

1518 Ivey Drive, Charlotte NC
- 3 Bed
- 3 Bath
- 1439 ft2
- 0.3 ac
For Sale $995,000
Remarks:
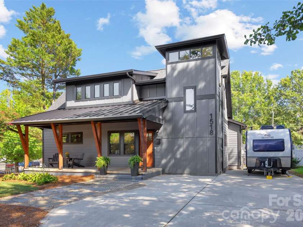
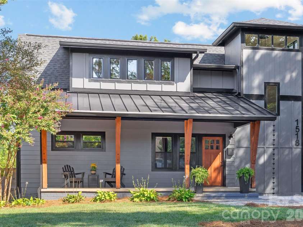
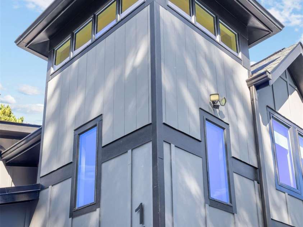
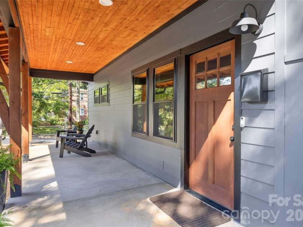
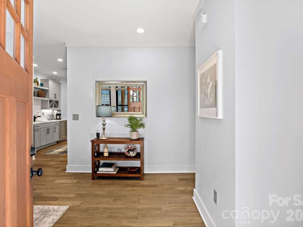
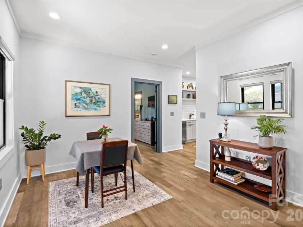
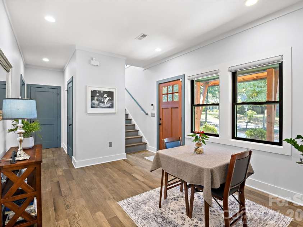
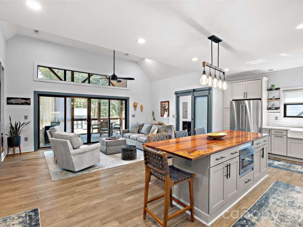
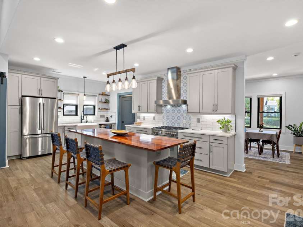
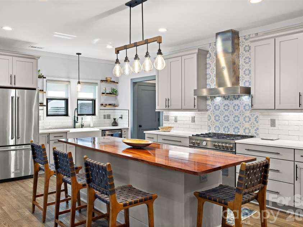
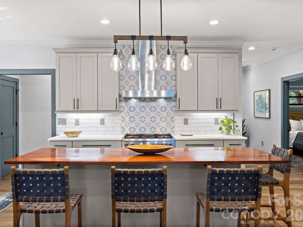
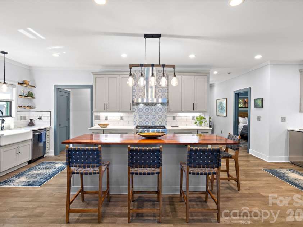
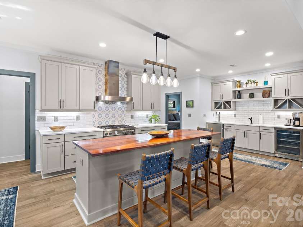
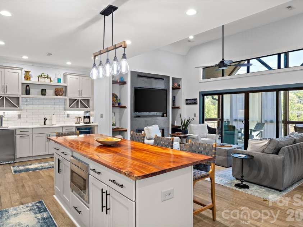
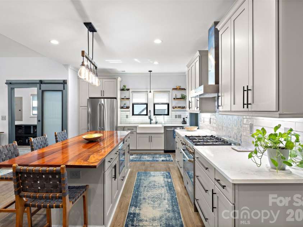
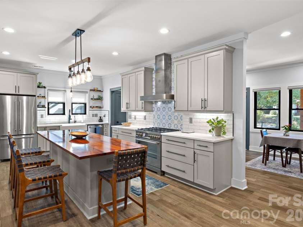
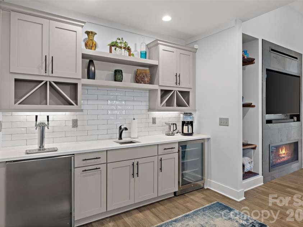
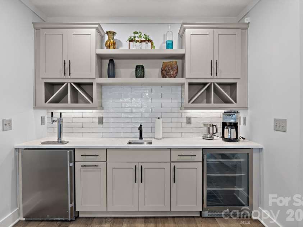
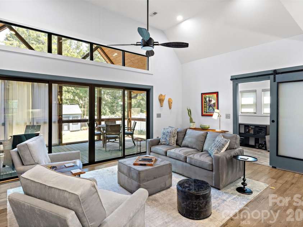
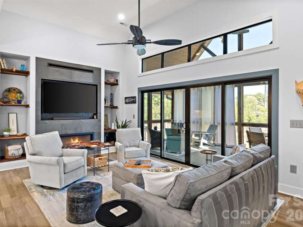
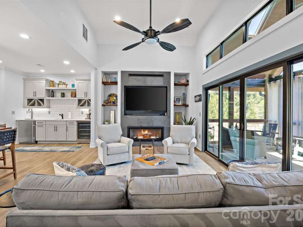
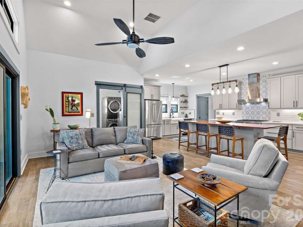
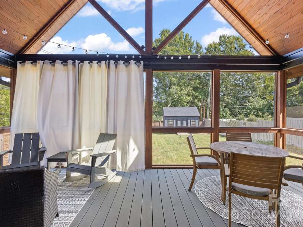
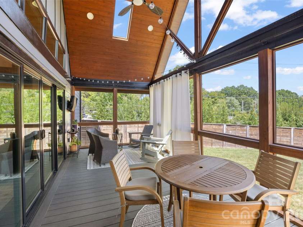
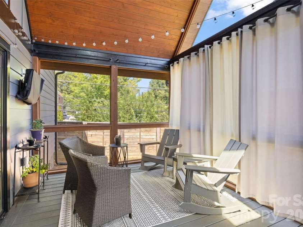
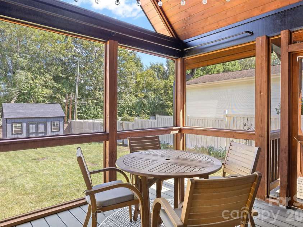
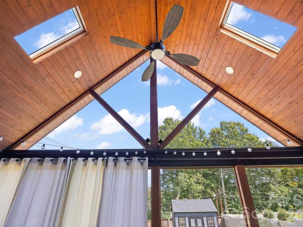
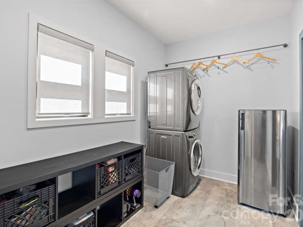
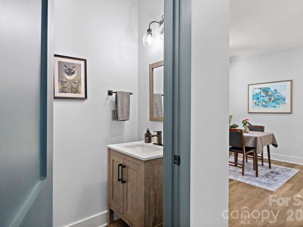
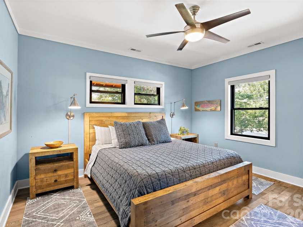
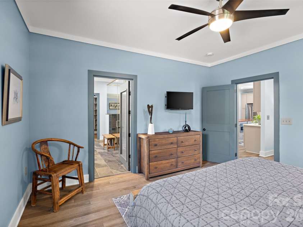
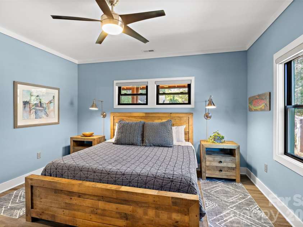
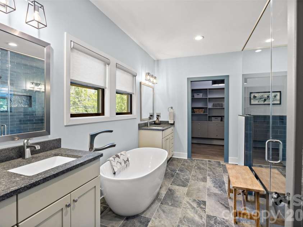
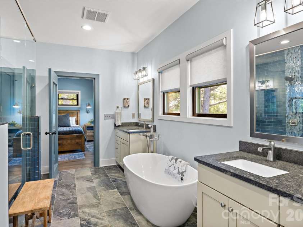
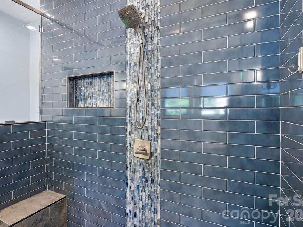
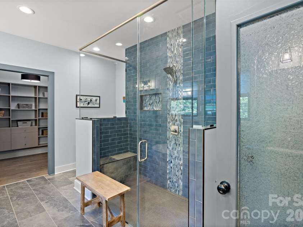
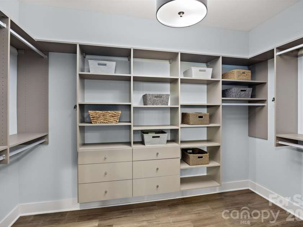
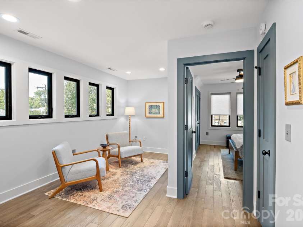
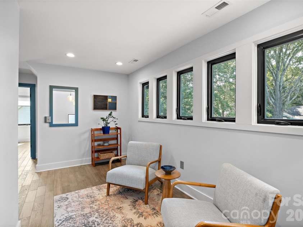
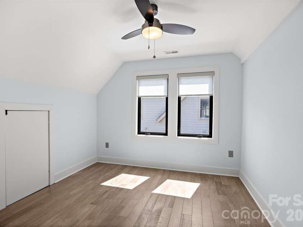
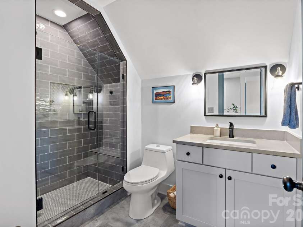
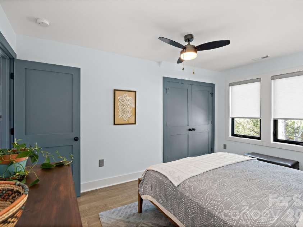
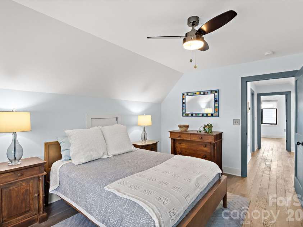
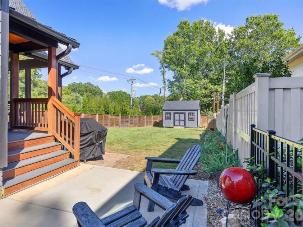
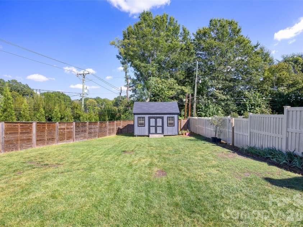
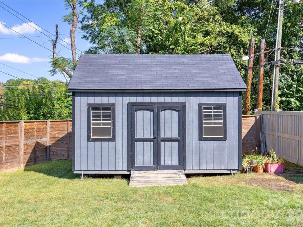
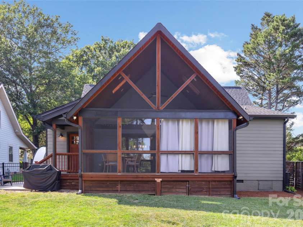
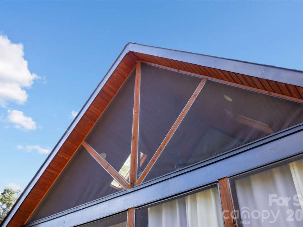
Welcome to The Silo House, an award-winning Sheedy Watts design where modern architecture feels remarkably warm, relaxed and livable. Reimagined from the crawl space up in 2020, this 2,110-square-foot home was designed for gathering—from holiday celebrations around the richly grained Patagonia wood island to football afternoons beside the fireplace. The open kitchen and great room are filled with natural light from elevated windows and a dramatic vaulted ceiling, yet the space retains the cozy character that makes everyone want to stay. A wall of glass opens to the vaulted screened porch, extending daily life outdoors for morning coffee, dinners with friends and cool fall evenings. The kitchen pairs generous cabinetry and workspace with a double kegerator and beer taps, while the oversized mudroom/laundry adds exceptional everyday function. The main-level primary suite offers privacy and a spacious bath; upstairs, two additional bedrooms share a full bath, and the loft/office flexes easily for work, exercise or reading. Outside, mature landscaping and a tall privacy fence create a secluded setting, complemented by a storage shed and multiple porch spaces. Distinctive tower forms, layered rooflines and warm timber details give the home an unforgettable presence. The 2020 transformation earned a 2023 Bronze Master Design Award and a 2023 regional Chrysalis Award and was featured on the July 2024 cover of Qualified Remodeler. This is more than a renovation—it is a thoughtful, one-of-a-kind home designed around the way people truly live.
Interior Features:
Built-in Features, Drop Zone, Kitchen Island, Open Floorplan, Walk-In Closet(s)
General Information:
| List Price: | $995,000 |
| Status: | For Sale |
| Bedrooms: | 3 |
| Type: | Single Family Residence |
| Approx Sq. Ft.: | 1439 sqft |
| Parking: | Driveway |
| MLS Number: | CAR4420824 |
| Subdivision: | Morningside |
| Bathrooms: | 3 |
| Year Built: | 2020 |
| Sewer Type: | Public Sewer |
Assigned Schools:
| Elementary: | Oakhurst Steam Academy |
| Middle: | Eastway |
| High: | Garinger |

Lane Yates
704-232-7238
Broker In Charge
Price & Sales History
| Date | Event | Price | $/SQFT |
| 09-23-2026 | Listed | $995,000 | $692 |
| 01-04-2026 | Price Decrease | $265,000-3.64% | $185 |
| 12-16-2025 | Listed | $275,000 | $192 |
Nearby Schools
These schools are only nearby your property search, you must confirm exact assigned schools.
| School Name | Distance | Grades | Rating |
| Chantilly Montessori | 1 miles | PK-05 | 9 |
| Merry Oaks Elementary | 1 miles | PK-05 | 2 |
| Shamrock Gardens Elementary | 1 miles | PK-05 | 4 |
| Elizabeth Traditional Elem | 2 miles | KG-05 | 7 |
| Billingsville Elementary | 2 miles | PK-05 | 3 |
| Highland Mill Montessori Elementary | 2 miles | PK-05 | 8 |
Source is provided by local and state governments and municipalities and is subject to change without notice, and is not guaranteed to be up to date or accurate.
Properties For Sale Nearby
Mileage is an estimation calculated from the property results address of your search. Driving time will vary from location to location.
| Street Address | Distance | Status | List Price | Days on Market |
| 1518 Ivey Drive, Charlotte NC | 0 mi | $995,000 | days | |
| 1512 Ivey Drive, Charlotte NC | 0 mi | $860,000 | days | |
| 1527 St George Street, Charlotte NC | 0.1 mi | $1,295,000 | days | |
| 1621 Morningside Drive, Charlotte NC | 0.1 mi | $649,900 | days | |
| 1321 Queen Lyon Court, Charlotte NC | 0.1 mi | $519,000 | days | |
| 1317 Queen Lyon Court, Charlotte NC | 0.1 mi | $475,000 | days |
Sold Properties Nearby
Mileage is an estimation calculated from the property results address of your search. Driving time will vary from location to location.
| Street Address | Distance | Property Type | Sold Price | Property Details |
Commute Distance & Time

Powered by Google Maps
Mortgage Calculator
$
%
%
| Down Payment Amount | $990,000 |
| Mortgage Amount | $3,960,000 |
| Monthly Payment (Principal & Interest Only) | $19,480 |
* Expand Calculator (incl. monthly expenses)
| Property Taxes |
$
|
| H.O.A. / Maintenance |
$
|
| Property Insurance |
$
|
| Total Monthly Payment | $20,941 |
Demographic Data For Zip 28205
|
Occupancy Types |
|
Transportation to Work |
Source is provided by local and state governments and municipalities and is subject to change without notice, and is not guaranteed to be up to date or accurate.
Property Listing Information
A Courtesy Listing Provided By Savvy + Co Real Estate
1518 Ivey Drive, Charlotte NC is a 1439 ft2 on a 0.330 acres Appraisal lot. This is for $995,000. This has 3 bedrooms, 3 baths, and was built in 2020.
 Based on information submitted to the MLS GRID as of 2026-09-23 06:26:07 EST. All data is
obtained from various sources and may not have been verified by broker or MLS GRID. Supplied
Open House Information is subject to change without notice. All information should be independently
reviewed and verified for accuracy. Properties may or may not be listed by the office/agent
presenting the information. Some IDX listings have been excluded from this website.
Properties displayed may be listed or sold by various participants in the MLS.
Click here for more information
Based on information submitted to the MLS GRID as of 2026-09-23 06:26:07 EST. All data is
obtained from various sources and may not have been verified by broker or MLS GRID. Supplied
Open House Information is subject to change without notice. All information should be independently
reviewed and verified for accuracy. Properties may or may not be listed by the office/agent
presenting the information. Some IDX listings have been excluded from this website.
Properties displayed may be listed or sold by various participants in the MLS.
Click here for more information
Neither Yates Realty nor any listing broker shall be responsible for any typographical errors, misinformation, or misprints, and they shall be held totally harmless from any damages arising from reliance upon this data. This data is provided exclusively for consumers' personal, non-commercial use and may not be used for any purpose other than to identify prospective properties they may be interested in purchasing.
Share


