







1517 Helms Short Cut Road, Monroe NC
- 4 Bed
- 3 Bath
- 1865 ft2
- 8.1 ac
For Sale $999,999
Remarks:
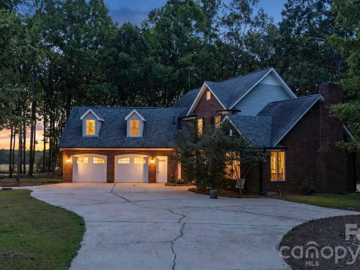
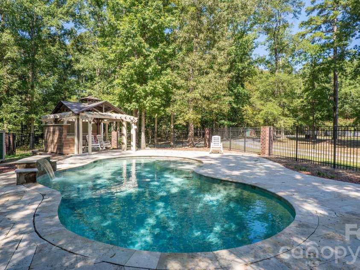
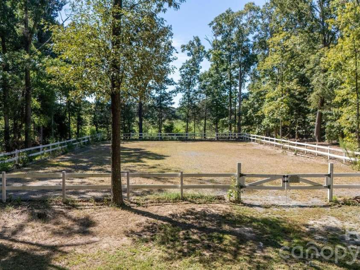
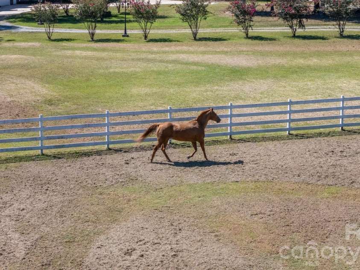
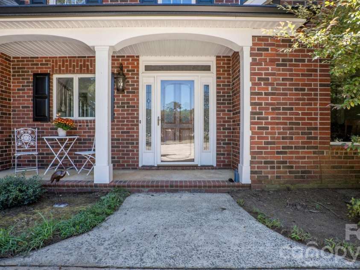
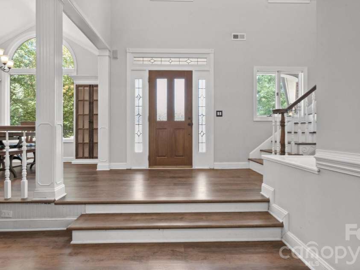
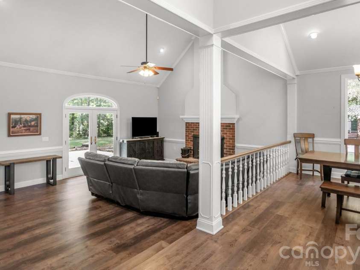
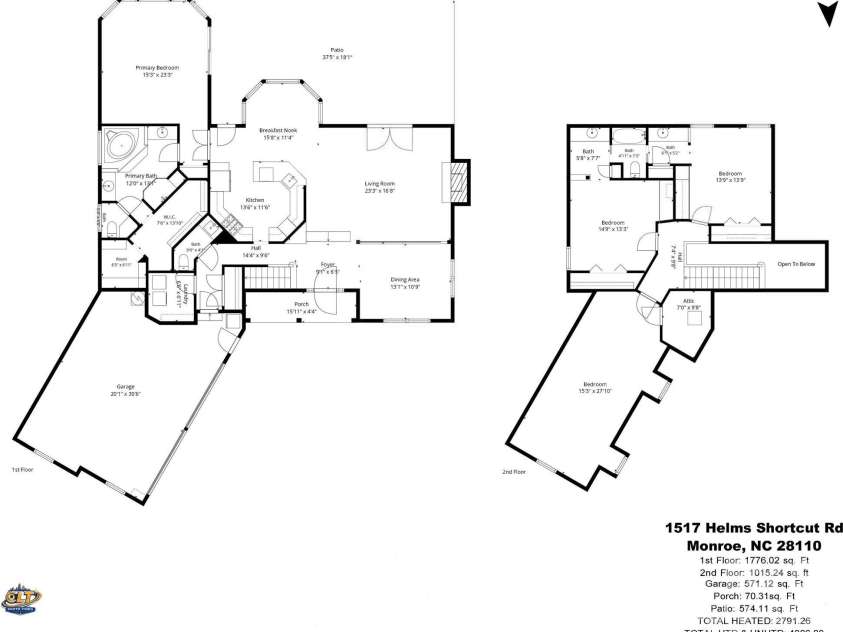
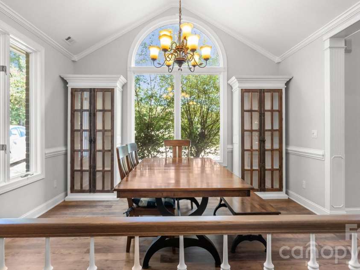
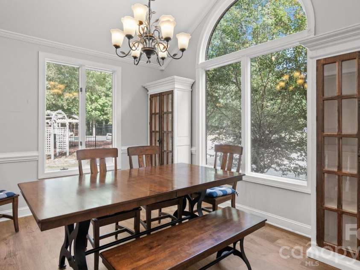
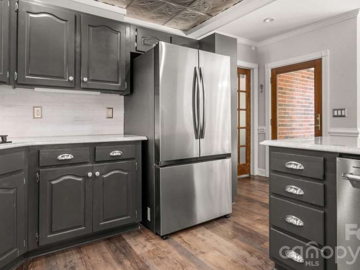
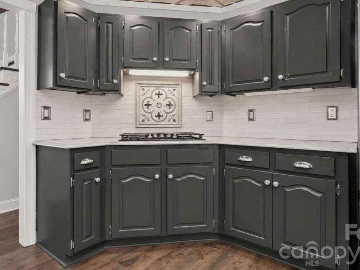
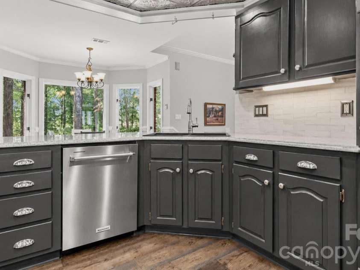
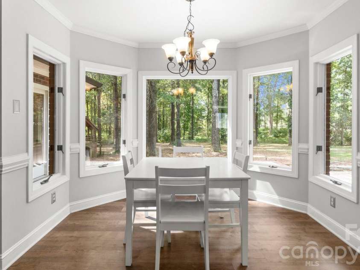
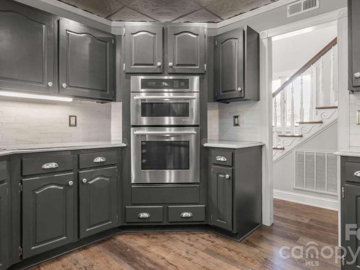
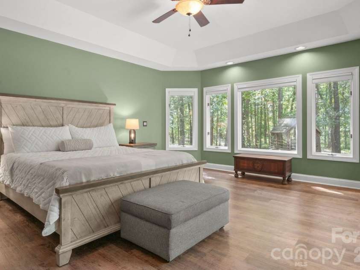
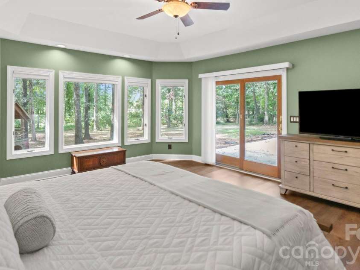
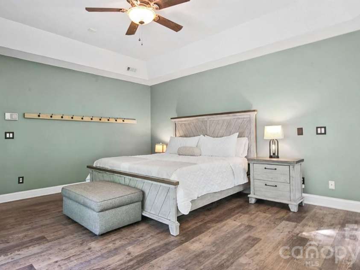
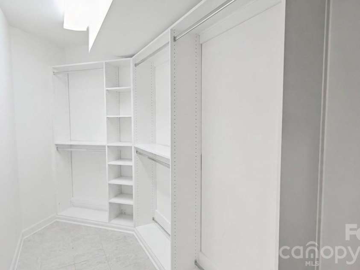
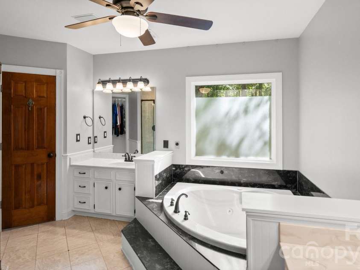
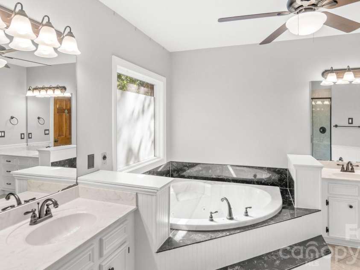
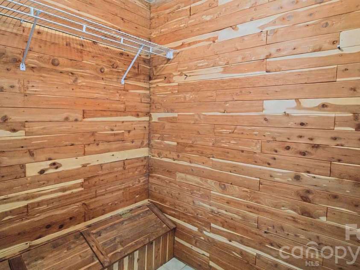
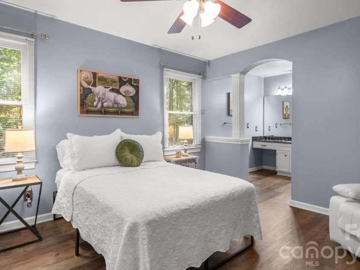
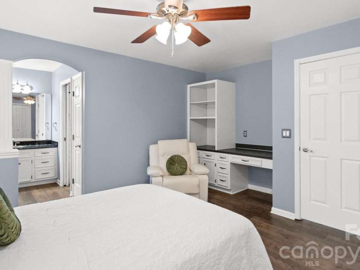
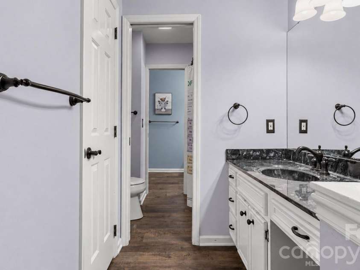
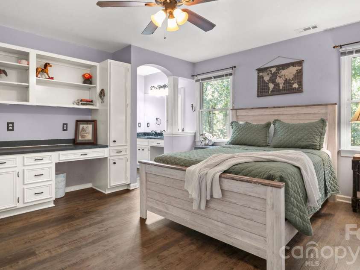
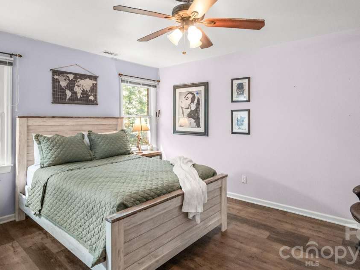
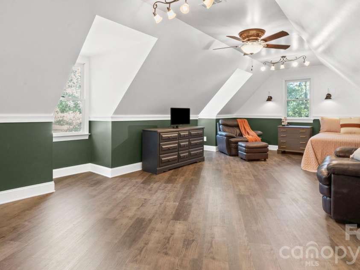
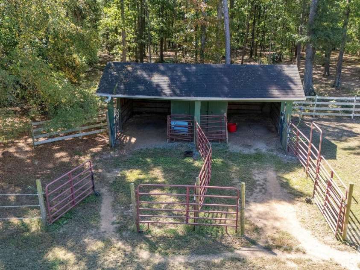
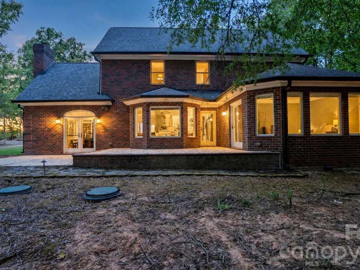
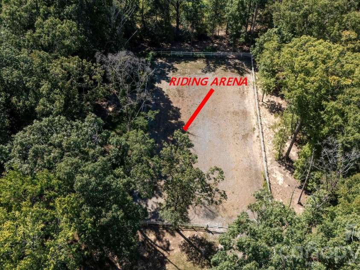
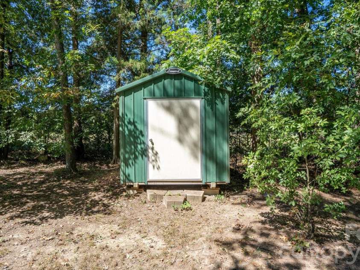
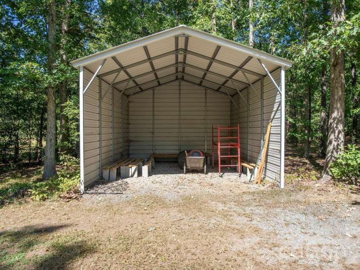
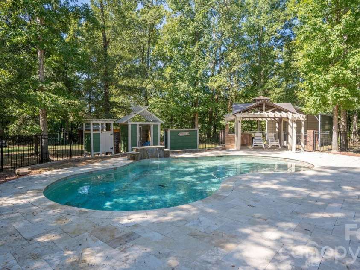
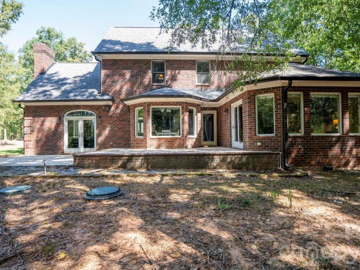
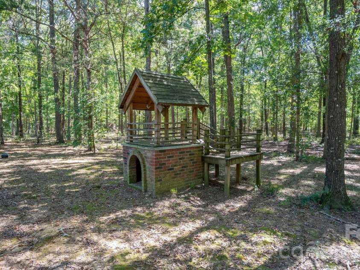
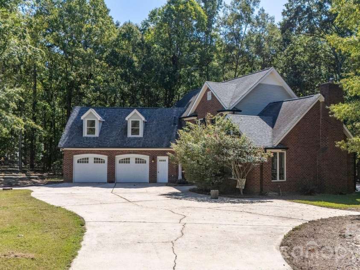
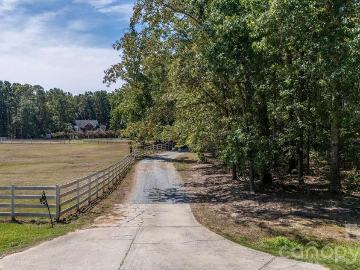
A long tree lined private driveway leads to the best of country on 8.1 acres, where a classic two-story brick home combines comfortable living, exceptional outdoor amenities, and a thoughtfully designed equestrian setup. The main-level primary suite features a full bath, jetted tub, and spacious cedar walk-in closet. At the heart of the home, the circular kitchen creates a natural gathering space, complemented by a breakfast nook overlooking the peaceful backyard. The sunken living room offers a warm and inviting retreat with a wood-burning fireplace and adjacent dining area. Luxury vinyl plank flooring offer easy to keep luxury living. Upstairs, two spacious rooms share a Jack-and-Jill bath and feature beautiful built-ins, while a third flexible room offers versatile space for a bedroom, home office, studio, or hobby room. Tile and laminate wood flooring run throughout. The attached two-car garage provides generous room for vehicles, a workshop, and additional storage. Outdoor living takes center stage with a finished patio overlooking the fenced saltwater pool, complete with an outdoor kitchen and shower. Cross fenced property also allows for rotating pastures. Second containment area for goats or fenced to keep dear out of garden. Great chicken hen house and lots of outside storage Designed with the equestrian enthusiast in mind, the property features a three-board-fenced riding arena. Also road frontage of two separate four-board-fenced pastures, a horse run-in barn with feed storage and with a fenced in extended run. In addition, horses can be turned out to access an electric-fenced shaded paddock. Many out buildings include, a concrete-floor hay barn and two other out building near the arena. The wooded back yard acreage include a path for riding and recreation, with additional space for tractors, equipment, and outdoor pursuits. A circular driveway and beautiful road frontage complete this unique offering, where country privacy, equestrian functionality, and resort-style outdoor living come together. Possibility to build a second home for family compound
Exterior Features:
Fence, Livestock Run In, Outdoor Kitchen, Outdoor Shower, Storage, Storage Unit (Off Site), Other - See Remarks
Interior Features:
Built-in Features, Kitchen Island, Open Floorplan, Pantry, Storage, Walk-In Closet(s)
General Information:
| List Price: | $999,999 |
| Status: | For Sale |
| Bedrooms: | 4 |
| Type: | Single Family Residence |
| Approx Sq. Ft.: | 1865 sqft |
| Parking: | Driveway, Attached Garage, Garage Faces Front |
| MLS Number: | CAR4424290 |
| Subdivision: | none |
| Bathrooms: | 3 |
| Lot Description: | Pasture, Private, Wooded |
| Year Built: | 1993 |
| Sewer Type: | Septic Installed |
Assigned Schools:
| Elementary: | Unspecified |
| Middle: | Unspecified |
| High: | Unspecified |

Lane Yates
704-232-7238
Broker In Charge
Price & Sales History
| Date | Event | Price | $/SQFT |
| 09-18-2026 | Listed | $999,999 | $537 |
| 12-09-2025 | Under Contract | $479,999 | $258 |
| 12-07-2025 | Listed | $479,999 | $258 |
Nearby Schools
These schools are only nearby your property search, you must confirm exact assigned schools.
| School Name | Distance | Grades | Rating |
| Union Academy Charter School | 3 miles | KG-06 | 9 |
| Prospect Elementary School | 6 miles | KG-05 | 5 |
| Wesley Chapel Elementary School | 7 miles | KG-05 | 10 |
| Poplin Elementary School | 10 miles | PK-05 | 10 |
Source is provided by local and state governments and municipalities and is subject to change without notice, and is not guaranteed to be up to date or accurate.
Properties For Sale Nearby
Mileage is an estimation calculated from the property results address of your search. Driving time will vary from location to location.
| Street Address | Distance | Status | List Price | Days on Market |
| 1517 Helms Short Cut Road, Monroe NC | 0 mi | $999,999 | days | |
| 2503 Lancaster Highway, Monroe NC | 0.7 mi | $265,000 | days | |
| 2407 Plyler Mill Road, Monroe NC | 0.8 mi | $549,994 | days | |
| 2409 Plyler Mill Road, Monroe NC | 0.9 mi | $518,930 | days | |
| 2411 Plyler Mill Road, Monroe NC | 0.9 mi | $582,513 | days | |
| 1215 Autumn Cove, Monroe NC | 0.9 mi | $375,000 | days |
Sold Properties Nearby
Mileage is an estimation calculated from the property results address of your search. Driving time will vary from location to location.
| Street Address | Distance | Property Type | Sold Price | Property Details |
Commute Distance & Time

Powered by Google Maps
Mortgage Calculator
$
%
%
| Down Payment Amount | $990,000 |
| Mortgage Amount | $3,960,000 |
| Monthly Payment (Principal & Interest Only) | $19,480 |
* Expand Calculator (incl. monthly expenses)
| Property Taxes |
$
|
| H.O.A. / Maintenance |
$
|
| Property Insurance |
$
|
| Total Monthly Payment | $20,941 |
Demographic Data For Zip 28112
|
Occupancy Types |
|
Transportation to Work |
Source is provided by local and state governments and municipalities and is subject to change without notice, and is not guaranteed to be up to date or accurate.
Property Listing Information
A Courtesy Listing Provided By Prestige Properties of the Carolinas, LLC
1517 Helms Short Cut Road, Monroe NC is a 1865 ft2 on a 8.100 acres lot. This is for $999,999. This has 4 bedrooms, 3 baths, and was built in 1993.
 Based on information submitted to the MLS GRID as of 2026-09-18 01:35:03 EST. All data is
obtained from various sources and may not have been verified by broker or MLS GRID. Supplied
Open House Information is subject to change without notice. All information should be independently
reviewed and verified for accuracy. Properties may or may not be listed by the office/agent
presenting the information. Some IDX listings have been excluded from this website.
Properties displayed may be listed or sold by various participants in the MLS.
Click here for more information
Based on information submitted to the MLS GRID as of 2026-09-18 01:35:03 EST. All data is
obtained from various sources and may not have been verified by broker or MLS GRID. Supplied
Open House Information is subject to change without notice. All information should be independently
reviewed and verified for accuracy. Properties may or may not be listed by the office/agent
presenting the information. Some IDX listings have been excluded from this website.
Properties displayed may be listed or sold by various participants in the MLS.
Click here for more information
Neither Yates Realty nor any listing broker shall be responsible for any typographical errors, misinformation, or misprints, and they shall be held totally harmless from any damages arising from reliance upon this data. This data is provided exclusively for consumers' personal, non-commercial use and may not be used for any purpose other than to identify prospective properties they may be interested in purchasing.
Share


