

1516 Caldwell Street, Charlotte NC
- 4 Bed
- 4 Bath
- 1947 ft2
- 0.1 ac
For Sale $1,325,000
Remarks:
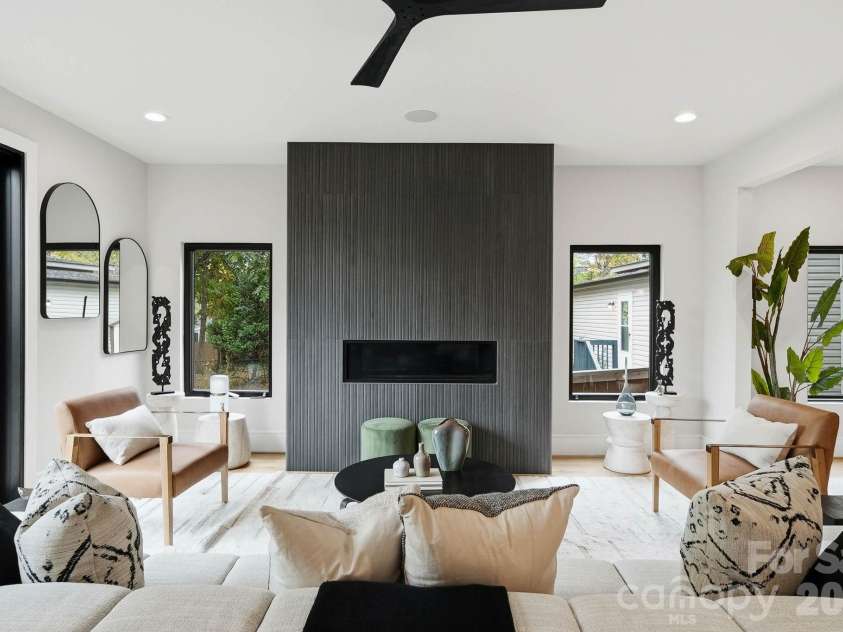
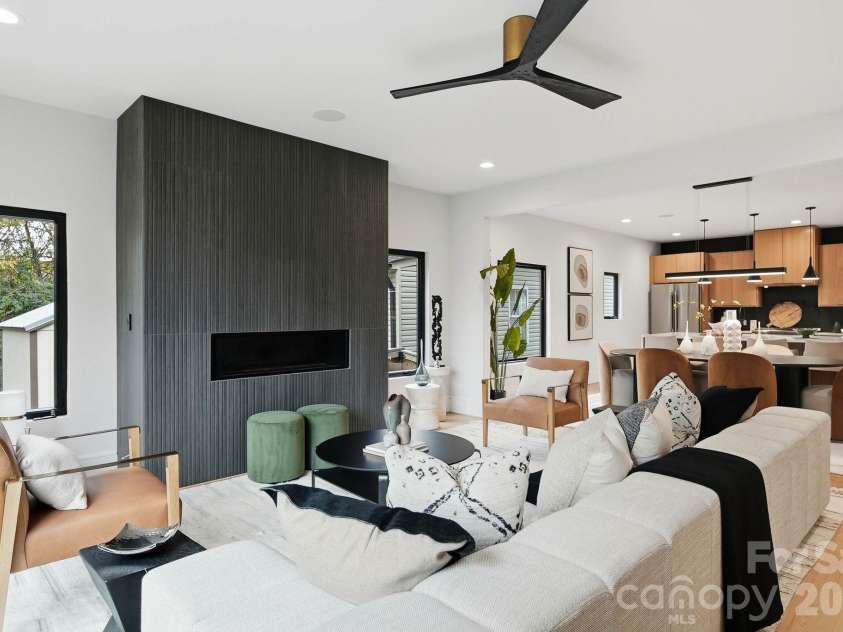
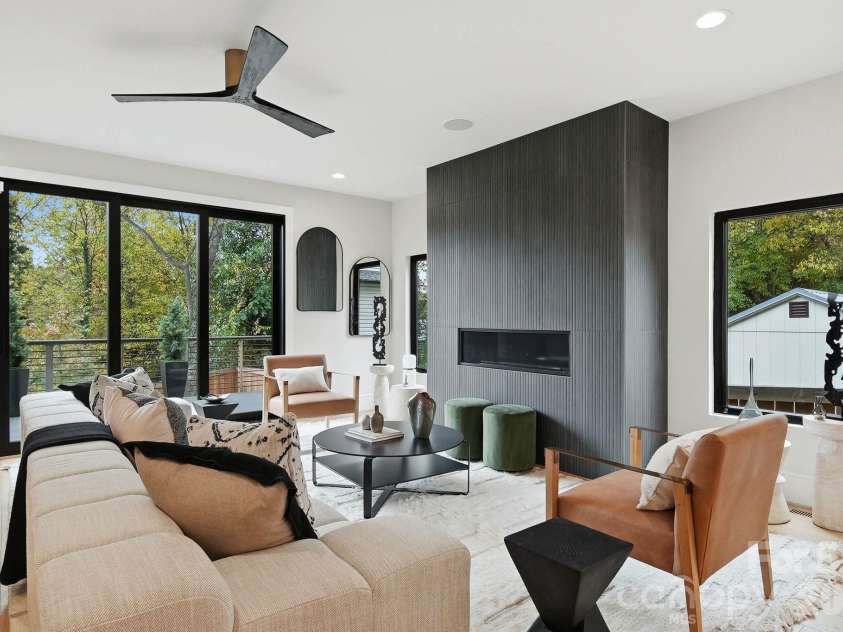
Ideally positioned just minutes from Uptown Charlotte, this beautifully designed 2025 newer construction home offers everyday comfort featuring 2 PRIMARY SUITES & 2 LAUNDRY ROOMS! From the striking curb appeal and architectural detailing to the elegant evening lighting, the home makes a memorable first impression. Inside, expansive Andersen windows fill the open-concept living spaces with natural light, creating an inviting backdrop for both relaxed living and entertaining. The chef-inspired kitchen is the heart of the home, featuring an oversized island, custom cabinetry, sleek quartz waterfall countertops, high-end stainless-steel appliances, and a spacious walk-in pantry complete with a built-in water station. A private executive office provides a refined space for working from home, while the thoughtfully designed floor plan offers exceptional flexibility. Two primary suites and two laundry rooms, located on the main and upper levels, provide an uncommon level of comfort and convenience. The main-level primary suite is a true retreat, featuring a spa-inspired bath with heated floors, a soaking tub, and an expansive walk-in closet with custom solid-wood cabinetry. Upstairs, a versatile loft and flex space with a wet bar offers endless possibilities for a home theater, fitness studio, workshop, or additional office. A fenced backyard and attached two-car garage complete this exceptional offering. Beautifully appointed, thoughtfully designed, and ideally located, 1516 N Caldwell Street offers a sophisticated Charlotte lifestyle with exceptional comfort and convenience.
Interior Features:
Attic Stairs Pulldown, Built-in Features, Cable Prewire, Entrance Foyer, Kitchen Island, Open Floorplan, Pantry, Storage, Walk-In Closet(s), Walk-In Pantry, Wet Bar
General Information:
| List Price: | $1,325,000 |
| Status: | For Sale |
| Bedrooms: | 4 |
| Type: | Single Family Residence |
| Approx Sq. Ft.: | 1947 sqft |
| Parking: | Driveway, Attached Garage |
| MLS Number: | CAR4434562 |
| Subdivision: | Optimist Park |
| Bathrooms: | 4 |
| Year Built: | 2025 |
| Sewer Type: | Public Sewer |
Assigned Schools:
| Elementary: | Villa Heights |
| Middle: | Eastway |
| High: | Garinger |

Lane Yates
704-232-7238
Broker In Charge
Price & Sales History
| Date | Event | Price | $/SQFT |
| 11-06-2026 | Listed | $1,325,000 | $681 |
Nearby Schools
These schools are only nearby your property search, you must confirm exact assigned schools.
| School Name | Distance | Grades | Rating |
| First Ward Creative Arts Acad | 1 miles | KG-05 | 5 |
| Highland Mill Montessori Elementary | 1 miles | PK-05 | 8 |
| Walter G. Byers School | 1 miles | PK-05 | 1 |
| Elizabeth Traditional Elem | 1 miles | KG-05 | 7 |
| Druid Hills Academy | 2 miles | PK-05 | 1 |
| Irwin Academic Center | 2 miles | KG-05 | 9 |
Source is provided by local and state governments and municipalities and is subject to change without notice, and is not guaranteed to be up to date or accurate.
Properties For Sale Nearby
Mileage is an estimation calculated from the property results address of your search. Driving time will vary from location to location.
| Street Address | Distance | Status | List Price | Days on Market |
| 1516 Caldwell Street, Charlotte NC | 0 mi | $1,325,000 | days | |
| 1600 Julia Maulden Place, Charlotte NC | 0 mi | $725,000 | days | |
| 1515 Caldwell Street, Charlotte NC | 0 mi | $695,000 | days | |
| 1418 Caldwell Street, Charlotte NC | 0.1 mi | $1,025,000 | days | |
| 1412 Caldwell Street, Charlotte NC | 0.1 mi | $1,345,000 | days | |
| 1408 Caldwell Street, Charlotte NC | 0.1 mi | $999,999 | days |
Sold Properties Nearby
Mileage is an estimation calculated from the property results address of your search. Driving time will vary from location to location.
| Street Address | Distance | Property Type | Sold Price | Property Details |
Commute Distance & Time

Powered by Google Maps
Mortgage Calculator
$
%
%
| Down Payment Amount | $990,000 |
| Mortgage Amount | $3,960,000 |
| Monthly Payment (Principal & Interest Only) | $19,480 |
* Expand Calculator (incl. monthly expenses)
| Property Taxes |
$
|
| H.O.A. / Maintenance |
$
|
| Property Insurance |
$
|
| Total Monthly Payment | $20,941 |
Demographic Data For Zip 28206
|
Occupancy Types |
|
Transportation to Work |
Source is provided by local and state governments and municipalities and is subject to change without notice, and is not guaranteed to be up to date or accurate.
Property Listing Information
A Courtesy Listing Provided By Ivester Jackson Christie's
1516 Caldwell Street, Charlotte NC is a 1947 ft2 on a 0.120 acres Appraisal lot. This is for $1,325,000. This has 4 bedrooms, 4 baths, and was built in 2025.
 Based on information submitted to the MLS GRID as of 2026-11-06 12:15:02 EST. All data is
obtained from various sources and may not have been verified by broker or MLS GRID. Supplied
Open House Information is subject to change without notice. All information should be independently
reviewed and verified for accuracy. Properties may or may not be listed by the office/agent
presenting the information. Some IDX listings have been excluded from this website.
Properties displayed may be listed or sold by various participants in the MLS.
Click here for more information
Neither Yates Realty nor any listing broker shall be responsible for any typographical errors, misinformation, or misprints, and they shall be held totally harmless from any damages arising from reliance upon this data. This data is provided exclusively for consumers' personal, non-commercial use and may not be used for any purpose other than to identify prospective properties they may be interested in purchasing.
Share


