


1515 Baltusrol Drive, Denver NC
- 4 Bed
- 5 Bath
- 5435 ft2
- 1.3 ac
For Sale $2,099,000
Remarks:
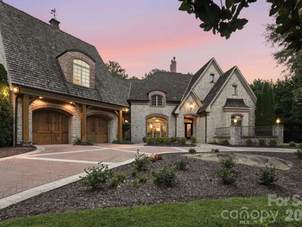
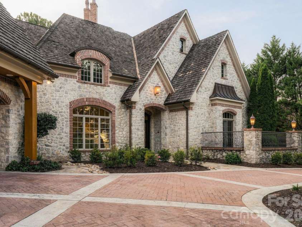
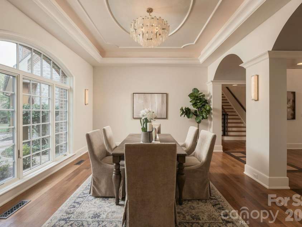
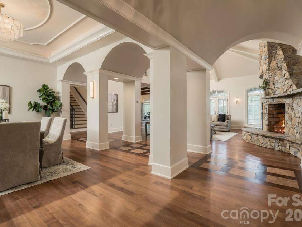
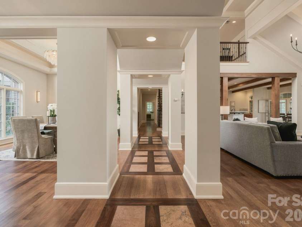
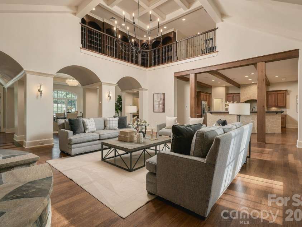
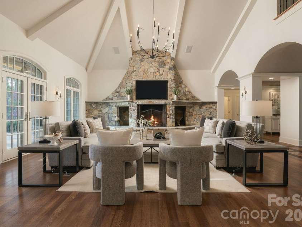
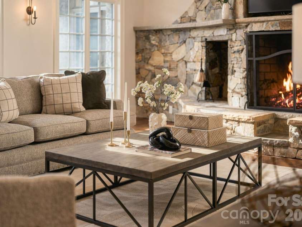
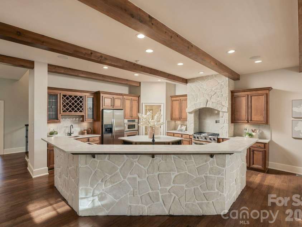
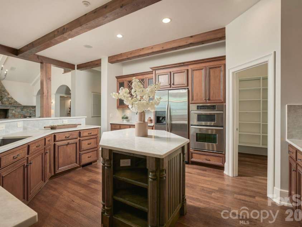
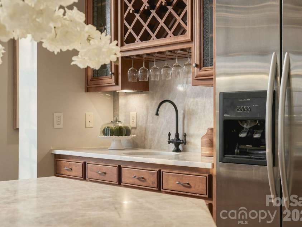
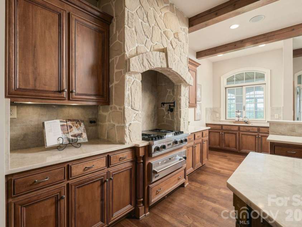
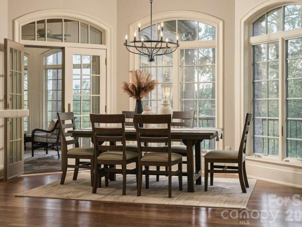
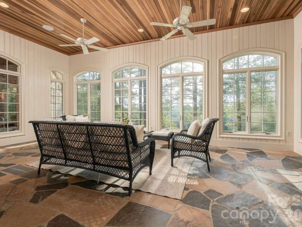
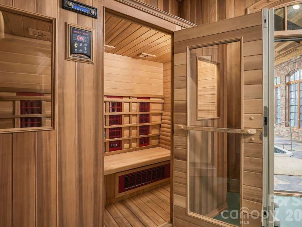
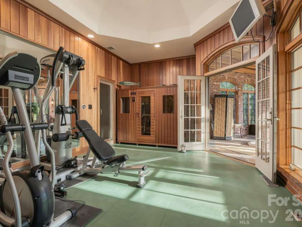
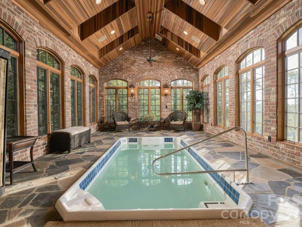
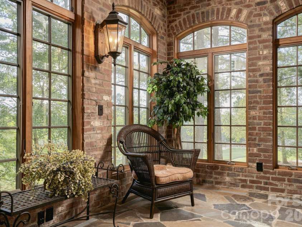
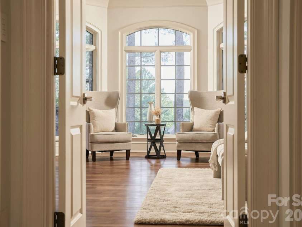
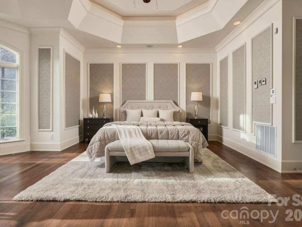
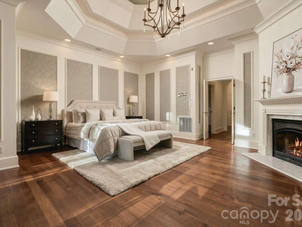
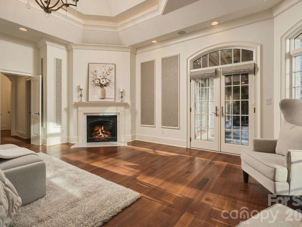
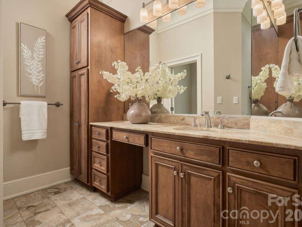
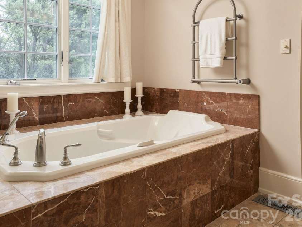
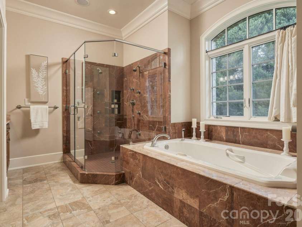
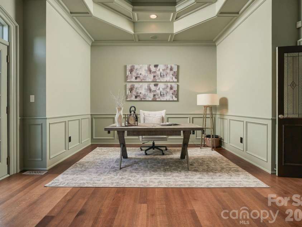
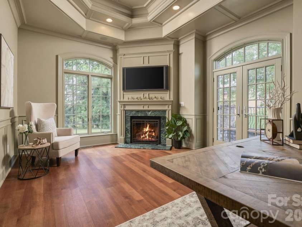
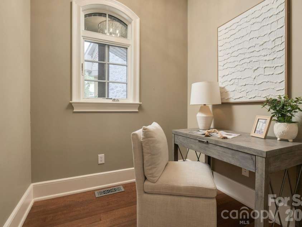
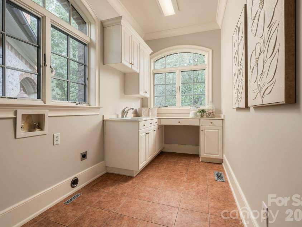
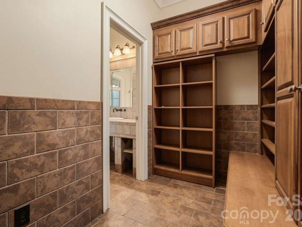
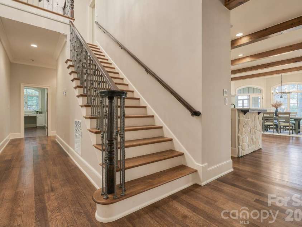
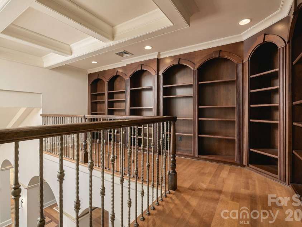
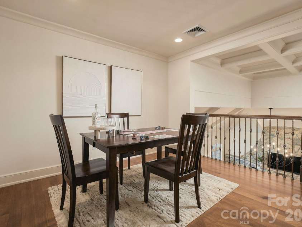
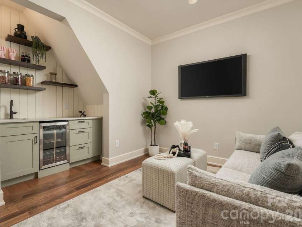
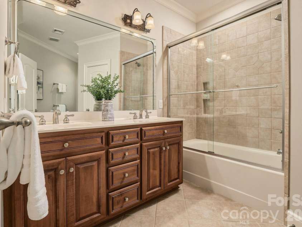
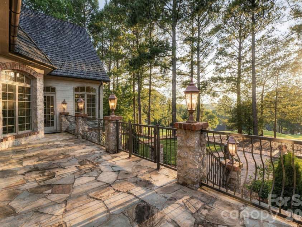
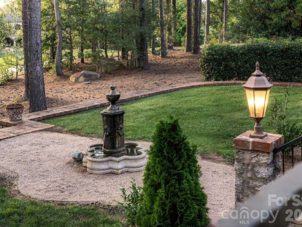
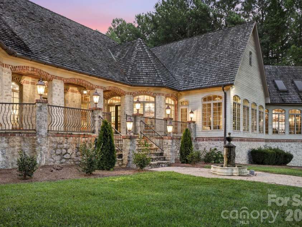
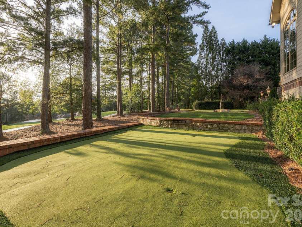
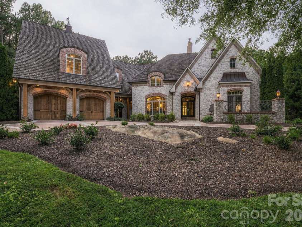
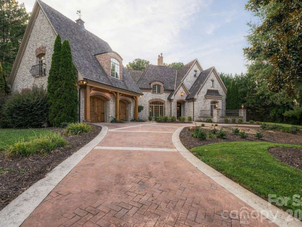
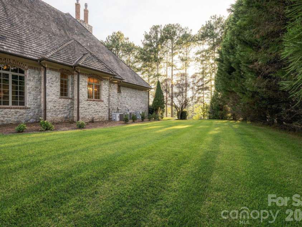
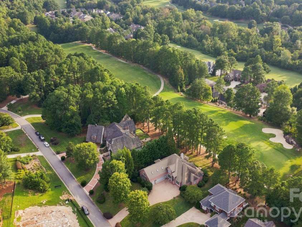
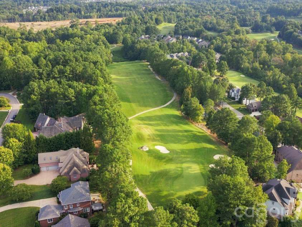
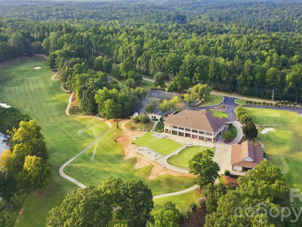
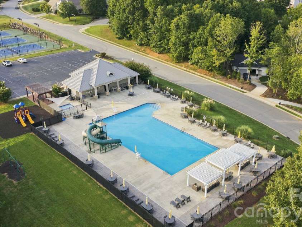
The crown of the community, 1515 Baltusrol is the kind of home that reminds you what home is supposed to feel like. Spanning three combined golf course lots overlooking the 16th green of Verdict Ridge, this French Country estate has a presence all its own—warm, collected and rich with architectural character. Natural stone, brick, hardwoods, exposed beams, detailed millwork and graceful arches create interiors that feel timeless rather than trend-driven, while approximately 1.30 acres provide an uncommon sense of space and privacy within the neighborhood. Recently refreshed with fresh paint and new lighting throughout, the home feels renewed without losing the warmth that makes it special. The kitchen pairs rich custom cabinetry and a dramatic stone cooking surround with newly limewashed stone, Taj Mahal quartz countertops, an oversized single-basin sink, new faucet and pot filler. A professional-style Viking range, furniture-style island and dedicated wine bar complete a space designed for far more than cooking—it is part of the natural rhythm of the home, opening to the soaring great room, breakfast area and sunroom beyond. Here, rooms invite you to stay awhile. Gather around the floor-to-ceiling stone fireplace beneath the beams of the great room. Spend a quiet morning in the sunroom, where arched windows, brick walls, a wood ceiling and flagstone floors frame views across the grounds. Open the doors to the terrace for dinner outside, or retreat to the main-level primary wing, where two walk-in closets, a fireplace and spa-inspired bath are joined by a wood-paneled study with its own fireplace and private flagstone courtyard. One of the home's most extraordinary offerings is its private wellness wing, with an indoor HydroWorx therapy and resistance pool, dedicated fitness room, sauna and steam bath—a space for movement, recovery and wellbeing woven into everyday life. Upstairs, the former bonus room has been thoughtfully reimagined into two bedrooms and a playroom/lounge with kitchenette, creating a welcoming destination for family and guests. Across the upper level, the library overlooking the great room offers another versatile gathering space with room for a game nights, reading, or retreating. Outside, expansive flagstone terraces, a private putting green and golf course views extend the experience, while Verdict Ridge offers golf, clubhouse amenities, tennis, fitness, a community pool and playground. A whole-house Generac generator, radiant-heated floors and an oversized garage with golf-cart bay add the comforts that make this substantial home remarkably livable. 1515 Baltusrol isn't about fleeting trends. It is about warmth, texture and spaces with character—the kitchen everyone gathers in, the fireplace everyone gravitates toward, summer days by the pool, golf just beyond the door and rooms that become part of a family's story. This is a home meant to be lived in, loved and remembered.
Exterior Features:
In-Ground Irrigation, Other - See Remarks
Interior Features:
Attic Walk In, Breakfast Bar, Central Vacuum, Garden Tub, Kitchen Island, Open Floorplan, Pantry, Sauna, Walk-In Pantry, Wet Bar
General Information:
| List Price: | $2,099,000 |
| Status: | For Sale |
| Bedrooms: | 4 |
| Type: | Single Family Residence |
| Approx Sq. Ft.: | 5435 sqft |
| Parking: | Circular Driveway, Attached Garage, Garage Door Opener |
| MLS Number: | CAR4420847 |
| Subdivision: | Verdict Ridge |
| Style: | European, French Provincial |
| Bathrooms: | 5 |
| Lot Description: | Cul-De-Sac, On Golf Course |
| Year Built: | 2004 |
| Sewer Type: | County Sewer |
Assigned Schools:
| Elementary: | Unspecified |
| Middle: | Unspecified |
| High: | Unspecified |

Lane Yates
704-232-7238
Broker In Charge
Price & Sales History
| Date | Event | Price | $/SQFT |
| 09-09-2026 | Listed | $2,099,000 | $387 |
| 01-25-2026 | Under Contract | $450,000 | $83 |
| 12-15-2025 | Price Decrease | $450,000-3.23% | $83 |
| 11-26-2025 | Listed | $465,000 | $86 |
Nearby Schools
These schools are only nearby your property search, you must confirm exact assigned schools.
| School Name | Distance | Grades | Rating |
| St James Elementary | 1 miles | PK-05 | 9 |
| Lincoln Charter School | 2 miles | KG-06 | 10 |
| Rock Springs Elementary | 3 miles | PK-05 | 9 |
| Iron Station Elementary | 8 miles | PK-05 | 6 |
| Mountain Island Charter School | 9 miles | KG-06 | 8 |
| J.V. Washam Elementary | 9 miles | KG-05 | 8 |
Source is provided by local and state governments and municipalities and is subject to change without notice, and is not guaranteed to be up to date or accurate.
Properties For Sale Nearby
Mileage is an estimation calculated from the property results address of your search. Driving time will vary from location to location.
| Street Address | Distance | Status | List Price | Days on Market |
| 1515 Baltusrol Drive, Denver NC | 0 mi | $2,099,000 | days | |
| 1462 Winged Foot Drive, Denver NC | 0.1 mi | $1,495,000 | days | |
| 1486 Winged Foot Drive, Denver NC | 0.1 mi | $1,279,000 | days | |
| 1376 Winged Foot Drive, Denver NC | 0.2 mi | $699,900 | days | |
| 2118 Killian Creek Drive, Denver NC | 0.2 mi | $519,900 | days | |
| 1365 Winged Foot Drive, Denver NC | 0.2 mi | $599,000 | days |
Sold Properties Nearby
Mileage is an estimation calculated from the property results address of your search. Driving time will vary from location to location.
| Street Address | Distance | Property Type | Sold Price | Property Details |
Commute Distance & Time

Powered by Google Maps
Mortgage Calculator
$
%
%
| Down Payment Amount | $990,000 |
| Mortgage Amount | $3,960,000 |
| Monthly Payment (Principal & Interest Only) | $19,480 |
* Expand Calculator (incl. monthly expenses)
| Property Taxes |
$
|
| H.O.A. / Maintenance |
$
|
| Property Insurance |
$
|
| Total Monthly Payment | $20,941 |
Demographic Data For Zip 28037
|
Occupancy Types |
|
Transportation to Work |
Source is provided by local and state governments and municipalities and is subject to change without notice, and is not guaranteed to be up to date or accurate.
Property Listing Information
A Courtesy Listing Provided By Ivester Jackson Christie's
1515 Baltusrol Drive, Denver NC is a 5435 ft2 on a 1.300 acres lot. This is for $2,099,000. This has 4 bedrooms, 5 baths, and was built in 2004.
 Based on information submitted to the MLS GRID as of 2026-09-09 04:25:02 EST. All data is
obtained from various sources and may not have been verified by broker or MLS GRID. Supplied
Open House Information is subject to change without notice. All information should be independently
reviewed and verified for accuracy. Properties may or may not be listed by the office/agent
presenting the information. Some IDX listings have been excluded from this website.
Properties displayed may be listed or sold by various participants in the MLS.
Click here for more information
Based on information submitted to the MLS GRID as of 2026-09-09 04:25:02 EST. All data is
obtained from various sources and may not have been verified by broker or MLS GRID. Supplied
Open House Information is subject to change without notice. All information should be independently
reviewed and verified for accuracy. Properties may or may not be listed by the office/agent
presenting the information. Some IDX listings have been excluded from this website.
Properties displayed may be listed or sold by various participants in the MLS.
Click here for more information
Neither Yates Realty nor any listing broker shall be responsible for any typographical errors, misinformation, or misprints, and they shall be held totally harmless from any damages arising from reliance upon this data. This data is provided exclusively for consumers' personal, non-commercial use and may not be used for any purpose other than to identify prospective properties they may be interested in purchasing.
Share


