

1514 Sumter Avenue, Charlotte NC
- 3 Bed
- 4 Bath
- 731 ft2
- 0.1 ac
For Sale $739,000
Remarks:
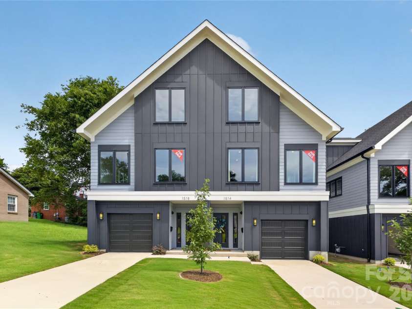
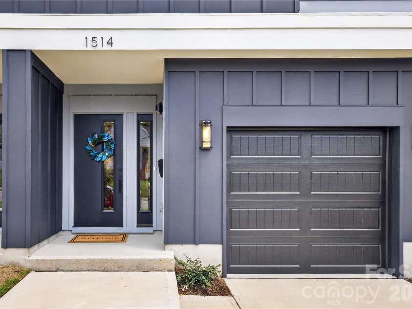
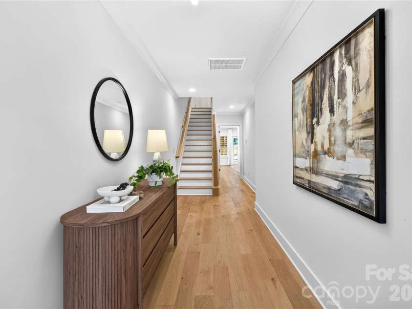
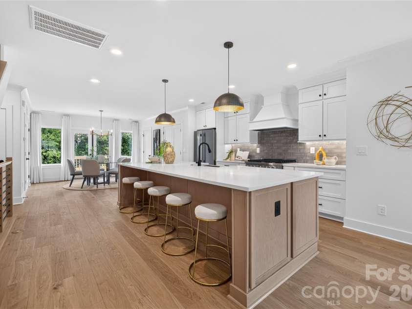
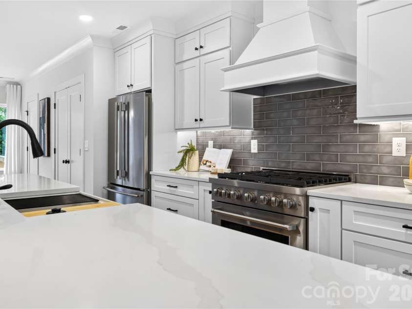
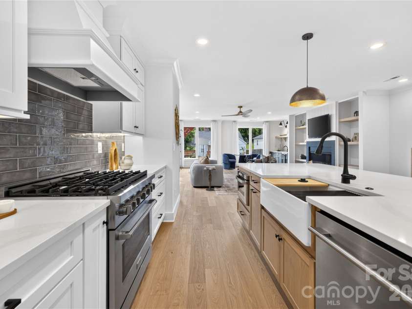
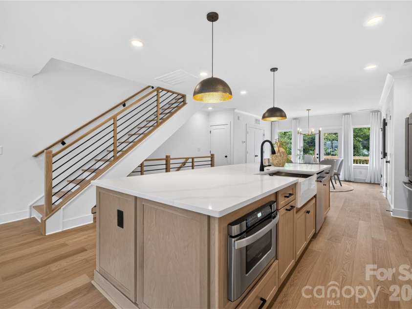
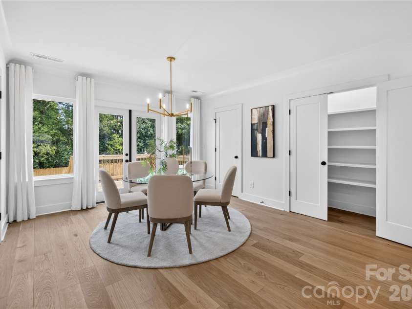
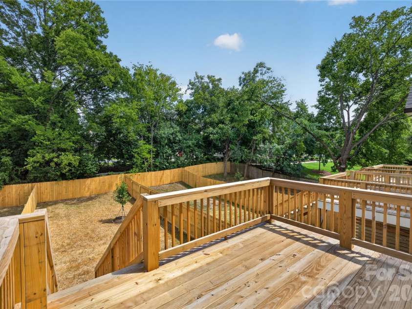
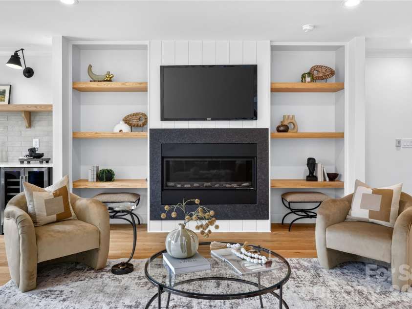
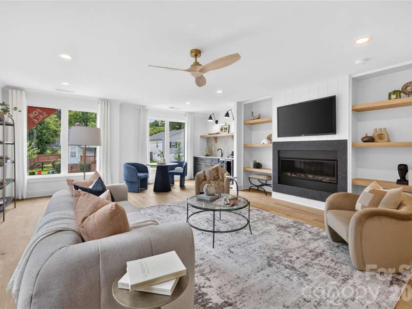
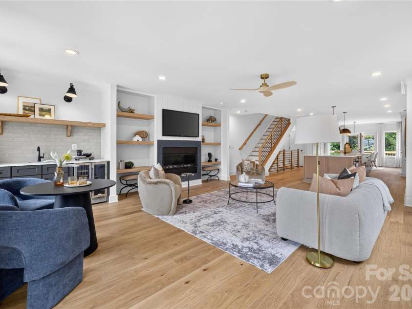
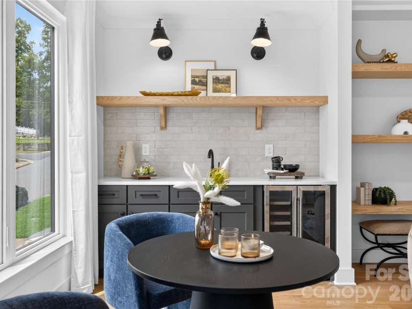
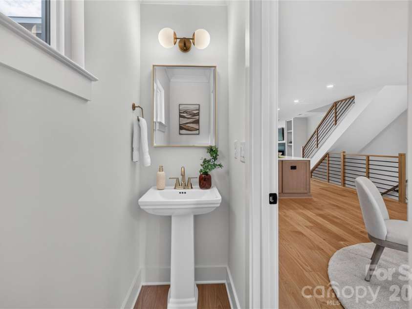
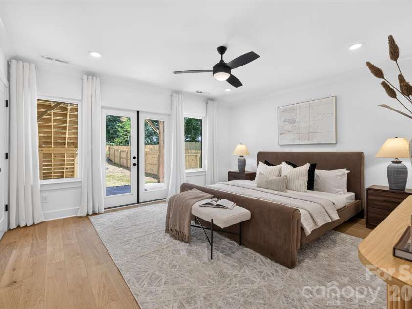
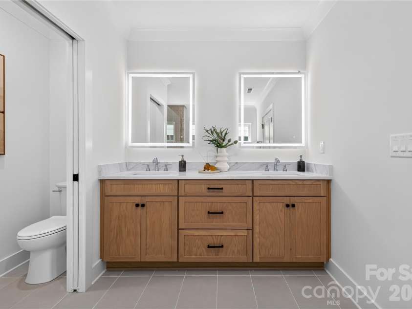
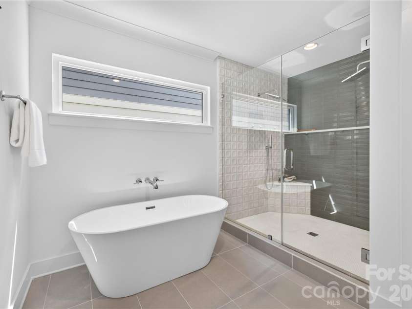
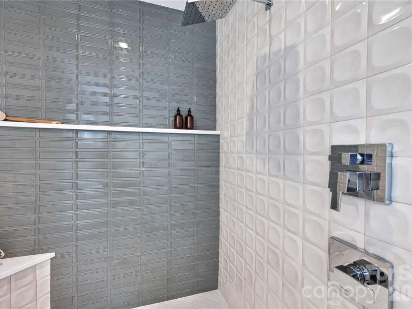
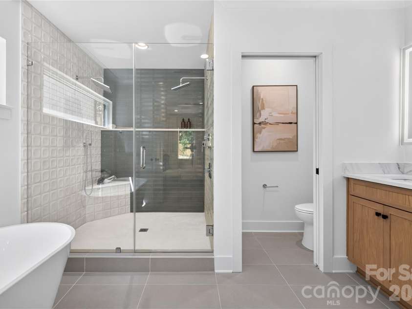
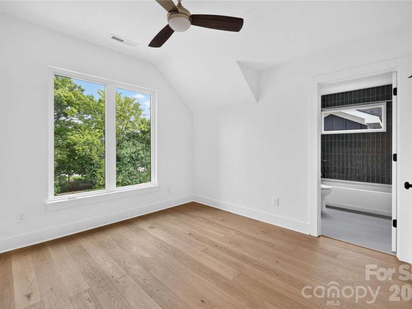
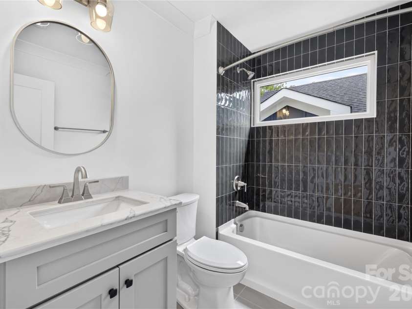
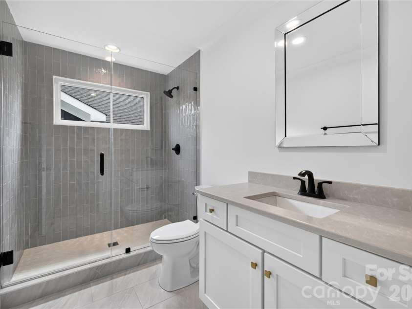
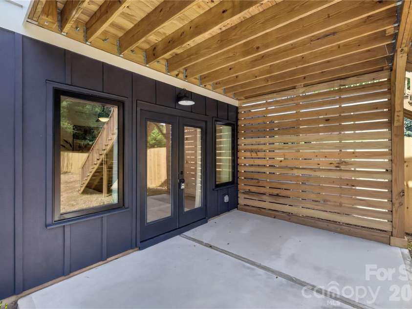
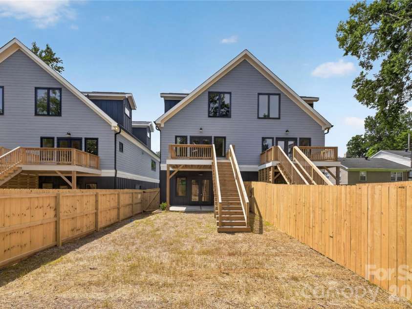
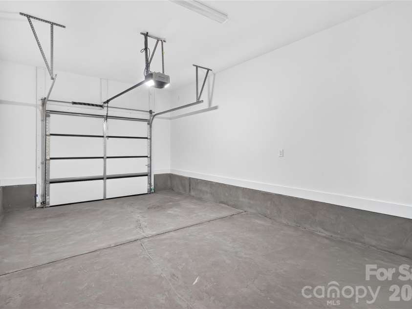
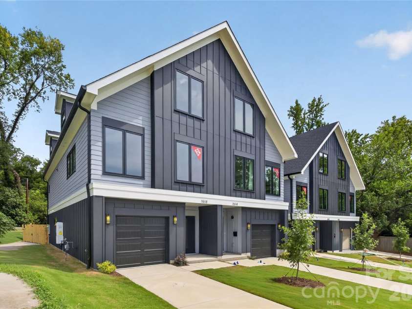
Welcome to an exceptional 2,500-square-foot townhome with no HOA in the heart of Historic Wesley Heights—where sophisticated design, thoughtful upgrades, and effortless walkability come together just minutes from Uptown. The primary suite is conveniently located on the main level, featuring walk-out access to the private patio and fenced yard. The spa-inspired primary bath is a true retreat, complete with a soaking tub, dual shower heads, and illuminated mirrors. Upstairs, an expansive open-concept floor plan is filled with natural light from oversized windows. The stunning kitchen is designed to impress, featuring a 12-foot white oak island, 36-inch gas range, and KitchenAid appliance package—perfect for everyday living and entertaining alike. The living room is the centerpiece of the home, showcasing a gas fireplace with accent lighting, custom white oak built-ins, and a stylish wet bar with wine cooler. Step outside onto the deck overlooking the private yard—an ideal setting for grilling, relaxing, and hosting friends. Hardwood floors run throughout the home, while bedrooms two and three each offer walk-in closets and private en-suite baths. And the details continue: a tankless water heater, aluminum-clad windows, designer plumbing fixtures, upgraded appliance package, home warranty and the elevated craftsmanship Johnston Brothers Homes is known for. Best of all, you're seconds from Uptown and within easy walking distance of the streetcar, Stewart Creek Greenway, and the restaurants and bars of Wesley Heights—all while enjoying your own private fenced yard and the rare benefit of no HOA. Stylish. Spacious. Walkable. Exceptionally crafted. This is Wesley Heights living at its best.
Interior Features:
Attic Stairs Pulldown, Attic Walk In
General Information:
| List Price: | $739,000 |
| Status: | For Sale |
| Bedrooms: | 3 |
| Type: | Townhouse |
| Approx Sq. Ft.: | 731 sqft |
| Parking: | Driveway, Garage Faces Front, On Street |
| MLS Number: | CAR4414310 |
| Subdivision: | wesley heights |
| Style: | Modern |
| Bathrooms: | 4 |
| Lot Description: | End Unit, Infill Lot, Level |
| Year Built: | 2026 |
| Sewer Type: | Public Sewer |
Assigned Schools:
| Elementary: | Unspecified |
| Middle: | Unspecified |
| High: | Unspecified |

Lane Yates
704-232-7238
Broker In Charge
Price & Sales History
| Date | Event | Price | $/SQFT |
| 09-24-2026 | Price Decrease | $739,000-0.12% | $1,011 |
| 09-09-2026 | Price Decrease | $739,900-0.67% | $1,013 |
| 08-13-2026 | Listed | $744,900 | $1,020 |
| 11-03-2025 | Listed | $610,990 | $836 |
Nearby Schools
These schools are only nearby your property search, you must confirm exact assigned schools.
| School Name | Distance | Grades | Rating |
| Bruns Academy | 0 miles | PK-05 | 1 |
| Irwin Academic Center | 1 miles | KG-05 | 9 |
| Invest Collegiate Transform | 1 miles | KG-06 | 2 |
| Oaklawn Language Academy | 1 miles | KG-06 | 7 |
| Walter G. Byers School | 1 miles | PK-05 | 1 |
| Aristotle Preparatory Academy: A Challenge Foundation Academ | 2 miles | KG-06 | 2 |
Source is provided by local and state governments and municipalities and is subject to change without notice, and is not guaranteed to be up to date or accurate.
Properties For Sale Nearby
Mileage is an estimation calculated from the property results address of your search. Driving time will vary from location to location.
| Street Address | Distance | Status | List Price | Days on Market |
| 1514 Sumter Avenue, Charlotte NC | 0 mi | $739,000 | days | |
| 1506 Sumter Avenue, Charlotte NC | 0 mi | $739,000 | days | |
| 1521 Sumter Avenue, Charlotte NC | 0 mi | $424,900 | days | |
| 1510 Sumter Avenue, Charlotte NC | 0 mi | $750,000 | days | |
| 1747 Cannon View Lane, Charlotte NC | 0.1 mi | $465,000 | days | |
| 1707 Cannon View Lane, Charlotte NC | 0.1 mi | $499,900 | days |
Sold Properties Nearby
Mileage is an estimation calculated from the property results address of your search. Driving time will vary from location to location.
| Street Address | Distance | Property Type | Sold Price | Property Details |
Commute Distance & Time

Powered by Google Maps
Mortgage Calculator
$
%
%
| Down Payment Amount | $990,000 |
| Mortgage Amount | $3,960,000 |
| Monthly Payment (Principal & Interest Only) | $19,480 |
* Expand Calculator (incl. monthly expenses)
| Property Taxes |
$
|
| H.O.A. / Maintenance |
$
|
| Property Insurance |
$
|
| Total Monthly Payment | $20,941 |
Demographic Data For Zip 28208
|
Occupancy Types |
|
Transportation to Work |
Source is provided by local and state governments and municipalities and is subject to change without notice, and is not guaranteed to be up to date or accurate.
Property Listing Information
A Courtesy Listing Provided By The Virtual Realty Group
1514 Sumter Avenue, Charlotte NC is a 731 ft2 on a 0.088 acres lot. This is for $739,000. This has 3 bedrooms, 4 baths, and was built in 2026.
 Based on information submitted to the MLS GRID as of 2026-08-13 23:46:40 EST. All data is
obtained from various sources and may not have been verified by broker or MLS GRID. Supplied
Open House Information is subject to change without notice. All information should be independently
reviewed and verified for accuracy. Properties may or may not be listed by the office/agent
presenting the information. Some IDX listings have been excluded from this website.
Properties displayed may be listed or sold by various participants in the MLS.
Click here for more information
Based on information submitted to the MLS GRID as of 2026-08-13 23:46:40 EST. All data is
obtained from various sources and may not have been verified by broker or MLS GRID. Supplied
Open House Information is subject to change without notice. All information should be independently
reviewed and verified for accuracy. Properties may or may not be listed by the office/agent
presenting the information. Some IDX listings have been excluded from this website.
Properties displayed may be listed or sold by various participants in the MLS.
Click here for more information
Neither Yates Realty nor any listing broker shall be responsible for any typographical errors, misinformation, or misprints, and they shall be held totally harmless from any damages arising from reliance upon this data. This data is provided exclusively for consumers' personal, non-commercial use and may not be used for any purpose other than to identify prospective properties they may be interested in purchasing.
Share


