

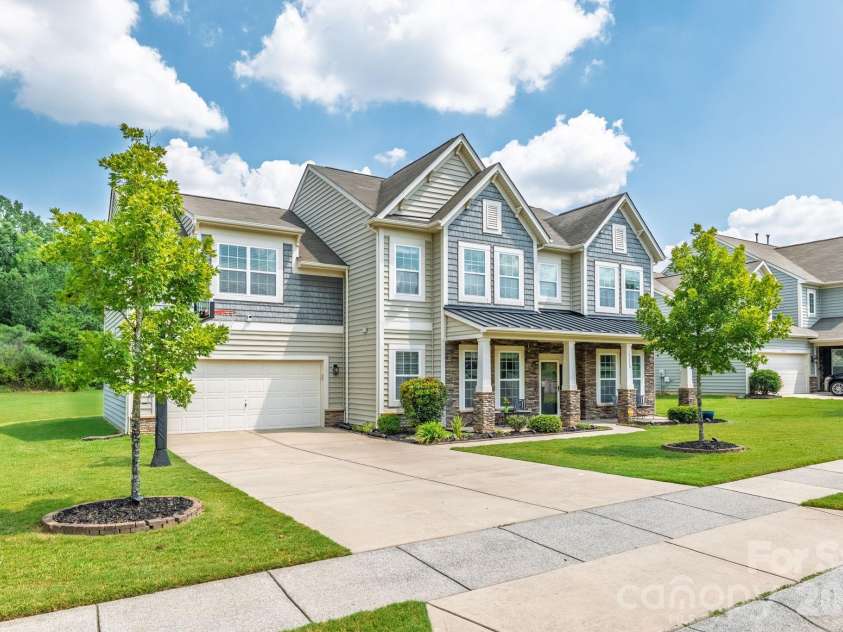

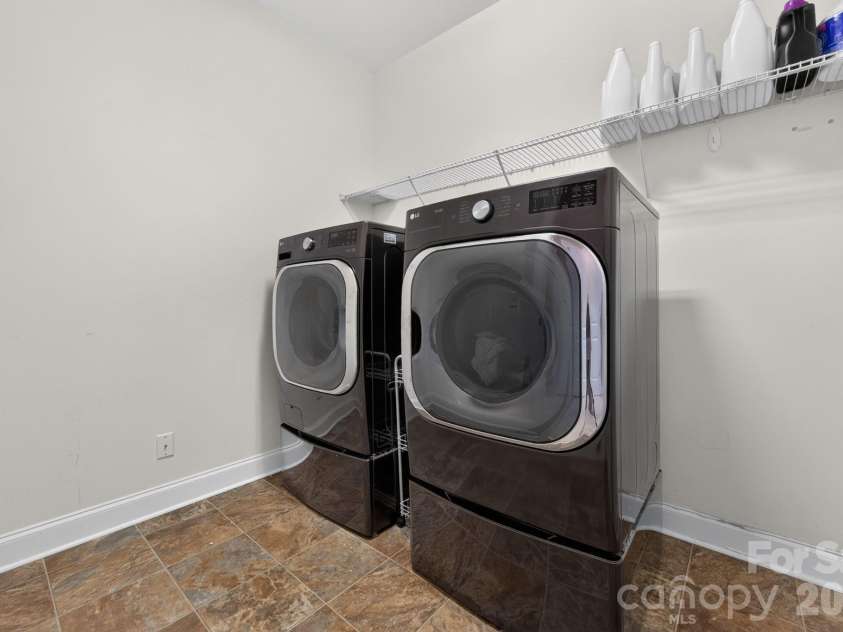


15110 Brannock Hills Drive, Charlotte NC
- 4 Bed
- 3 Bath
- 1527 ft2
- 0.3 ac
For Sale $599,900
Remarks:
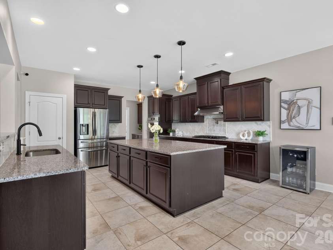
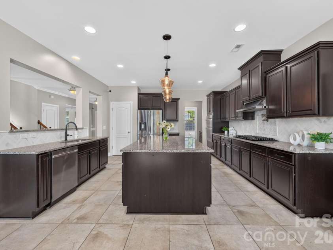
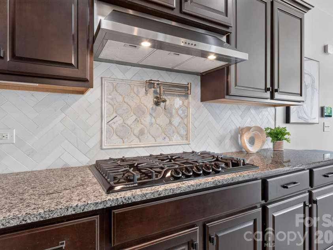
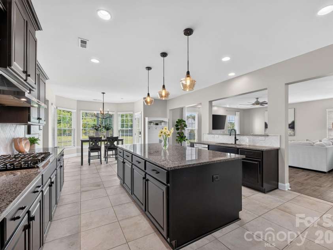
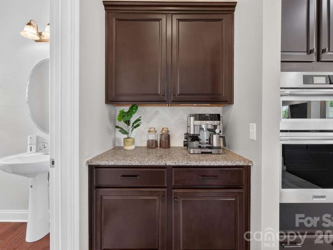
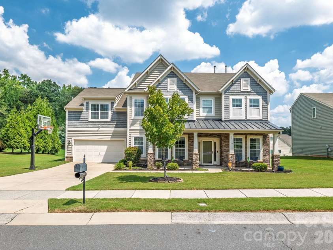
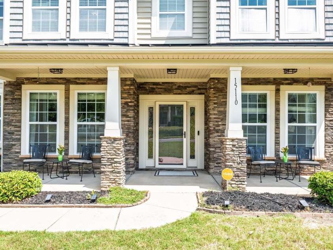
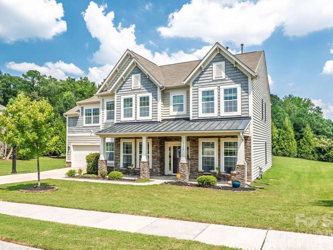
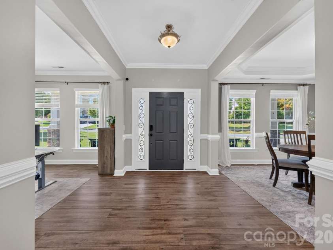
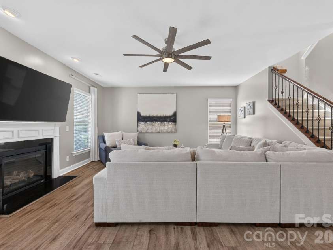
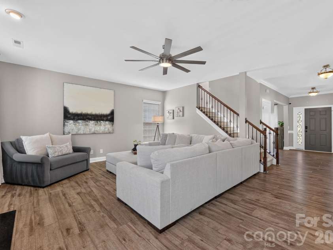
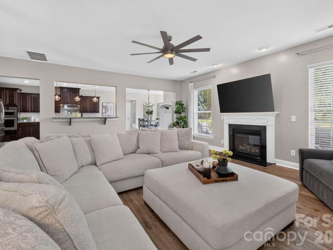
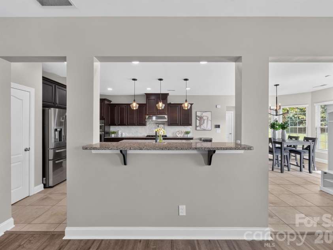
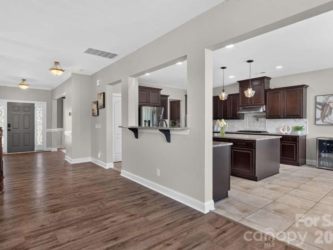
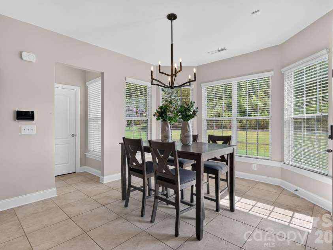
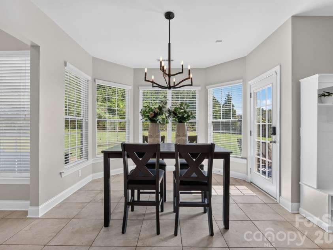
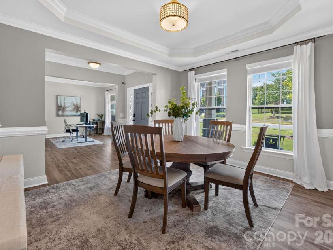
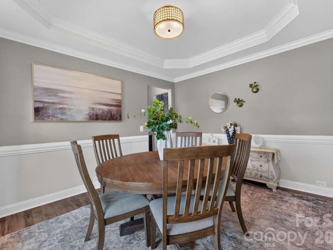
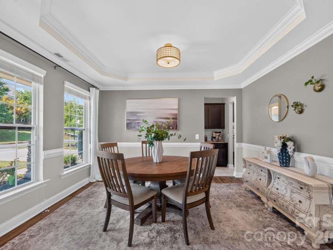
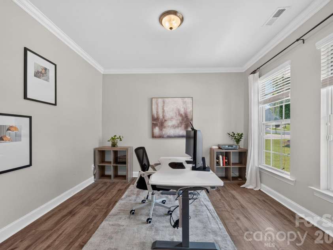
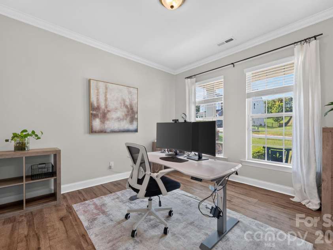
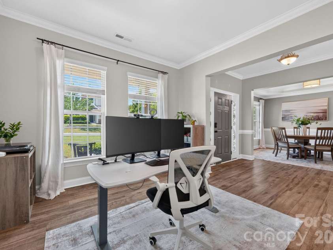
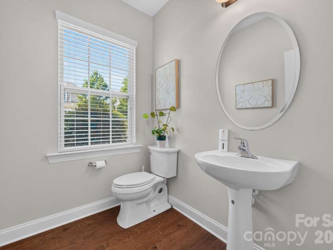
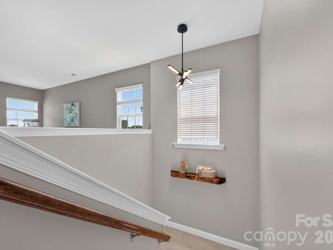
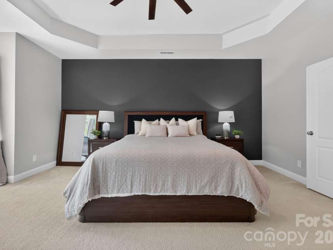
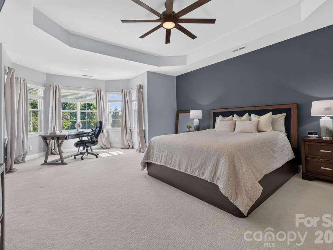
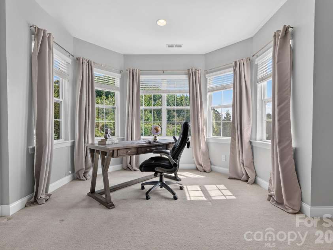
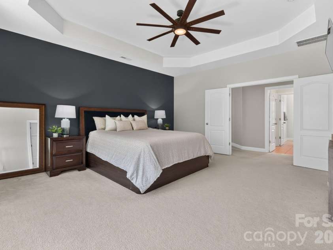
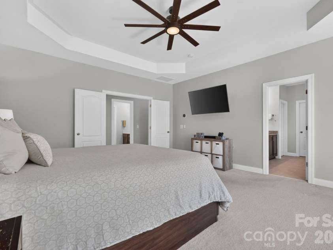
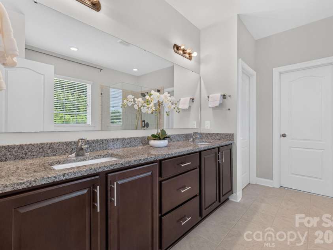
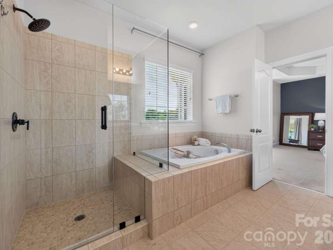
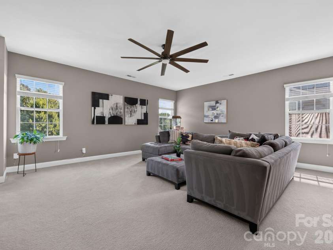
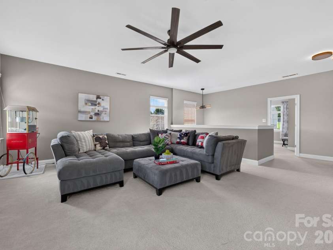
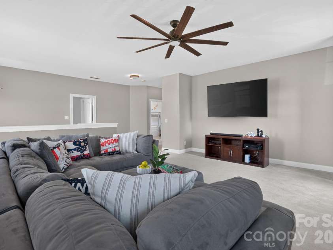
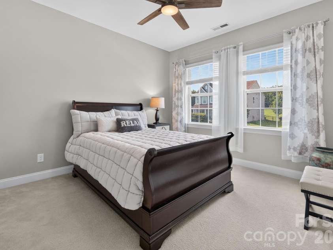
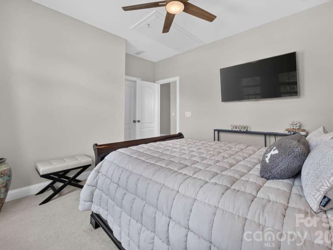
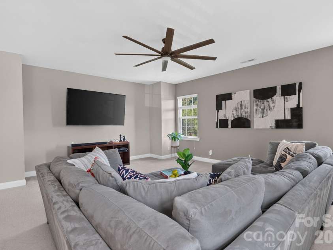
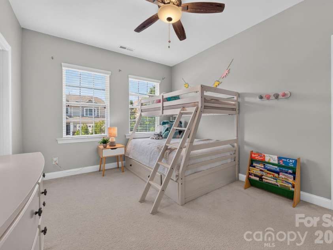
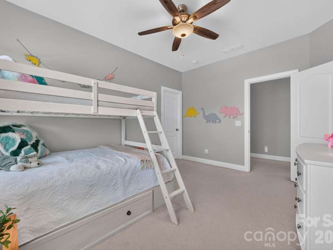
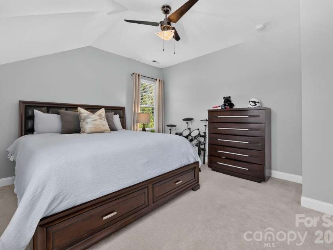
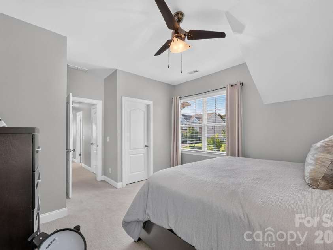
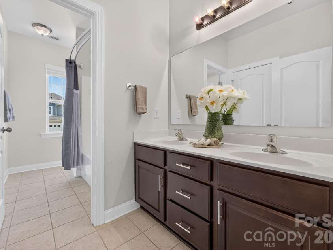
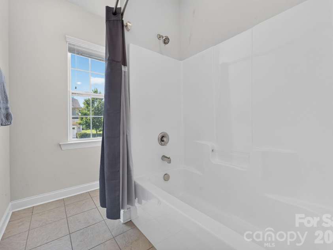
From the moment you walk in, this stunning 4-bedroom, 2.5-bath home in the sought-after Creekshire Estates community makes an impression. With over 3,500 square feet of thoughtfully designed living space, there's room for everyone — and then some. The heart of this home is the kitchen, a true entertainer's dream! Gather around the oversized kitchen island in this chef's gourmet kitchen, complete with abundant prep space, ample upper and lower cabinetry, a butler's pantry, and a practical pot filler right over the stove. The open floor plan creates a seamless flow between the kitchen, breakfast area, and family room — perfect for keeping the conversation going whether you're cooking or relaxing. Upstairs, a spacious loft offers endless possibilities, whether as a media room, playroom, or a second living area the whole family will fight over. Four generously sized bedrooms give everyone their own space, and the primary suite is a true retreat. Unwind in the spa-like bathroom featuring an upgraded frameless shower that brings a boutique hotel feel right to your own home. The upgrades don't stop there — a tankless water heater delivers on-demand hot water whenever you need it, a temperature-controlled, expanded garage keeps your vehicles and storage comfortable year-round, and every corner of this home reflects care and intentionality. Creekshire Estates is one of southwest Charlotte's most convenient addresses, with multiple entry and exit points for easy highway access, and less than a quarter mile from the Tega Cay, Fort Mill, and Lake Wylie area — so you truly get the best of both worlds. Shopping, restaurants, and top amenities are all just minutes away, and the community pool and recreation area are right in your backyard. Modern upgrades made with intention. Flexible spaces. A location that works for your life. This one is a must-see.
Interior Features:
Garden Tub, Kitchen Island, Pantry, Walk-In Closet(s)
General Information:
| List Price: | $599,900 |
| Status: | For Sale |
| Bedrooms: | 4 |
| Type: | Single Family Residence |
| Approx Sq. Ft.: | 1527 sqft |
| Parking: | Attached Garage, Other - See Remarks |
| MLS Number: | CAR4420573 |
| Subdivision: | Creekshire Estates |
| Bathrooms: | 3 |
| Lot Description: | Level |
| Year Built: | 2013 |
| Sewer Type: | Public Sewer |
Assigned Schools:
| Elementary: | River Gate |
| Middle: | Southwest |
| High: | Palisades |

Lane Yates
704-232-7238
Broker In Charge
Price & Sales History
| Date | Event | Price | $/SQFT |
| 10-14-2026 | Price Decrease | $599,900-3.24% | $393 |
| 10-02-2026 | Price Decrease | $620,000-3.13% | $407 |
| 09-04-2026 | Listed | $640,000 | $420 |
| 01-05-2026 | Under Contract | $850,000 | $557 |
| 12-12-2025 | Relisted | $850,000 | $557 |
Nearby Schools
These schools are only nearby your property search, you must confirm exact assigned schools.
| School Name | Distance | Grades | Rating |
| River Gate Elementary | 2 miles | KG-05 | 7 |
| Palisades Park Elementary | 2 miles | KG-05 | 9 |
| Steele Creek Elementary | 6 miles | KG-05 | 3 |
| Pineville Elementary | 6 miles | KG-05 | 5 |
| Berewick Elementary | 7 miles | PK-05 | 4 |
| E E Waddell Language Academy | 8 miles | KG-06 | 9 |
Source is provided by local and state governments and municipalities and is subject to change without notice, and is not guaranteed to be up to date or accurate.
Properties For Sale Nearby
Mileage is an estimation calculated from the property results address of your search. Driving time will vary from location to location.
| Street Address | Distance | Status | List Price | Days on Market |
| 15110 Brannock Hills Drive, Charlotte NC | 0 mi | $599,900 | days | |
| 12910 Hunting Birds Lane, Charlotte NC | 0 mi | $485,000 | days | |
| 15000 Kinnegal Lane, Charlotte NC | 0.1 mi | $595,000 | days | |
| 13309 Zoar Road, Charlotte NC | 0.2 mi | $2,090,000 | days | |
| 14711 Brannock Hills Drive, Charlotte NC | 0.3 mi | $525,000 | days | |
| 14703 Brannock Hills Drive, Charlotte NC | 0.3 mi | $575,000 | days |
Sold Properties Nearby
Mileage is an estimation calculated from the property results address of your search. Driving time will vary from location to location.
| Street Address | Distance | Property Type | Sold Price | Property Details |
Commute Distance & Time

Powered by Google Maps
Mortgage Calculator
$
%
%
| Down Payment Amount | $990,000 |
| Mortgage Amount | $3,960,000 |
| Monthly Payment (Principal & Interest Only) | $19,480 |
* Expand Calculator (incl. monthly expenses)
| Property Taxes |
$
|
| H.O.A. / Maintenance |
$
|
| Property Insurance |
$
|
| Total Monthly Payment | $20,941 |
Demographic Data For Zip 28278
|
Occupancy Types |
|
Transportation to Work |
Source is provided by local and state governments and municipalities and is subject to change without notice, and is not guaranteed to be up to date or accurate.
Property Listing Information
A Courtesy Listing Provided By Keller Williams Ballantyne Area
15110 Brannock Hills Drive, Charlotte NC is a 1527 ft2 on a 0.300 acres Level lot. This is for $599,900. This has 4 bedrooms, 3 baths, and was built in 2013.
 Based on information submitted to the MLS GRID as of 2026-09-04 14:53:08 EST. All data is
obtained from various sources and may not have been verified by broker or MLS GRID. Supplied
Open House Information is subject to change without notice. All information should be independently
reviewed and verified for accuracy. Properties may or may not be listed by the office/agent
presenting the information. Some IDX listings have been excluded from this website.
Properties displayed may be listed or sold by various participants in the MLS.
Click here for more information
Based on information submitted to the MLS GRID as of 2026-09-04 14:53:08 EST. All data is
obtained from various sources and may not have been verified by broker or MLS GRID. Supplied
Open House Information is subject to change without notice. All information should be independently
reviewed and verified for accuracy. Properties may or may not be listed by the office/agent
presenting the information. Some IDX listings have been excluded from this website.
Properties displayed may be listed or sold by various participants in the MLS.
Click here for more information
Neither Yates Realty nor any listing broker shall be responsible for any typographical errors, misinformation, or misprints, and they shall be held totally harmless from any damages arising from reliance upon this data. This data is provided exclusively for consumers' personal, non-commercial use and may not be used for any purpose other than to identify prospective properties they may be interested in purchasing.
Share


