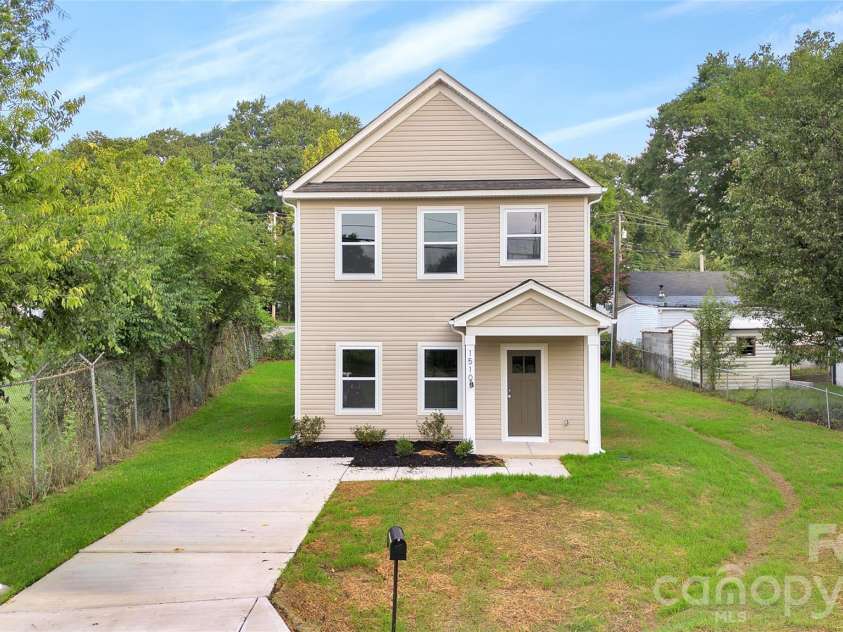
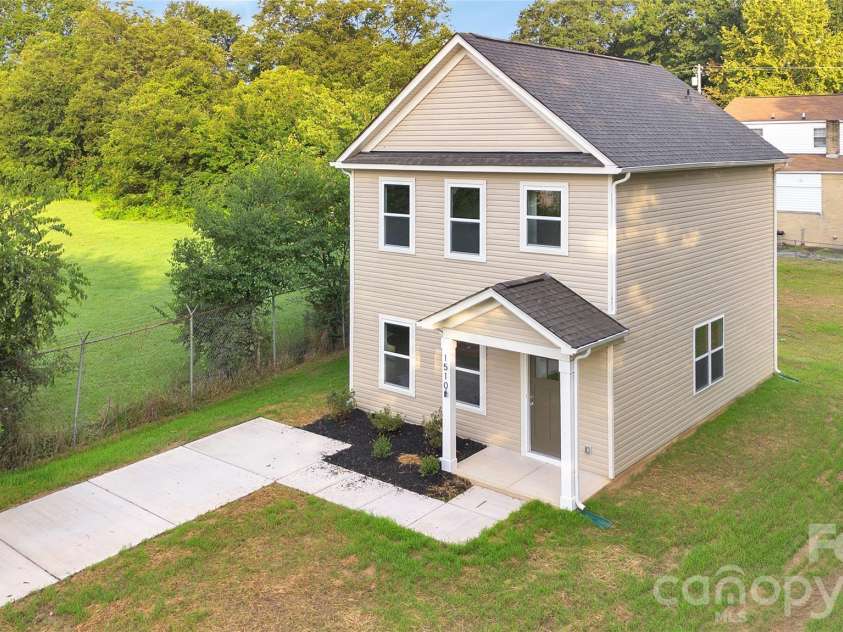
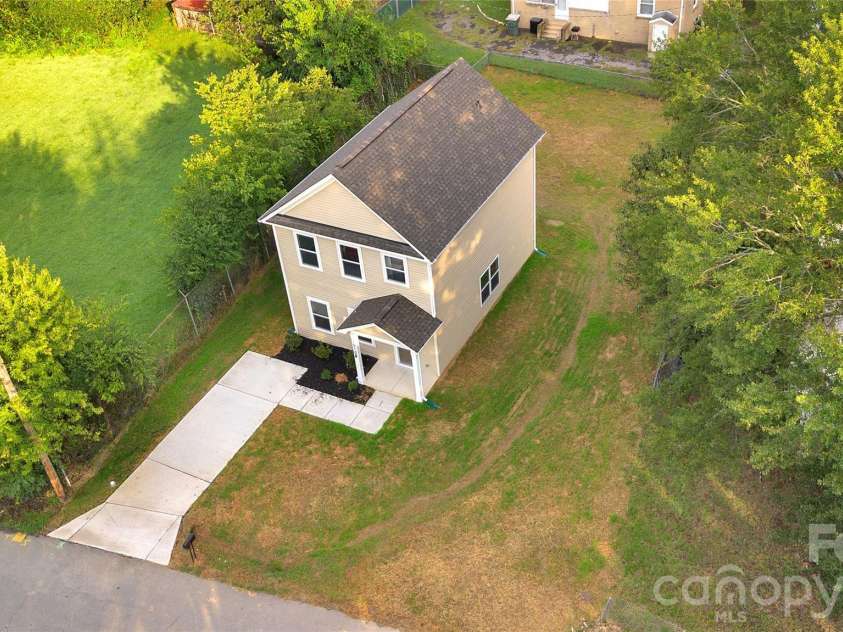
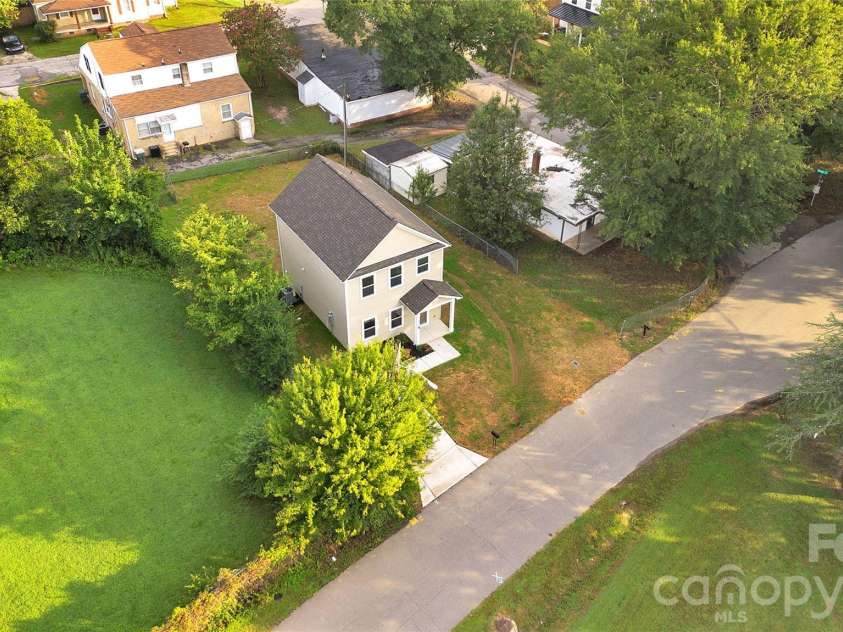


1510 Beechwood Drive, Gastonia NC
- 3 Bed
- 3 Bath
- 0.1 ac
For Sale $250,000
Remarks:
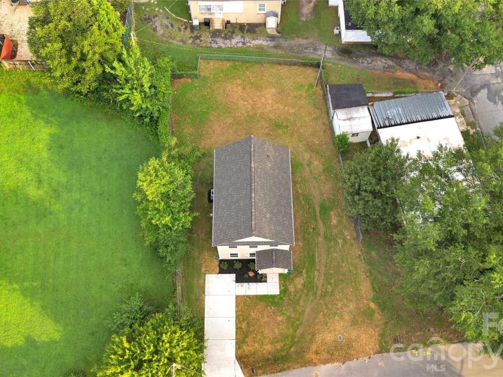
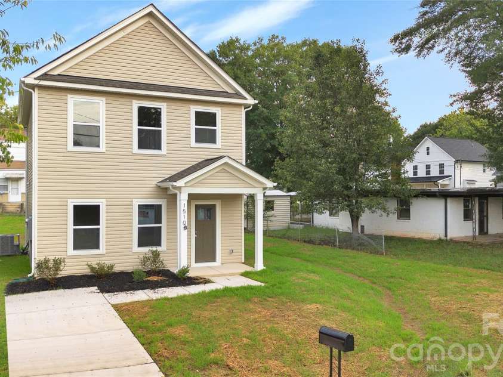
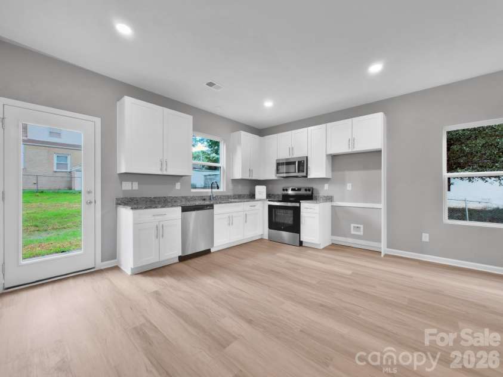
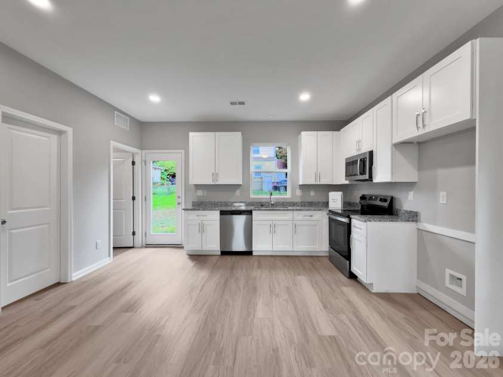
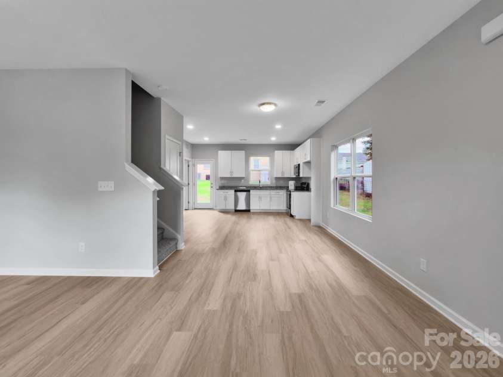
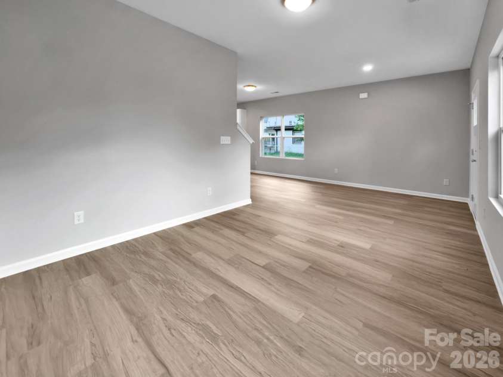
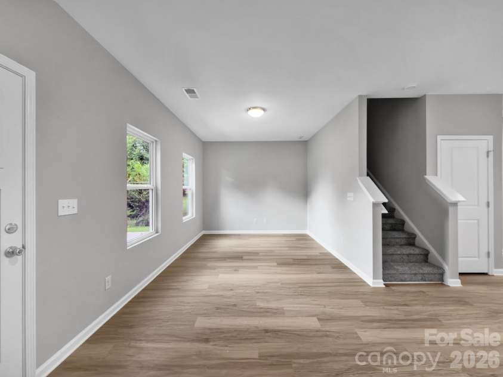
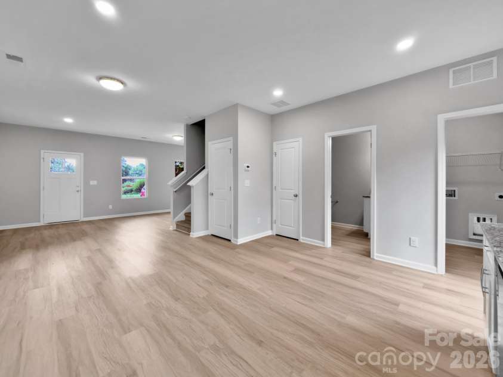
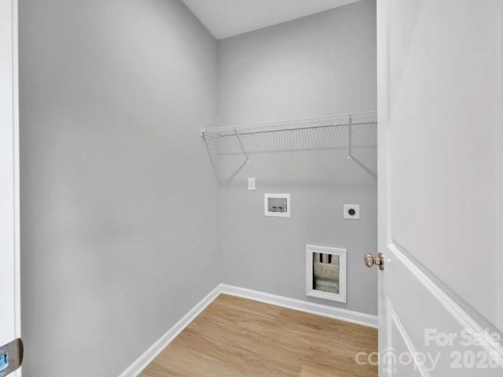
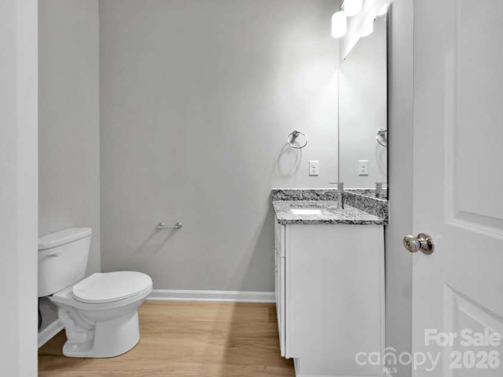
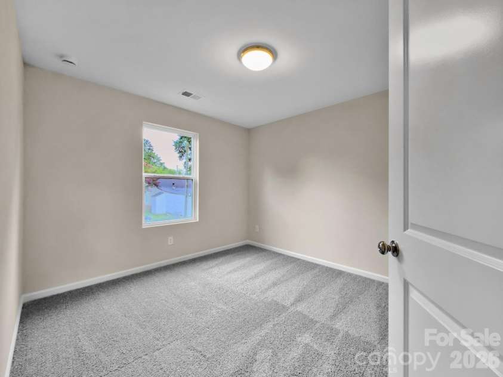
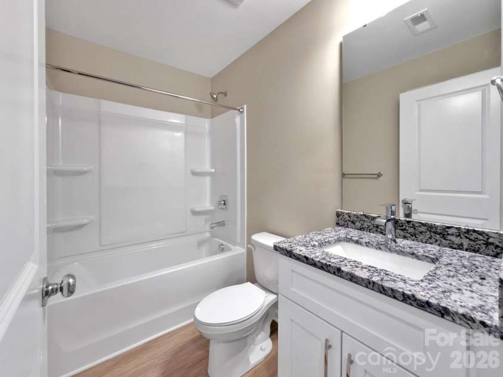
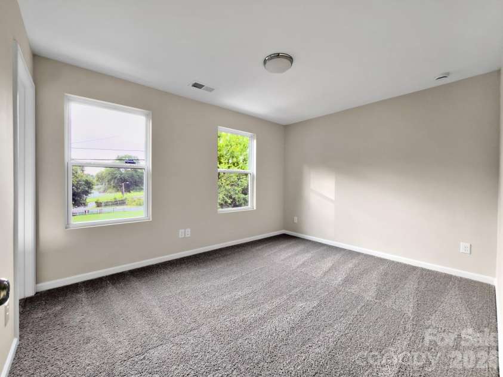
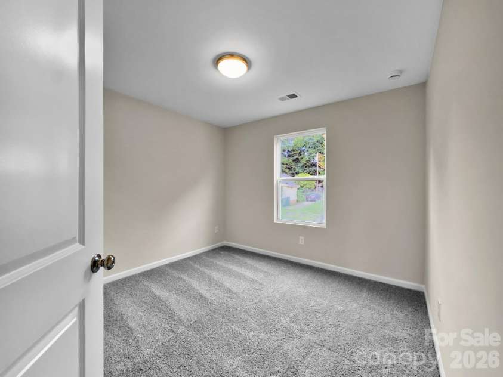
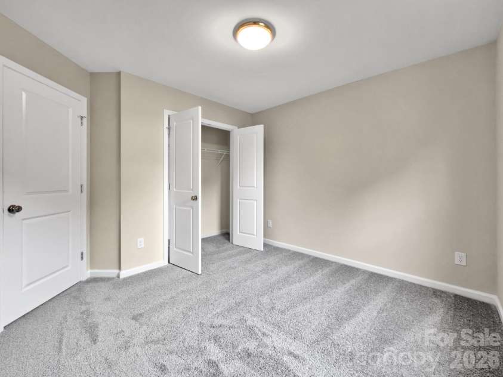
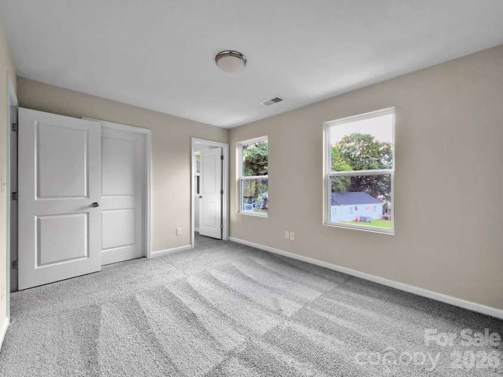
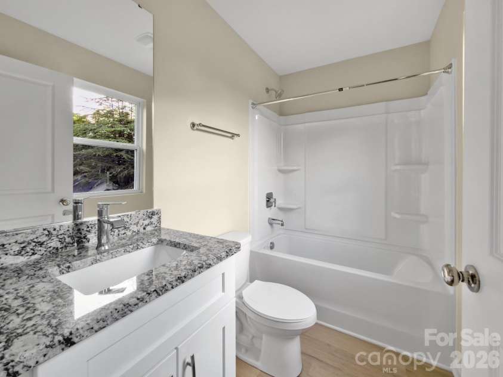
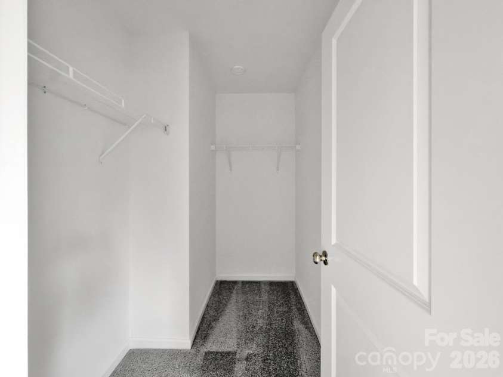
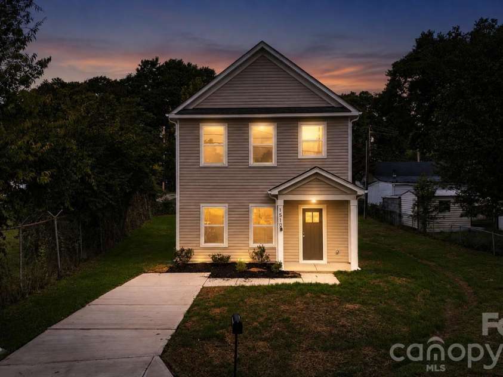
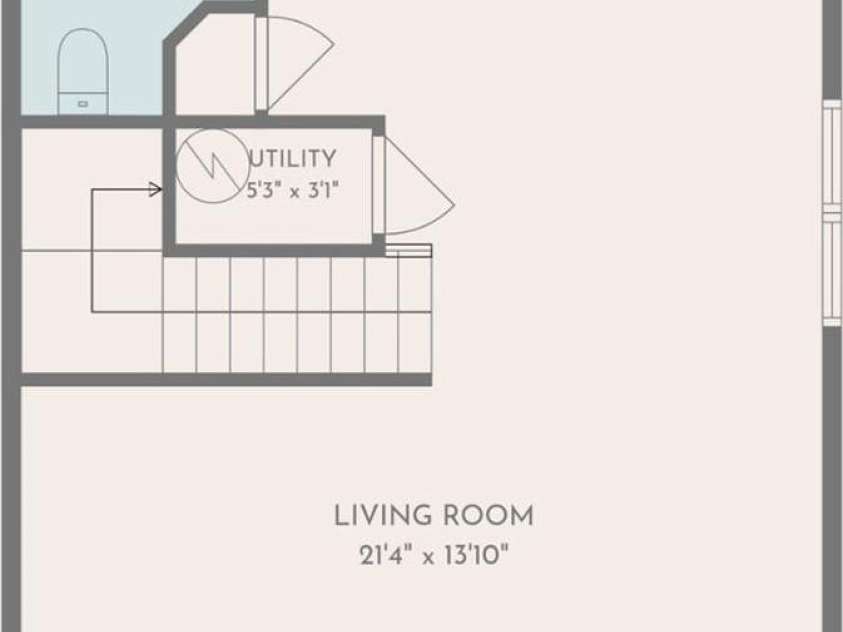
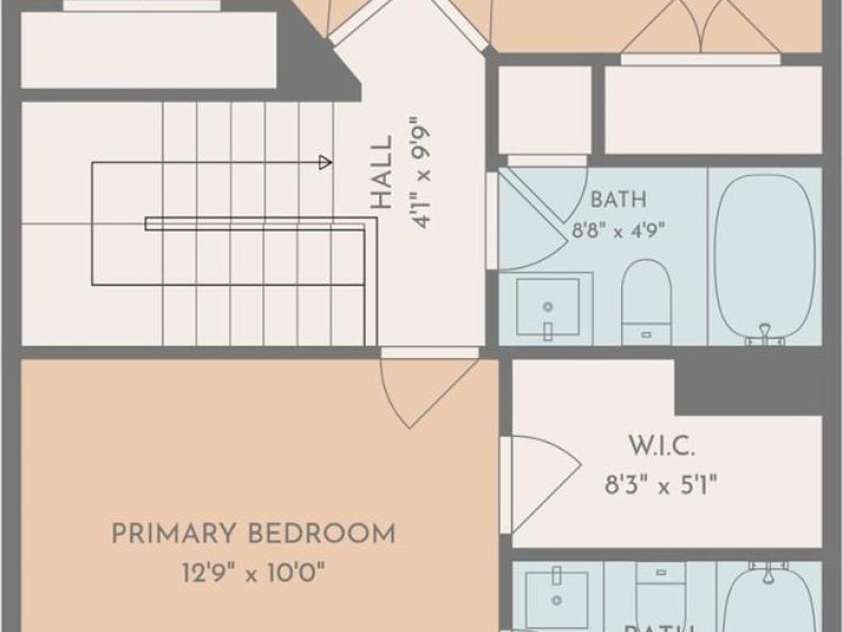
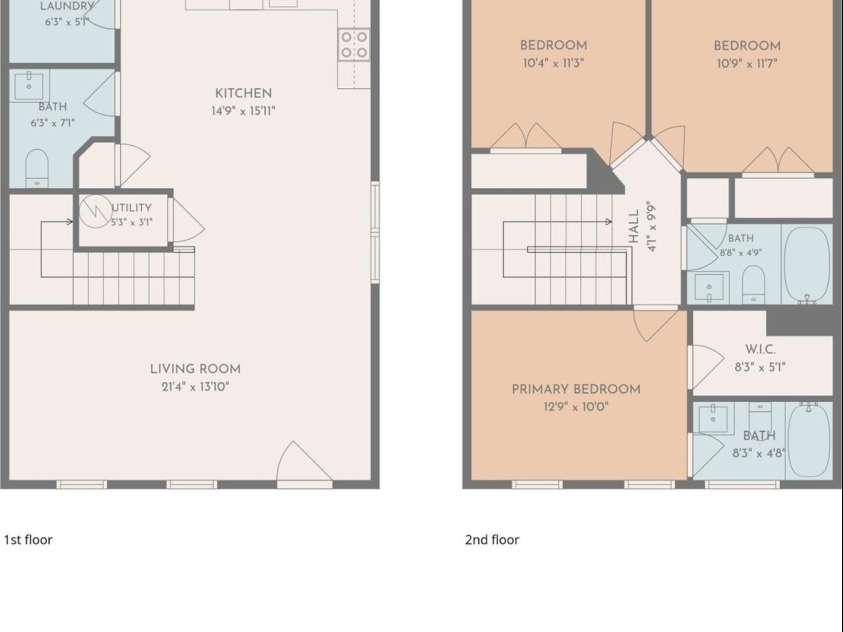
Welcome home to 1510 Beechwood Drive! This charming NEW CONSTRUCTION home offers 3 bedrooms, 2.5 baths and approximately 1,278 sq. ft. of thoughtfully designed living space. Step inside to a bright, open-concept main level featuring 9-foot ceilings, beautiful LVP flooring and plenty of natural light. The stylish kitchen features white shaker-style soft-close cabinetry, granite countertops, stainless steel appliances and modern finishes, opening beautifully to the living and dining areas. Upstairs you'll find comfortable bedrooms with carpeting and beautifully finished bathrooms with granite-top vanities. Additional features include a dedicated laundry area, all-electric zoned HVAC, architectural shingles, vinyl siding, covered front porch, rear patio, driveway parking and builder warranty a 1-year workmanship and materials warranty, and a 10-year structural warranty for added peace of mind. The builder also provides a pre-closing orientation and service-list process for the new owner. BIG BUYER INCENTIVE! Qualified buyers may be eligible for up to $10,000 in grant assistance through a participating lender program, subject to lender guidelines and approval. Enjoy the comfort and peace of mind that comes with owning a BRAND-NEW HOME without the brand-new-home price tag! Conveniently located near shopping, dining and everyday amenities. Schedule your showing today and make 1510 Beechwood Drive your NEW HOME!
General Information:
| List Price: | $250,000 |
| Status: | For Sale |
| Bedrooms: | 3 |
| Type: | Single Family Residence |
| Parking: | Driveway |
| MLS Number: | CAR4410574 |
| Subdivision: | None |
| Bathrooms: | 3 |
| Year Built: | 2026 |
| Sewer Type: | Public Sewer |
Assigned Schools:
| Elementary: | Unspecified |
| Middle: | Unspecified |
| High: | Unspecified |

Lane Yates
704-232-7238
Broker In Charge
Price & Sales History
| Date | Event | Price | $/SQFT |
| 08-13-2026 | Listed | $250,000 | N/A |
| 11-03-2025 | Listed | $340,450 | N/A |
Nearby Schools
These schools are only nearby your property search, you must confirm exact assigned schools.
| School Name | Distance | Grades | Rating |
| Webb Street School | 0 miles | PK-05 | N/A |
| Pleasant Ridge Elementary School | 1 miles | PK-05 | 2 |
| Piedmont Community Charter School | 2 miles | KG-06 | 8 |
| Lingerfeldt Elementary School | 2 miles | PK-05 | 1 |
| Hershal H Beam Elementary School | 3 miles | PK-05 | 2 |
| Edward D Sadler Jr Elementary School | 3 miles | PK-05 | 1 |
Source is provided by local and state governments and municipalities and is subject to change without notice, and is not guaranteed to be up to date or accurate.
Properties For Sale Nearby
Mileage is an estimation calculated from the property results address of your search. Driving time will vary from location to location.
| Street Address | Distance | Status | List Price | Days on Market |
| 1510 Beechwood Drive, Gastonia NC | 0 mi | $250,000 | days | |
| 1517 Walnut Avenue, Gastonia NC | 0.1 mi | $100,000 | days | |
| 1404 Rosewood Lane, Gastonia NC | 0.1 mi | $124,000 | days | |
| 1610 Martin Avenue, Gastonia NC | 0.1 mi | $173,000 | days | |
| 1330 Jay Avenue, Gastonia NC | 0.1 mi | $249,900 | days | |
| 1324 Jay Avenue, Gastonia NC | 0.2 mi | $249,900 | days |
Sold Properties Nearby
Mileage is an estimation calculated from the property results address of your search. Driving time will vary from location to location.
| Street Address | Distance | Property Type | Sold Price | Property Details |
Commute Distance & Time

Powered by Google Maps
Mortgage Calculator
$
%
%
| Down Payment Amount | $990,000 |
| Mortgage Amount | $3,960,000 |
| Monthly Payment (Principal & Interest Only) | $19,480 |
* Expand Calculator (incl. monthly expenses)
| Property Taxes |
$
|
| H.O.A. / Maintenance |
$
|
| Property Insurance |
$
|
| Total Monthly Payment | $20,941 |
Demographic Data For Zip 28052
|
Occupancy Types |
|
Transportation to Work |
Source is provided by local and state governments and municipalities and is subject to change without notice, and is not guaranteed to be up to date or accurate.
Property Listing Information
A Courtesy Listing Provided By Lifestyle International Realty
1510 Beechwood Drive, Gastonia NC is a 0 ft2 on a 0.130 acres Appraisal lot. This is for $250,000. This has 3 bedrooms, 3 baths, and was built in 2026.
 Based on information submitted to the MLS GRID as of 2026-08-13 21:36:35 EST. All data is
obtained from various sources and may not have been verified by broker or MLS GRID. Supplied
Open House Information is subject to change without notice. All information should be independently
reviewed and verified for accuracy. Properties may or may not be listed by the office/agent
presenting the information. Some IDX listings have been excluded from this website.
Properties displayed may be listed or sold by various participants in the MLS.
Click here for more information
Based on information submitted to the MLS GRID as of 2026-08-13 21:36:35 EST. All data is
obtained from various sources and may not have been verified by broker or MLS GRID. Supplied
Open House Information is subject to change without notice. All information should be independently
reviewed and verified for accuracy. Properties may or may not be listed by the office/agent
presenting the information. Some IDX listings have been excluded from this website.
Properties displayed may be listed or sold by various participants in the MLS.
Click here for more information
Neither Yates Realty nor any listing broker shall be responsible for any typographical errors, misinformation, or misprints, and they shall be held totally harmless from any damages arising from reliance upon this data. This data is provided exclusively for consumers' personal, non-commercial use and may not be used for any purpose other than to identify prospective properties they may be interested in purchasing.
Share


