









1502 Dennis Austin Lane, Indian Trail NC
- 3 Bed
- 3 Bath
- 1266 ft2
- 0.1 ac
For Sale $416,000
Remarks:
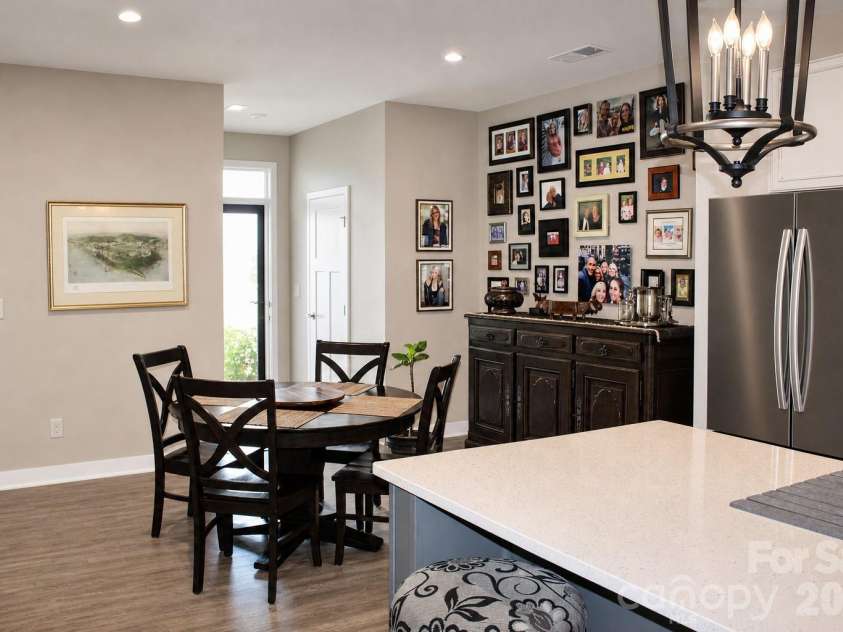
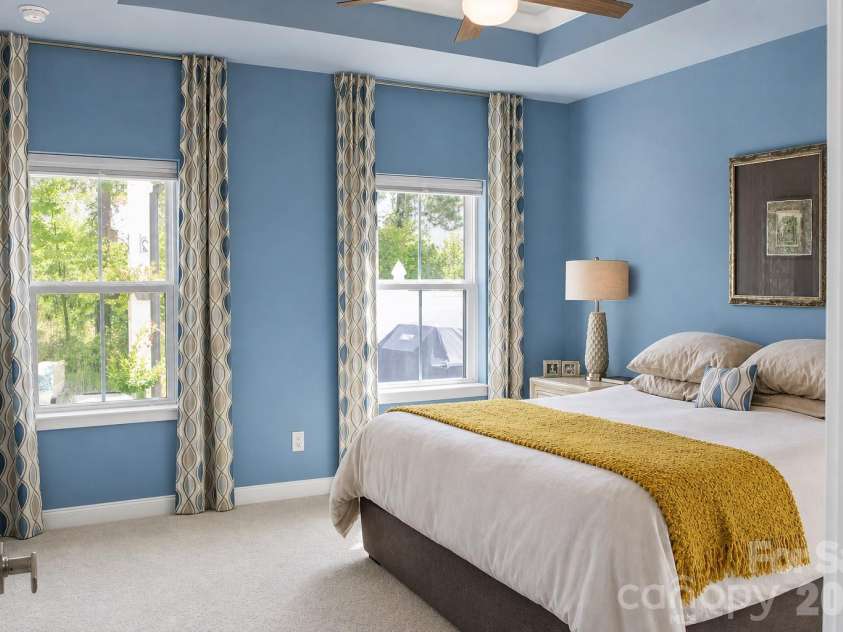
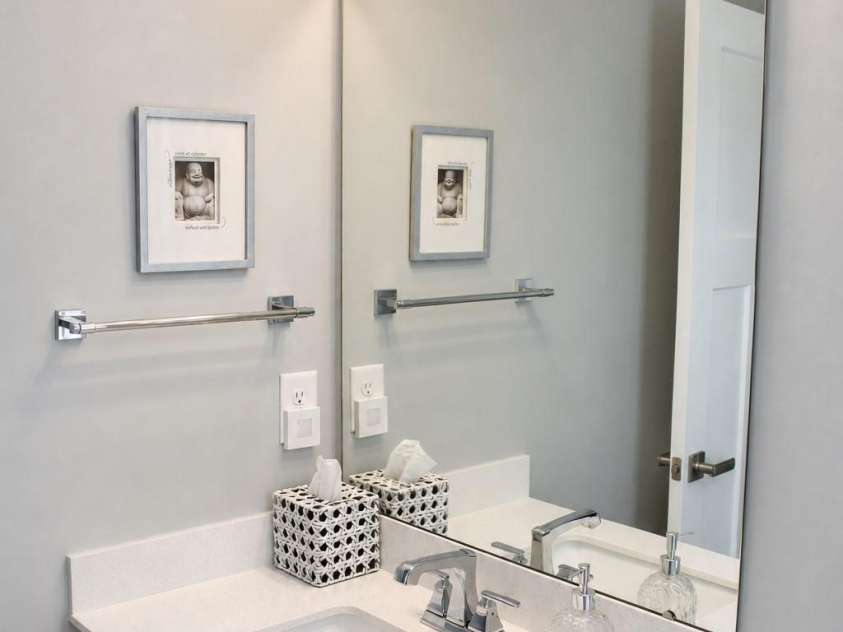
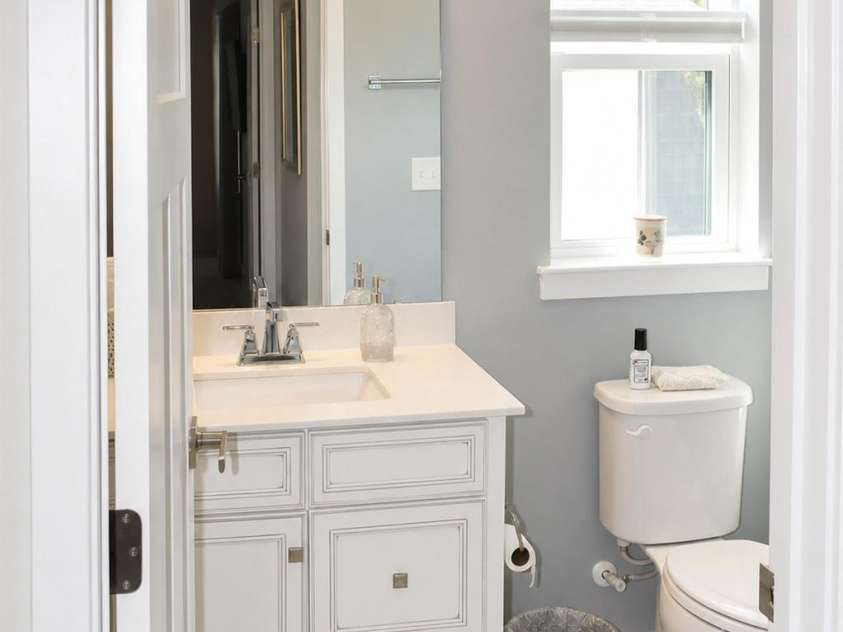
Embrace serene, low-maintenance living in this beautifully maintained, 3-bedroom, 2.5-bathroom end-unit townhome situated on a premium privacy lot valued at $20,000. Designed to maximize comfort and elegance, this property features extra southern-facing windows throughout that flood the interior with natural light, highlighting the premium luxury vinyl plank (LVP) flooring and elegant hardwood stairs leading to the upper level. The thoughtfully designed main floor features a sophisticated primary suite and a seamless, open-concept layout ideal for entertaining. The beautifully appointed kitchen boasts a large center island, gas range, and a seamless flow into the dining room. Convenience is built into the design, with a designated drop zone located right off the garage entrance that extends directly into the laundry room and extra storage. The upper level offers two additional bedrooms that have been meticulously preserved in like-new condition. A finished flex space—perfect for a home office, playroom, or optional bedroom includes a dedicated utility room/storage area. You will appreciate the enhanced privacy, thanks to strategically placed landscaping between neighboring units. Positioned with a desirable southward exposure, the home enjoys optimal sunlight angles, perfect for relaxing on the cozy covered patio, which comes complete with a custom sun screen. This move-in-ready home offers exceptional added value and a stress-free transition for buyers, as all window shades, custom draperies, and the kitchen refrigerator are included in the sale. LIST OF FEATURES: Soft-close cabinet and drawer hardware throughout the entire house -Automatic motion-sensor front porch light -Automatic motion-sensor garage interior light -Programmable automatic garage/driveway exterior lights -Wifi enabled smart Nest thermostat -Wifi enabled garage door opener with remote controls and exterior wall-mounted keypad -Gas heat -Remote-controlled ceiling fans in great room, primary suite, and covered patio -Two-car front entry garage with ceiling-mounted storage shelves -Laundry/utility sink -Extra storage shelves throughout -Top-down/bottom-up blackout cellular shades in the primary suite -Top-down/bottom-up light-filtering shades on all other windows -Full-glass front storm door -Seamless grilling deck adjacent to covered patio -Community pool, clubhouse, pickleball courts, and grilling area
Exterior Features:
Lawn Maintenance
Interior Features:
Breakfast Bar, Drop Zone, Kitchen Island, Open Floorplan, Walk-In Closet(s)
General Information:
| List Price: | $416,000 |
| Status: | For Sale |
| Bedrooms: | 3 |
| Type: | Townhouse |
| Approx Sq. Ft.: | 1266 sqft |
| Parking: | Attached Garage, Garage Door Opener, Garage Faces Front |
| MLS Number: | CAR4428972 |
| Subdivision: | Moore Farm |
| Bathrooms: | 3 |
| Lot Description: | End Unit |
| Year Built: | 2022 |
| Sewer Type: | County Sewer |
Assigned Schools:
| Elementary: | Indian Trail |
| Middle: | Sun Valley |
| High: | Sun Valley |

Lane Yates
704-232-7238
Broker In Charge
Price & Sales History
| Date | Event | Price | $/SQFT |
| 10-01-2026 | Listed | $416,000 | $329 |
| 01-06-2026 | Listed | $373,000 | $295 |
Nearby Schools
These schools are only nearby your property search, you must confirm exact assigned schools.
| School Name | Distance | Grades | Rating |
| Wesley Chapel Elementary School | 2 miles | KG-05 | 10 |
| Antioch Elementary | 3 miles | KG-05 | 10 |
| Socrates Academy | 4 miles | KG-06 | 10 |
| McKee Road Elementary | 5 miles | KG-05 | 10 |
| Stallings Elementary School | 5 miles | KG-05 | 10 |
| Rea View Elementary | 6 miles | KG-05 | 10 |
Source is provided by local and state governments and municipalities and is subject to change without notice, and is not guaranteed to be up to date or accurate.
Properties For Sale Nearby
Mileage is an estimation calculated from the property results address of your search. Driving time will vary from location to location.
| Street Address | Distance | Status | List Price | Days on Market |
| 1502 Dennis Austin Lane, Indian Trail NC | 0 mi | $416,000 | days | |
| 1523 Dennis Austin Lane, Indian Trail NC | 0 mi | $412,000 | days | |
| 1531 Dennis Austin Lane, Indian Trail NC | 0.1 mi | $419,000 | days | |
| 2046 Mantle Ridge Drive, Indian Trail NC | 0.1 mi | $528,900 | days | |
| 7019 Old Evergreen Parkway, Indian Trail NC | 0.1 mi | $417,500 | days | |
| 2042 Mantle Ridge Drive, Indian Trail NC | 0.1 mi | $489,900 | days |
Sold Properties Nearby
Mileage is an estimation calculated from the property results address of your search. Driving time will vary from location to location.
| Street Address | Distance | Property Type | Sold Price | Property Details |
Commute Distance & Time

Powered by Google Maps
Mortgage Calculator
$
%
%
| Down Payment Amount | $990,000 |
| Mortgage Amount | $3,960,000 |
| Monthly Payment (Principal & Interest Only) | $19,480 |
* Expand Calculator (incl. monthly expenses)
| Property Taxes |
$
|
| H.O.A. / Maintenance |
$
|
| Property Insurance |
$
|
| Total Monthly Payment | $20,941 |
Demographic Data For Zip 28079
|
Occupancy Types |
|
Transportation to Work |
Source is provided by local and state governments and municipalities and is subject to change without notice, and is not guaranteed to be up to date or accurate.
Property Listing Information
A Courtesy Listing Provided By ERA Live Moore
1502 Dennis Austin Lane, Indian Trail NC is a 1266 ft2 on a 0.083 acres lot. This is for $416,000. This has 3 bedrooms, 3 baths, and was built in 2022.
 Based on information submitted to the MLS GRID as of 2026-10-01 17:15:27 EST. All data is
obtained from various sources and may not have been verified by broker or MLS GRID. Supplied
Open House Information is subject to change without notice. All information should be independently
reviewed and verified for accuracy. Properties may or may not be listed by the office/agent
presenting the information. Some IDX listings have been excluded from this website.
Properties displayed may be listed or sold by various participants in the MLS.
Click here for more information
Based on information submitted to the MLS GRID as of 2026-10-01 17:15:27 EST. All data is
obtained from various sources and may not have been verified by broker or MLS GRID. Supplied
Open House Information is subject to change without notice. All information should be independently
reviewed and verified for accuracy. Properties may or may not be listed by the office/agent
presenting the information. Some IDX listings have been excluded from this website.
Properties displayed may be listed or sold by various participants in the MLS.
Click here for more information
Neither Yates Realty nor any listing broker shall be responsible for any typographical errors, misinformation, or misprints, and they shall be held totally harmless from any damages arising from reliance upon this data. This data is provided exclusively for consumers' personal, non-commercial use and may not be used for any purpose other than to identify prospective properties they may be interested in purchasing.
Share


