

150 Sorghum Drive, Waynesville NC
- 3 Bed
- 3 Bath
- 1414 ft2
- 3.8 ac
For Sale $569,000
Remarks:
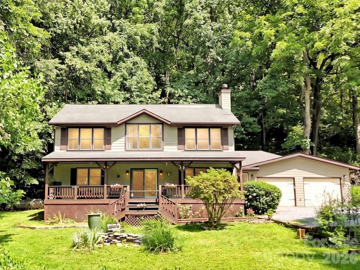
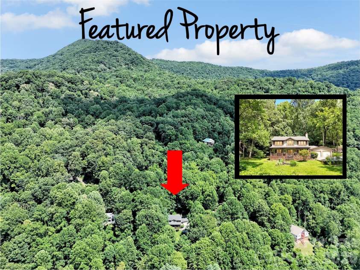
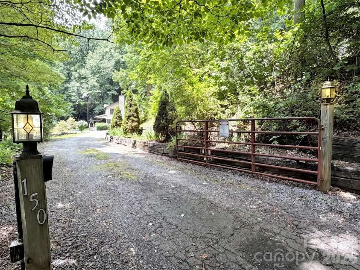
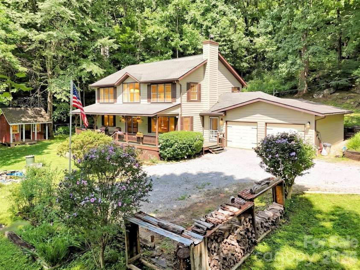
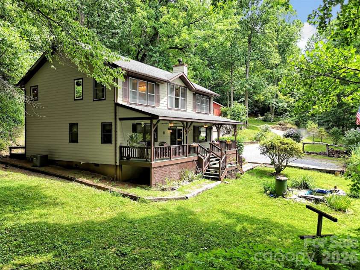
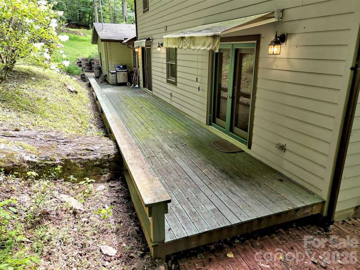
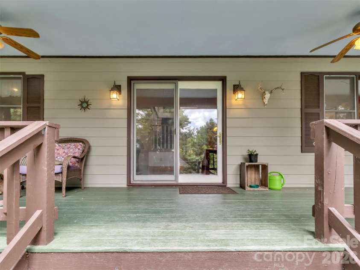
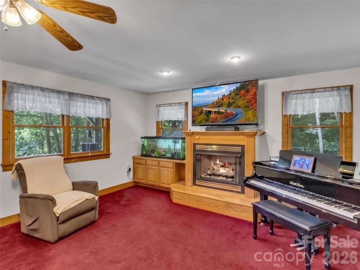
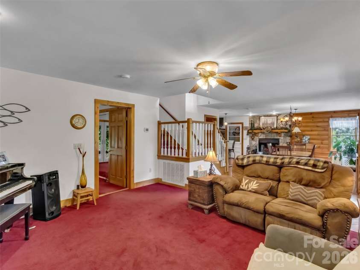
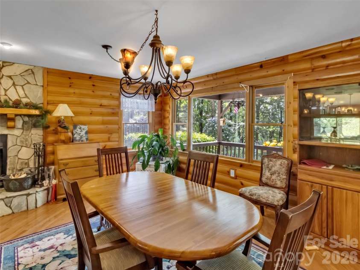
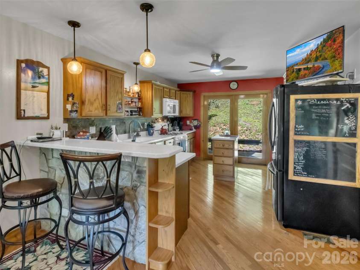
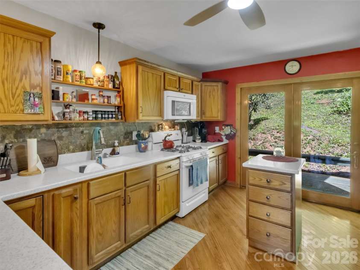
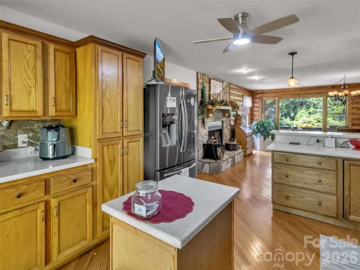
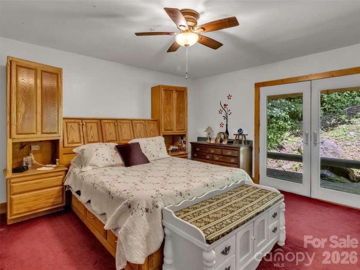
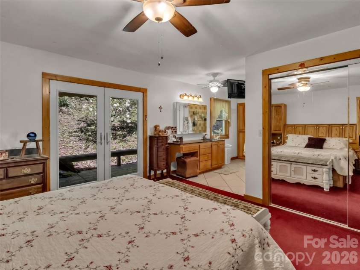
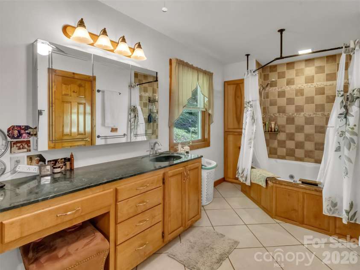
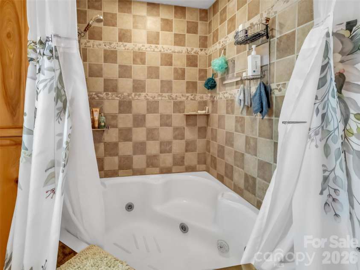
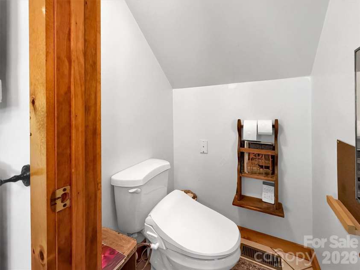
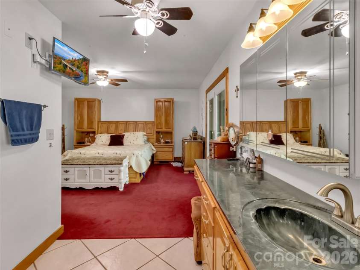
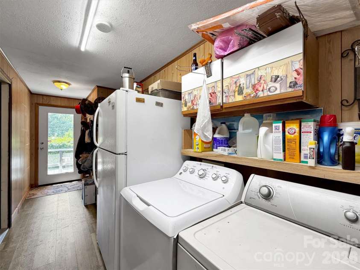
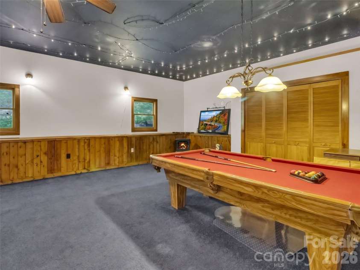
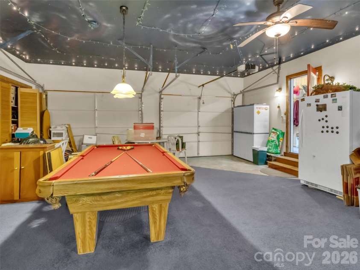
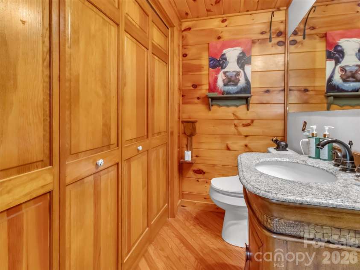
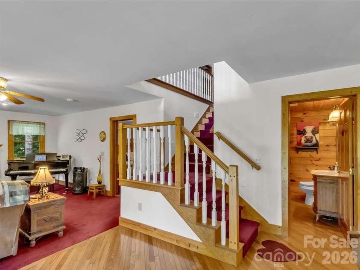
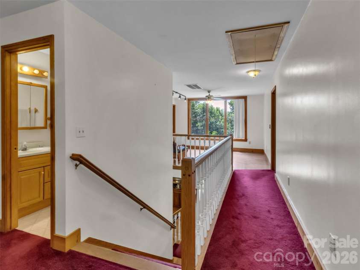
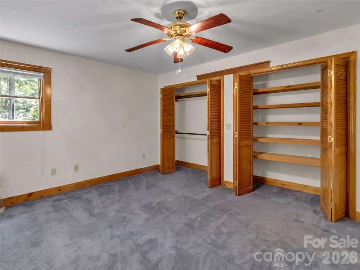
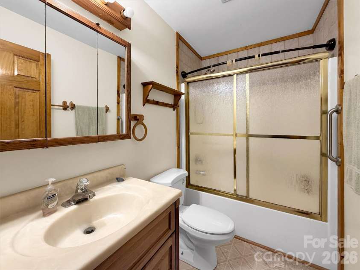
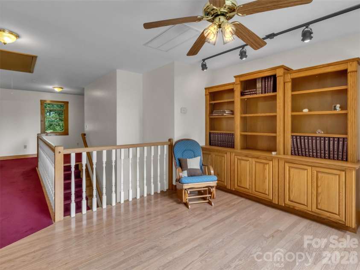
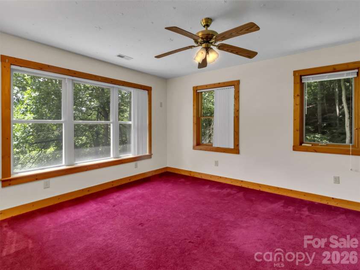
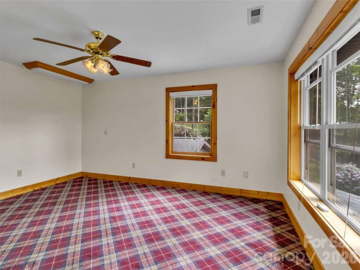
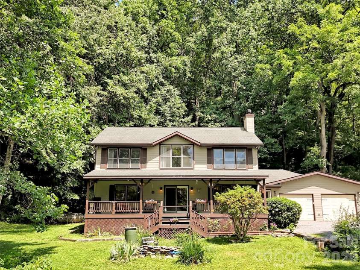
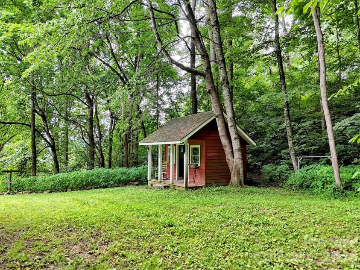
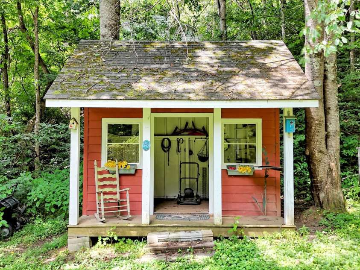
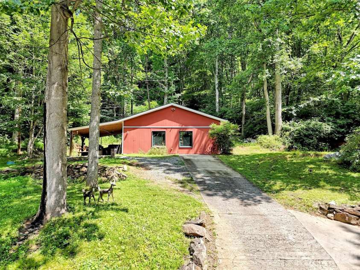
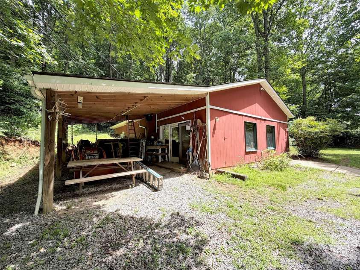
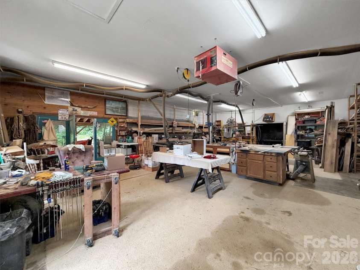
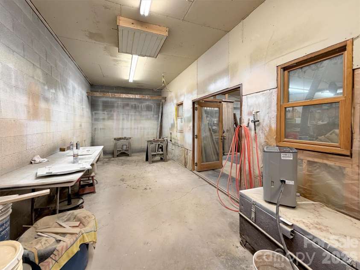
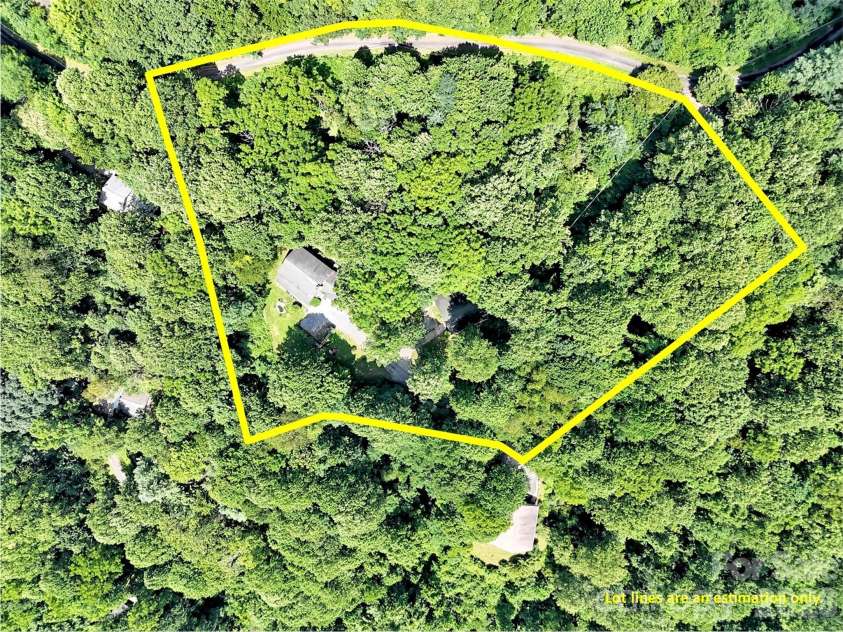
Perched on 3.75 private acres at the top of the mountain, this fully renovated home offers the rare combination of custom craftsmanship, privacy, space, and convenience. Taken down to the studs and completely renovated in 2000, with a certificate of occupancy issued in 2002, the home features a new roof line, updated wiring and plumbing, oak floors throughout, and thoughtful upgrades from top to bottom. Inside, you’ll find 3 bedrooms plus an office and bonus room, 2.5 baths, two fireplaces, an open floor plan, a custom-designed kitchen, and a main-level primary suite. A heated breezeway connects the 2-car garage/billiard room to the mudroom and laundry area, adding everyday function and comfort. Relax on the covered front porch and take in long-range winter mountain views, or enjoy the impressive 30x50 custom workshop with paint booth—perfect for hobbies, storage, creative work, or serious projects. This special property offers peaceful mountain living while remaining close to I-40, the Blue Ridge Parkway, the Great Smoky Mountains, Pisgah National Forest, Asheville, and historic Waynesville. See amenities sheet for additional details.
Exterior Features:
Fire Pit
Interior Features:
Breakfast Bar, Built-in Features, Kitchen Island, Open Floorplan, Split Bedroom, Whirlpool
General Information:
| List Price: | $569,000 |
| Status: | For Sale |
| Bedrooms: | 3 |
| Type: | Single Family Residence |
| Approx Sq. Ft.: | 1414 sqft |
| Parking: | Driveway, Attached Garage, Garage Shop |
| MLS Number: | CAR4399884 |
| Subdivision: | Mountain Ridges Estates |
| Style: | Traditional |
| Bathrooms: | 3 |
| Lot Description: | Orchard(s), Level, Private, Wooded, Views |
| Year Built: | 1974 |
| Sewer Type: | Septic Installed |
Assigned Schools:
| Elementary: | Jonathan Valley |
| Middle: | Waynesville |
| High: | Tuscola |

Lane Yates
704-232-7238
Broker In Charge
Price & Sales History
| Date | Event | Price | $/SQFT |
| 09-01-2026 | Price Decrease | $569,000-1.73% | $403 |
| 07-12-2026 | Price Decrease | $579,000-3.48% | $410 |
| 06-16-2026 | Price Decrease | $599,900-1.66% | $425 |
| 05-31-2026 | Price Decrease | $610,000-1.61% | $432 |
| 04-30-2026 | Listed | $620,000 | $439 |
| 03-30-2026 | Listed | $299,000 | $212 |
| 05-26-2025 | Listed | $285,000 | $202 |
Nearby Schools
These schools are only nearby your property search, you must confirm exact assigned schools.
| School Name | Distance | Grades | Rating |
| Riverbend Elementary | 6 miles | KG-05 | 10 |
| Junaluska Elementary | 7 miles | KG-05 | 9 |
Source is provided by local and state governments and municipalities and is subject to change without notice, and is not guaranteed to be up to date or accurate.
Properties For Sale Nearby
Mileage is an estimation calculated from the property results address of your search. Driving time will vary from location to location.
| Street Address | Distance | Status | List Price | Days on Market |
| 150 Sorghum Drive, Waynesville NC | 0 mi | $569,000 | days | |
| 1575 Red Maple Drive, Waynesville NC | 0.1 mi | $475,000 | days | |
| 132 Fields Drive, Waynesville NC | 0.3 mi | $425,000 | days | |
| 1045 Upward Way, Waynesville NC | 0.5 mi | $649,900 | days | |
| 131 Dahlia Lane, Waynesville NC | 0.5 mi | $329,000 | days | |
| 133 Ambria Drive, Waynesville NC | 0.5 mi | $399,900 | days |
Sold Properties Nearby
Mileage is an estimation calculated from the property results address of your search. Driving time will vary from location to location.
| Street Address | Distance | Property Type | Sold Price | Property Details |
Commute Distance & Time

Powered by Google Maps
Mortgage Calculator
$
%
%
| Down Payment Amount | $990,000 |
| Mortgage Amount | $3,960,000 |
| Monthly Payment (Principal & Interest Only) | $19,480 |
* Expand Calculator (incl. monthly expenses)
| Property Taxes |
$
|
| H.O.A. / Maintenance |
$
|
| Property Insurance |
$
|
| Total Monthly Payment | $20,941 |
Demographic Data For Zip 28785
|
Occupancy Types |
|
Transportation to Work |
Source is provided by local and state governments and municipalities and is subject to change without notice, and is not guaranteed to be up to date or accurate.
Property Listing Information
A Courtesy Listing Provided By McGovern Property Management, Inc.
150 Sorghum Drive, Waynesville NC is a 1414 ft2 on a 3.750 acres lot. This is for $569,000. This has 3 bedrooms, 3 baths, and was built in 1974.
 Based on information submitted to the MLS GRID as of 2026-04-30 10:16:40 EST. All data is
obtained from various sources and may not have been verified by broker or MLS GRID. Supplied
Open House Information is subject to change without notice. All information should be independently
reviewed and verified for accuracy. Properties may or may not be listed by the office/agent
presenting the information. Some IDX listings have been excluded from this website.
Properties displayed may be listed or sold by various participants in the MLS.
Click here for more information
Based on information submitted to the MLS GRID as of 2026-04-30 10:16:40 EST. All data is
obtained from various sources and may not have been verified by broker or MLS GRID. Supplied
Open House Information is subject to change without notice. All information should be independently
reviewed and verified for accuracy. Properties may or may not be listed by the office/agent
presenting the information. Some IDX listings have been excluded from this website.
Properties displayed may be listed or sold by various participants in the MLS.
Click here for more information
Neither Yates Realty nor any listing broker shall be responsible for any typographical errors, misinformation, or misprints, and they shall be held totally harmless from any damages arising from reliance upon this data. This data is provided exclusively for consumers' personal, non-commercial use and may not be used for any purpose other than to identify prospective properties they may be interested in purchasing.
Share


