



14923 Hawick Manor Lane, Pineville NC
- 4 Bed
- 3 Bath
- 1433 ft2
- 0.3 ac
For Sale $785,000
Remarks:
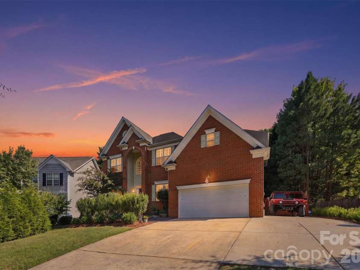
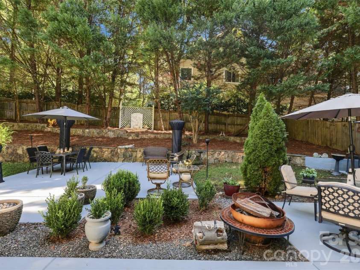
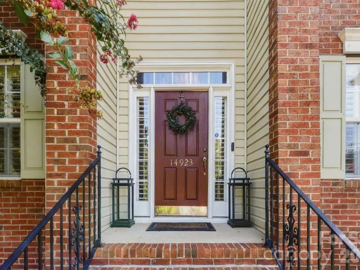
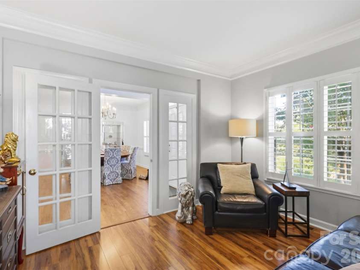
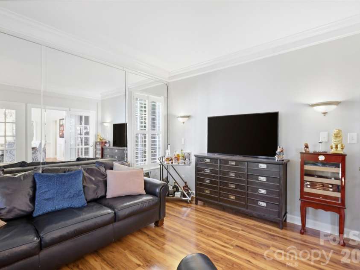
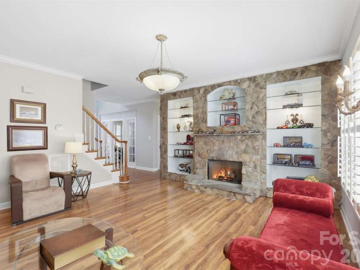
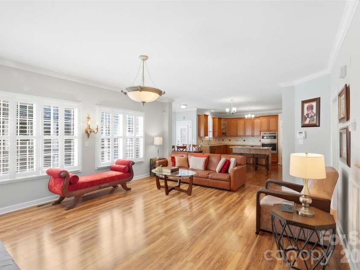
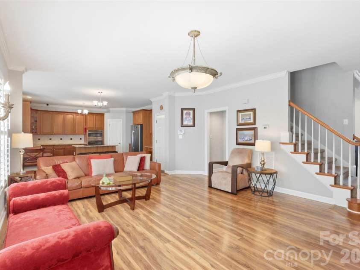
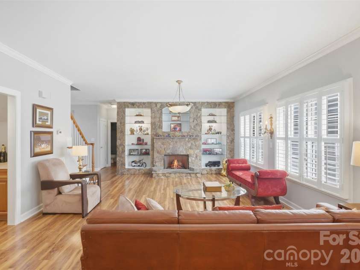
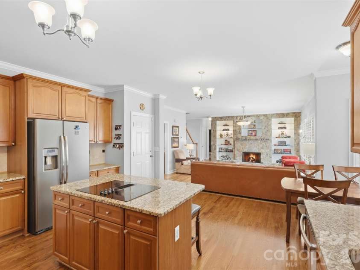
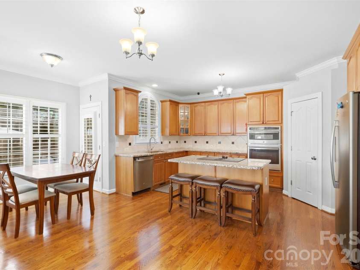
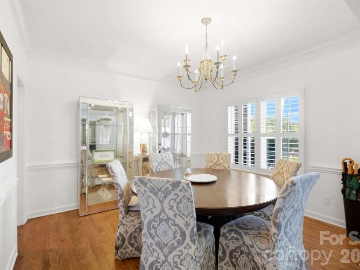
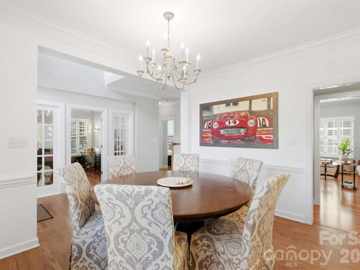
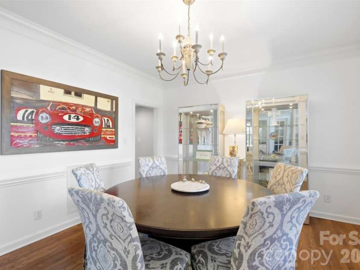
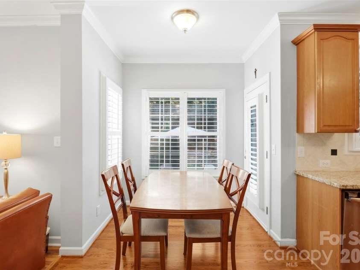
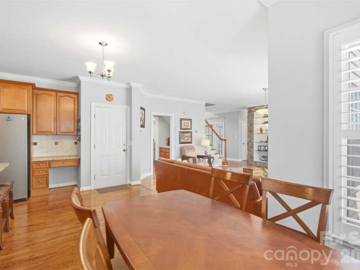
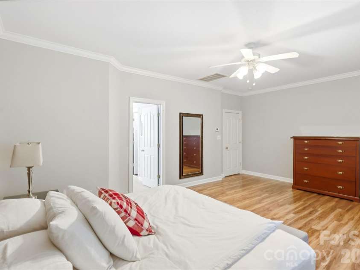
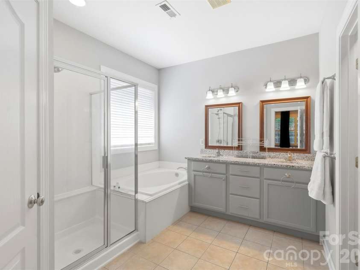
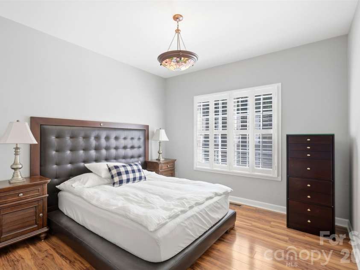
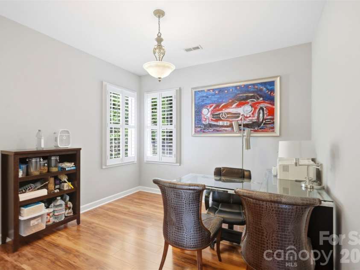
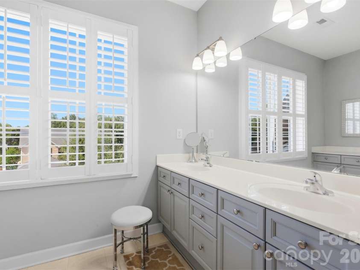
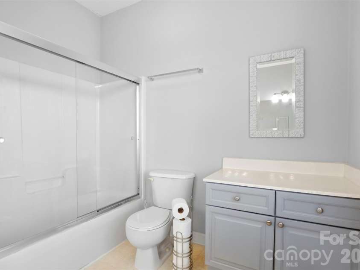
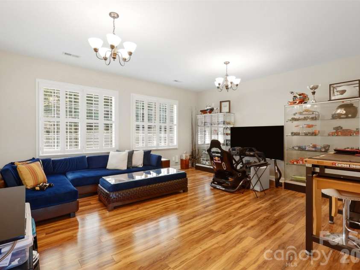
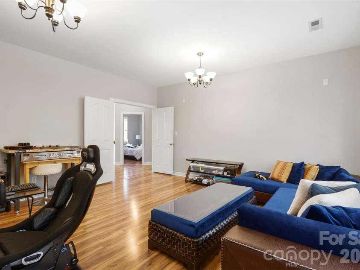
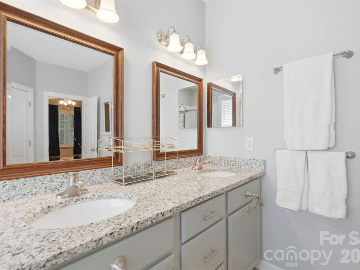
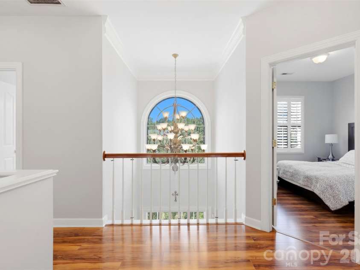
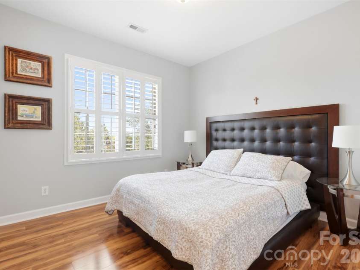
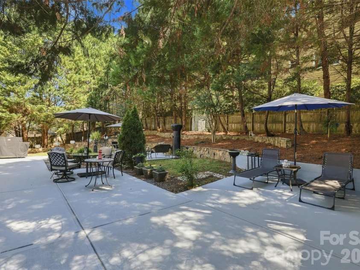
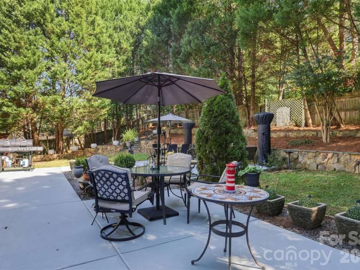
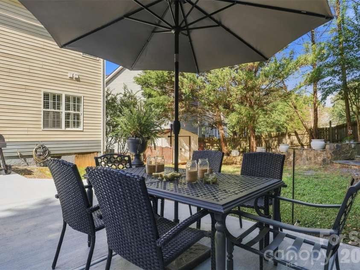
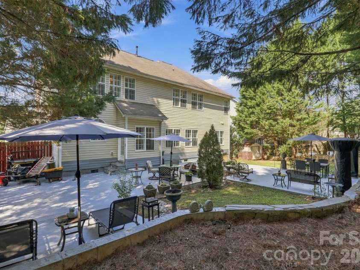
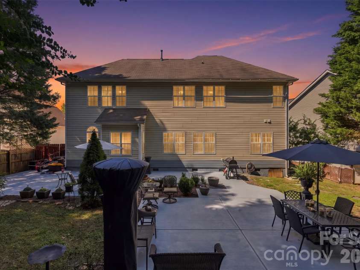
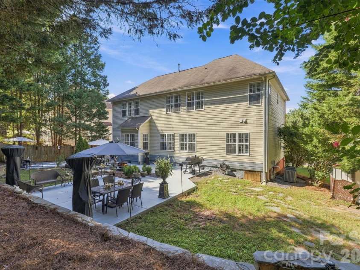
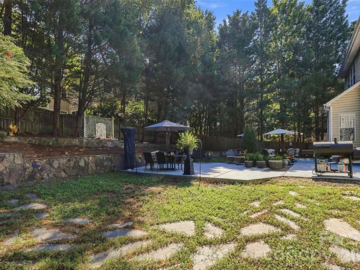
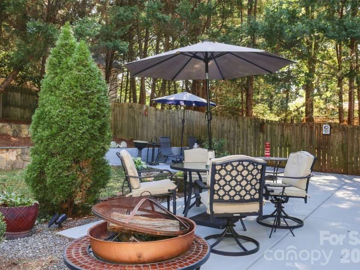
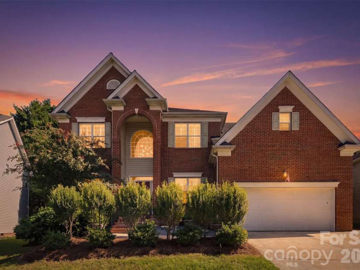
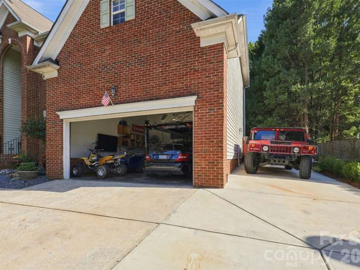
Welcome to this beautifully maintained Ballantyne residence, where timeless charm meets refined comfort. A classic brick façade and extended driveway create an inviting first impression, while the lush backyard oasis offers a rare sense of privacy and tranquility. Step inside to discover refinished hardwood floors that bring warmth and sophistication throughout the home. The family room is designed for both intimate gatherings and effortless entertaining, featuring a dramatic stone accent wall that serves as a stunning architectural focal point. The outdoor living space is equally impressive, with an expansive patio providing plenty of room for outdoor dining, entertaining guests, or unwinding in your own private retreat. Surrounded by abundant natural privacy, the backyard feels like a secluded oasis tucked away in one of Ballantyne’s most desirable settings. Additional highlights include an encapsulated crawlspace, offering enhanced moisture control and added protection for the home. Ideally situated in the highly sought-after Ballantyne area with access to desirable Ballantyne schools, this exceptional property offers a distinctive blend of elegance, comfort, privacy, and convenience.
General Information:
| List Price: | $785,000 |
| Status: | For Sale |
| Bedrooms: | 4 |
| Type: | Single Family Residence |
| Approx Sq. Ft.: | 1433 sqft |
| Parking: | Driveway, Attached Garage |
| MLS Number: | CAR4422293 |
| Subdivision: | Glenfinnan |
| Bathrooms: | 3 |
| Year Built: | 2001 |
| Sewer Type: | Public Sewer |
Assigned Schools:
| Elementary: | Unspecified |
| Middle: | Unspecified |
| High: | Unspecified |

Lane Yates
704-232-7238
Broker In Charge
Price & Sales History
| Date | Event | Price | $/SQFT |
| 09-18-2026 | Listed | $785,000 | $548 |
| 01-28-2026 | Price Decrease | $400,000-17.53% | $280 |
| 12-08-2025 | Listed | $485,000 | $339 |
Nearby Schools
These schools are only nearby your property search, you must confirm exact assigned schools.
| School Name | Distance | Grades | Rating |
| Ballantyne Elementary | 1 miles | KG-05 | 10 |
| Elon Park Elementary | 2 miles | KG-05 | 10 |
| Hawk Ridge Elementary | 3 miles | KG-05 | 10 |
| Endhaven Elementary | 3 miles | PK-05 | 9 |
| Pineville Elementary | 3 miles | KG-05 | 5 |
| Polo Ridge Elementary | 4 miles | KG-05 | 10 |
Source is provided by local and state governments and municipalities and is subject to change without notice, and is not guaranteed to be up to date or accurate.
Properties For Sale Nearby
Mileage is an estimation calculated from the property results address of your search. Driving time will vary from location to location.
| Street Address | Distance | Status | List Price | Days on Market |
| 14923 Hawick Manor Lane, Pineville NC | 0 mi | $785,000 | days | |
| 12616 Bannock Drive, Charlotte NC | 0.1 mi | $738,000 | days | |
| 15011 Bridle Trace Lane, Pineville NC | 0.1 mi | $639,900 | days | |
| 15108 Bridle Trace Lane, Pineville NC | 0.1 mi | $600,000 | days | |
| 12424 Tantallon Court, Pineville NC | 0.1 mi | $760,000 | days | |
| 12023 Stone Forest Drive, Pineville NC | 0.2 mi | $550,000 | days |
Sold Properties Nearby
Mileage is an estimation calculated from the property results address of your search. Driving time will vary from location to location.
| Street Address | Distance | Property Type | Sold Price | Property Details |
Commute Distance & Time

Powered by Google Maps
Mortgage Calculator
$
%
%
| Down Payment Amount | $990,000 |
| Mortgage Amount | $3,960,000 |
| Monthly Payment (Principal & Interest Only) | $19,480 |
* Expand Calculator (incl. monthly expenses)
| Property Taxes |
$
|
| H.O.A. / Maintenance |
$
|
| Property Insurance |
$
|
| Total Monthly Payment | $20,941 |
Demographic Data For Zip 28134
|
Occupancy Types |
|
Transportation to Work |
Source is provided by local and state governments and municipalities and is subject to change without notice, and is not guaranteed to be up to date or accurate.
Property Listing Information
A Courtesy Listing Provided By Carolina Realty & Investing Group LLC
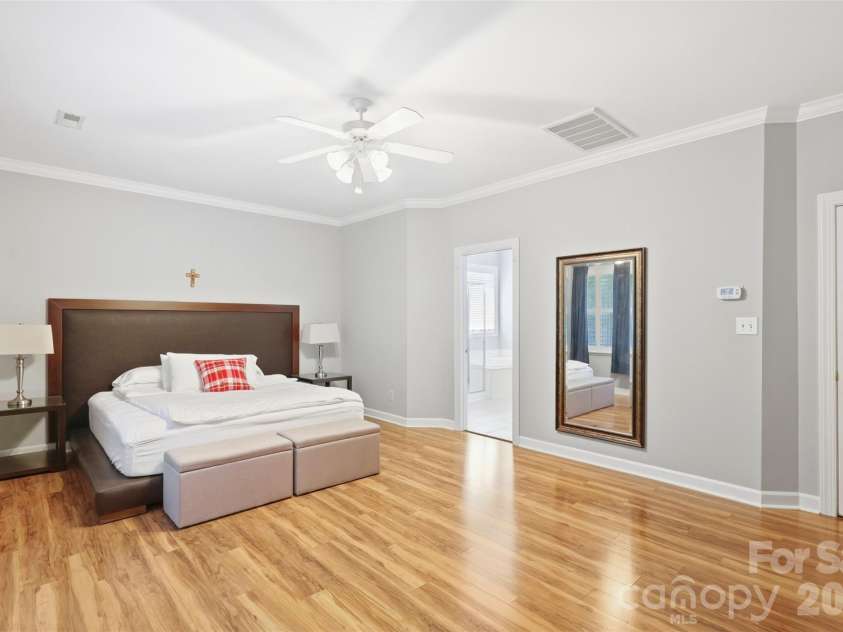
14923 Hawick Manor Lane, Pineville NC is a 1433 ft2 on a 0.260 acres Appraisal lot. This is for $785,000. This has 4 bedrooms, 3 baths, and was built in 2001.
 Based on information submitted to the MLS GRID as of 2026-09-18 06:40:32 EST. All data is
obtained from various sources and may not have been verified by broker or MLS GRID. Supplied
Open House Information is subject to change without notice. All information should be independently
reviewed and verified for accuracy. Properties may or may not be listed by the office/agent
presenting the information. Some IDX listings have been excluded from this website.
Properties displayed may be listed or sold by various participants in the MLS.
Click here for more information
Based on information submitted to the MLS GRID as of 2026-09-18 06:40:32 EST. All data is
obtained from various sources and may not have been verified by broker or MLS GRID. Supplied
Open House Information is subject to change without notice. All information should be independently
reviewed and verified for accuracy. Properties may or may not be listed by the office/agent
presenting the information. Some IDX listings have been excluded from this website.
Properties displayed may be listed or sold by various participants in the MLS.
Click here for more information
Neither Yates Realty nor any listing broker shall be responsible for any typographical errors, misinformation, or misprints, and they shall be held totally harmless from any damages arising from reliance upon this data. This data is provided exclusively for consumers' personal, non-commercial use and may not be used for any purpose other than to identify prospective properties they may be interested in purchasing.
Share


