




















14905 Mcleary Circle, Charlotte NC
- 6 Bed
- 7 Bath
- 3333 ft2
- 0.5 ac
For Sale $2,995,000
Remarks:
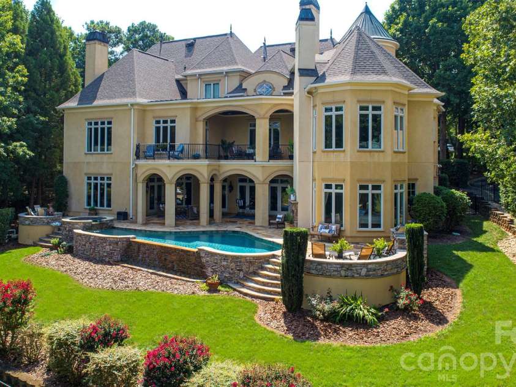
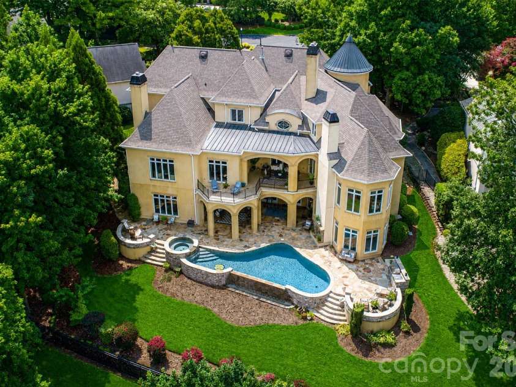
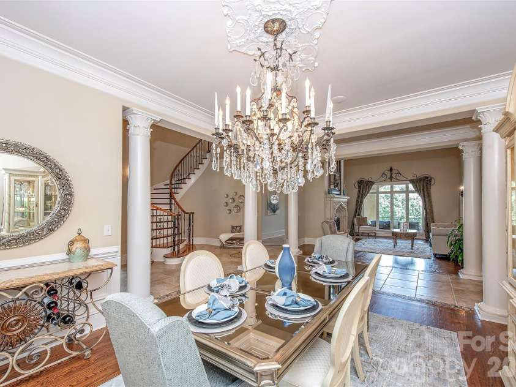
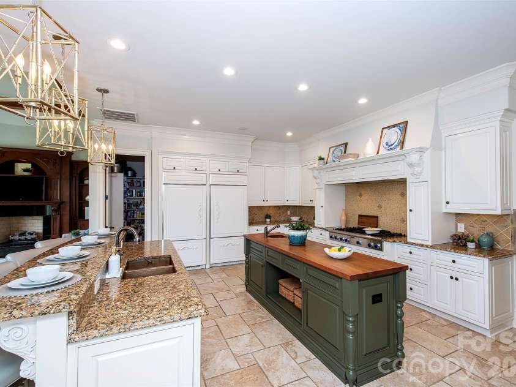
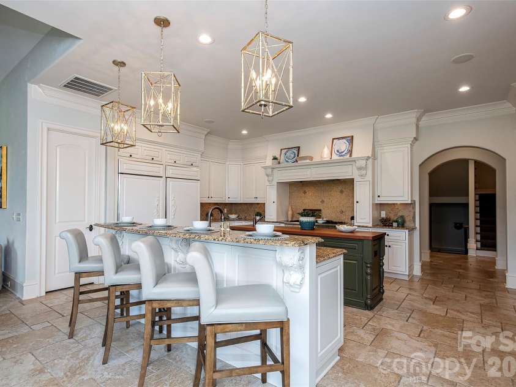
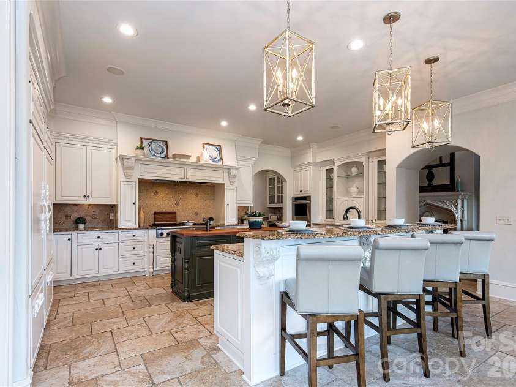
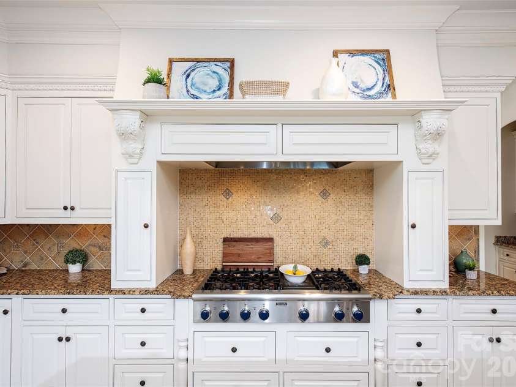
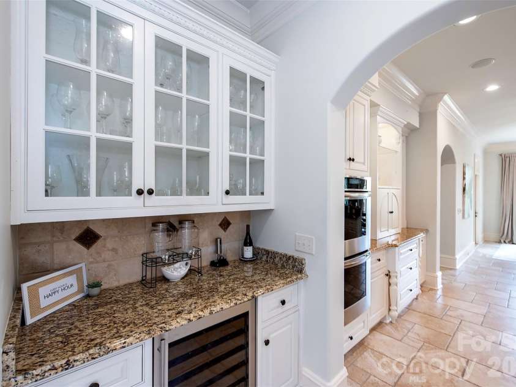
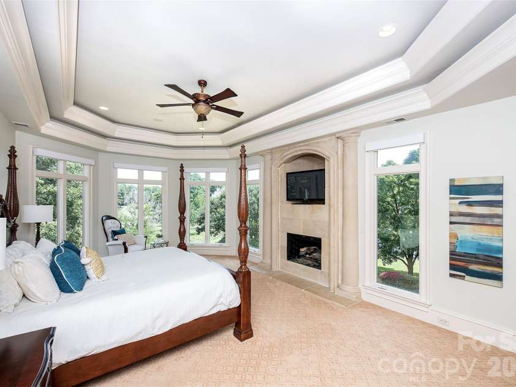
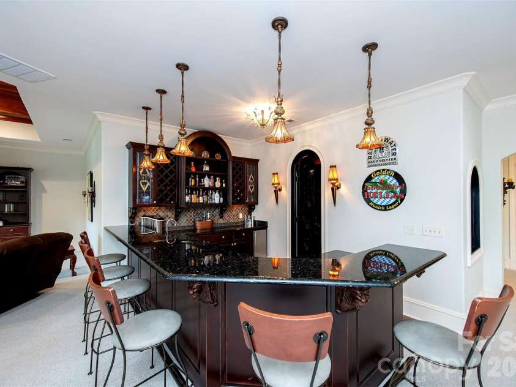
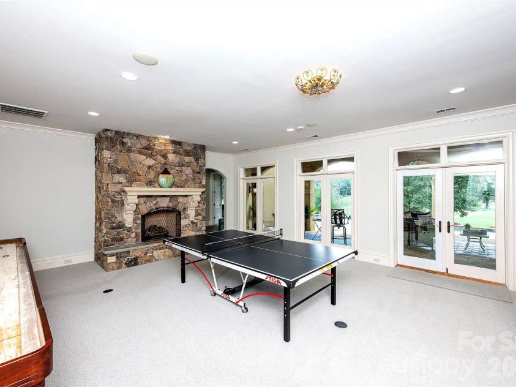
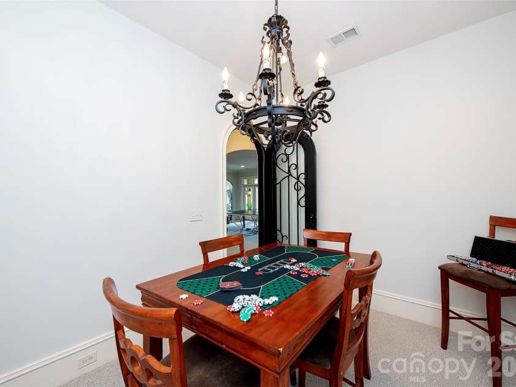
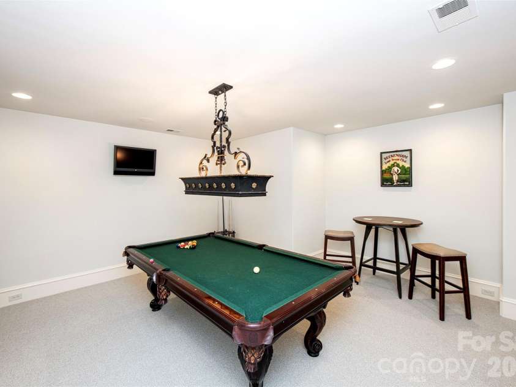
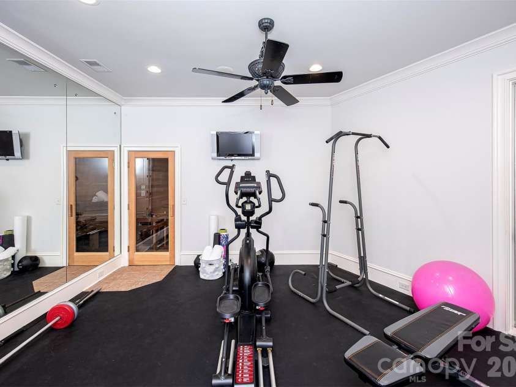
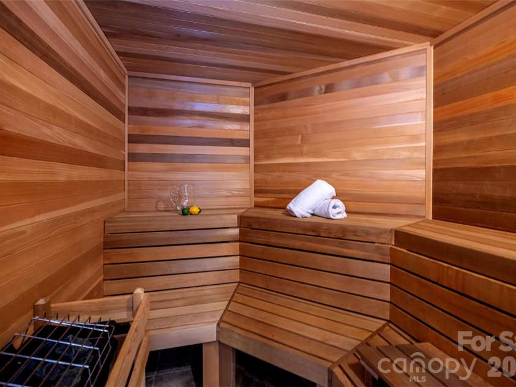
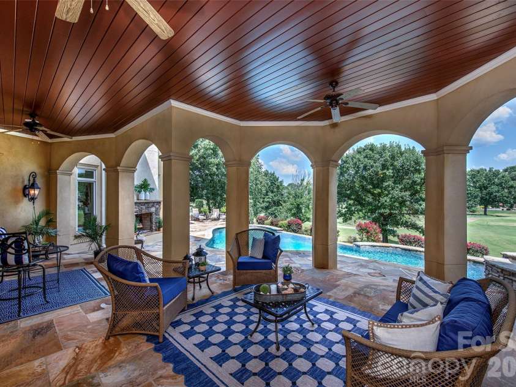
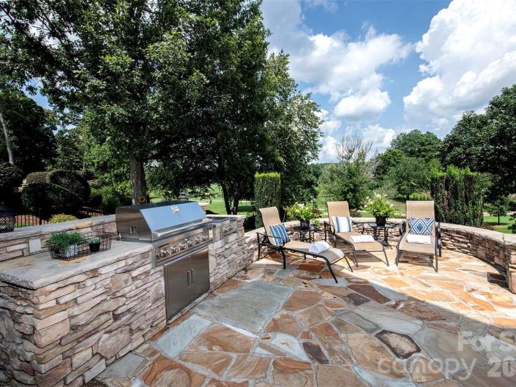
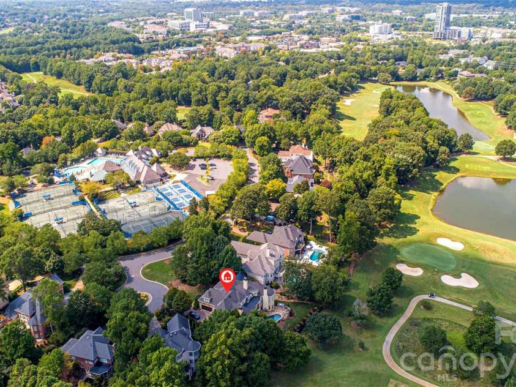
Experience resort-style living in one of Ballantyne Country Club’s most exquisite custom-built homes. Perfectly situated on a private .46-acre cul-de-sac overlooking the 7th hole, this exceptional Arcadia Homes masterpiece offers breathtaking panoramic golf course and pond views from nearly every room. A stunning stone veranda with gas lanterns and Clark Hall wrought-iron entry doors welcomes you inside, where a dramatic two-story Great Room features soaring windows, a striking stone fireplace, and extensive custom millwork. The gourmet chef’s kitchen is designed for entertaining with a large center island, premium finishes, and an open flow to the breakfast area and Hearth Room, all surrounded by walls of windows showcasing the spectacular views. The luxurious main-level primary suite offers incredible views, dual custom walk-in closets, a spa-inspired bath, and retractable blackout shades. Upstairs are three spacious en-suite bedrooms, a large bed/bonus room, flexible living space, and an oversized walk-in attic. The walkout basement is an entertainer’s dream with a poker room, billiards room, wine room, game room, family room with fireplace, full bar, exercise room with sauna, private guest suite, and massive storage room. Step outside to your private resort featuring a covered deck, multi-level terraces, an infinity-edge pool overlooking the golf course, cascading spa, outdoor fireplace, and grilling center. Additional highlights include a four-car garage with epoxy floors and built-ins, three laundry rooms, four HVAC systems, two gas water heaters, fresh interior paint, a 2024 roof, 2025 pool heater, and 2023 gutter guards. Located just steps from the community pool, tennis courts, and activity center, this extraordinary home offers luxury, craftsmanship, and one of Ballantyne Country Club’s most spectacular settings.
Exterior Features:
Fire Pit, Hot Tub, Gas Grill, In-Ground Hot Tub / Spa, In-Ground Irrigation
Interior Features:
Attic Walk In
General Information:
| List Price: | $2,995,000 |
| Status: | For Sale |
| Bedrooms: | 6 |
| Type: | Single Family Residence |
| Approx Sq. Ft.: | 3333 sqft |
| Parking: | Attached Garage, Garage Door Opener, Garage Faces Front, Garage Faces Side, Keypad Entry, On Street |
| MLS Number: | CAR4410843 |
| Subdivision: | Ballantyne Country Club |
| Style: | European |
| Bathrooms: | 7 |
| Lot Description: | Cul-De-Sac, On Golf Course, Pond(s), Private, Wooded, Views |
| Year Built: | 2004 |
| Sewer Type: | Public Sewer |
Assigned Schools:
| Elementary: | Ballantyne |
| Middle: | Cato Ridge |
| High: | Ardrey Kell |

Lane Yates
704-232-7238
Broker In Charge
Price & Sales History
| Date | Event | Price | $/SQFT |
| 09-03-2026 | Price Decrease | $2,995,000-6.38% | $899 |
| 08-19-2026 | Listed | $3,199,000 | $960 |
| 11-21-2025 | Under Contract | $1,100,000 | $331 |
| 11-09-2025 | Listed | $1,100,000 | $331 |
Nearby Schools
These schools are only nearby your property search, you must confirm exact assigned schools.
| School Name | Distance | Grades | Rating |
| Hawk Ridge Elementary | 1 miles | KG-05 | 10 |
| Ballantyne Elementary | 1 miles | KG-05 | 10 |
| Endhaven Elementary | 1 miles | PK-05 | 9 |
| Elon Park Elementary | 2 miles | KG-05 | 10 |
| Polo Ridge Elementary | 3 miles | KG-05 | 10 |
| Pineville Elementary | 4 miles | KG-05 | 5 |
Source is provided by local and state governments and municipalities and is subject to change without notice, and is not guaranteed to be up to date or accurate.
Properties For Sale Nearby
Mileage is an estimation calculated from the property results address of your search. Driving time will vary from location to location.
| Street Address | Distance | Status | List Price | Days on Market |
| 14905 Mcleary Circle, Charlotte NC | 0 mi | $2,995,000 | days | |
| 15123 Mcknitt Lane, Charlotte NC | 0.2 mi | $1,450,000 | days | |
| 15709 Ballantyne Country Club Drive, Charlotte NC | 0.2 mi | $1,600,000 | days | |
| 15615 McCullers Court, Charlotte NC | 0.2 mi | $1,800,000 | days | |
| 10835 Alexander Mill Drive, Charlotte NC | 0.2 mi | $975,000 | days | |
| 15349 Ballantyne Country Club Drive, Charlotte NC | 0.3 mi | $1,950,000 | days |
Sold Properties Nearby
Mileage is an estimation calculated from the property results address of your search. Driving time will vary from location to location.
| Street Address | Distance | Property Type | Sold Price | Property Details |
Commute Distance & Time

Powered by Google Maps
Mortgage Calculator
$
%
%
| Down Payment Amount | $990,000 |
| Mortgage Amount | $3,960,000 |
| Monthly Payment (Principal & Interest Only) | $19,480 |
* Expand Calculator (incl. monthly expenses)
| Property Taxes |
$
|
| H.O.A. / Maintenance |
$
|
| Property Insurance |
$
|
| Total Monthly Payment | $20,941 |
Demographic Data For Zip 28277
|
Occupancy Types |
|
Transportation to Work |
Source is provided by local and state governments and municipalities and is subject to change without notice, and is not guaranteed to be up to date or accurate.
Property Listing Information
A Courtesy Listing Provided By Keller Williams Ballantyne Area
14905 Mcleary Circle, Charlotte NC is a 3333 ft2 on a 0.460 acres lot. This is for $2,995,000. This has 6 bedrooms, 7 baths, and was built in 2004.
 Based on information submitted to the MLS GRID as of 2026-08-19 06:26:10 EST. All data is
obtained from various sources and may not have been verified by broker or MLS GRID. Supplied
Open House Information is subject to change without notice. All information should be independently
reviewed and verified for accuracy. Properties may or may not be listed by the office/agent
presenting the information. Some IDX listings have been excluded from this website.
Properties displayed may be listed or sold by various participants in the MLS.
Click here for more information
Based on information submitted to the MLS GRID as of 2026-08-19 06:26:10 EST. All data is
obtained from various sources and may not have been verified by broker or MLS GRID. Supplied
Open House Information is subject to change without notice. All information should be independently
reviewed and verified for accuracy. Properties may or may not be listed by the office/agent
presenting the information. Some IDX listings have been excluded from this website.
Properties displayed may be listed or sold by various participants in the MLS.
Click here for more information
Neither Yates Realty nor any listing broker shall be responsible for any typographical errors, misinformation, or misprints, and they shall be held totally harmless from any damages arising from reliance upon this data. This data is provided exclusively for consumers' personal, non-commercial use and may not be used for any purpose other than to identify prospective properties they may be interested in purchasing.
Share


