

149 42nd Avenue Drive, Hickory NC
- 3 Bed
- 3 Bath
- 1546 ft2
- 0.1 ac
For Sale $599,900
Remarks:
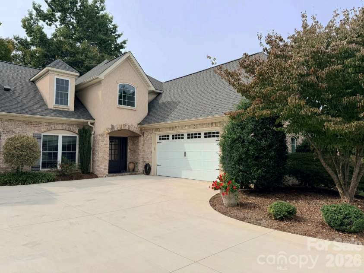
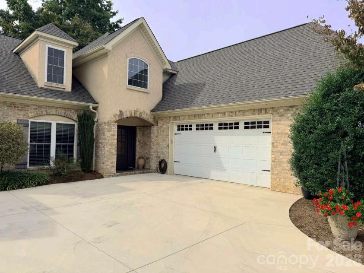
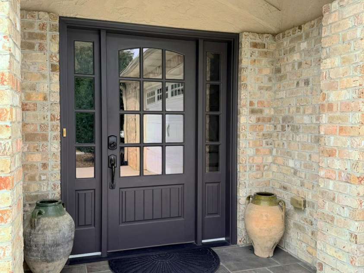
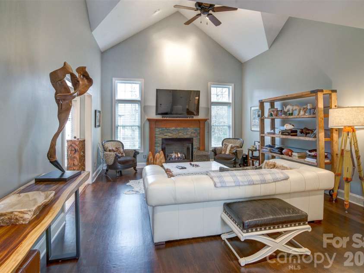
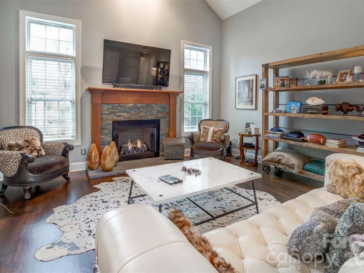
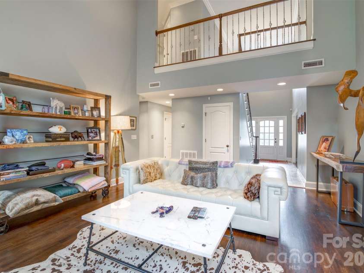
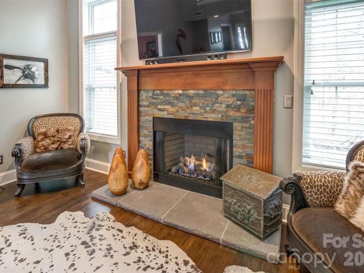
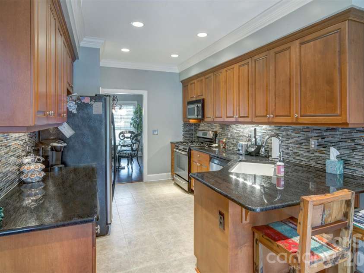
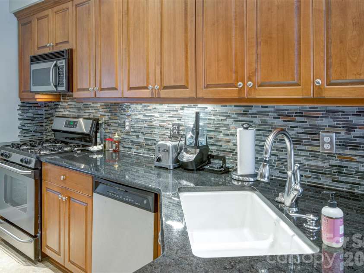
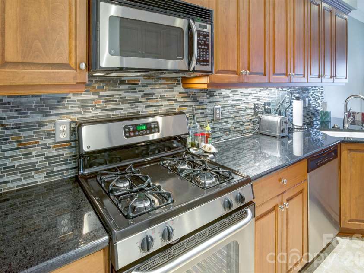
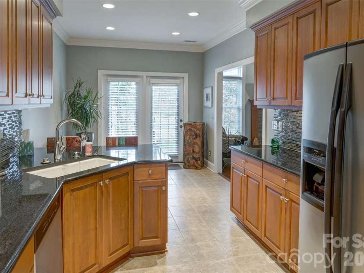
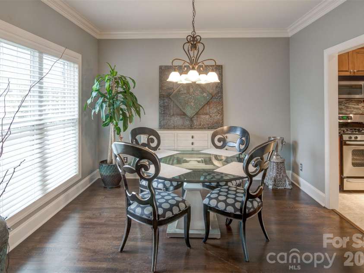
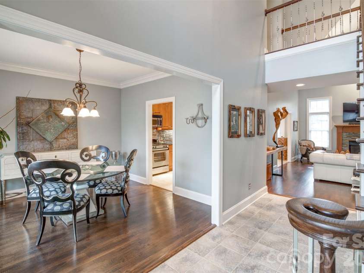
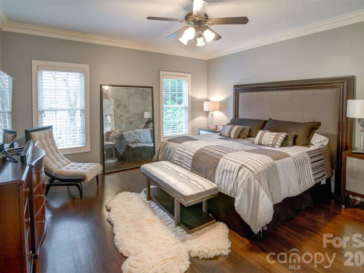
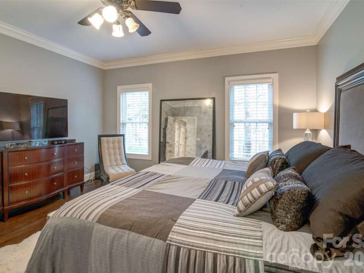
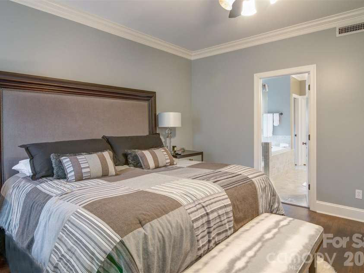
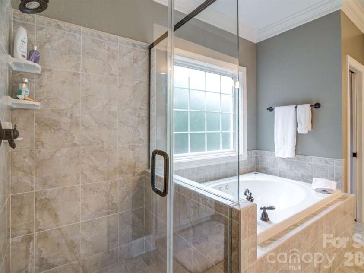
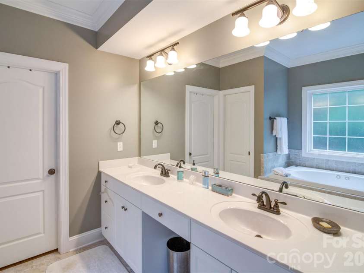
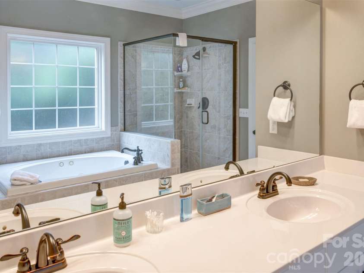
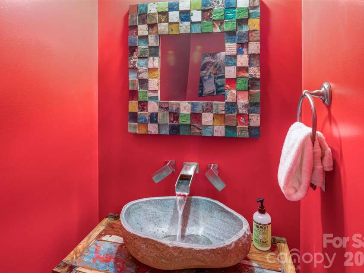
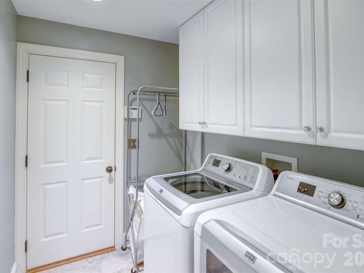
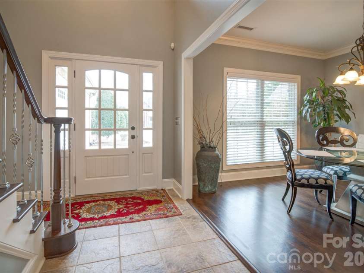
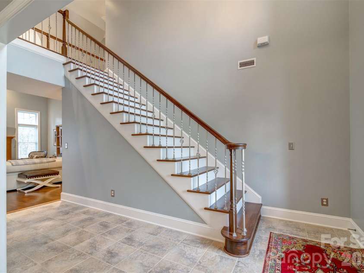
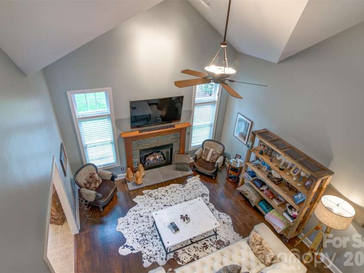
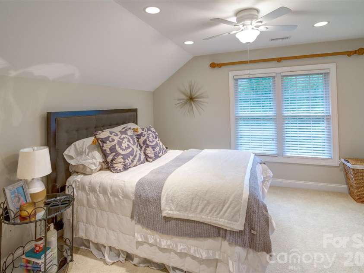
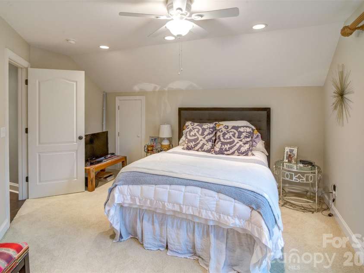
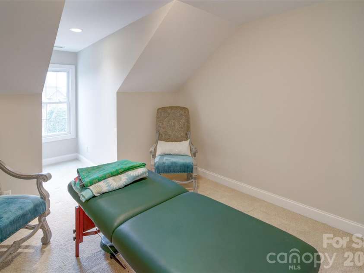
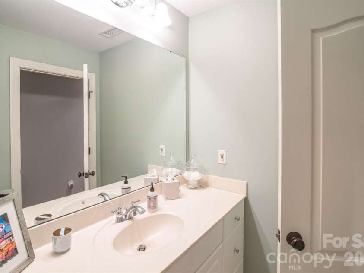
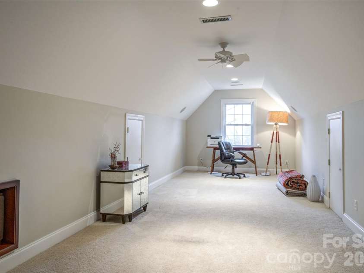
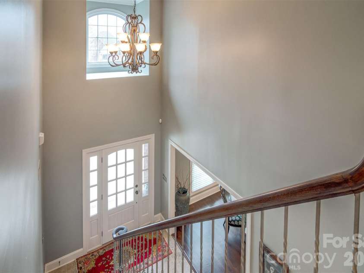
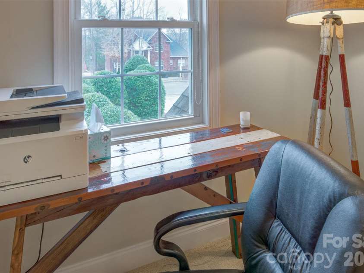
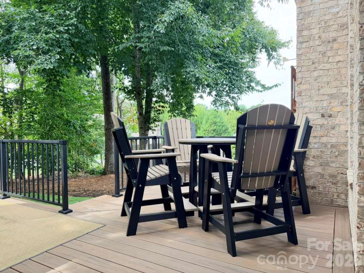
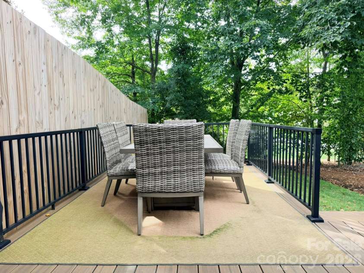
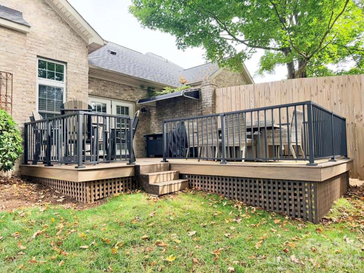
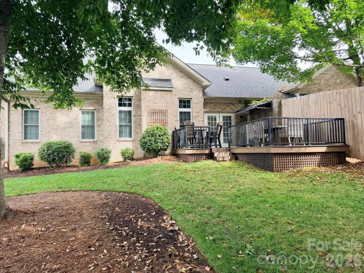
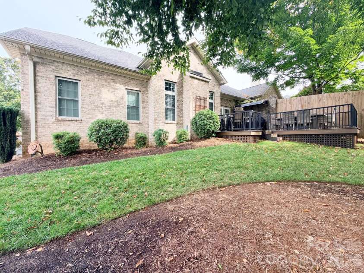
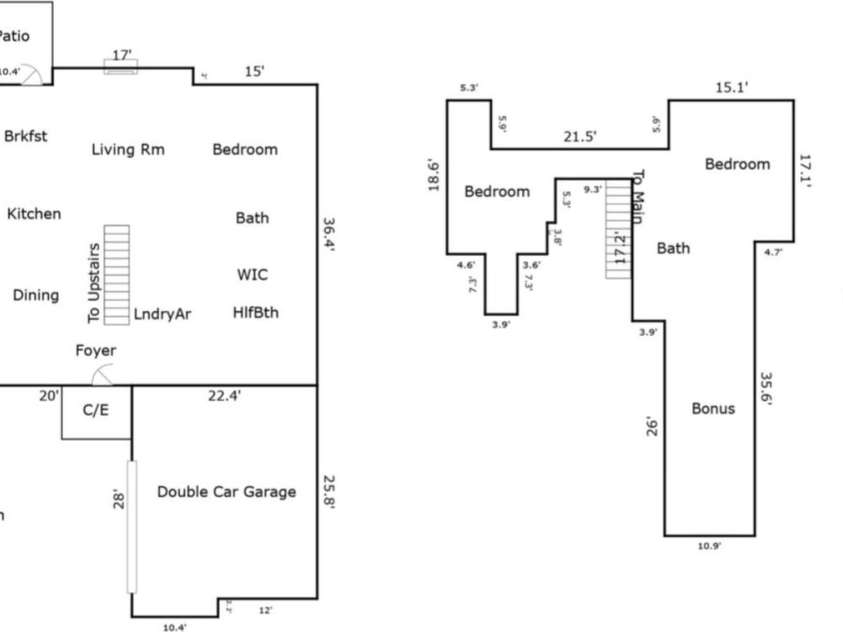
Exceptional Luxury Townhome located in Moore’s Ferry, one of Hickory's most prestigious communities! This unit features a welcoming foyer that opens into the two-story great room where soaring cathedral ceilings create an impressive sense of openness. A beautiful gas-log fireplace adorned with stone and a wood mantle serves as the focal point, flanked by large windows that fill the room with natural light. Just around the corner is the fully equipped kitchen with SS appliances to include a gas range, granite counters, tiled backsplash, a breakfast bar and a convenient walk-in pantry. An adjoining breakfast nook offers comfortable everyday dining and direct access to the new deck overlooking a private backyard. This inviting outdoor space is perfect for entertaining, outdoor dining, or to simply relax and unwind after a long day. Through the kitchen is a designated formal dining room that affords an elegant setting for those special occasions. The spacious main-level primary suite offers a private retreat with an en-suite bath featuring a double vanity, a whirlpool soaking tub, separate tiled shower, a private water closet and a generous walk-in closet with custom built-ins, as well as a separate linen closet. A conveniently located powder room for guests and a dedicated laundry/mud room is located just inside the garage complete the main level. An attractive staircase with wrought iron railing and an open balcony overlooking the great room, leads to the upper level where you will find 2 additional bedrooms, a full bath with a large vanity and tub/shower combination, and an expansive bonus room offering endless possibilities as a home office, media room, rec room or additional living area. Convenient attic access from the upstairs rooms provides an abundance of storage. Interior finishes include tile flooring in the foyer, kitchen and baths; gorgeous floating wood flooring throughout the main living areas and primary suite, and carpeting in the upstairs bedroom and bonus room. 2-car attached garage with an additional parking pad for guests. Equipped with an in-ground irrigation system. Enjoy the convenience of lawn maintenance provided through the HOA for just $75 per month, allowing more time to enjoy your home and much needed downtime. Recent updates include the new composite decking with aluminum railing, newly installed concrete driveway and a new roof in 2024. These units rarely become available and THIS IS A STUNNING HOME!
Exterior Features:
In-Ground Irrigation, Lawn Maintenance
Interior Features:
Attic Walk In, Breakfast Bar, Entrance Foyer, Walk-In Closet(s), Walk-In Pantry, Whirlpool
General Information:
| List Price: | $599,900 |
| Status: | For Sale |
| Bedrooms: | 3 |
| Type: | Townhouse |
| Approx Sq. Ft.: | 1546 sqft |
| Parking: | Driveway, Attached Garage, Garage Door Opener, Garage Faces Side, Parking Space(s), Shared Driveway |
| MLS Number: | CAR4433365 |
| Subdivision: | Moores Ferry |
| Style: | Transitional |
| Bathrooms: | 3 |
| Lot Description: | Green Area, Level, Paved |
| Year Built: | 2004 |
| Sewer Type: | Public Sewer |
Assigned Schools:
| Elementary: | Jenkins |
| Middle: | Northview |
| High: | Hickory |

Lane Yates
704-232-7238
Broker In Charge
Price & Sales History
| Date | Event | Price | $/SQFT |
| 10-14-2026 | Listed | $599,900 | $389 |
| 01-22-2026 | Listed | $289,990 | $188 |
Nearby Schools
These schools are only nearby your property search, you must confirm exact assigned schools.
| School Name | Distance | Grades | Rating |
| Rock Springs Elementary | 3 miles | PK-05 | 9 |
| Charles H Tuttle Elementary | 5 miles | KG-06 | 7 |
| Balls Creek Elementary | 6 miles | PK-05 | 8 |
| Sherrills Ford Elementary | 6 miles | KG-06 | 9 |
| St James Elementary | 6 miles | PK-05 | 9 |
| Lincoln Charter School | 7 miles | KG-06 | 10 |
Source is provided by local and state governments and municipalities and is subject to change without notice, and is not guaranteed to be up to date or accurate.
Properties For Sale Nearby
Mileage is an estimation calculated from the property results address of your search. Driving time will vary from location to location.
| Street Address | Distance | Status | List Price | Days on Market |
| 149 42nd Avenue Drive, Hickory NC | 0 mi | $599,900 | days | |
| 4630 Maiden Creek Way, Maiden NC | 0.4 mi | $409,000 | days | |
| 5780 NC 16 Business Highway, Maiden NC | 0.4 mi | $475,000 | days | |
| 5623 Newton Way, Maiden NC | 0.4 mi | $384,900 | days | |
| 5574 Bucks Garage Road, Catawba NC | 0.4 mi | $725,000 | days | |
| 5688 Newton Way, Maiden NC | 0.4 mi | $489,000 | days |
Sold Properties Nearby
Mileage is an estimation calculated from the property results address of your search. Driving time will vary from location to location.
| Street Address | Distance | Property Type | Sold Price | Property Details |
Commute Distance & Time

Powered by Google Maps
Mortgage Calculator
$
%
%
| Down Payment Amount | $990,000 |
| Mortgage Amount | $3,960,000 |
| Monthly Payment (Principal & Interest Only) | $19,480 |
* Expand Calculator (incl. monthly expenses)
| Property Taxes |
$
|
| H.O.A. / Maintenance |
$
|
| Property Insurance |
$
|
| Total Monthly Payment | $20,941 |
Demographic Data For Zip 28601
|
Occupancy Types |
|
Transportation to Work |
Source is provided by local and state governments and municipalities and is subject to change without notice, and is not guaranteed to be up to date or accurate.
Property Listing Information
A Courtesy Listing Provided By Realty Executives of Hickory
149 42nd Avenue Drive, Hickory NC is a 1546 ft2 on a 0.080 acres lot. This is for $599,900. This has 3 bedrooms, 3 baths, and was built in 2004.
 Based on information submitted to the MLS GRID as of 2026-10-14 06:15:07 EST. All data is
obtained from various sources and may not have been verified by broker or MLS GRID. Supplied
Open House Information is subject to change without notice. All information should be independently
reviewed and verified for accuracy. Properties may or may not be listed by the office/agent
presenting the information. Some IDX listings have been excluded from this website.
Properties displayed may be listed or sold by various participants in the MLS.
Click here for more information
Neither Yates Realty nor any listing broker shall be responsible for any typographical errors, misinformation, or misprints, and they shall be held totally harmless from any damages arising from reliance upon this data. This data is provided exclusively for consumers' personal, non-commercial use and may not be used for any purpose other than to identify prospective properties they may be interested in purchasing.
Share


