

1486 Coffeetree Drive, Concord NC
- 4 Bed
- 4 Bath
- 1200 ft2
- 0.2 ac
For Sale $550,000
Remarks:
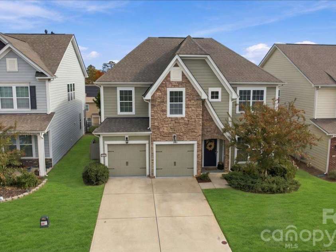
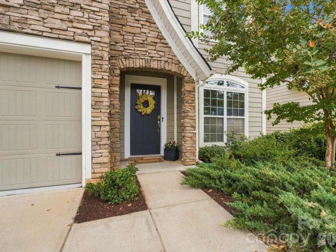
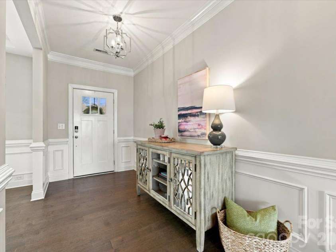
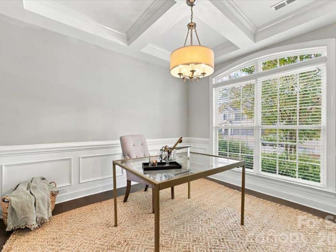
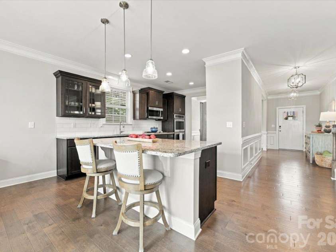
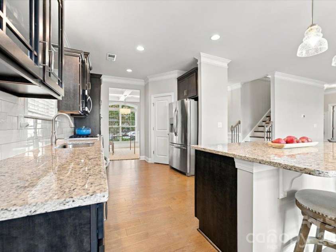
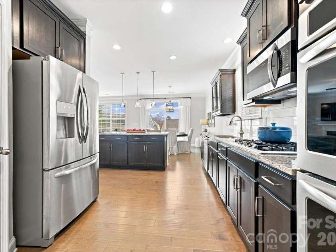
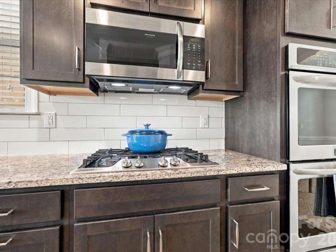
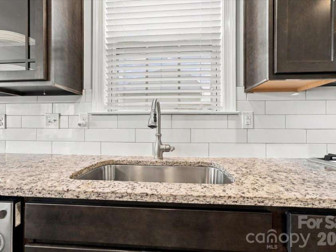
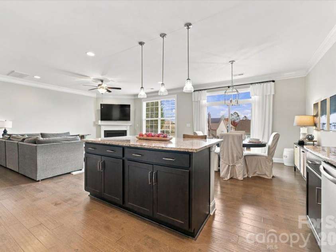
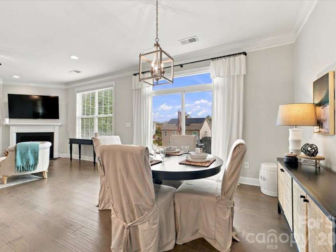
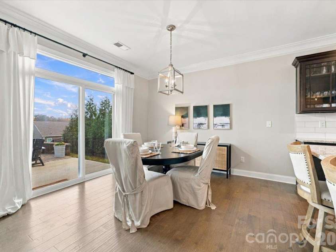
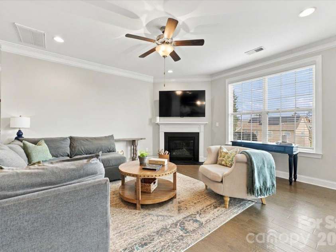
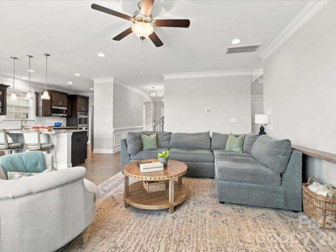
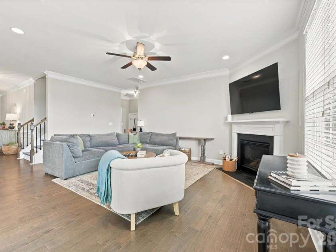
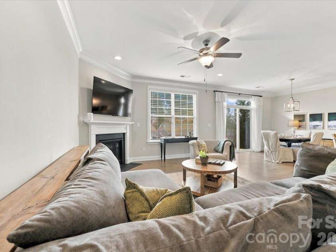
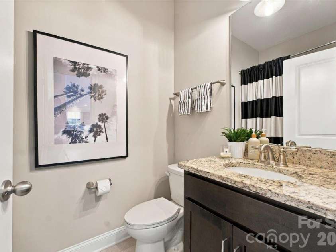
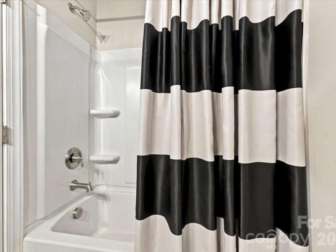
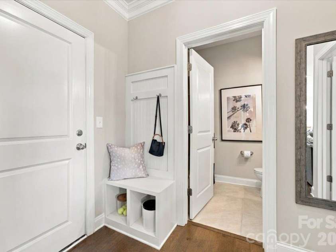
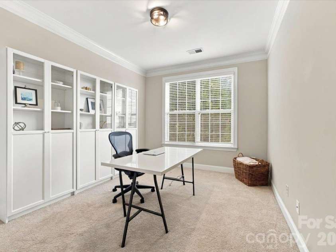
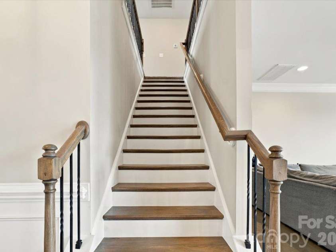
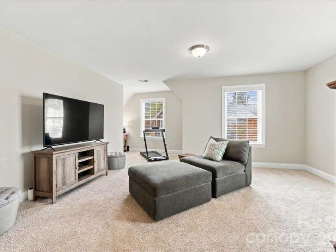
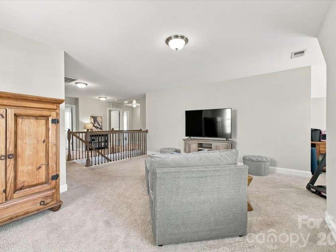
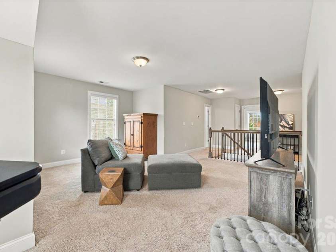
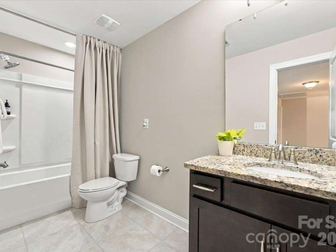
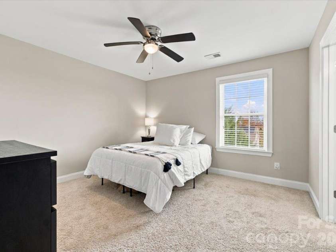
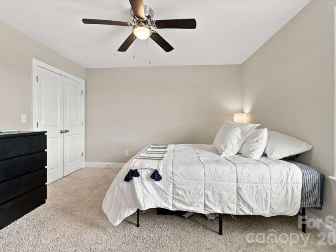
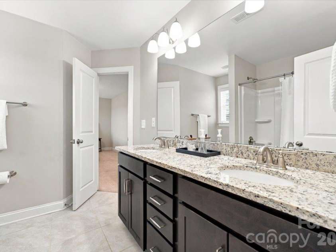
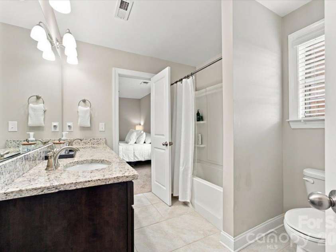
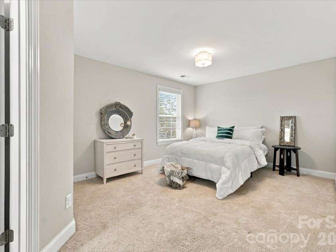
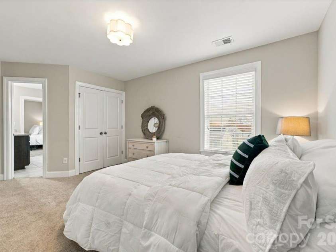
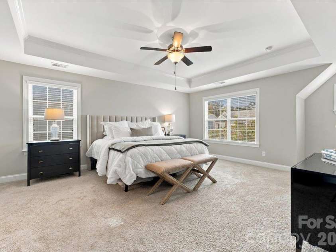
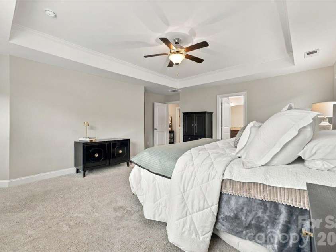
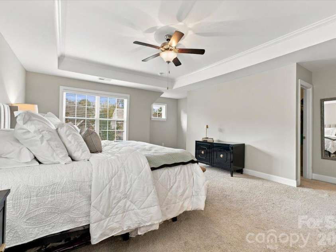
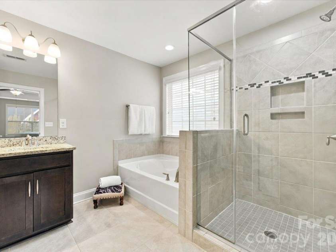
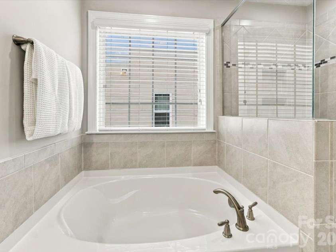
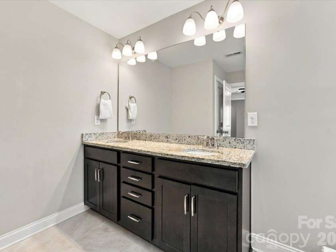
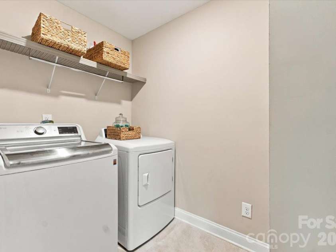
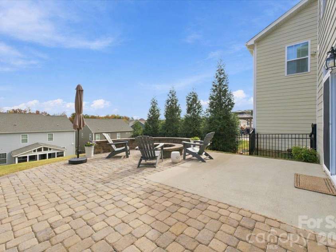
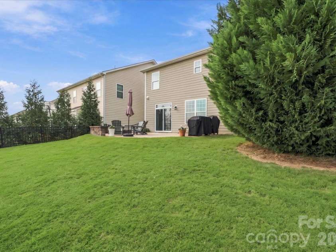
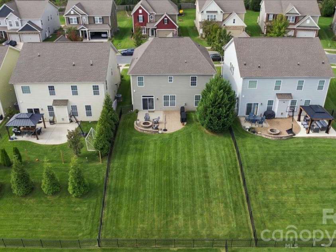
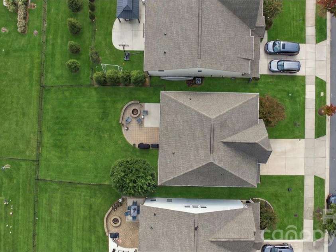
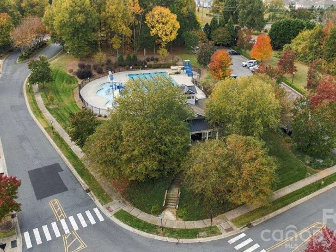
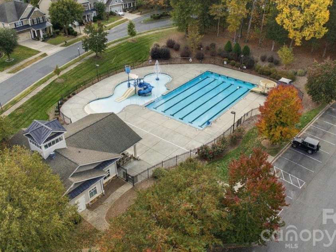
The D.R. Horton London plan offers 2,788 sq ft with 4 bedrooms and 4 full baths, including a guest bedroom and full bath on the main level. The impressive foyer leads to and an open kitchen, breakfast area, and family room with a cozy gas log fireplace and luxury hardwood plank floors. The kitchen boasts granite counters, a tile backsplash, stainless steel appliances, a gas cooktop, and a double wall oven. A separate dining room or office provides extra space for entertaining. Upstairs, a massive loft connects the spacious primary suite to two additional bedrooms, with a full ensuite bathroom between them and a convenient laundry room nearby. The primary bedroom bath features granite counters and a tiled shower surround. Smart home technology, a tankless water heater, and zoned heat pumps are included. Outside, enjoy a fenced backyard with a fire pit, low-maintenance fiber cement siding, and a 2-car garage on a quiet street. Community perks include a playground, sidewalks, a recreation area. Outdoor pool access for as little as $550/year additional, with easy access to Poplar Tent Rd and Hwy 73.
Exterior Features:
Fire Pit
Interior Features:
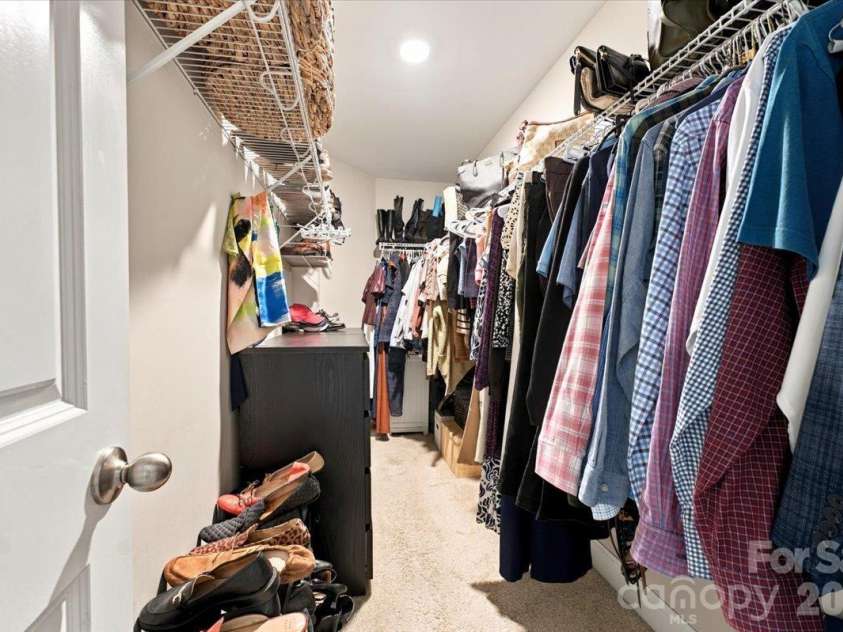
Breakfast Bar, Cable Prewire, Entrance Foyer, Garden Tub, Kitchen Island, Pantry, Walk-In Closet(s), Walk-In Pantry
General Information:
| List Price: | $550,000 |
| Status: | For Sale |
| Bedrooms: | 4 |
| Type: | Single Family Residence |
| Approx Sq. Ft.: | 1200 sqft |
| Parking: | Driveway, Attached Garage, Garage Door Opener, Garage Faces Front |
| MLS Number: | CAR4433358 |
| Subdivision: | Skybrook North Villages |
| Bathrooms: | 4 |
| Lot Description: | Cleared, Private |
| Year Built: | 2018 |
| Sewer Type: | Public Sewer |
Assigned Schools:
| Elementary: | W.R. Odell |
| Middle: | Harris Road |
| High: | Cox Mill |

Lane Yates
704-232-7238
Broker In Charge
Price & Sales History
| Date | Event | Price | $/SQFT |
| 11-05-2026 | Listed | $550,000 | $459 |
Nearby Schools
These schools are only nearby your property search, you must confirm exact assigned schools.
| School Name | Distance | Grades | Rating |
| Carolina International School | 2 miles | KG-06 | 4 |
| Cox Mill Elementary | 3 miles | KG-05 | 10 |
| Highland Creek Elementary | 4 miles | KG-05 | 8 |
| Thunderbird Preparatory School | 5 miles | KG-05 | 6 |
| Huntersville Elementary | 5 miles | KG-05 | 10 |
| sCabarrus Charter Academy | 6 miles | KG-06 | 9 |
Source is provided by local and state governments and municipalities and is subject to change without notice, and is not guaranteed to be up to date or accurate.
Properties For Sale Nearby
Mileage is an estimation calculated from the property results address of your search. Driving time will vary from location to location.
| Street Address | Distance | Status | List Price | Days on Market |
| 1486 Coffeetree Drive, Concord NC | 0 mi | $550,000 | days | |
| 10957 Dry Stone Drive, Huntersville NC | 0.1 mi | $390,000 | days | |
| 11069 Dry Stone Drive, Huntersville NC | 0.2 mi | $350,000 | days | |
| 11055 Thousand Oaks Drive, Huntersville NC | 0.2 mi | $375,000 | days | |
| 1820 Rustic Barn Drive, Huntersville NC | 0.2 mi | $440,000 | days | |
| 1843 Rustic Barn Drive, Huntersville NC | 0.3 mi | $394,900 | days |
Sold Properties Nearby
Mileage is an estimation calculated from the property results address of your search. Driving time will vary from location to location.
| Street Address | Distance | Property Type | Sold Price | Property Details |
Commute Distance & Time

Powered by Google Maps
Mortgage Calculator
$
%
%
| Down Payment Amount | $990,000 |
| Mortgage Amount | $3,960,000 |
| Monthly Payment (Principal & Interest Only) | $19,480 |
* Expand Calculator (incl. monthly expenses)
| Property Taxes |
$
|
| H.O.A. / Maintenance |
$
|
| Property Insurance |
$
|
| Total Monthly Payment | $20,941 |
Demographic Data For Zip 28027
|
Occupancy Types |
|
Transportation to Work |
Source is provided by local and state governments and municipalities and is subject to change without notice, and is not guaranteed to be up to date or accurate.
Property Listing Information
A Courtesy Listing Provided By ERA Live Moore
1486 Coffeetree Drive, Concord NC is a 1200 ft2 on a 0.150 acres lot. This is for $550,000. This has 4 bedrooms, 4 baths, and was built in 2018.
 Based on information submitted to the MLS GRID as of 2026-11-05 07:22:26 EST. All data is
obtained from various sources and may not have been verified by broker or MLS GRID. Supplied
Open House Information is subject to change without notice. All information should be independently
reviewed and verified for accuracy. Properties may or may not be listed by the office/agent
presenting the information. Some IDX listings have been excluded from this website.
Properties displayed may be listed or sold by various participants in the MLS.
Click here for more information
Neither Yates Realty nor any listing broker shall be responsible for any typographical errors, misinformation, or misprints, and they shall be held totally harmless from any damages arising from reliance upon this data. This data is provided exclusively for consumers' personal, non-commercial use and may not be used for any purpose other than to identify prospective properties they may be interested in purchasing.
Share


