

14703 Long Iron Drive, Huntersville NC
- 4 Bed
- 3 Bath
- 2538 ft2
- 0.4 ac
For Sale $649,000
Remarks:
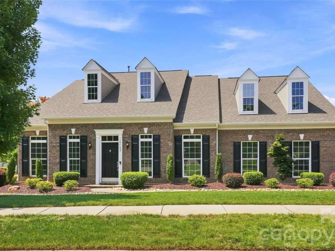
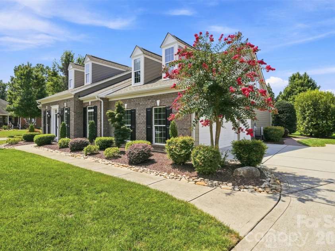
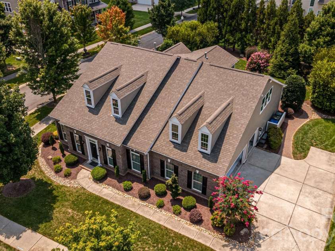
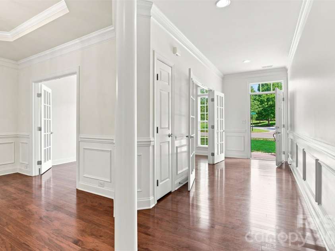
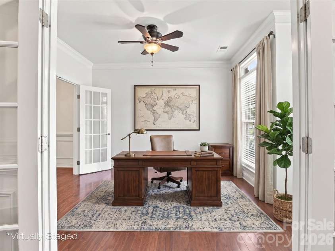
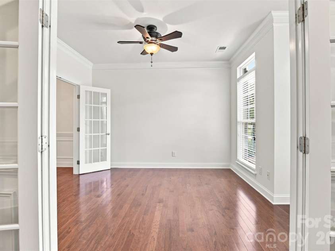
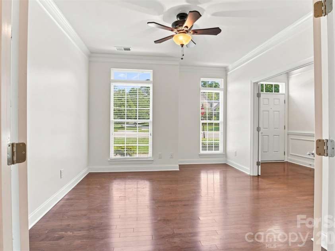
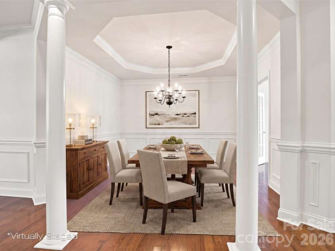
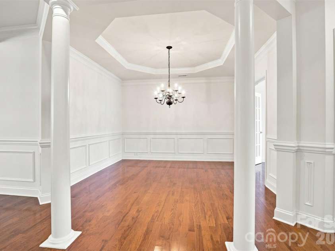
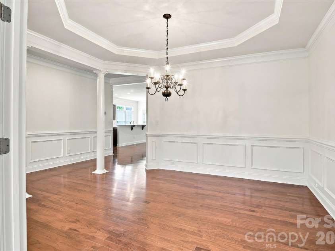
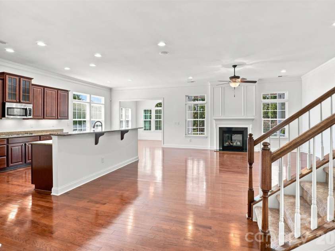
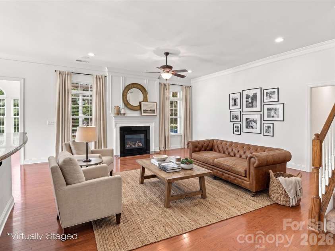
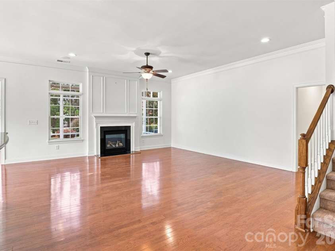
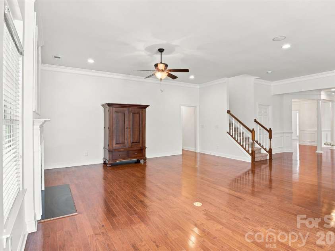
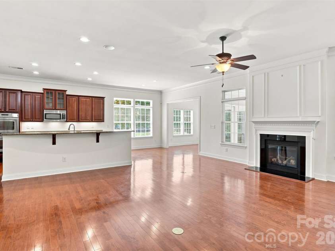
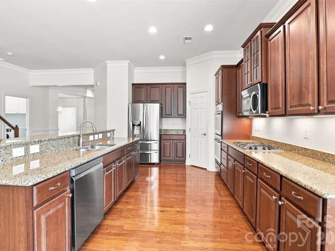
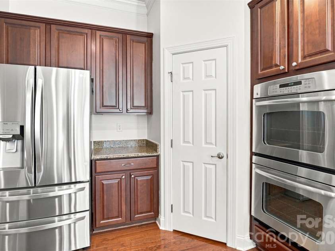
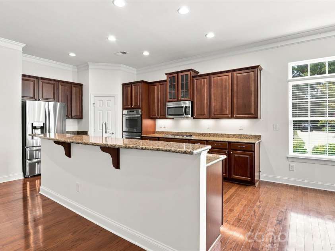
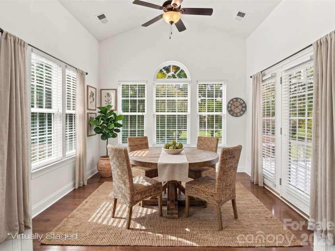
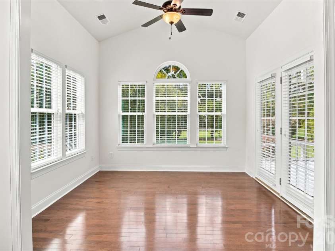
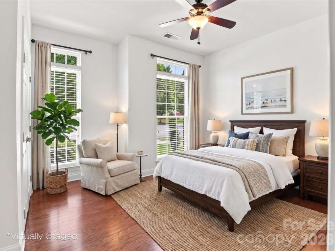
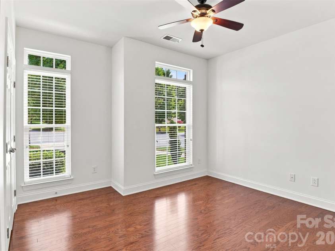
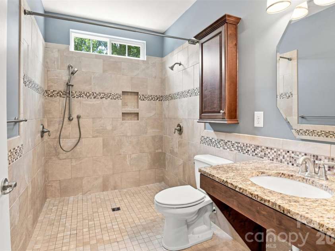
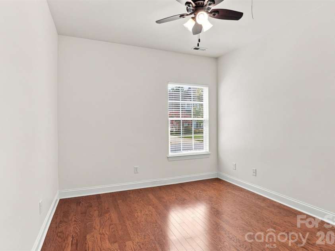
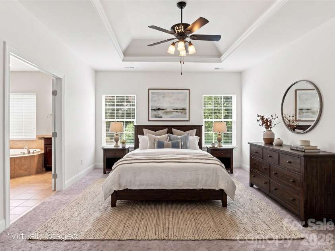
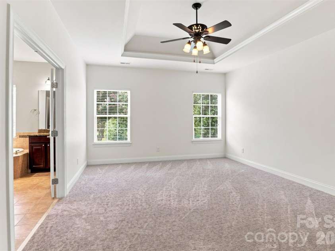
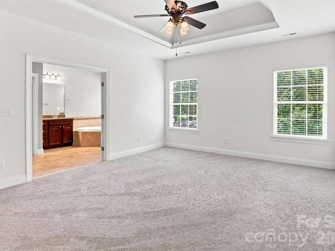
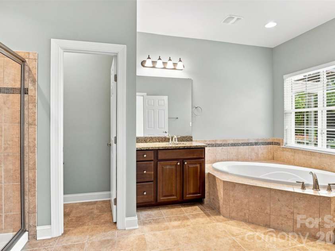
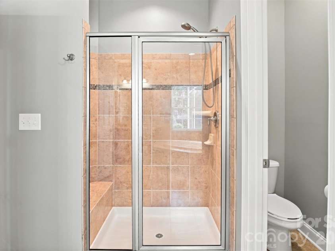
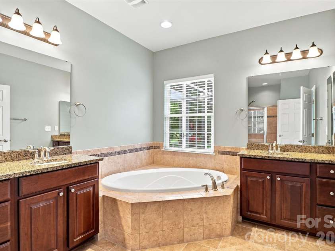
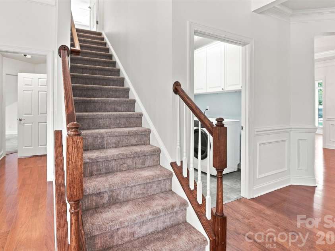
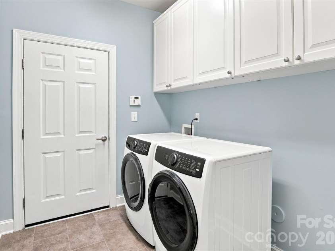
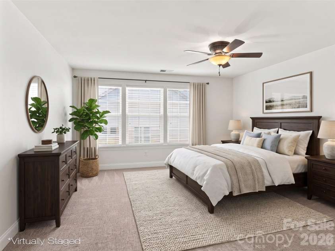
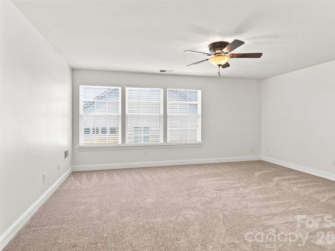
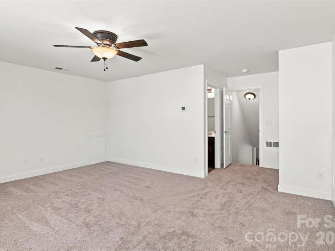
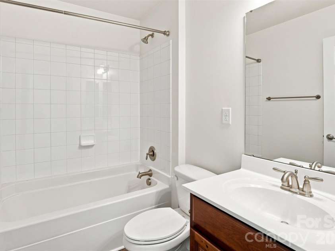
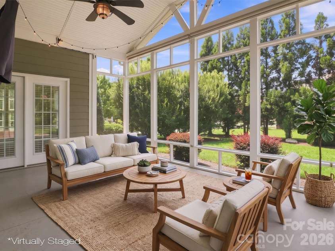
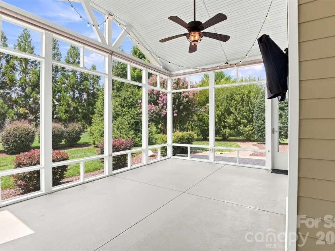
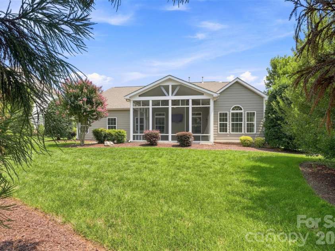
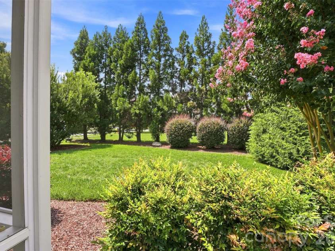
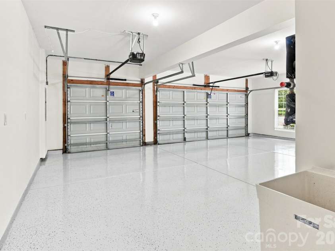
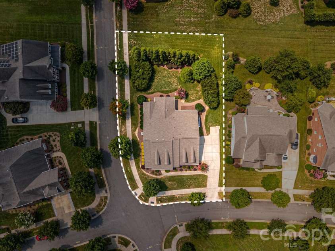
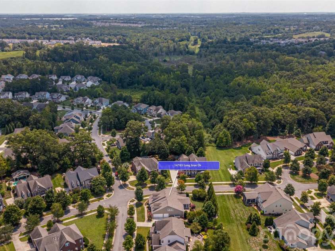
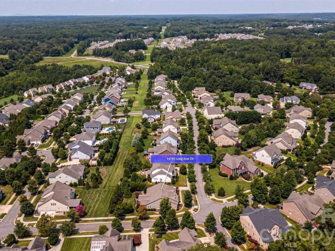
Welcome home to this gorgeous, meticulously maintained 1.5-story gem nestled on a prime corner lot in Skybrook North Parkside, offering the ultimate blend of style, seamless main-level living, and exceptional multigenerational flexibility. Freshly painted in bright, modern tones, this light-filled home is completely move-in ready, with a complete home inspection report available for total peace of mind. Beautiful engineered hardwoods flow past the home office and formal dining room into the heart of the home, featuring a cozy gas log fireplace, upgraded crown molding, and an open-concept family room, breakfast nook, sunroom, and chef-inspired kitchen equipped with premium cabinetry, granite countertops, stainless steel appliances, a gas cooktop, and a double wall oven. Designed for effortless living and absolute accessibility, the main level boasts a private primary retreat tucked quietly at the rear with trey ceilings, dual vanities, a deep soaking tub, and a step-in shower, alongside two front-situated bedrooms and a full bath featuring wider doorways, a zero-entry shower, and an accessible vanity that offers true independence for family or long-term guests. Upstairs, a separate fourth bedroom suite provides incredible privacy and flexibility for a guest quarter or additional living space. Step outside to a fully accessible screened porch overlooking lush Carolina landscaping, or utilize the freshly finished three-car garage complete with brand-new epoxy flooring, a utility sink, and an oversized driveway. Optional memberships to the Skybrook Golf Club and Skybrook Swim & Racquet Club grant access to premier golf, pool, tennis, pickleball, and fitness facilities (skybrookgolf.com & skybrookswimandracquetclub.com). Buyers may receive up to 3,000 in credit towards closing costs when using the preferred lender. Ask your agent for details.
General Information:
| List Price: | $649,000 |
| Status: | For Sale |
| Bedrooms: | 4 |
| Type: | Single Family Residence |
| Approx Sq. Ft.: | 2538 sqft |
| Parking: | Driveway, Attached Garage, Garage Faces Side |
| MLS Number: | CAR4411878 |
| Subdivision: | Skybrook North Parkside |
| Bathrooms: | 3 |
| Lot Description: | Corner Lot, Level |
| Year Built: | 2011 |
| Sewer Type: | Public Sewer |
Assigned Schools:
| Elementary: | Blythe |
| Middle: | J.M. Alexander |
| High: | North Mecklenburg |

Lane Yates
704-232-7238
Broker In Charge
Price & Sales History
| Date | Event | Price | $/SQFT |
| 09-17-2026 | Price Decrease | $649,000-1.52% | $256 |
| 08-26-2026 | Price Decrease | $659,000-2.30% | $260 |
| 08-13-2026 | Listed | $674,500 | $266 |
Nearby Schools
These schools are only nearby your property search, you must confirm exact assigned schools.
| School Name | Distance | Grades | Rating |
| Carolina International School | 1 miles | KG-06 | 4 |
| Cox Mill Elementary | 2 miles | KG-05 | 10 |
| Highland Creek Elementary | 3 miles | KG-05 | 8 |
| Carl A Furr Elementary | 5 miles | PK-05 | 5 |
| Huntersville Elementary | 5 miles | KG-05 | 10 |
| sCabarrus Charter Academy | 5 miles | KG-06 | 9 |
Source is provided by local and state governments and municipalities and is subject to change without notice, and is not guaranteed to be up to date or accurate.
Properties For Sale Nearby
Mileage is an estimation calculated from the property results address of your search. Driving time will vary from location to location.
| Street Address | Distance | Status | List Price | Days on Market |
| 14703 Long Iron Drive, Huntersville NC | 0 mi | $649,000 | days | |
| 15026 Skypark Drive, Huntersville NC | 0 mi | $785,000 | days | |
| 1215 White Birch Avenue, Huntersville NC | 0.1 mi | $385,000 | days | |
| 1221 White Birch Avenue, Huntersville NC | 0.1 mi | $385,000 | days | |
| 11412 Fullerton Place Drive, Huntersville NC | 0.1 mi | $668,900 | days | |
| 1231 White Birch Avenue, Huntersville NC | 0.1 mi | $389,000 | days |
Sold Properties Nearby
Mileage is an estimation calculated from the property results address of your search. Driving time will vary from location to location.
| Street Address | Distance | Property Type | Sold Price | Property Details |
Commute Distance & Time

Powered by Google Maps
Mortgage Calculator
$
%
%
| Down Payment Amount | $990,000 |
| Mortgage Amount | $3,960,000 |
| Monthly Payment (Principal & Interest Only) | $19,480 |
* Expand Calculator (incl. monthly expenses)
| Property Taxes |
$
|
| H.O.A. / Maintenance |
$
|
| Property Insurance |
$
|
| Total Monthly Payment | $20,941 |
Demographic Data For Zip 28078
|
Occupancy Types |
|
Transportation to Work |
Source is provided by local and state governments and municipalities and is subject to change without notice, and is not guaranteed to be up to date or accurate.
Property Listing Information
A Courtesy Listing Provided By Keller Williams Ballantyne Area
14703 Long Iron Drive, Huntersville NC is a 2538 ft2 on a 0.370 acres lot. This is for $649,000. This has 4 bedrooms, 3 baths, and was built in 2011.
 Based on information submitted to the MLS GRID as of 2026-08-13 21:48:51 EST. All data is
obtained from various sources and may not have been verified by broker or MLS GRID. Supplied
Open House Information is subject to change without notice. All information should be independently
reviewed and verified for accuracy. Properties may or may not be listed by the office/agent
presenting the information. Some IDX listings have been excluded from this website.
Properties displayed may be listed or sold by various participants in the MLS.
Click here for more information
Based on information submitted to the MLS GRID as of 2026-08-13 21:48:51 EST. All data is
obtained from various sources and may not have been verified by broker or MLS GRID. Supplied
Open House Information is subject to change without notice. All information should be independently
reviewed and verified for accuracy. Properties may or may not be listed by the office/agent
presenting the information. Some IDX listings have been excluded from this website.
Properties displayed may be listed or sold by various participants in the MLS.
Click here for more information
Neither Yates Realty nor any listing broker shall be responsible for any typographical errors, misinformation, or misprints, and they shall be held totally harmless from any damages arising from reliance upon this data. This data is provided exclusively for consumers' personal, non-commercial use and may not be used for any purpose other than to identify prospective properties they may be interested in purchasing.
Share


