

145 Chippawa Drive, Dallas NC
- 3 Bed
- 4 Bath
- 2384 ft2
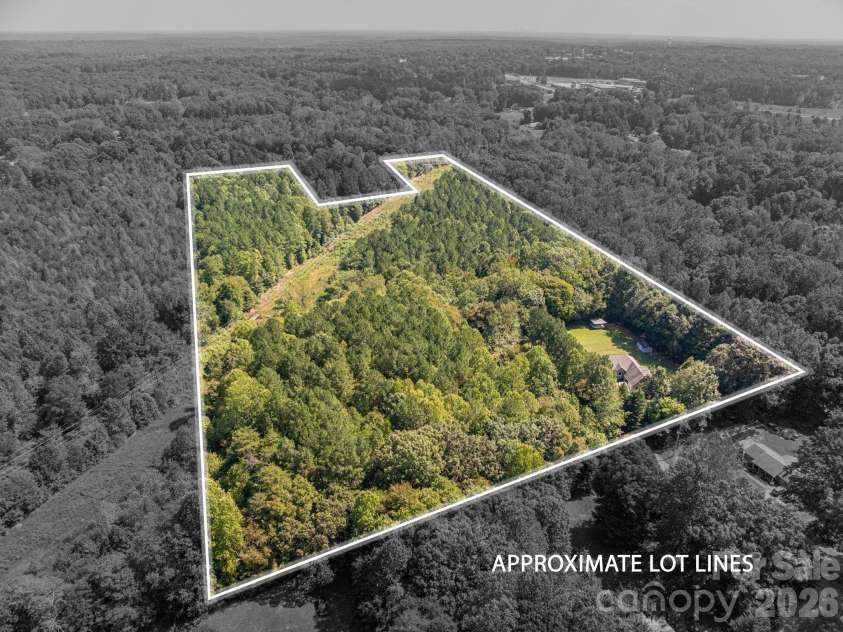
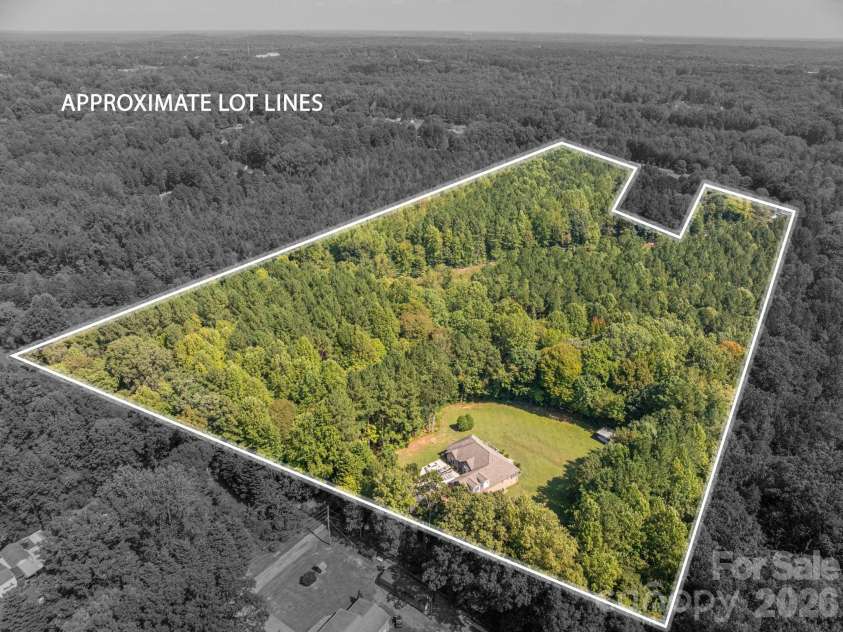
- 16.6 ac
For Sale $699,000
Remarks:
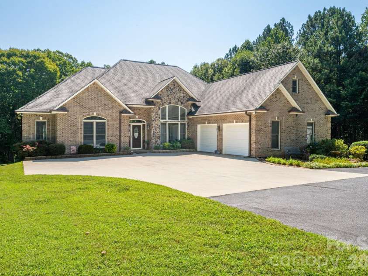
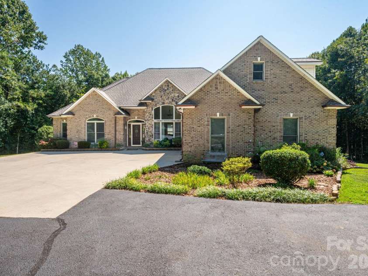
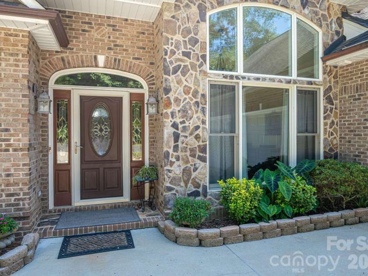
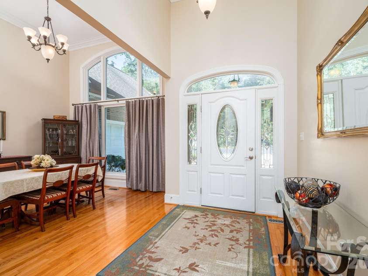
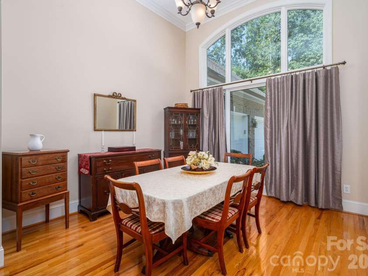
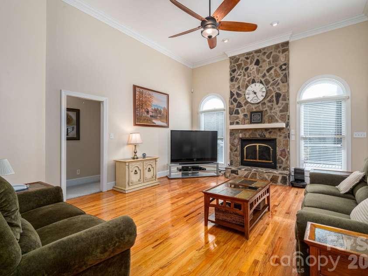
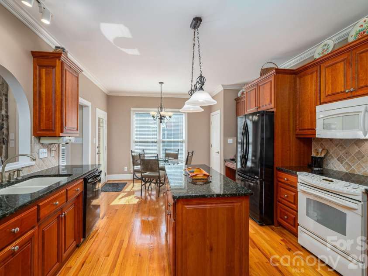
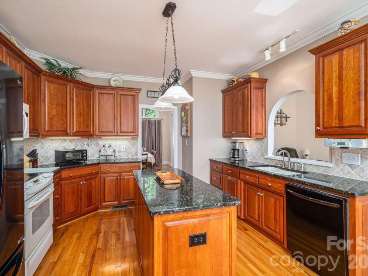
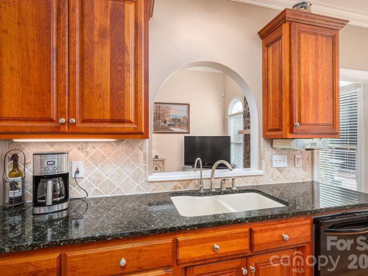
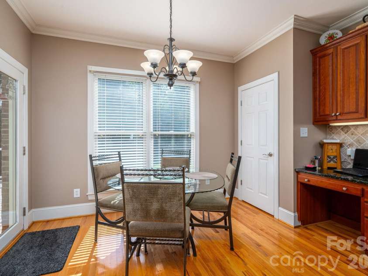
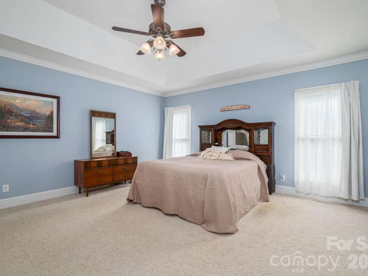
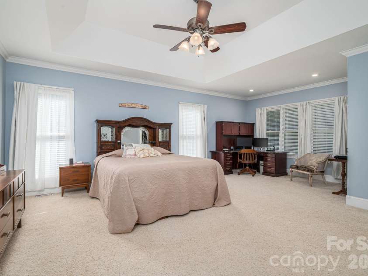
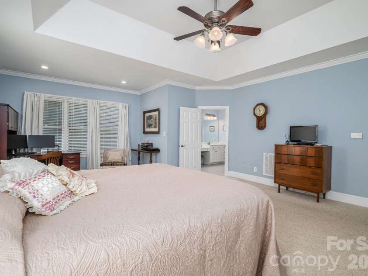
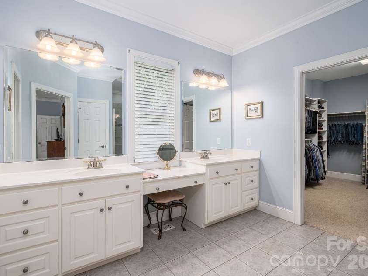
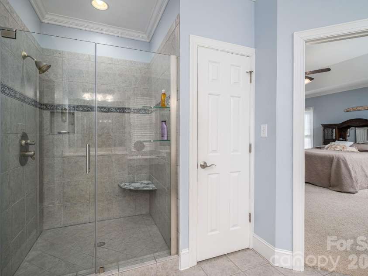
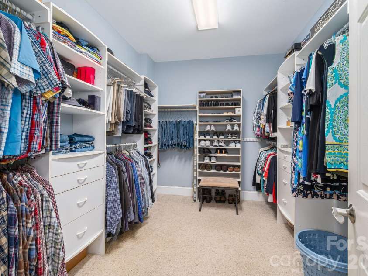
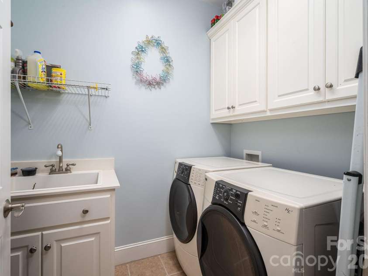
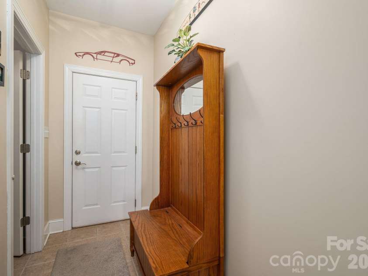
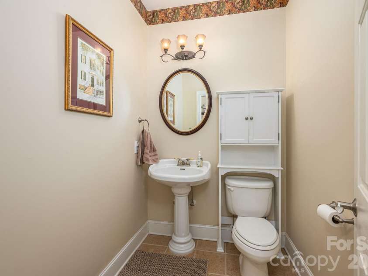
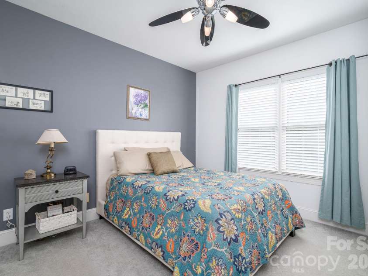
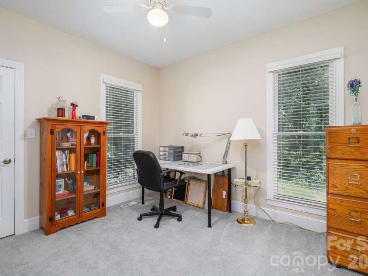
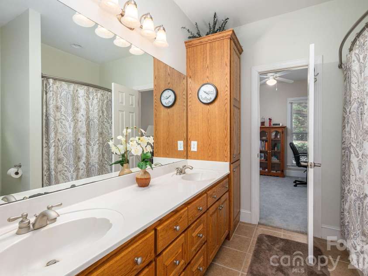
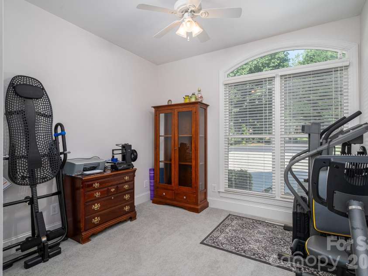
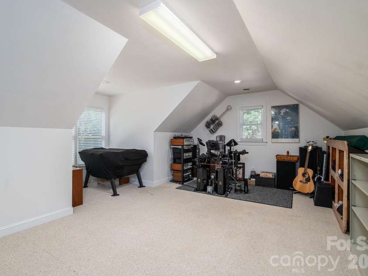
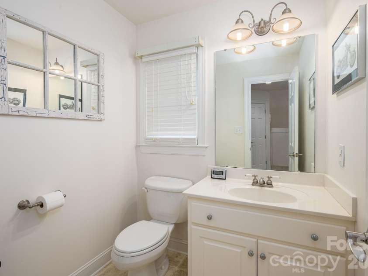
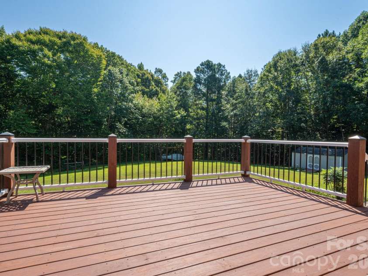
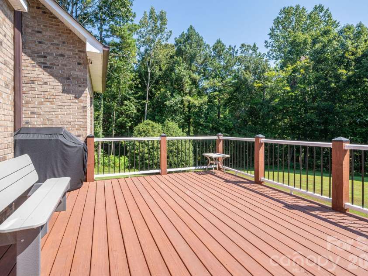
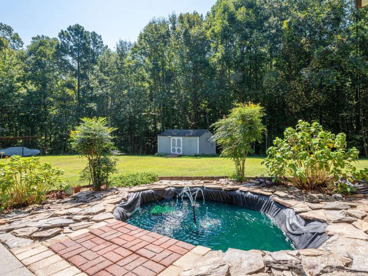
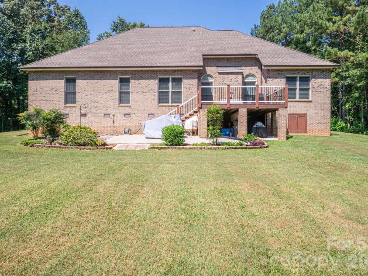
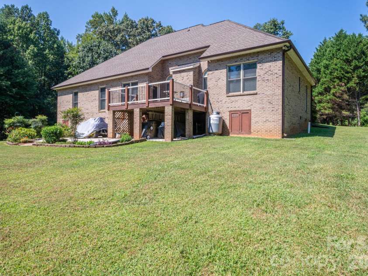
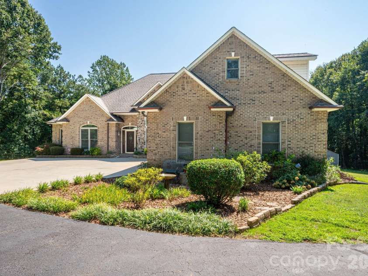
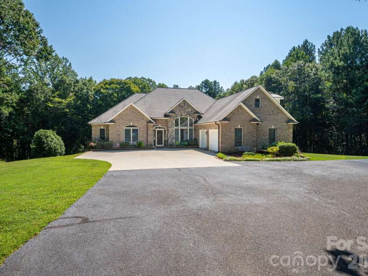
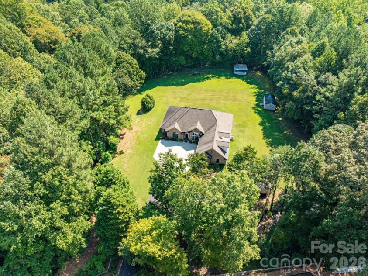
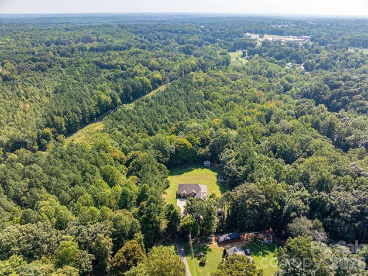
This beautiful home offers country-like living w/quick access to major metropolitan areas. Sitting on 2.2ac w/adjoining 14.4ac parcel, the layout and architecture offer privacy, comfort and convenience. The expansive driveway takes you to the front doorstep where you enter the striking Foyer, DR, and FR (w/ stone-surround fireplace), all w/hardwood floors, 13' ceilings, and crown molding throughout. Further inside is the well-appointed Kitchen w/island, granite countertops, all-electric appliances, undersink reverse osmosis system, rich high-quality, custom cabinets equipped with large pullout drawers and abundant storage spaces, and Breakfast Nook affording a pleasant view of the deck and private backyard. The Primary Suite is generously proportioned w/large sitting area to relax and unwind. The Primary Bathroom features a walk-in jetted shower, dual vanities, linen closet, and private water closet. An expansive walk-in closet is well outfitted w/drawers and shelving for ease of organization. Secondary Bedrooms are thoughtfully placed at the opposite end of the house for comfort and privacy of family and guests. A finished Bonus Room located over the Garage w/half-bath and closet storage could be an additional private BR. The large concrete driveway provides access to the large 2-car garage and space for parking 4+ vehicles. A side asphalt driveway provides added parking space and a 30A RV electrical outlet. The private backyard is surrounded by mature hardwood trees, the region's signature Bigleaf Magnolias, and a large creek accessible by several wide trails. An elevated deck and concrete patio with Koi pond provide the perfect setting for morning coffee, outdoor dining/entertaining, or relaxing while enjoying nature and the views. A 20'x12' storage shed w/electric and water, and 18'x18' covered storage area/carport, provide outdoor storage space. The crawl space is sealed and dehumidified and a whole house water filtration system w/Culligan water softener system provide sparkling clean water. This unique property is a hard-to-find combination of richly-appointed ranch home with privacy, additional buildable acreage, and convenient location where you can quickly travel to Charlotte or the mountains!
Interior Features:
Attic Walk In, Built-in Features, Kitchen Island, Open Floorplan, Pantry, Split Bedroom, Walk-In Closet(s)
General Information:
| List Price: | $699,000 |
| Status: | For Sale |
| Bedrooms: | 3 |
| Type: | Single Family Residence |
| Approx Sq. Ft.: | 2384 sqft |
| Parking: | Attached Garage |
| MLS Number: | CAR4425711 |
| Subdivision: | NONE |
| Style: | Traditional |
| Bathrooms: | 4 |
| Lot Description: | Creek/Stream, Wooded |
| Year Built: | 2002 |
| Sewer Type: | Septic Installed |
Assigned Schools:
| Elementary: | Unspecified |
| Middle: | Unspecified |
| High: | Unspecified |

Lane Yates
704-232-7238
Broker In Charge
Price & Sales History
| Date | Event | Price | $/SQFT |
| 09-30-2026 | Listed | $699,000 | $294 |
| 01-03-2026 | Listed | $446,000 | $188 |
Nearby Schools
These schools are only nearby your property search, you must confirm exact assigned schools.
| School Name | Distance | Grades | Rating |
| Carr Elementary School | 6 miles | PK-05 | 3 |
| Brookside Elementary School | 6 miles | PK-05 | 6 |
| Iron Station Elementary | 7 miles | PK-05 | 6 |
| Lowell Elementary School | 7 miles | KG-05 | 6 |
| Costner Elementary School | 7 miles | PK-05 | 5 |
| Mountain Island Charter School | 7 miles | KG-06 | 8 |
Source is provided by local and state governments and municipalities and is subject to change without notice, and is not guaranteed to be up to date or accurate.
Properties For Sale Nearby
Mileage is an estimation calculated from the property results address of your search. Driving time will vary from location to location.
| Street Address | Distance | Status | List Price | Days on Market |
| 145 Chippawa Drive, Dallas NC | 0 mi | $699,000 | days | |
| 121 Randolph Road, Dallas NC | 0.2 mi | $199,900 | days | |
| 1049 Ramsey Street, Stanley NC | 0.2 mi | $213,000 | days | |
| 5196 Green Road, Stanley NC | 0.4 mi | $185,000 | days | |
| 120 Riley Road, Dallas NC | 0.4 mi | $249,000 | days | |
| 124 Riley Road, Dallas NC | 0.4 mi | $230,000 | days |
Sold Properties Nearby
Mileage is an estimation calculated from the property results address of your search. Driving time will vary from location to location.
| Street Address | Distance | Property Type | Sold Price | Property Details |
Commute Distance & Time

Powered by Google Maps
Mortgage Calculator
$
%
%
| Down Payment Amount | $990,000 |
| Mortgage Amount | $3,960,000 |
| Monthly Payment (Principal & Interest Only) | $19,480 |
* Expand Calculator (incl. monthly expenses)
| Property Taxes |
$
|
| H.O.A. / Maintenance |
$
|
| Property Insurance |
$
|
| Total Monthly Payment | $20,941 |
Demographic Data For Zip 28034
|
Occupancy Types |
|
Transportation to Work |
Source is provided by local and state governments and municipalities and is subject to change without notice, and is not guaranteed to be up to date or accurate.
Property Listing Information
A Courtesy Listing Provided By NorthGroup Real Estate LLC
145 Chippawa Drive, Dallas NC is a 2384 ft2 on a 16.640 acres lot. This is for $699,000. This has 3 bedrooms, 4 baths, and was built in 2002.
 Based on information submitted to the MLS GRID as of 2026-09-30 06:18:46 EST. All data is
obtained from various sources and may not have been verified by broker or MLS GRID. Supplied
Open House Information is subject to change without notice. All information should be independently
reviewed and verified for accuracy. Properties may or may not be listed by the office/agent
presenting the information. Some IDX listings have been excluded from this website.
Properties displayed may be listed or sold by various participants in the MLS.
Click here for more information
Based on information submitted to the MLS GRID as of 2026-09-30 06:18:46 EST. All data is
obtained from various sources and may not have been verified by broker or MLS GRID. Supplied
Open House Information is subject to change without notice. All information should be independently
reviewed and verified for accuracy. Properties may or may not be listed by the office/agent
presenting the information. Some IDX listings have been excluded from this website.
Properties displayed may be listed or sold by various participants in the MLS.
Click here for more information
Neither Yates Realty nor any listing broker shall be responsible for any typographical errors, misinformation, or misprints, and they shall be held totally harmless from any damages arising from reliance upon this data. This data is provided exclusively for consumers' personal, non-commercial use and may not be used for any purpose other than to identify prospective properties they may be interested in purchasing.
Share


