












14483 Nolen Lane, Charlotte NC
- 6 Bed
- 7 Bath
- 2981 ft2
- 0.4 ac
For Sale $1,999,000
Remarks:
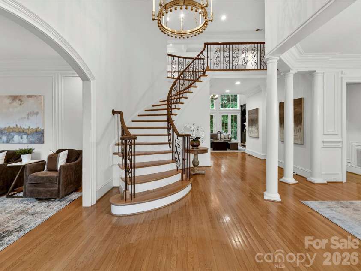
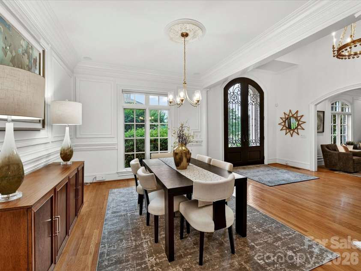
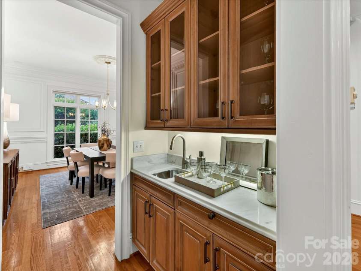
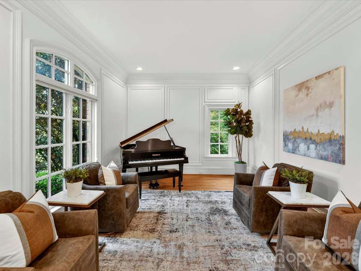
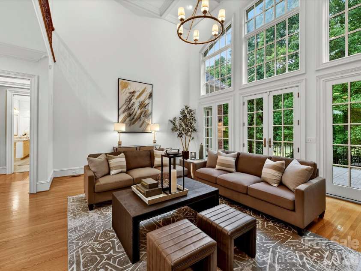
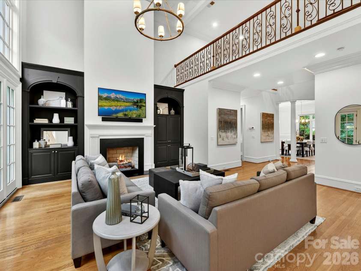
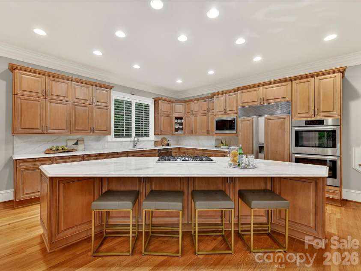
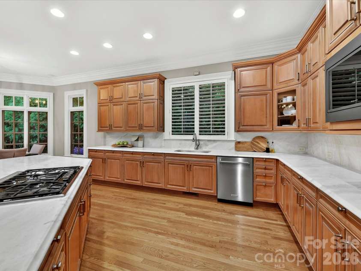
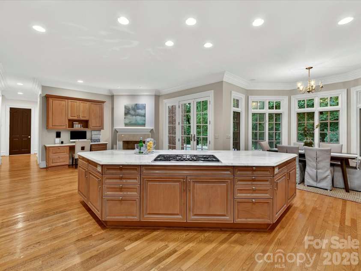
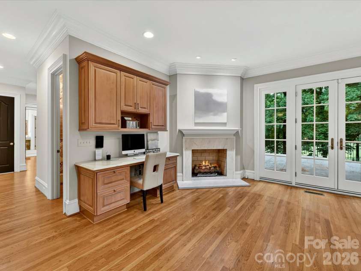
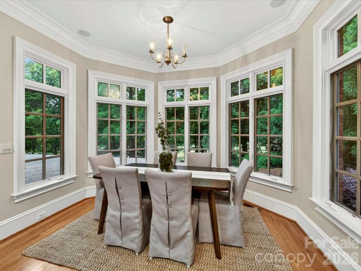
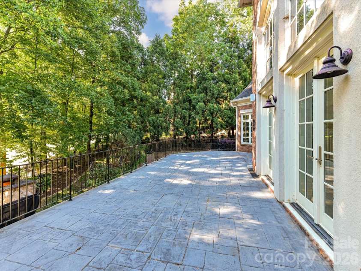
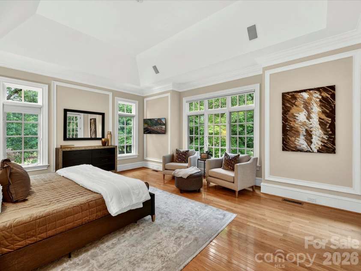
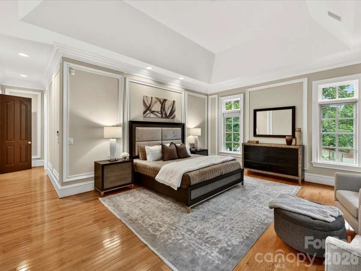
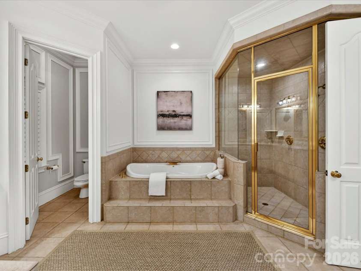
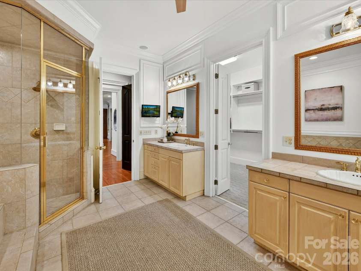
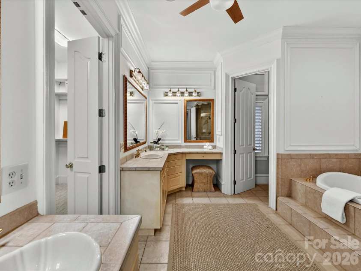
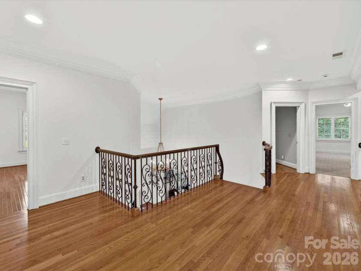
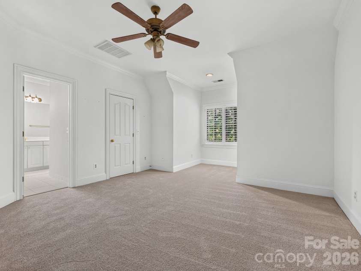
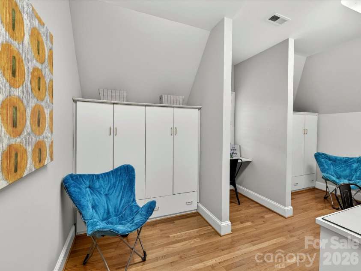
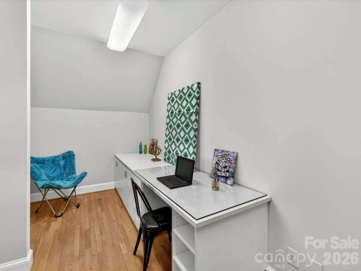
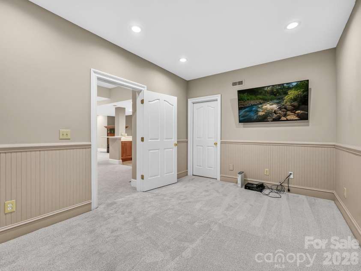
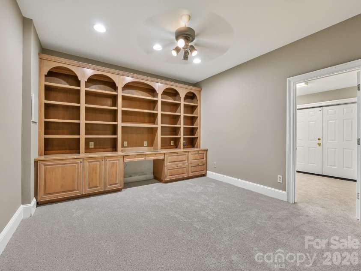
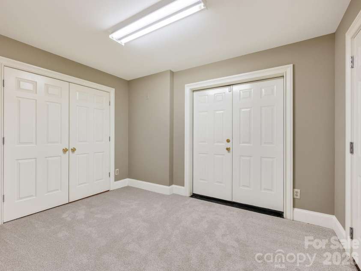
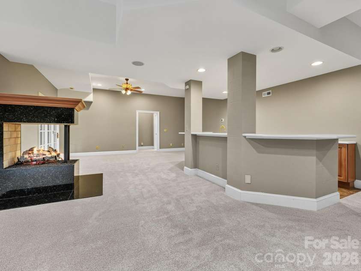
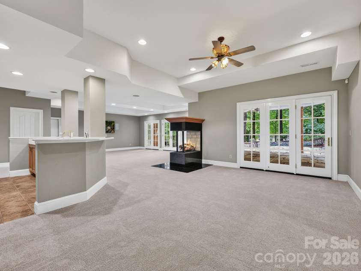
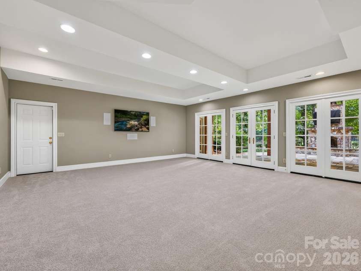
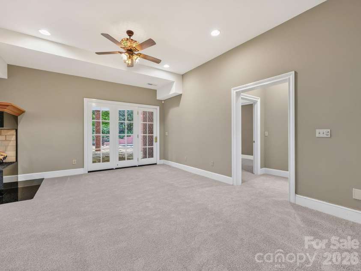
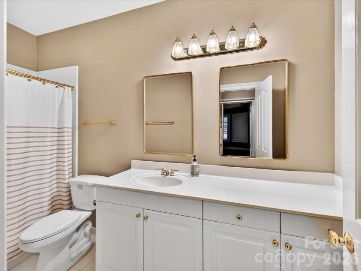
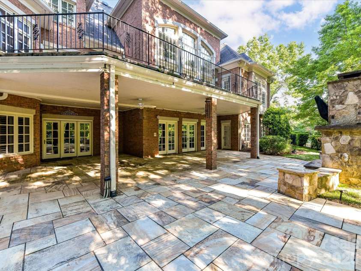
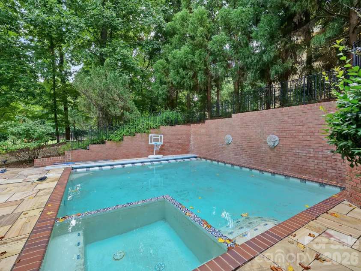
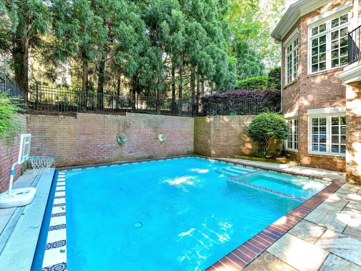
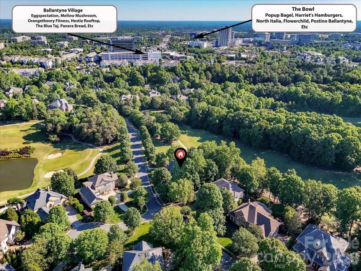
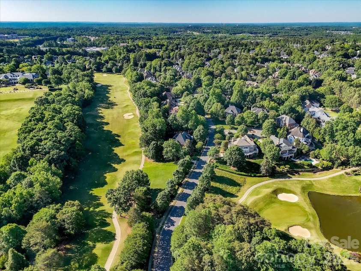
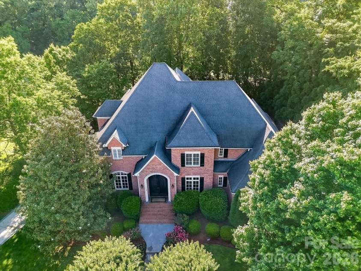
Impressive Ballantyne Country Club home set along the golf course with views of the 18th fairway along the back and from the front, tranquil water view and #17 green. This exceptional residence blends grand scale with effortless everyday living. Designed and built for comfort, the home offers six bedrooms and a thoughtfully designed layout with the primary suite on the main level creating a private retreat with serene views and spa-like appeal. The heart of the home is the expansive kitchen, perfectly appointed with generous workspace, stainless steel appliances, and a large gathering area anchored by a cozy fireplace, ideal for both intimate mornings and lively entertaining. The dramatic two-story great room with fireplace is filled with natural light, showcasing floor-to-ceiling windows that frame the picturesque backyard & golf course. Outdoor living is equally inviting, featuring a beautiful pool, upper terrace for elevated views, and multiple spaces to relax or entertain on the lower patio complete with stone fireplace. The fully finished basement elevates the lifestyle experience with a bar that includes an ice maker and refrigerator and family room with fireplace. In addition you will find a guest room, full bath, office, fitness and flex space. Completing the home is a spacious four-car garage, offering ample room for vehicles, storage, or hobbies. This is a rare opportunity to own a home that seamlessly combines luxury, functionality, and an unbeatable golf course setting. Golf, Dining, swim, tennis and other club specific amenities requires membership
Exterior Features:
In-Ground Irrigation
Interior Features:
Kitchen Island, Pantry, Storage, Walk-In Closet(s)
General Information:
| List Price: | $1,999,000 |
| Status: | For Sale |
| Bedrooms: | 6 |
| Type: | Single Family Residence |
| Approx Sq. Ft.: | 2981 sqft |
| Parking: | Driveway, Attached Garage, Garage Door Opener, Garage Faces Side, Keypad Entry |
| MLS Number: | CAR4364895 |
| Subdivision: | Ballantyne Country Club |
| Style: | Transitional |
| Bathrooms: | 7 |
| Lot Description: | On Golf Course |
| Year Built: | 1998 |
| Sewer Type: | Public Sewer |
Assigned Schools:
| Elementary: | Ballantyne |
| Middle: | Cato Ridge |
| High: | Ardrey Kell |

Lane Yates
704-232-7238
Broker In Charge
Price & Sales History
| Date | Event | Price | $/SQFT |
| 09-14-2026 | Price Decrease | $1,999,000-4.81% | $671 |
| 08-12-2026 | Price Decrease | $2,100,000-4.55% | $705 |
| 07-06-2026 | Listed | $2,200,000 | $739 |
| 10-19-2025 | Price Decrease | $549,000-4.52% | $185 |
| 09-04-2025 | Listed | $575,000 | $193 |
Nearby Schools
These schools are only nearby your property search, you must confirm exact assigned schools.
| School Name | Distance | Grades | Rating |
| Ballantyne Elementary | 1 miles | KG-05 | 10 |
| Endhaven Elementary | 2 miles | PK-05 | 9 |
| Hawk Ridge Elementary | 2 miles | KG-05 | 10 |
| Elon Park Elementary | 2 miles | KG-05 | 10 |
| Pineville Elementary | 3 miles | KG-05 | 5 |
| Polo Ridge Elementary | 3 miles | KG-05 | 10 |
Source is provided by local and state governments and municipalities and is subject to change without notice, and is not guaranteed to be up to date or accurate.
Properties For Sale Nearby
Mileage is an estimation calculated from the property results address of your search. Driving time will vary from location to location.
| Street Address | Distance | Status | List Price | Days on Market |
| 14483 Nolen Lane, Charlotte NC | 0 mi | $1,999,000 | days | |
| 11308 Gunpowder Point Drive, Charlotte NC | 0.2 mi | $2,850,000 | days | |
| 14407 Brick Church Court, Charlotte NC | 0.2 mi | $2,990,000 | days | |
| 11130 Bladworth Court, Charlotte NC | 0.2 mi | $418,000 | days | |
| 10415 Winslet Drive, Charlotte NC | 0.2 mi | $399,000 | days | |
| 11574 Costigan Lane, Charlotte NC | 0.3 mi | $319,900 | days |
Sold Properties Nearby
Mileage is an estimation calculated from the property results address of your search. Driving time will vary from location to location.
| Street Address | Distance | Property Type | Sold Price | Property Details |
Commute Distance & Time

Powered by Google Maps
Mortgage Calculator
$
%
%
| Down Payment Amount | $990,000 |
| Mortgage Amount | $3,960,000 |
| Monthly Payment (Principal & Interest Only) | $19,480 |
* Expand Calculator (incl. monthly expenses)
| Property Taxes |
$
|
| H.O.A. / Maintenance |
$
|
| Property Insurance |
$
|
| Total Monthly Payment | $20,941 |
Demographic Data For Zip 28277
|
Occupancy Types |
|
Transportation to Work |
Source is provided by local and state governments and municipalities and is subject to change without notice, and is not guaranteed to be up to date or accurate.
Property Listing Information
A Courtesy Listing Provided By Helen Adams Realty
14483 Nolen Lane, Charlotte NC is a 2981 ft2 on a 0.440 acres lot. This is for $1,999,000. This has 6 bedrooms, 7 baths, and was built in 1998.
 Based on information submitted to the MLS GRID as of 2026-07-06 09:30:44 EST. All data is
obtained from various sources and may not have been verified by broker or MLS GRID. Supplied
Open House Information is subject to change without notice. All information should be independently
reviewed and verified for accuracy. Properties may or may not be listed by the office/agent
presenting the information. Some IDX listings have been excluded from this website.
Properties displayed may be listed or sold by various participants in the MLS.
Click here for more information
Based on information submitted to the MLS GRID as of 2026-07-06 09:30:44 EST. All data is
obtained from various sources and may not have been verified by broker or MLS GRID. Supplied
Open House Information is subject to change without notice. All information should be independently
reviewed and verified for accuracy. Properties may or may not be listed by the office/agent
presenting the information. Some IDX listings have been excluded from this website.
Properties displayed may be listed or sold by various participants in the MLS.
Click here for more information
Neither Yates Realty nor any listing broker shall be responsible for any typographical errors, misinformation, or misprints, and they shall be held totally harmless from any damages arising from reliance upon this data. This data is provided exclusively for consumers' personal, non-commercial use and may not be used for any purpose other than to identify prospective properties they may be interested in purchasing.
Share


