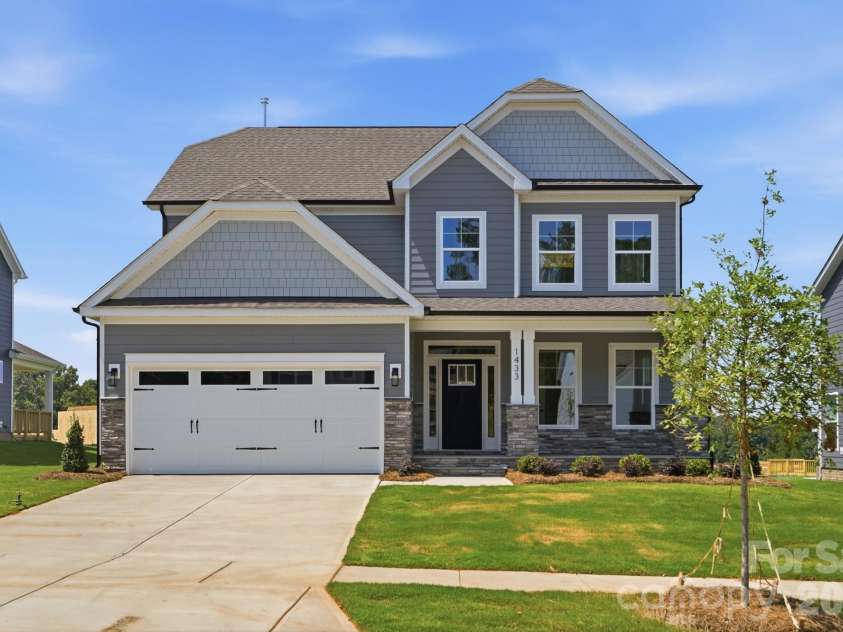
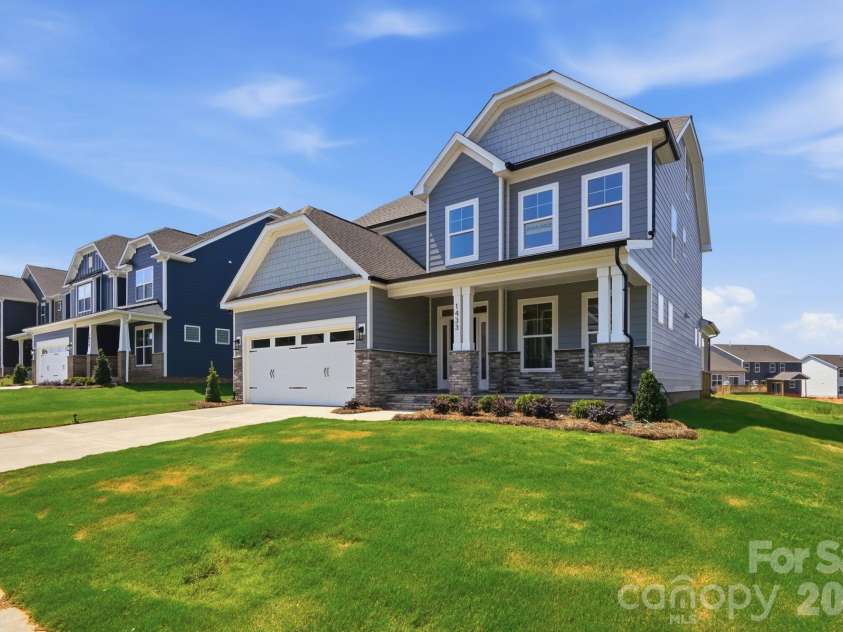












1433 Crooked Stick Drive, Rock Hill SC
- 5 Bed
- 4 Bath
- 1127 ft2
- 0.2 ac
For Sale $619,900
Remarks:
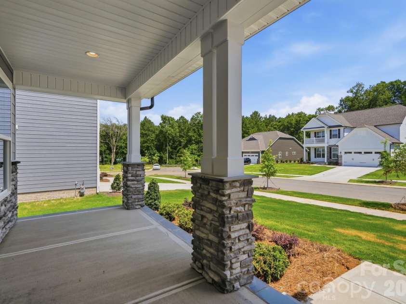
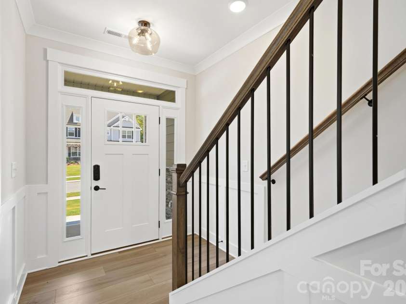
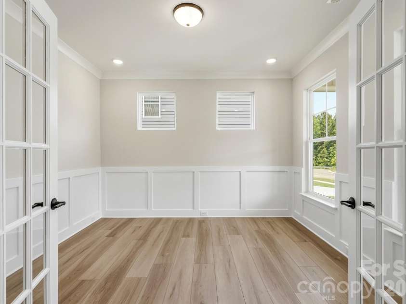
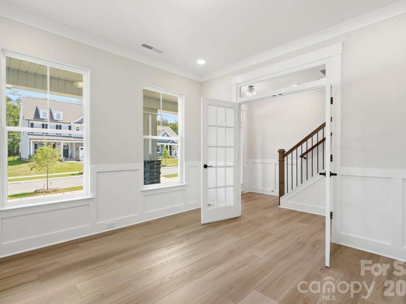
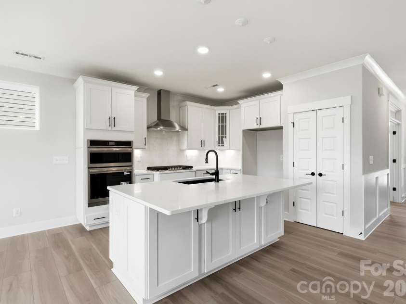
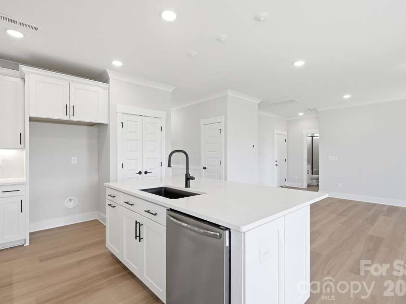
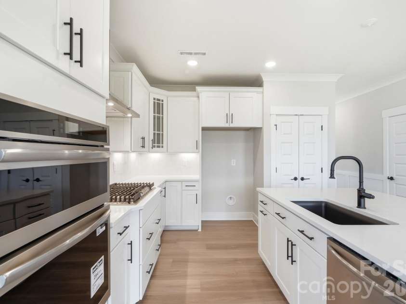
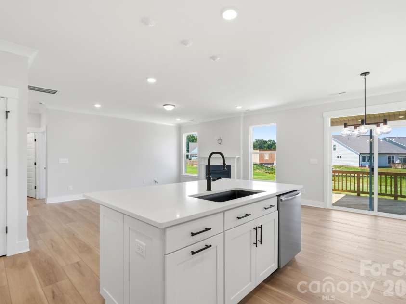
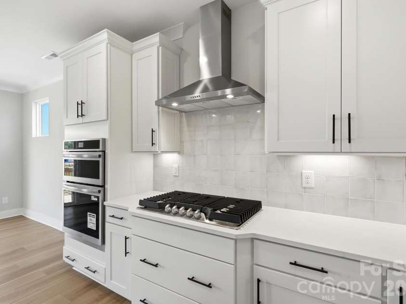
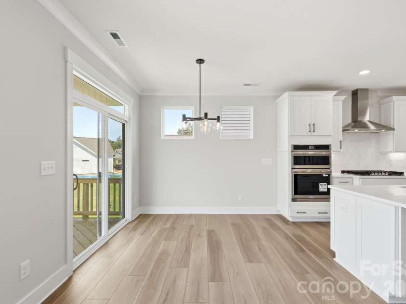
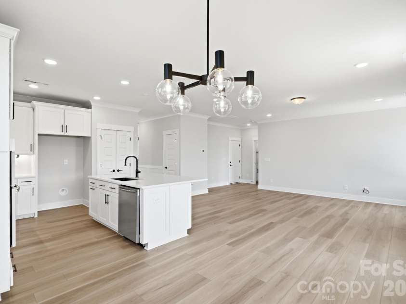
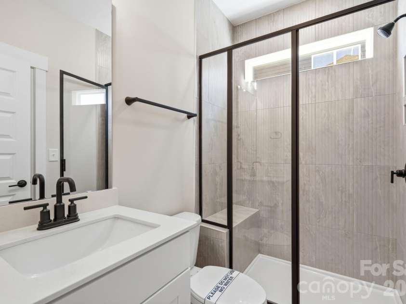

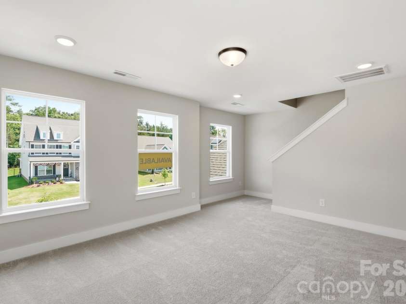
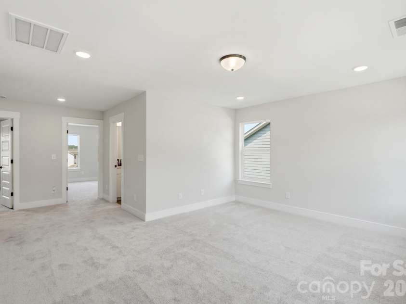
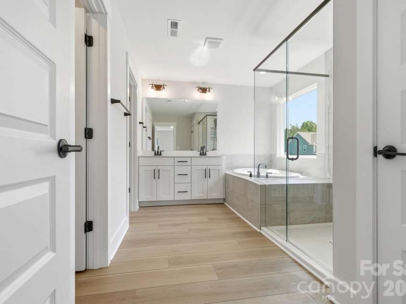
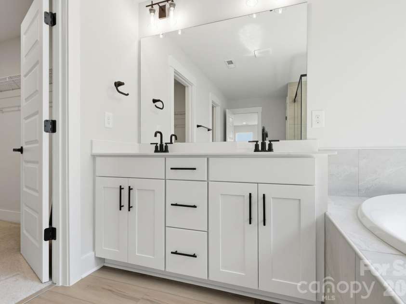
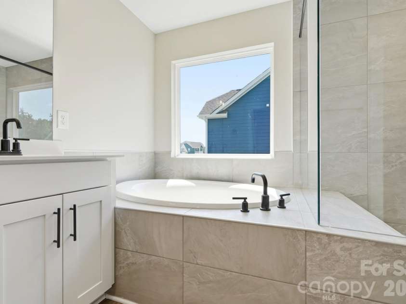
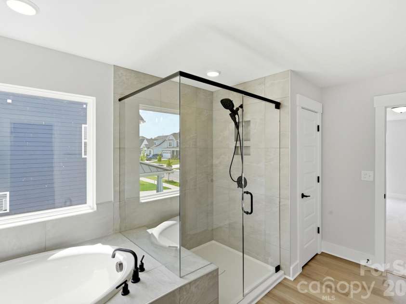
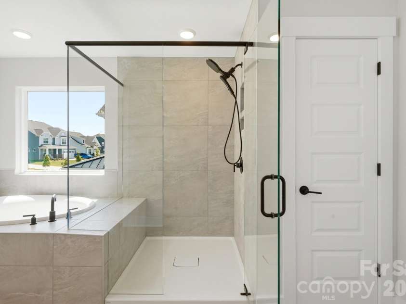
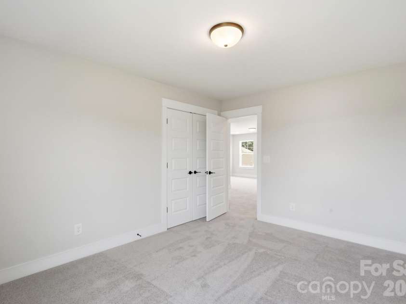
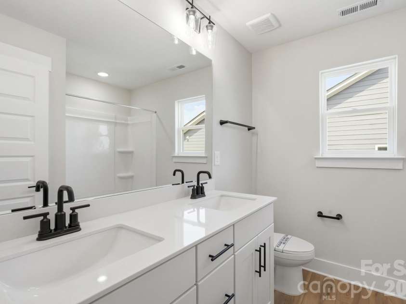
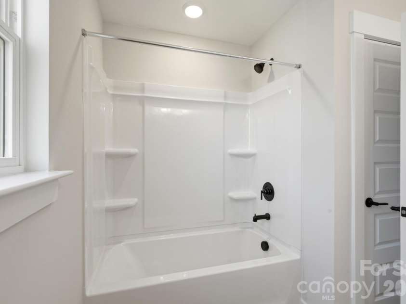
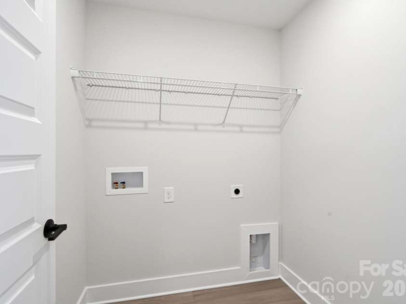
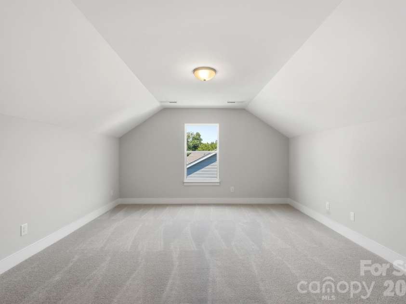
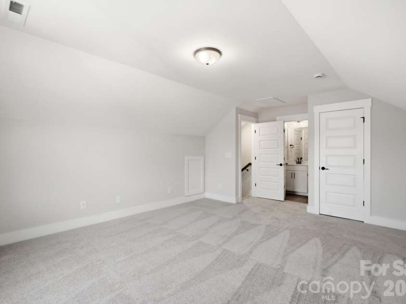
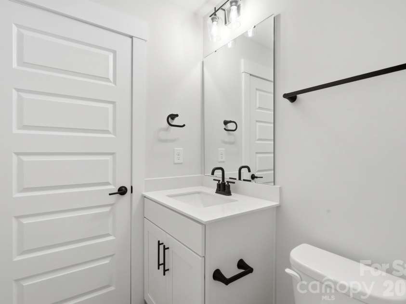
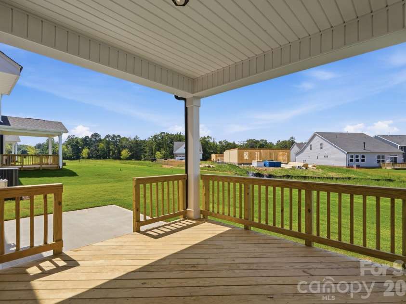
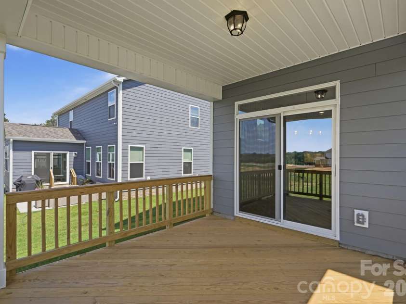
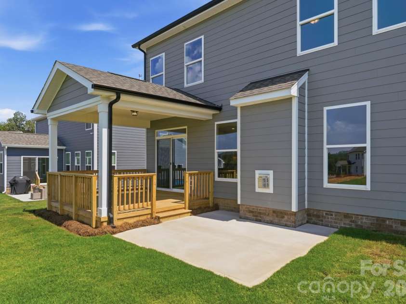
Welcome to new construction near the scenic Catawba River in Rock Hill! This 3-story Cypress plan offers 5 bedrooms, 4 full baths & more than 2,800 square feet of living space. The main level includes an office with French doors. a guest bedroom, guest bath with 4-ft shower with seat, the family room with a direct-vent, gas fireplace, breakfast area that walks out to the covered porch, and the designer kitchen. The kitchen features a large island, white cabinets, quartz countertops, tile backsplash, stainless range hood & stainless appliances, including a gas cooktop and wall oven. The upstairs primary bathroom features a tub with tile surround, a tiled shower with semi-frameless door, double-bowl vanity, and a linen closet. The upper level also has two secondary bedrooms, a full bath with a tub/shower combo, a loft, and convenient laundry room. Living space continues to the third floor with a spacious bedroom and full bath. Visit today and meet your dream home!
Interior Features:
Cable Prewire, Entrance Foyer, Kitchen Island, Pantry, Walk-In Closet(s)
General Information:
| List Price: | $619,900 |
| Status: | For Sale |
| Bedrooms: | 5 |
| Type: | Single Family Residence |
| Approx Sq. Ft.: | 1127 sqft |
| Parking: | Driveway, Attached Garage, Garage Door Opener, Garage Faces Front |
| MLS Number: | CAR4360974 |
| Subdivision: | Waterford Commons |
| Bathrooms: | 4 |
| Year Built: | 2026 |
| Sewer Type: | Public Sewer |
Assigned Schools:
| Elementary: | Independence |
| Middle: | Castle Heights |
| High: | Rock Hill |

Lane Yates
704-232-7238
Broker In Charge
Price & Sales History
| Date | Event | Price | $/SQFT |
| 09-15-2026 | Price Increase | $619,900+0.49% | $551 |
| 08-13-2026 | Listed | $616,900 | $548 |
Nearby Schools
These schools are only nearby your property search, you must confirm exact assigned schools.
| School Name | Distance | Grades | Rating |
| Elon Park Elementary | 7 miles | KG-05 | 10 |
| Sandy Ridge Elementary School | 8 miles | PK-05 | 10 |
| Ballantyne Elementary | 8 miles | KG-05 | 10 |
| Kensington Elementary School | 9 miles | KG-05 | 9 |
| Hawk Ridge Elementary | 9 miles | KG-05 | 10 |
| Pineville Elementary | 10 miles | KG-05 | 5 |
Source is provided by local and state governments and municipalities and is subject to change without notice, and is not guaranteed to be up to date or accurate.
Properties For Sale Nearby
Mileage is an estimation calculated from the property results address of your search. Driving time will vary from location to location.
| Street Address | Distance | Status | List Price | Days on Market |
| 1433 Crooked Stick Drive, Rock Hill SC | 0 mi | $619,900 | days | |
| 717 Clovis Street, Rock Hill SC | 0 mi | $559,900 | days | |
| 722 Clovis Street, Rock Hill SC | 0.1 mi | $621,900 | days | |
| 531 Cambria Street, Rock Hill SC | 0.1 mi | $642,900 | days | |
| 535 Cambria Street, Rock Hill SC | 0.1 mi | $582,900 | days | |
| 728 Clovis Street, Rock Hill SC | 0.1 mi | $568,900 | days |
Sold Properties Nearby
Mileage is an estimation calculated from the property results address of your search. Driving time will vary from location to location.
| Street Address | Distance | Property Type | Sold Price | Property Details |
Commute Distance & Time

Powered by Google Maps
Mortgage Calculator
$
%
%
| Down Payment Amount | $990,000 |
| Mortgage Amount | $3,960,000 |
| Monthly Payment (Principal & Interest Only) | $19,480 |
* Expand Calculator (incl. monthly expenses)
| Property Taxes |
$
|
| H.O.A. / Maintenance |
$
|
| Property Insurance |
$
|
| Total Monthly Payment | $20,941 |
Demographic Data For Zip 29730
|
Occupancy Types |
|
Transportation to Work |
Source is provided by local and state governments and municipalities and is subject to change without notice, and is not guaranteed to be up to date or accurate.
Property Listing Information
A Courtesy Listing Provided By Eastwood Homes
1433 Crooked Stick Drive, Rock Hill SC is a 1127 ft2 on a 0.220 acres Appraisal lot. This is for $619,900. This has 5 bedrooms, 4 baths, and was built in 2026.
 Based on information submitted to the MLS GRID as of 2026-08-13 19:28:14 EST. All data is
obtained from various sources and may not have been verified by broker or MLS GRID. Supplied
Open House Information is subject to change without notice. All information should be independently
reviewed and verified for accuracy. Properties may or may not be listed by the office/agent
presenting the information. Some IDX listings have been excluded from this website.
Properties displayed may be listed or sold by various participants in the MLS.
Click here for more information
Based on information submitted to the MLS GRID as of 2026-08-13 19:28:14 EST. All data is
obtained from various sources and may not have been verified by broker or MLS GRID. Supplied
Open House Information is subject to change without notice. All information should be independently
reviewed and verified for accuracy. Properties may or may not be listed by the office/agent
presenting the information. Some IDX listings have been excluded from this website.
Properties displayed may be listed or sold by various participants in the MLS.
Click here for more information
Neither Yates Realty nor any listing broker shall be responsible for any typographical errors, misinformation, or misprints, and they shall be held totally harmless from any damages arising from reliance upon this data. This data is provided exclusively for consumers' personal, non-commercial use and may not be used for any purpose other than to identify prospective properties they may be interested in purchasing.
Share


