



1427 Sharon Amity Road, Charlotte NC
- 5 Bed
- 4 Bath
- 1723 ft2
- 0.3 ac
For Sale $1,299,000
Remarks:
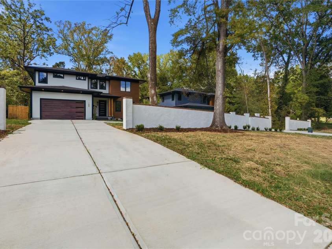
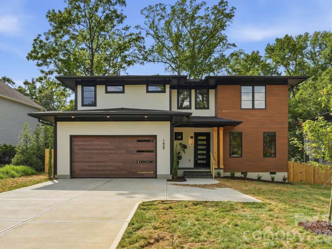
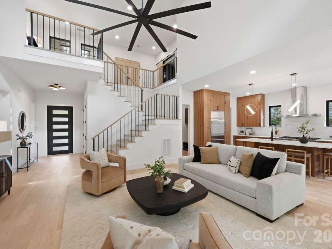
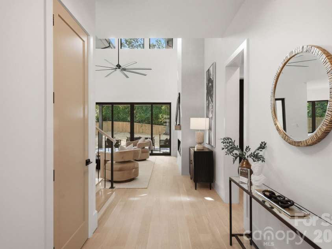
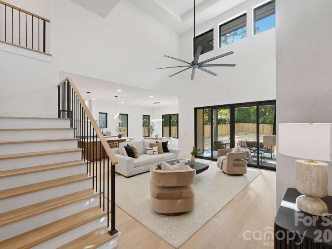
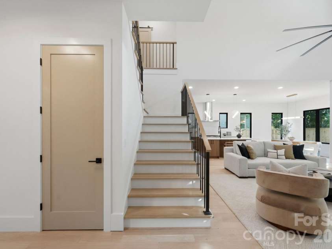
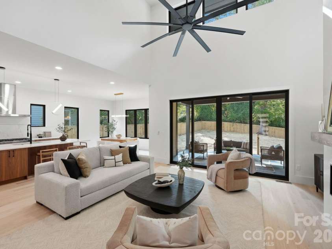
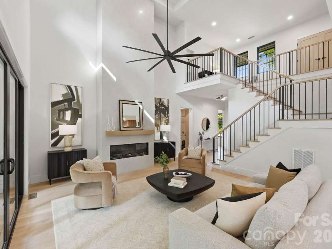
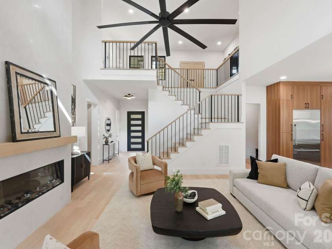
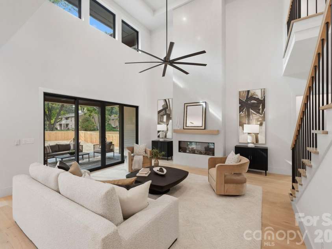
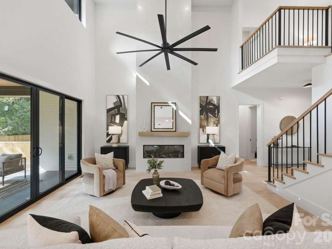
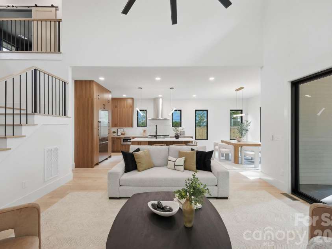
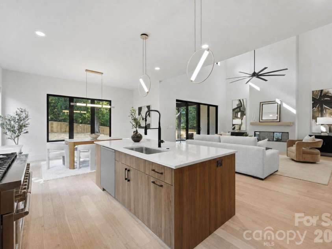
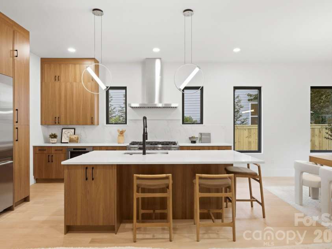
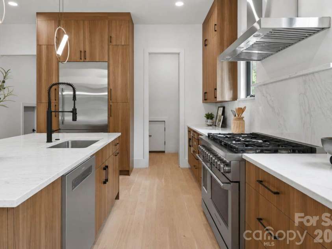
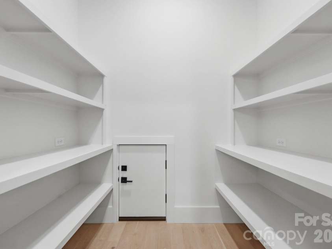
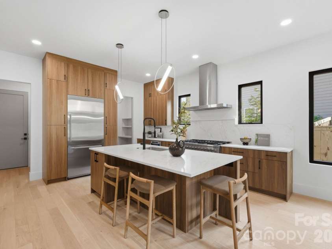
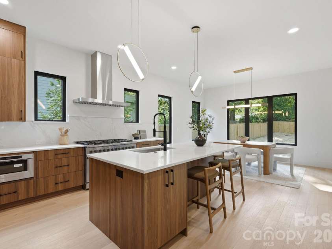
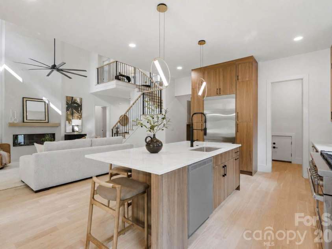
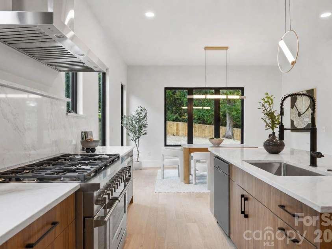
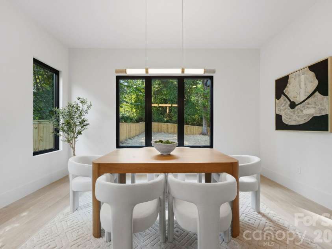
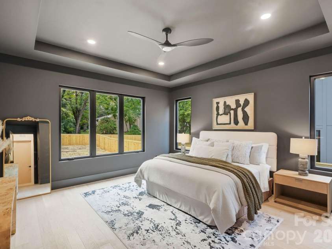
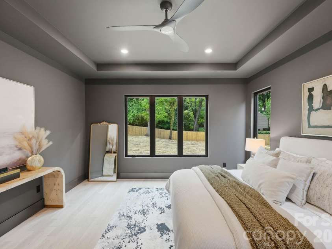
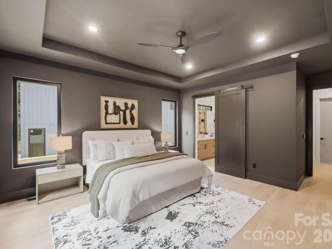
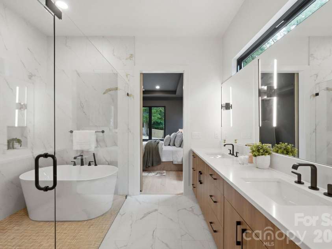
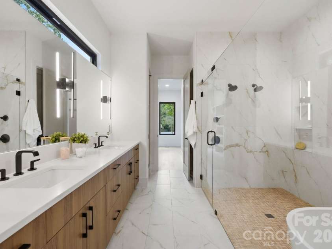
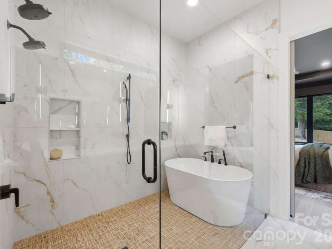
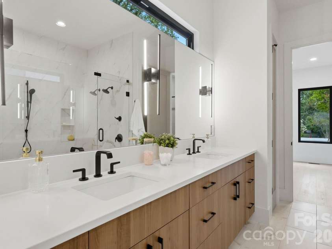
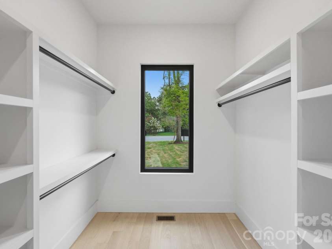
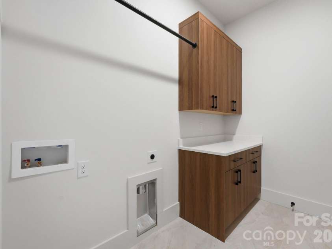
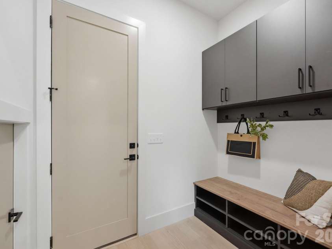
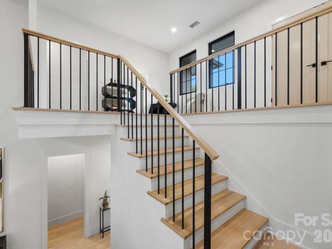
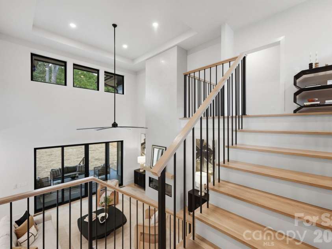
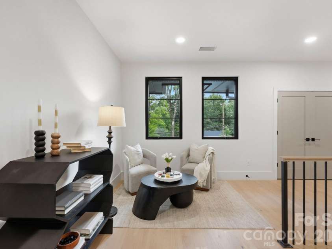
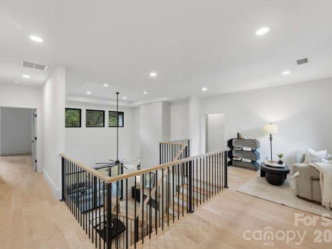
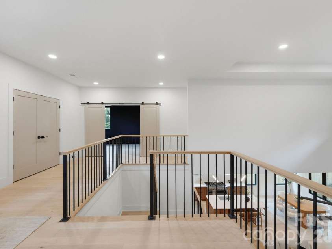
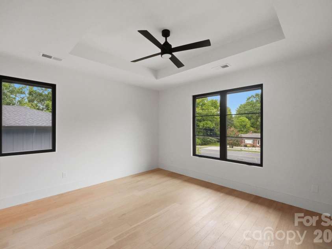
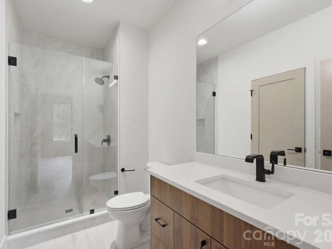
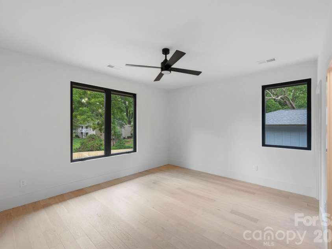
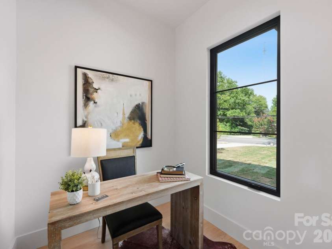
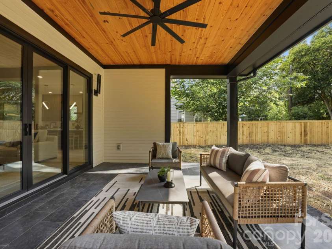
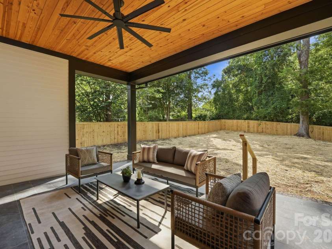
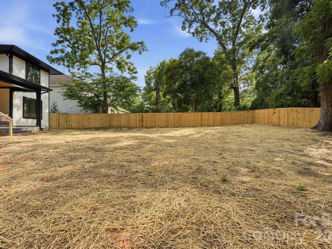
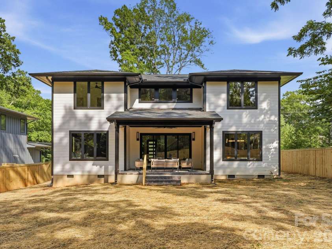
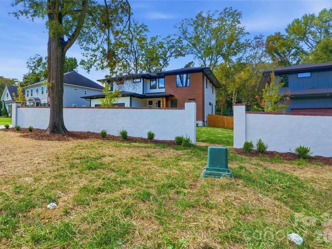
Modern design, thoughtful functionality, and a highly desirable Charlotte location come together in this exceptional new construction home. Situated on a 0.35-acre lot, this home offers just under 3,400 square feet of well-designed living space with flexible areas suited for a variety of lifestyles. The dramatic two-story living room creates an impressive first impression with vaulted ceilings, abundant natural light, and a sleek electric fireplace. The open-concept layout flows seamlessly into the kitchen, where almond cabinetry, quartz countertops, a large island, walk-in pantry, and 48-inch gas range create a space designed for both everyday use and entertaining. The main-level primary suite offers a private retreat, complete with a spacious walk-in closet connected directly to the laundry room and a spa-inspired bath featuring a wet room with a freestanding tub and walk-in shower. A pocket office and convenient drop zone complete the first level. The upper level features a generous media room and three secondary bedrooms served by two full baths. One bedroom enjoys a private en-suite bath, while the remaining two share a well-designed Jack-and-Jill bath with separate vanities. A covered rear patio overlooks the spacious fenced backyard, offering plenty of room to enjoy the space. A newly added stucco privacy wall at the front of the property provides additional separation and privacy, with the opportunity to make the property fully gated for an even more private setting. Optional pool package available. Conveniently located from Cotswold, Plaza Midwood, SouthPark, and Uptown Charlotte, this home is nearby shopping, dining, entertainment, and major commuter routes. Additional features include a two-car garage with EV charger and a tankless water heater. Tax value subject to change upon completion.
Interior Features:
Breakfast Bar, Built-in Features, Cable Prewire, Drop Zone, Kitchen Island, Open Floorplan, Pantry, Walk-In Closet(s), Walk-In Pantry
General Information:
| List Price: | $1,299,000 |
| Status: | For Sale |
| Bedrooms: | 5 |
| Type: | Single Family Residence |
| Approx Sq. Ft.: | 1723 sqft |
| Parking: | Driveway, Attached Garage, Garage Door Opener, Garage Faces Front |
| MLS Number: | CAR4355163 |
| Subdivision: | Cotswold |
| Style: | Modern |
| Bathrooms: | 4 |
| Year Built: | 2026 |
| Sewer Type: | Public Sewer |
Assigned Schools:
| Elementary: | Billingsville Cotswold |
| Middle: | Alexander Graham |
| High: | Myers Park |

Lane Yates
704-232-7238
Broker In Charge
Price & Sales History
| Date | Event | Price | $/SQFT |
| 09-17-2026 | Price Decrease | $1,299,000-1.52% | $754 |
| 07-21-2026 | Price Decrease | $1,319,000-0.45% | $766 |
| 05-31-2026 | Listed | $1,325,000 | $770 |
| 09-05-2025 | Price Decrease | $165,000-8.33% | $96 |
| 07-18-2025 | Listed | $180,000 | $105 |
Nearby Schools
These schools are only nearby your property search, you must confirm exact assigned schools.
| School Name | Distance | Grades | Rating |
| Cotswold Elementary | 1 miles | KG-05 | 7 |
| Idlewild Elementary | 2 miles | PK-05 | 7 |
| Billingsville Elementary | 2 miles | PK-05 | 3 |
| Chantilly Montessori | 2 miles | PK-05 | 9 |
| Lansdowne Elementary | 3 miles | KG-05 | 7 |
| Merry Oaks Elementary | 3 miles | PK-05 | 2 |
Source is provided by local and state governments and municipalities and is subject to change without notice, and is not guaranteed to be up to date or accurate.
Properties For Sale Nearby
Mileage is an estimation calculated from the property results address of your search. Driving time will vary from location to location.
| Street Address | Distance | Status | List Price | Days on Market |
| 1427 Sharon Amity Road, Charlotte NC | 0 mi | $1,299,000 | days | |
| 1433 Sharon Amity Road, Charlotte NC | 0 mi | $1,299,000 | days | |
| 1301 Sharon Amity Road, Charlotte NC | 0.1 mi | $975,000 | days | |
| 4413 Castleton Road, Charlotte NC | 0.1 mi | $1,650,000 | days | |
| 4409 Castleton Road, Charlotte NC | 0.1 mi | $1,615,000 | days | |
| 4349 Castleton Road, Charlotte NC | 0.1 mi | $1,890,000 | days |
Sold Properties Nearby
Mileage is an estimation calculated from the property results address of your search. Driving time will vary from location to location.
| Street Address | Distance | Property Type | Sold Price | Property Details |
Commute Distance & Time

Powered by Google Maps
Mortgage Calculator
$
%
%
| Down Payment Amount | $990,000 |
| Mortgage Amount | $3,960,000 |
| Monthly Payment (Principal & Interest Only) | $19,480 |
* Expand Calculator (incl. monthly expenses)
| Property Taxes |
$
|
| H.O.A. / Maintenance |
$
|
| Property Insurance |
$
|
| Total Monthly Payment | $20,941 |
Demographic Data For Zip 28211
|
Occupancy Types |
|
Transportation to Work |
Source is provided by local and state governments and municipalities and is subject to change without notice, and is not guaranteed to be up to date or accurate.
Property Listing Information
A Courtesy Listing Provided By Corcoran HM Properties
1427 Sharon Amity Road, Charlotte NC is a 1723 ft2 on a 0.349 acres Appraisal lot. This is for $1,299,000. This has 5 bedrooms, 4 baths, and was built in 2026.
 Based on information submitted to the MLS GRID as of 2026-05-31 09:26:15 EST. All data is
obtained from various sources and may not have been verified by broker or MLS GRID. Supplied
Open House Information is subject to change without notice. All information should be independently
reviewed and verified for accuracy. Properties may or may not be listed by the office/agent
presenting the information. Some IDX listings have been excluded from this website.
Properties displayed may be listed or sold by various participants in the MLS.
Click here for more information
Based on information submitted to the MLS GRID as of 2026-05-31 09:26:15 EST. All data is
obtained from various sources and may not have been verified by broker or MLS GRID. Supplied
Open House Information is subject to change without notice. All information should be independently
reviewed and verified for accuracy. Properties may or may not be listed by the office/agent
presenting the information. Some IDX listings have been excluded from this website.
Properties displayed may be listed or sold by various participants in the MLS.
Click here for more information
Neither Yates Realty nor any listing broker shall be responsible for any typographical errors, misinformation, or misprints, and they shall be held totally harmless from any damages arising from reliance upon this data. This data is provided exclusively for consumers' personal, non-commercial use and may not be used for any purpose other than to identify prospective properties they may be interested in purchasing.
Share


