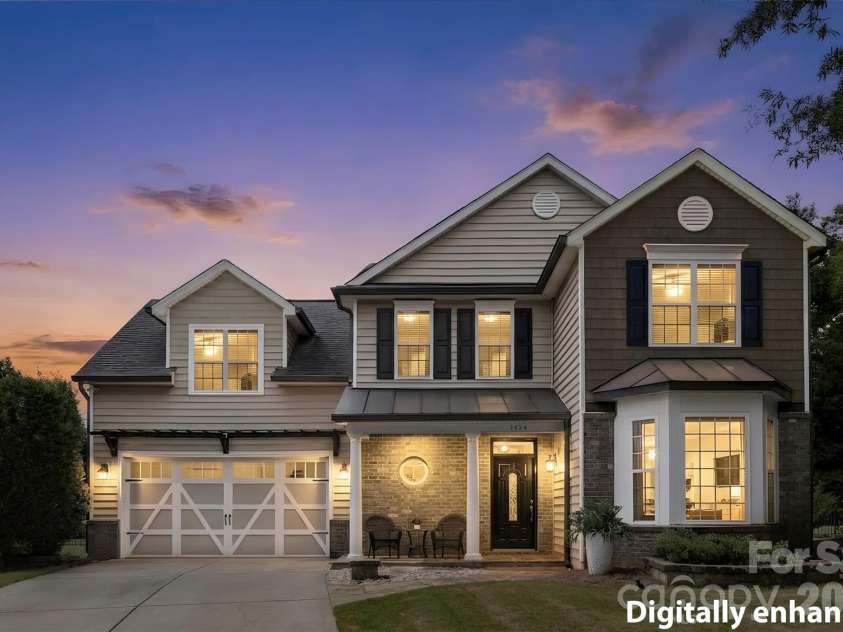




1424 Ridge Haven Road, Waxhaw NC
- 5 Bed
- 4 Bath
- 1671 ft2
- 0.3 ac
For Sale $639,000
Remarks:
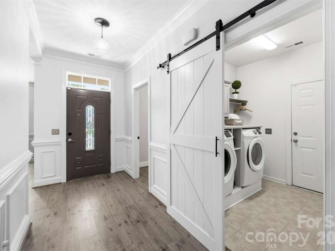
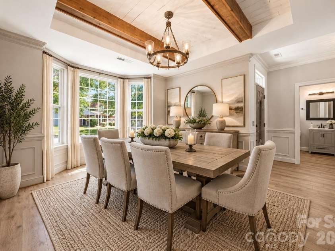
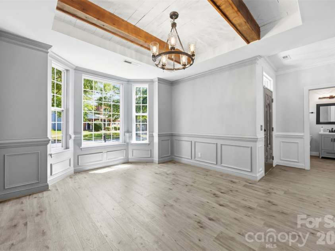
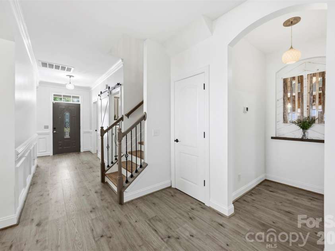
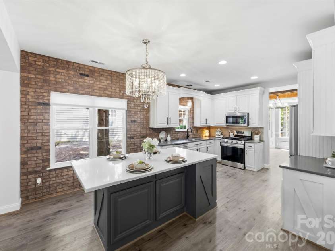
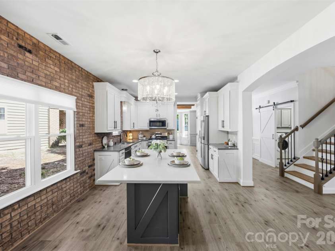
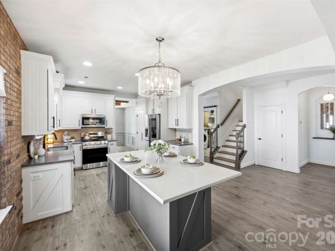
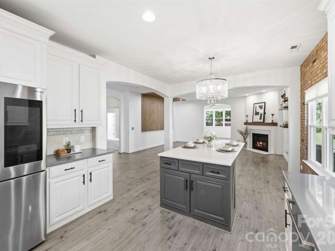
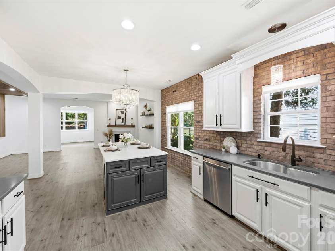
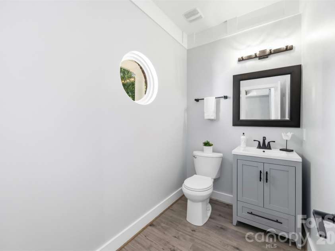
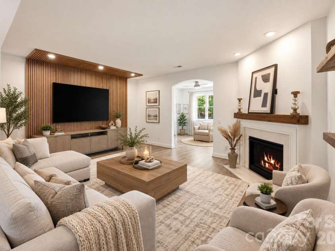
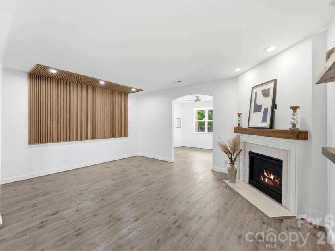
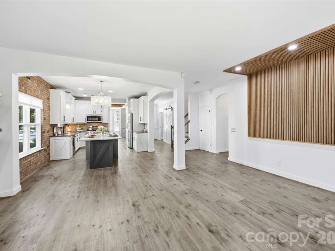
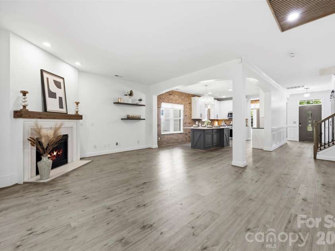
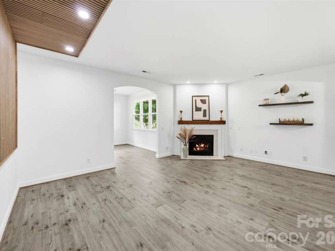
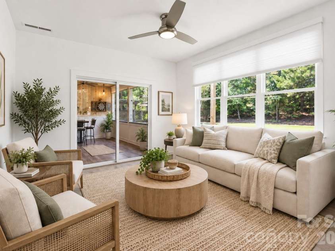
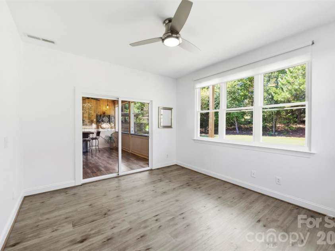
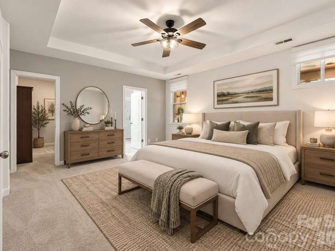
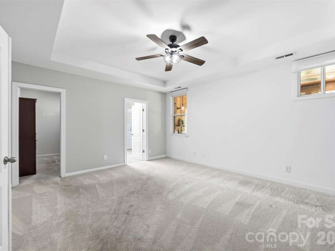
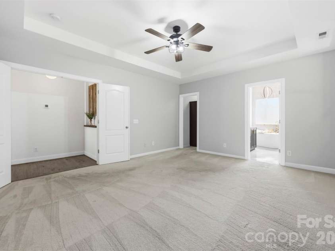
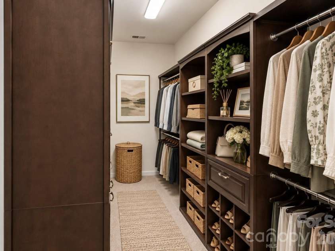
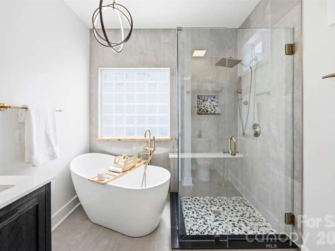
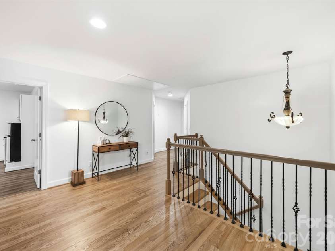
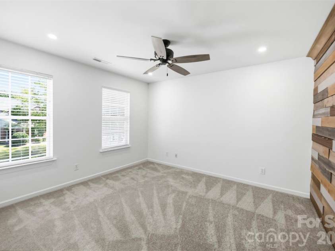
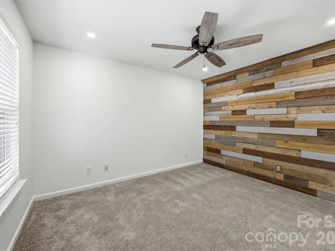
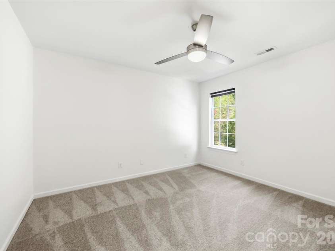
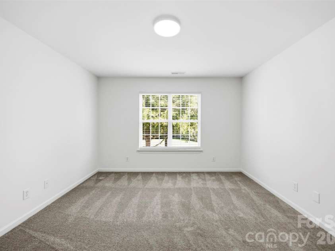
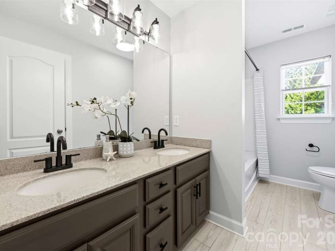
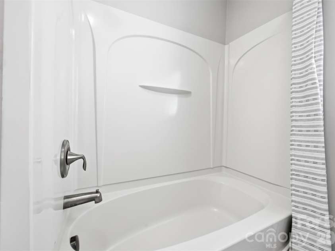
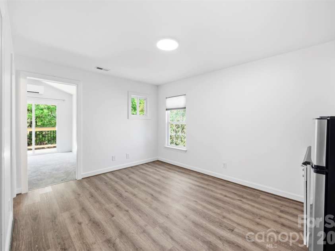
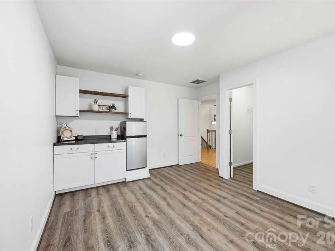
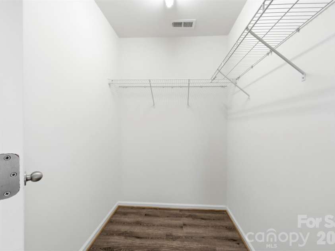
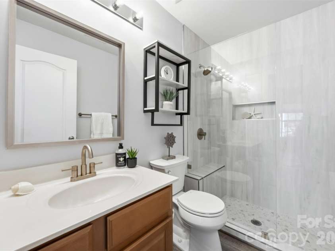
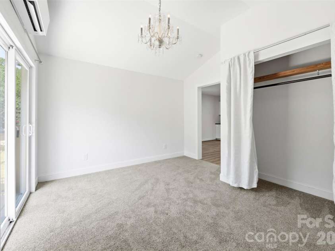
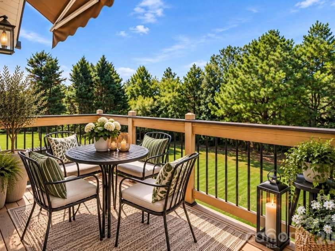
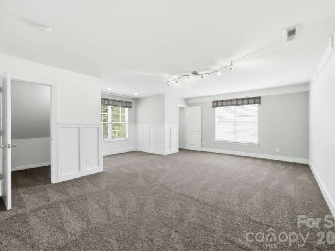
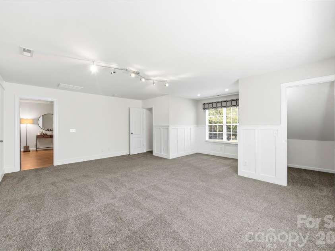
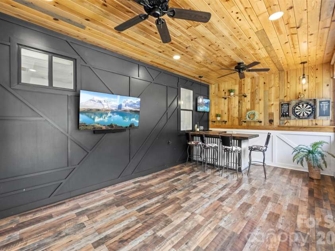
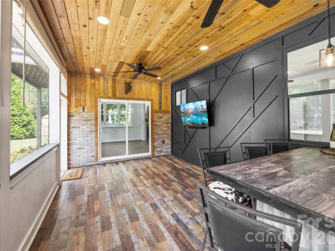
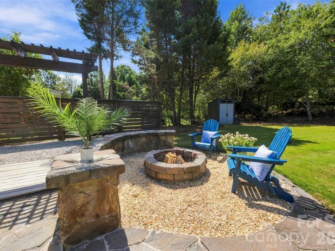
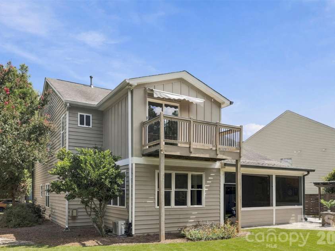
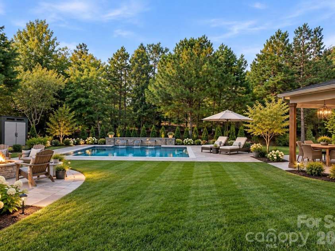
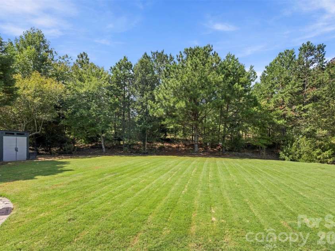
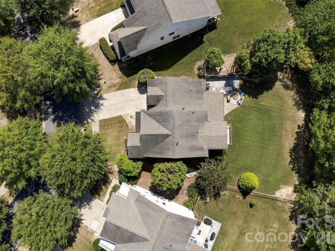
Welcome to to this highly desirable MillBridge community wooded property set on a 1/3 of an acre, where exceptional craftsmanship, thoughtful renovations, and an incredible lifestyle come together. This beautifully updated, move-in-ready home features custom cedar beams, a stunning custom oak staircase, upgraded lighting with additional recessed lighting, 6-inch luxury plank flooring, fresh paint throughout, and new carpet. The spacious primary suite offers a custom upgraded bath with a luxurious soaking tub and walk-in tiled shower. One of the home’s most exceptional features is the private upstairs en-suite living space, complete with its own living area, bedroom, kitchenette, full private bath, large walk-in closet, dedicated mini-split HVAC, and private deck overlooking the beautiful backyard—an ideal retreat for guests, multigenerational living, a home office, or additional private living space. Modern updates include a new HVAC system installed in 2025, a 240-amp car charging station, and a water heater replaced in 2020. Custom renovations are found throughout the home, completed with the attention to detail and quality craftsmanship you would expect from a contractor homeowner. Step outside to enjoy a level, private backyard with tremendous potential to create your own personal oasis—imagine a pool, custom patio, outdoor living area, garden retreat, or simply a private space to relax and enjoy. The screened-in porch is designed for entertaining and features a full bar, TV area, and outdoor fireplace. Located in amenity-rich MillBridge, residents enjoy resort-style amenities including pools, lazy river, water park features, clubhouses, walking trails, social activities, and community events. Combining sophisticated upgrades, flexible living spaces, exceptional outdoor living, and an outstanding community lifestyle, 1424 Ridge Haven Road is truly a home designed to be enjoyed for years to come.
Exterior Features:
Fire Pit
Interior Features:
Attic Stairs Pulldown, Attic Walk In, Kitchen Island, Open Floorplan, Pantry, Walk-In Closet(s)
General Information:
| List Price: | $639,000 |
| Status: | For Sale |
| Bedrooms: | 5 |
| Type: | Single Family Residence |
| Approx Sq. Ft.: | 1671 sqft |
| Parking: | Driveway, Attached Garage, Garage Door Opener, Garage Faces Front |
| MLS Number: | CAR4423878 |
| Subdivision: | Millbridge |
| Style: | Transitional |
| Bathrooms: | 4 |
| Lot Description: | Level, Private, Wooded |
| Year Built: | 2008 |
| Sewer Type: | Public Sewer |
Assigned Schools:
| Elementary: | Kensington |
| Middle: | Cuthbertson |
| High: | Cuthbertson |

Lane Yates
704-232-7238
Broker In Charge
Price & Sales History
| Date | Event | Price | $/SQFT |
| 10-01-2026 | Under Contract | $639,000 | $383 |
| 09-13-2026 | Price Decrease | $639,000-1.24% | $383 |
| 08-26-2026 | Price Decrease | $647,000-0.31% | $388 |
| 08-26-2026 | Price Decrease | $649,000-0.76% | $389 |
| 08-15-2026 | Price Decrease | $654,000-0.76% | $392 |
| 08-13-2026 | Price Decrease | $659,000-1.30% | $395 |
| 07-23-2026 | Price Decrease | $667,700-1.08% | $400 |
| 07-21-2026 | Price Decrease | $675,000-1.32% | $404 |
| 07-08-2026 | Listed | $684,000 | $410 |
| 11-29-2025 | Price Decrease | $650,000-3.70% | $389 |
| 11-18-2025 | Price Decrease | $675,000-2.46% | $404 |
| 10-23-2025 | Price Decrease | $692,000-0.72% | $415 |
| 09-08-2025 | Listed | $697,000 | $418 |
Nearby Schools
These schools are only nearby your property search, you must confirm exact assigned schools.
| School Name | Distance | Grades | Rating |
| Kensington Elementary School | 1 miles | KG-05 | 9 |
| Sandy Ridge Elementary School | 2 miles | PK-05 | 10 |
| Rea View Elementary | 5 miles | KG-05 | 10 |
| Elon Park Elementary | 6 miles | KG-05 | 10 |
| Polo Ridge Elementary | 7 miles | KG-05 | 10 |
| Hawk Ridge Elementary | 7 miles | KG-05 | 10 |
Source is provided by local and state governments and municipalities and is subject to change without notice, and is not guaranteed to be up to date or accurate.
Properties For Sale Nearby
Mileage is an estimation calculated from the property results address of your search. Driving time will vary from location to location.
| Street Address | Distance | Status | List Price | Days on Market |
| 1424 Ridge Haven Road, Waxhaw NC | 0 mi | $639,000 | days | |
| 1419 Ridge Haven Road, Waxhaw NC | 0 mi | $545,000 | days | |
| 1405 Ridge Haven Road, Waxhaw NC | 0.1 mi | $600,000 | days | |
| 79321 Ridgehaven Road, Lancaster SC | 0.2 mi | $495,000 | days | |
| 1532 Ridgehaven Road, Waxhaw NC | 0.2 mi | $530,000 | days | |
| 85020 Newloch Court, Lancaster SC | 0.2 mi | $535,000 | days |
Sold Properties Nearby
Mileage is an estimation calculated from the property results address of your search. Driving time will vary from location to location.
| Street Address | Distance | Property Type | Sold Price | Property Details |
Commute Distance & Time

Powered by Google Maps
Mortgage Calculator
$
%
%
| Down Payment Amount | $990,000 |
| Mortgage Amount | $3,960,000 |
| Monthly Payment (Principal & Interest Only) | $19,480 |
* Expand Calculator (incl. monthly expenses)
| Property Taxes |
$
|
| H.O.A. / Maintenance |
$
|
| Property Insurance |
$
|
| Total Monthly Payment | $20,941 |
Demographic Data For Zip 28173
|
Occupancy Types |
|
Transportation to Work |
Source is provided by local and state governments and municipalities and is subject to change without notice, and is not guaranteed to be up to date or accurate.
Property Listing Information
A Courtesy Listing Provided By Keller Williams Ballantyne Area
1424 Ridge Haven Road, Waxhaw NC is a 1671 ft2 on a 0.300 acres lot. This is for $639,000. This has 5 bedrooms, 4 baths, and was built in 2008.
 Based on information submitted to the MLS GRID as of 2026-07-08 11:40:46 EST. All data is
obtained from various sources and may not have been verified by broker or MLS GRID. Supplied
Open House Information is subject to change without notice. All information should be independently
reviewed and verified for accuracy. Properties may or may not be listed by the office/agent
presenting the information. Some IDX listings have been excluded from this website.
Properties displayed may be listed or sold by various participants in the MLS.
Click here for more information
Based on information submitted to the MLS GRID as of 2026-07-08 11:40:46 EST. All data is
obtained from various sources and may not have been verified by broker or MLS GRID. Supplied
Open House Information is subject to change without notice. All information should be independently
reviewed and verified for accuracy. Properties may or may not be listed by the office/agent
presenting the information. Some IDX listings have been excluded from this website.
Properties displayed may be listed or sold by various participants in the MLS.
Click here for more information
Neither Yates Realty nor any listing broker shall be responsible for any typographical errors, misinformation, or misprints, and they shall be held totally harmless from any damages arising from reliance upon this data. This data is provided exclusively for consumers' personal, non-commercial use and may not be used for any purpose other than to identify prospective properties they may be interested in purchasing.
Share


