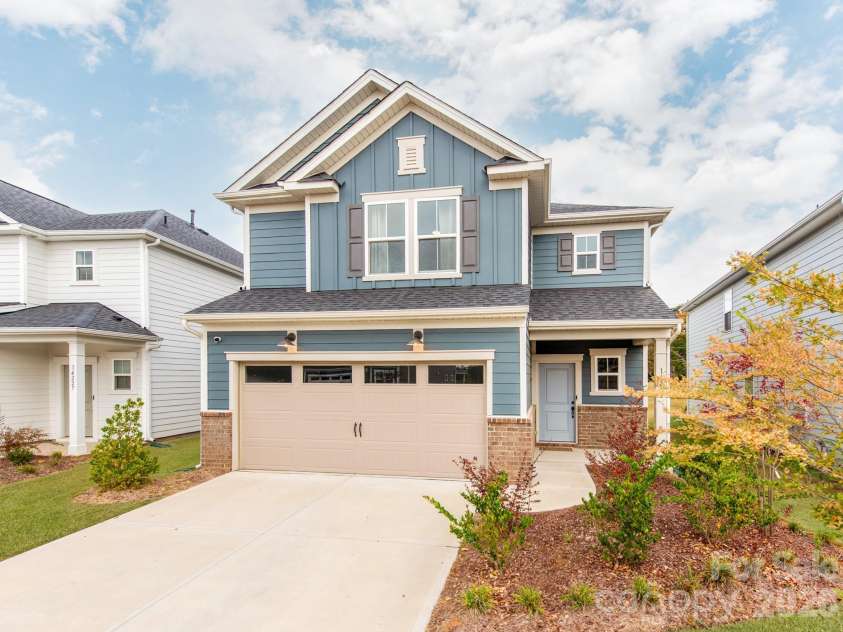
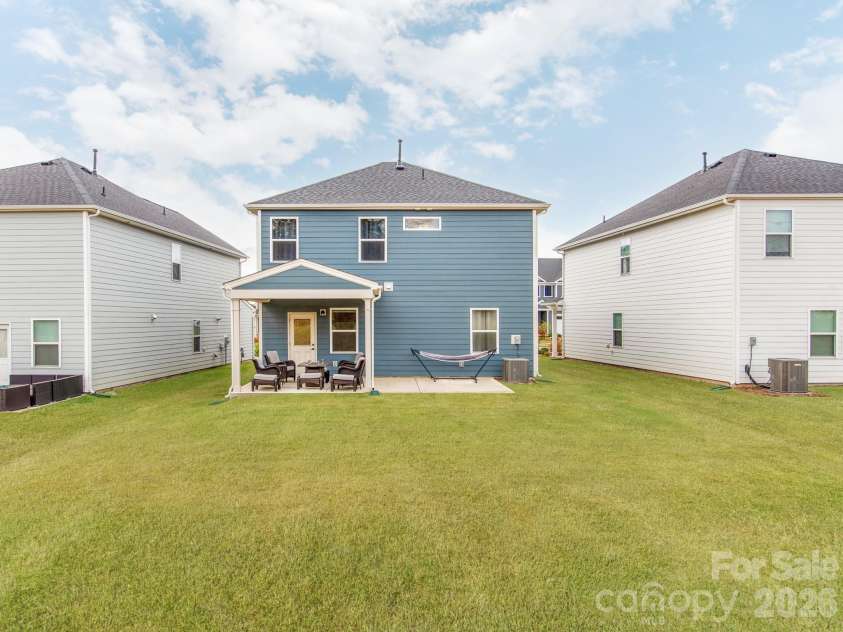
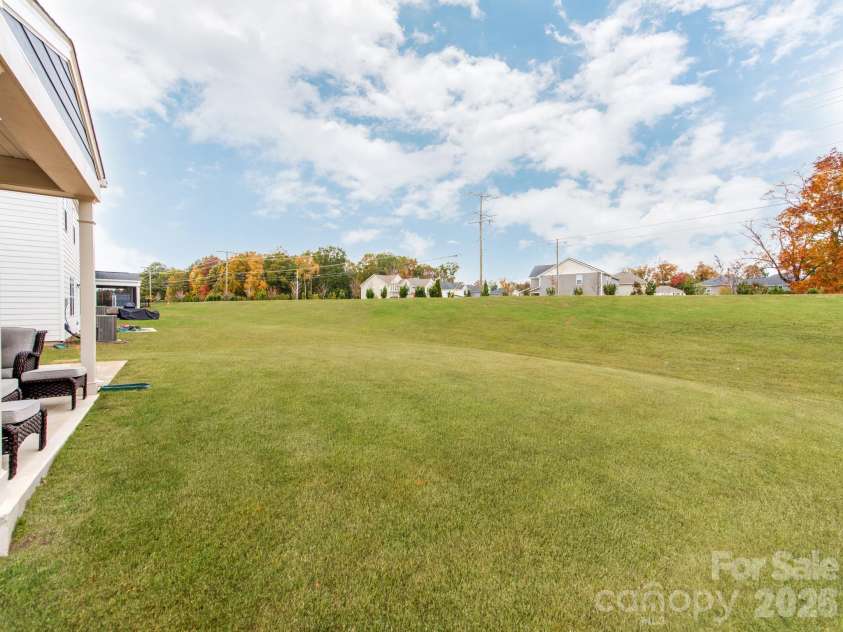


14231 Penbury Lane, Charlotte NC
- 4 Bed
- 3 Bath
- 895 ft2
- 0.1 ac
For Sale $500,000
Remarks:
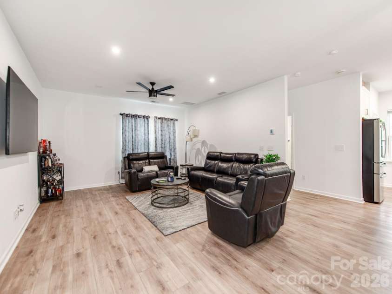
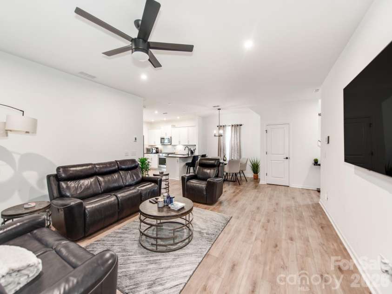
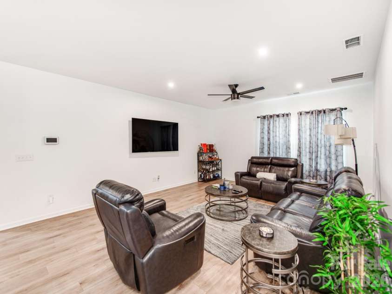
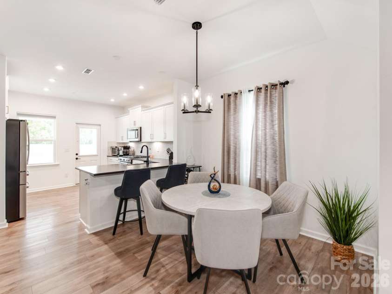
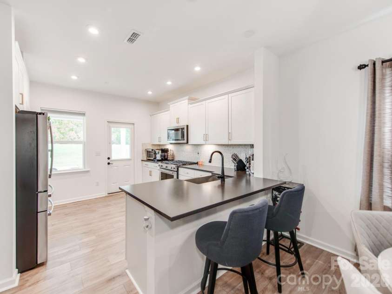
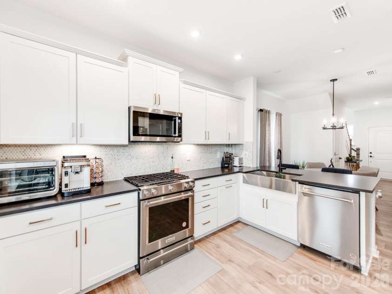
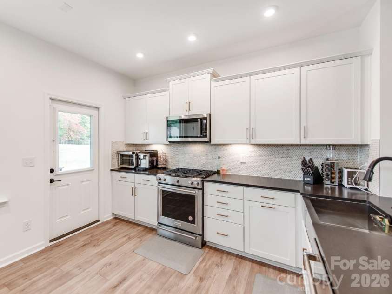
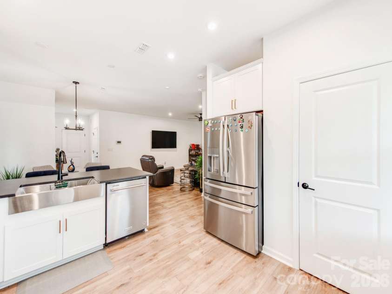
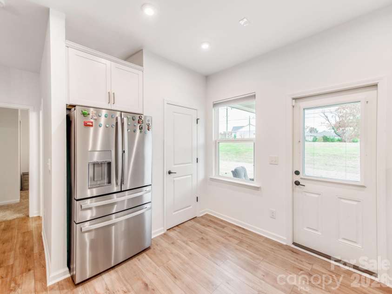
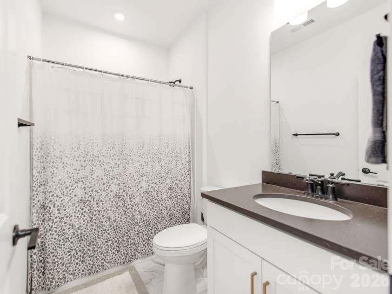
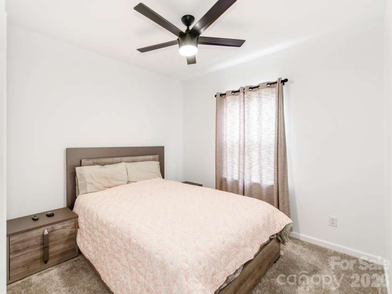
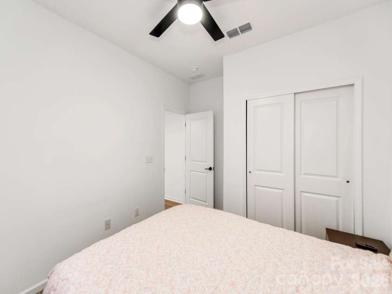
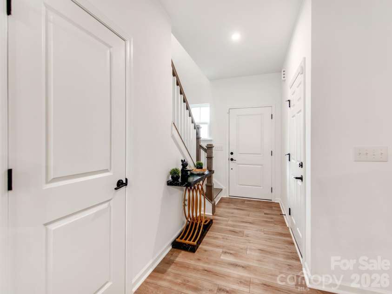
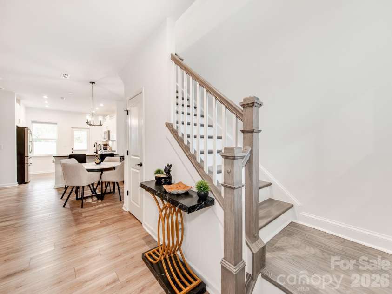
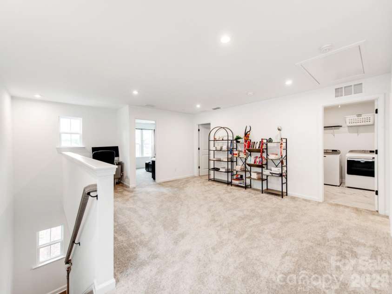
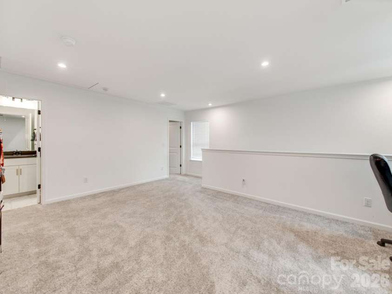
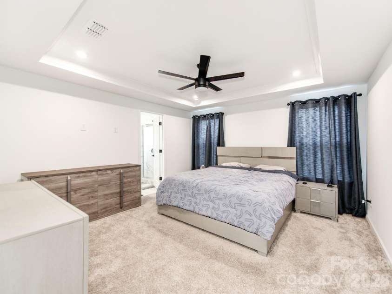
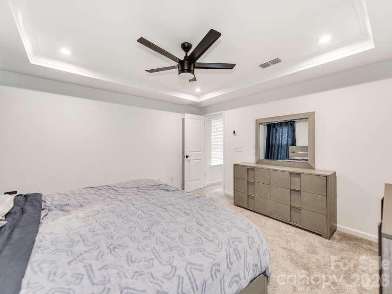
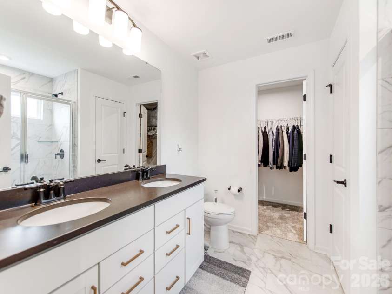
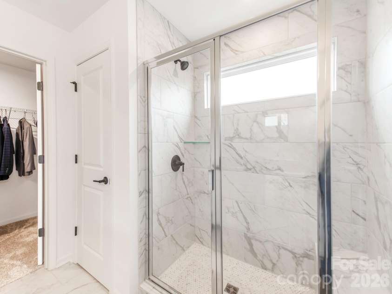
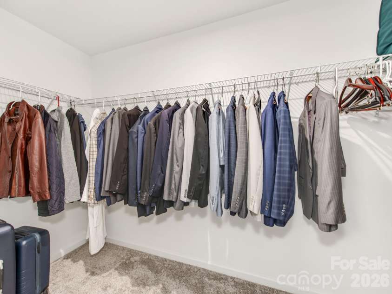
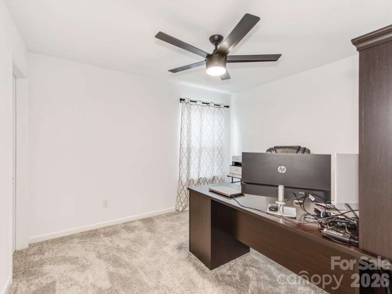
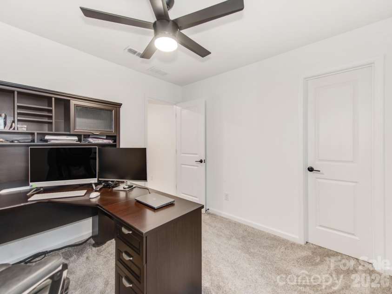
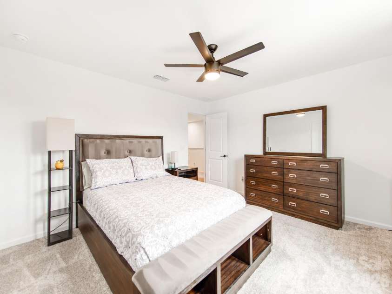
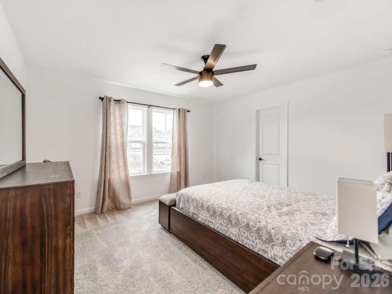
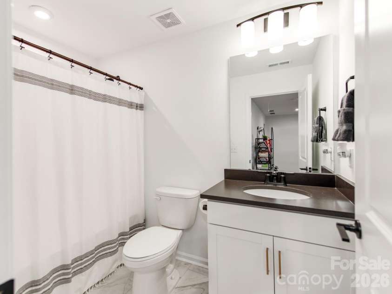
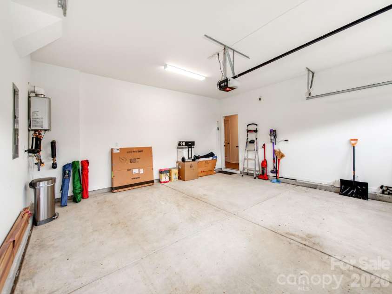
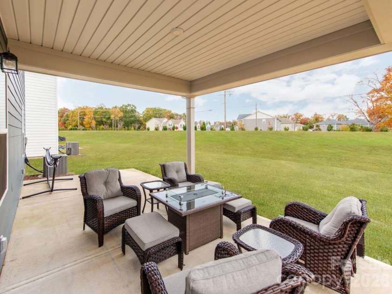
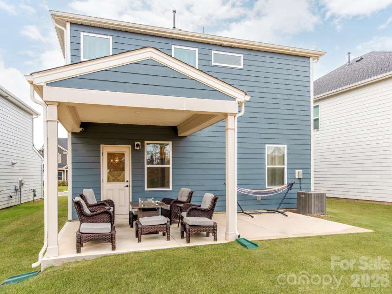
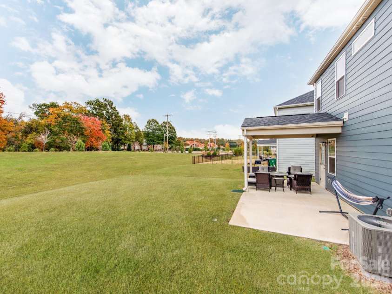
Experience the look and feel of new construction with the added appeal of extensive builder upgrades and refined finishes throughout. This beautifully appointed Harris LC2G floor plan offers 4 bedrooms, 3 full bathrooms, and a thoughtfully designed two-story layout that blends elegance, comfort, and functionality. The main level welcomes you with a large living space, a private guest bedroom, and a full bathroom. The open-concept living space flows seamlessly into a beautifully appointed kitchen featuring extensive cabinetry, KitchenAid stainless steel gas appliances, and elegant quartz countertops. Thoughtful details and upgraded finishes throughout create an elevated atmosphere that feels both luxurious and inviting. Upstairs, discover a spacious flex area offering endless possibilities for a media room, home office, or additional living space. The generously sized primary suite serves as a private retreat, complete with a luxurious ensuite bathroom featuring an expansive walk-in shower and an oversized walk-in closet. Two additional bedrooms and a full bathroom complete the upper level. The attention to detail continues throughout the home with quartz countertops in the kitchen and all bathrooms, upgraded faucet and hardware selections, and a striking craftsman-style staircase with beautiful oak stair treads. Additional enhancements include a tankless gas water heater, offering both efficiency and convenience. Conveniently located minutes away from the Rivergate Shopping Center, Carolina Premium Outlets, McDowell Nature Preserve, and Lake Wylie, and in close proximity to the Charlotte Douglas International Airport and Uptown Charlotte.
Interior Features:
Attic Stairs Pulldown, Open Floorplan, Walk-In Closet(s)
General Information:
| List Price: | $500,000 |
| Status: | For Sale |
| Bedrooms: | 4 |
| Type: | Single Family Residence |
| Approx Sq. Ft.: | 895 sqft |
| Parking: | Driveway, Attached Garage, Garage Door Opener |
| MLS Number: | CAR4440972 |
| Subdivision: | Parkside Crossing |
| Bathrooms: | 3 |
| Year Built: | 2024 |
| Sewer Type: | Public Sewer |
Assigned Schools:
| Elementary: | Unspecified |
| Middle: | Unspecified |
| High: | Unspecified |

Lane Yates
704-232-7238
Broker In Charge
Price & Sales History
| Date | Event | Price | $/SQFT |
| 11-05-2026 | Listed | $500,000 | $559 |
Nearby Schools
These schools are only nearby your property search, you must confirm exact assigned schools.
| School Name | Distance | Grades | Rating |
| Palisades Park Elementary | 2 miles | KG-05 | 9 |
| River Gate Elementary | 3 miles | KG-05 | 7 |
| Steele Creek Elementary | 3 miles | KG-05 | 3 |
| Berewick Elementary | 4 miles | PK-05 | 4 |
| E E Waddell Language Academy | 6 miles | KG-06 | 9 |
| Nations Ford Elementary | 6 miles | PK-05 | 1 |
Source is provided by local and state governments and municipalities and is subject to change without notice, and is not guaranteed to be up to date or accurate.
Properties For Sale Nearby
Mileage is an estimation calculated from the property results address of your search. Driving time will vary from location to location.
| Street Address | Distance | Status | List Price | Days on Market |
| 14231 Penbury Lane, Charlotte NC | 0 mi | $500,000 | days | |
| 12028 Grinstead Lane, Charlotte NC | 0.1 mi | $590,000 | days | |
| 11119 Glasden Road, Charlotte NC | 0.1 mi | $525,000 | days | |
| 11126 Glasden Road, Charlotte NC | 0.1 mi | $579,940 | days | |
| 11122 Glasden Road, Charlotte NC | 0.2 mi | $570,000 | days | |
| 13028 Fenceline Drive, Charlotte NC | 0.2 mi | $475,000 | days |
Sold Properties Nearby
Mileage is an estimation calculated from the property results address of your search. Driving time will vary from location to location.
| Street Address | Distance | Property Type | Sold Price | Property Details |
Commute Distance & Time

Powered by Google Maps
Mortgage Calculator
$
%
%
| Down Payment Amount | $990,000 |
| Mortgage Amount | $3,960,000 |
| Monthly Payment (Principal & Interest Only) | $19,480 |
* Expand Calculator (incl. monthly expenses)
| Property Taxes |
$
|
| H.O.A. / Maintenance |
$
|
| Property Insurance |
$
|
| Total Monthly Payment | $20,941 |
Demographic Data For Zip 28278
|
Occupancy Types |
|
Transportation to Work |
Source is provided by local and state governments and municipalities and is subject to change without notice, and is not guaranteed to be up to date or accurate.
Property Listing Information
A Courtesy Listing Provided By Millwood Homes Inc
14231 Penbury Lane, Charlotte NC is a 895 ft2 on a 0.130 acres Appraisal lot. This is for $500,000. This has 4 bedrooms, 3 baths, and was built in 2024.
 Based on information submitted to the MLS GRID as of 2026-11-05 15:06:53 EST. All data is
obtained from various sources and may not have been verified by broker or MLS GRID. Supplied
Open House Information is subject to change without notice. All information should be independently
reviewed and verified for accuracy. Properties may or may not be listed by the office/agent
presenting the information. Some IDX listings have been excluded from this website.
Properties displayed may be listed or sold by various participants in the MLS.
Click here for more information
Neither Yates Realty nor any listing broker shall be responsible for any typographical errors, misinformation, or misprints, and they shall be held totally harmless from any damages arising from reliance upon this data. This data is provided exclusively for consumers' personal, non-commercial use and may not be used for any purpose other than to identify prospective properties they may be interested in purchasing.
Share


