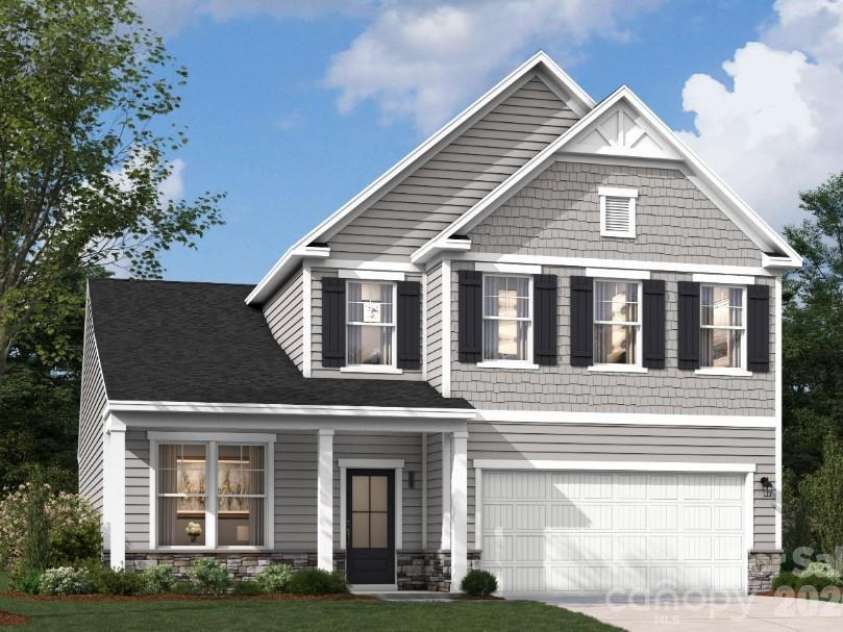






1414 Mossy Glade Road, Indian Trail NC
- 4 Bed
- 3 Bath
- 1241 ft2
- 0.2 ac
For Sale $487,340
Remarks:
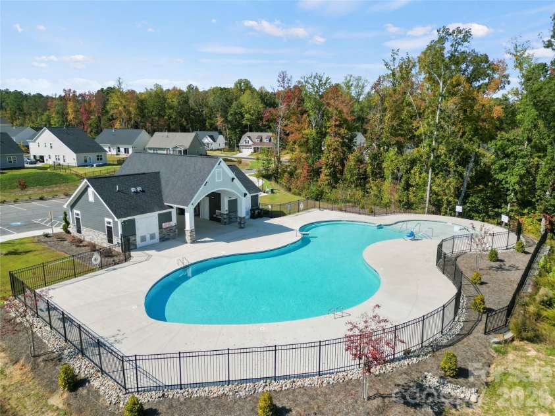
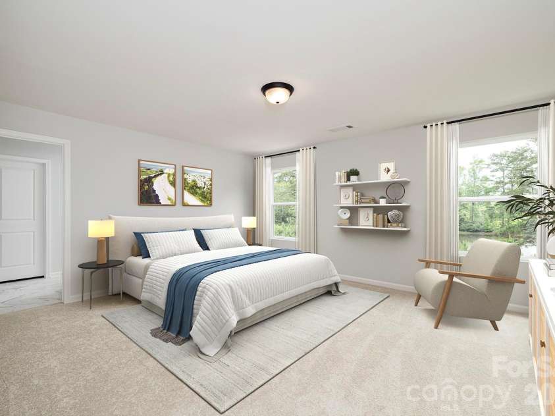
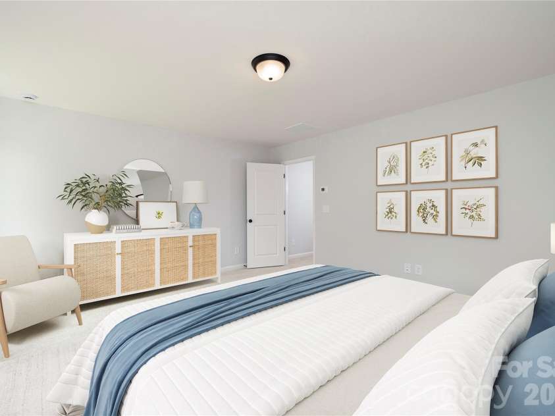
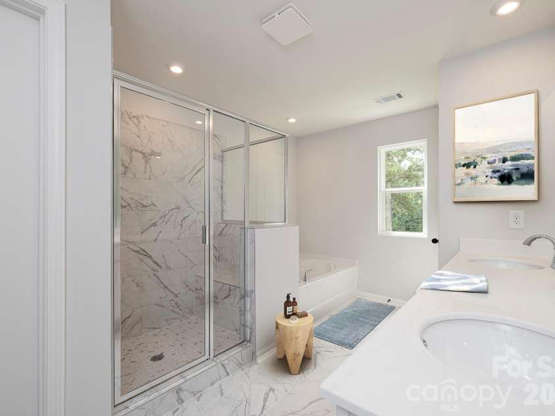
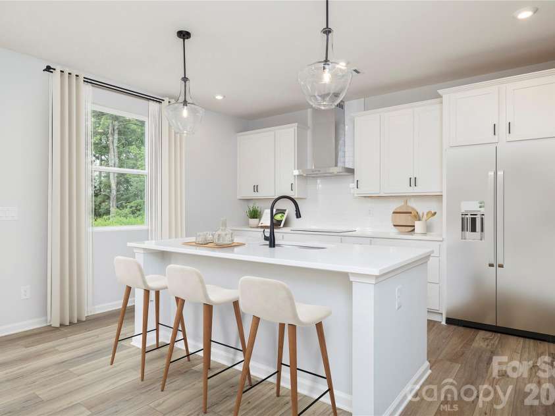
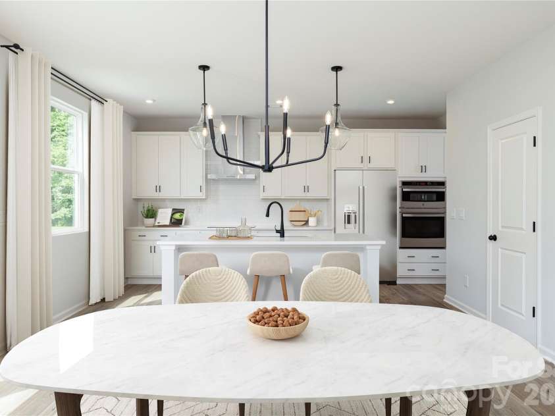
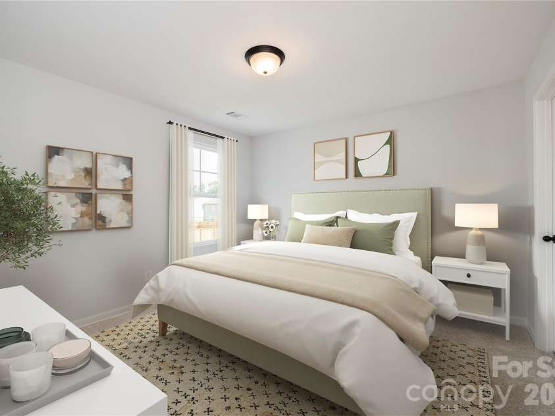
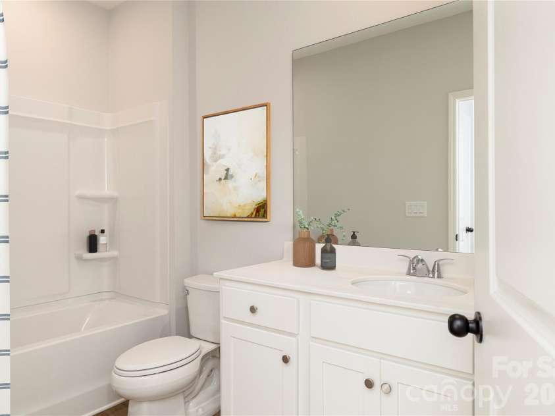
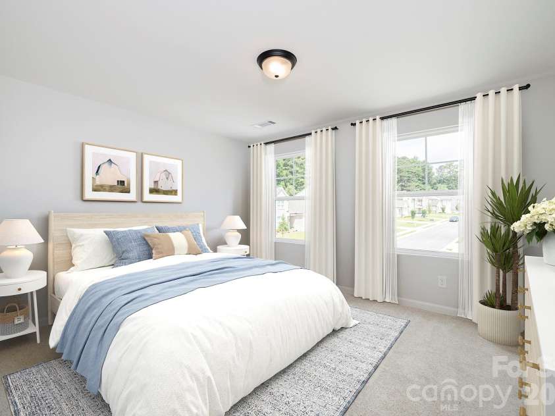
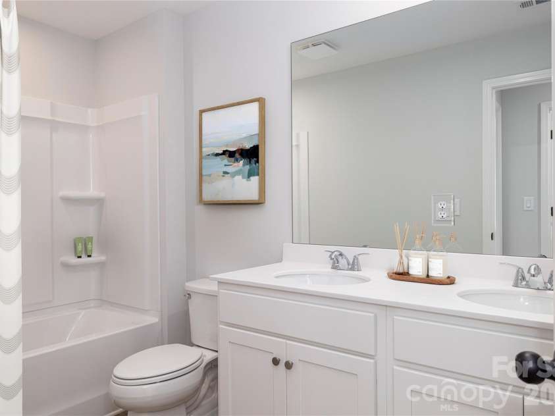
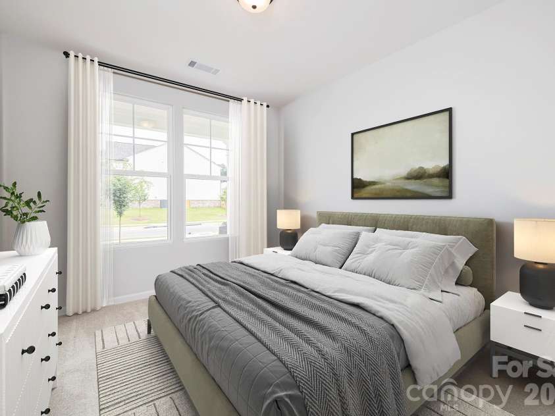
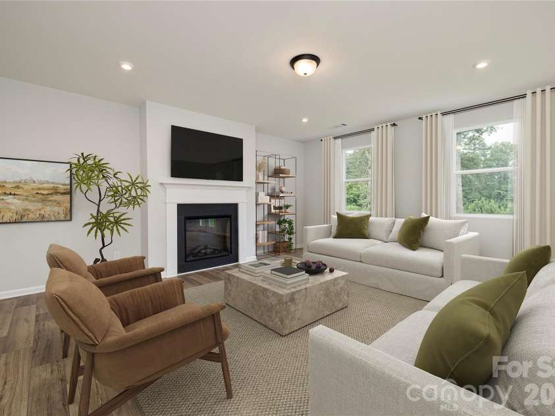
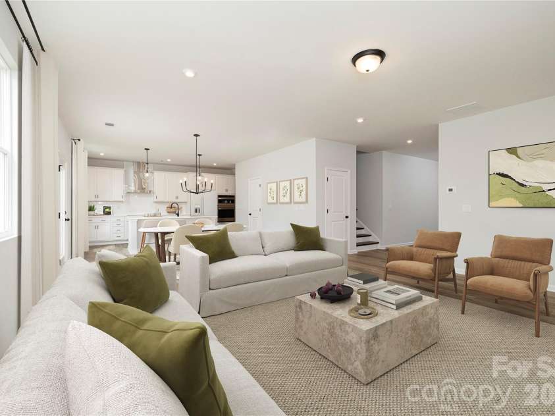
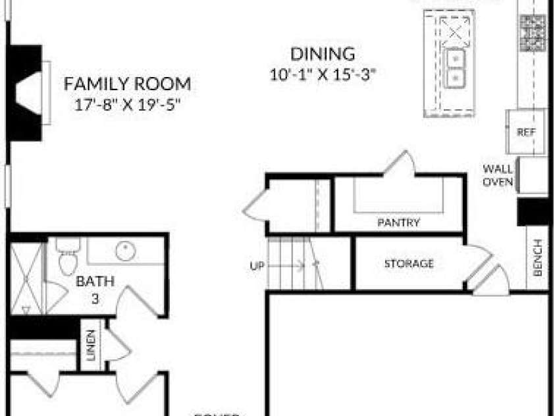
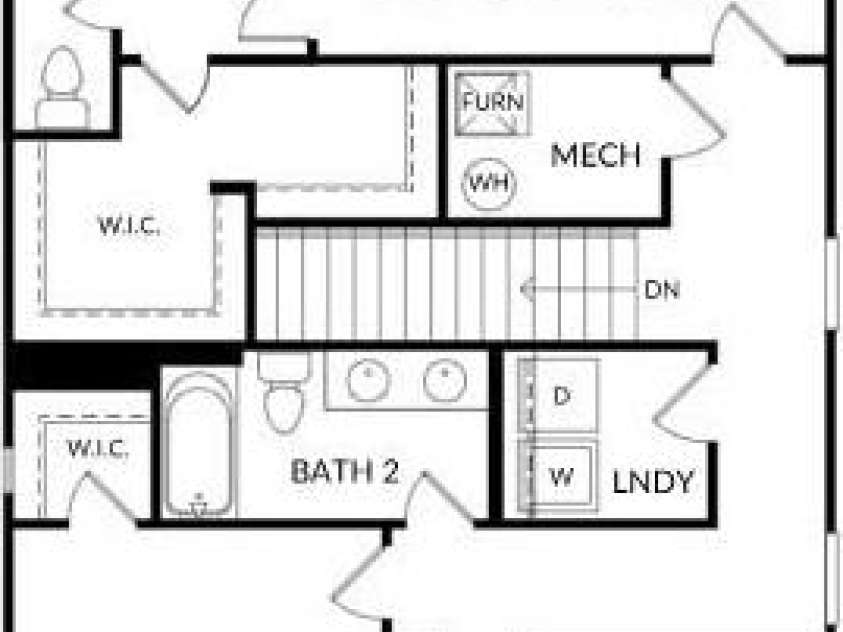
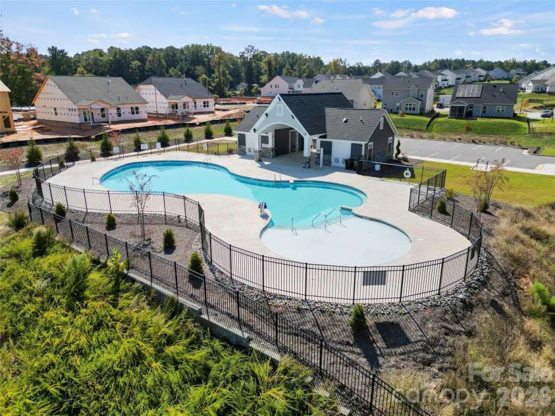
This exceptional home showcases the Inspired Design Collection with Sea Glass hard-surface flooring, a versatile main-level bedroom instead of a study, and oak main stairs. The gourmet kitchen is fully equipped with GE Profile stainless steel appliances, Carrara Morro quartz countertops, Legacy Luna Pearl cabinetry, under-cabinet lighting, and stylish pendant lights. Additional interior conveniences include mudroom cubbies with a bench, a primary suite with a raised tray ceiling and garden tub layout, a second sink in bath #2, and 2" white faux wood blinds throughout. This community offers a vibrant neighborhood setting close to local recreation and everyday conveniences. Fall into your new beginning! Schedule your tour today and celebrate the autumn season in a brand-new home!
Interior Features:
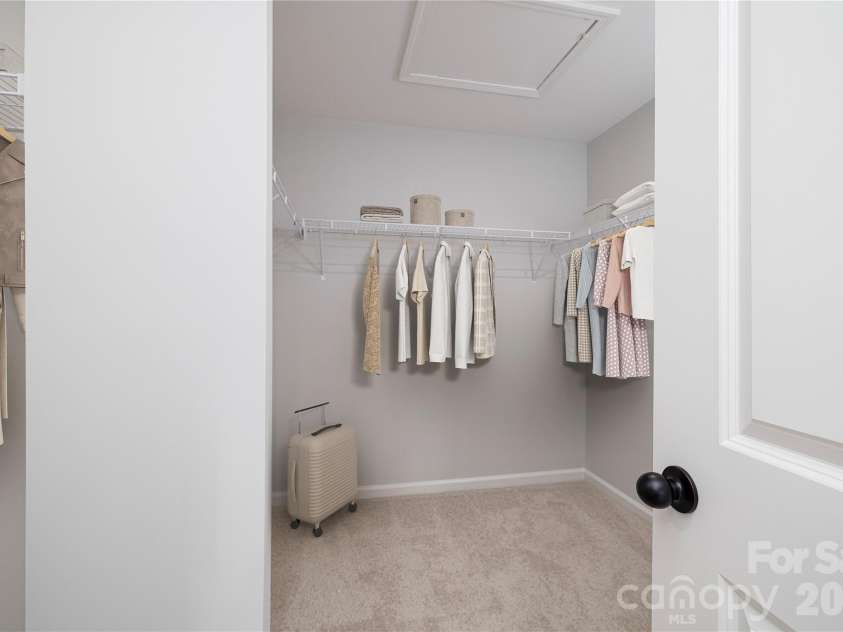
Built-in Features, Drop Zone, Entrance Foyer, Garden Tub, Kitchen Island, Open Floorplan, Walk-In Closet(s), Walk-In Pantry
General Information:
| List Price: | $487,340 |
| Status: | For Sale |
| Bedrooms: | 4 |
| Type: | Single Family Residence |
| Approx Sq. Ft.: | 1241 sqft |
| Parking: | Driveway, Attached Garage, Garage Door Opener, Garage Faces Front |
| MLS Number: | CAR4427396 |
| Subdivision: | Fallbrook |
| Style: | Traditional |
| Bathrooms: | 3 |
| Year Built: | 2026 |
| Sewer Type: | Public Sewer |
Assigned Schools:
| Elementary: | Poplin |
| Middle: | Porter Ridge |
| High: | Porter Ridge |

Lane Yates
704-232-7238
Broker In Charge
Price & Sales History
| Date | Event | Price | $/SQFT |
| 09-22-2026 | Listed | $487,340 | $393 |
| 02-04-2026 | Price Decrease | $700,000-1.41% | $565 |
| 01-20-2026 | Price Decrease | $710,000-2.07% | $573 |
| 12-15-2025 | Listed | $725,000 | $585 |
Nearby Schools
These schools are only nearby your property search, you must confirm exact assigned schools.
| School Name | Distance | Grades | Rating |
| Poplin Elementary School | 0 miles | PK-05 | 10 |
| Stallings Elementary School | 4 miles | KG-05 | 10 |
| Union Academy Charter School | 6 miles | KG-06 | 9 |
| Wesley Chapel Elementary School | 7 miles | KG-05 | 10 |
| Queen's Grant Community School | 7 miles | KG-06 | 8 |
| Bain Elementary | 7 miles | KG-05 | 10 |
Source is provided by local and state governments and municipalities and is subject to change without notice, and is not guaranteed to be up to date or accurate.
Properties For Sale Nearby
Mileage is an estimation calculated from the property results address of your search. Driving time will vary from location to location.
| Street Address | Distance | Status | List Price | Days on Market |
| 1414 Mossy Glade Road, Indian Trail NC | 0 mi | $487,340 | days | |
| 1411 Mossy Glade Road, Indian Trail NC | 0 mi | $495,460 | days | |
| 1923 Pine Nut Trail, Indian Trail NC | 0.1 mi | $556,825 | days | |
| 1330 Mossy Glade Road, Indian Trail NC | 0.1 mi | $512,467 | days | |
| 1311 Mossy Glade Road, Indian Trail NC | 0.1 mi | $495,515 | days | |
| 1323 Mossy Glade Road, Indian Trail NC | 0.2 mi | $561,625 | days |
Sold Properties Nearby
Mileage is an estimation calculated from the property results address of your search. Driving time will vary from location to location.
| Street Address | Distance | Property Type | Sold Price | Property Details |
Commute Distance & Time

Powered by Google Maps
Mortgage Calculator
$
%
%
| Down Payment Amount | $990,000 |
| Mortgage Amount | $3,960,000 |
| Monthly Payment (Principal & Interest Only) | $19,480 |
* Expand Calculator (incl. monthly expenses)
| Property Taxes |
$
|
| H.O.A. / Maintenance |
$
|
| Property Insurance |
$
|
| Total Monthly Payment | $20,941 |
Demographic Data For Zip 28079
|
Occupancy Types |
|
Transportation to Work |
Source is provided by local and state governments and municipalities and is subject to change without notice, and is not guaranteed to be up to date or accurate.
Property Listing Information
A Courtesy Listing Provided By SM North Carolina Brokerage LLC
1414 Mossy Glade Road, Indian Trail NC is a 1241 ft2 on a 0.240 acres Appraisal lot. This is for $487,340. This has 4 bedrooms, 3 baths, and was built in 2026.
 Based on information submitted to the MLS GRID as of 2026-09-22 17:21:59 EST. All data is
obtained from various sources and may not have been verified by broker or MLS GRID. Supplied
Open House Information is subject to change without notice. All information should be independently
reviewed and verified for accuracy. Properties may or may not be listed by the office/agent
presenting the information. Some IDX listings have been excluded from this website.
Properties displayed may be listed or sold by various participants in the MLS.
Click here for more information
Based on information submitted to the MLS GRID as of 2026-09-22 17:21:59 EST. All data is
obtained from various sources and may not have been verified by broker or MLS GRID. Supplied
Open House Information is subject to change without notice. All information should be independently
reviewed and verified for accuracy. Properties may or may not be listed by the office/agent
presenting the information. Some IDX listings have been excluded from this website.
Properties displayed may be listed or sold by various participants in the MLS.
Click here for more information
Neither Yates Realty nor any listing broker shall be responsible for any typographical errors, misinformation, or misprints, and they shall be held totally harmless from any damages arising from reliance upon this data. This data is provided exclusively for consumers' personal, non-commercial use and may not be used for any purpose other than to identify prospective properties they may be interested in purchasing.
Share


