






14125 Glaswick Drive, Charlotte NC
- 5 Bed
- 4 Bath
- 1847 ft2
- 0.2 ac
For Sale $650,000
Remarks:
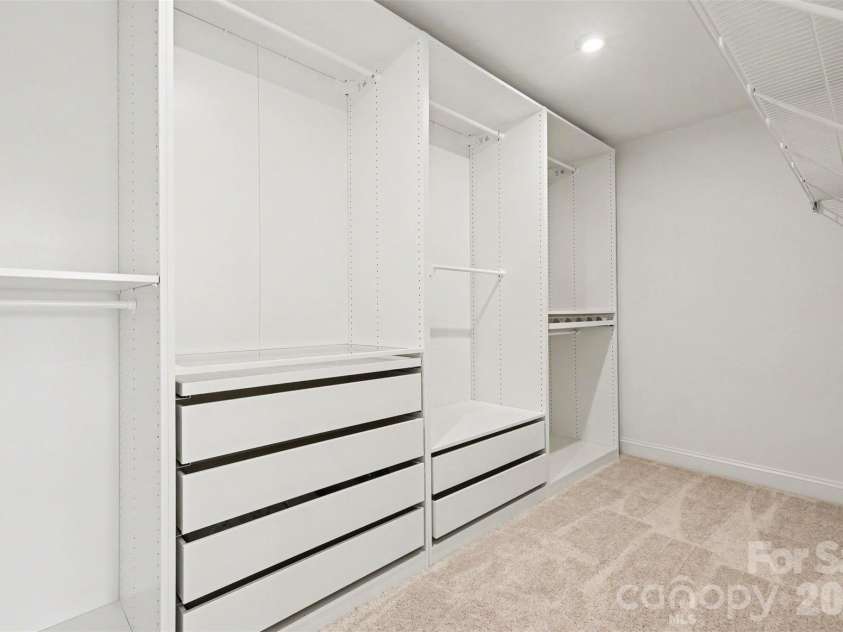
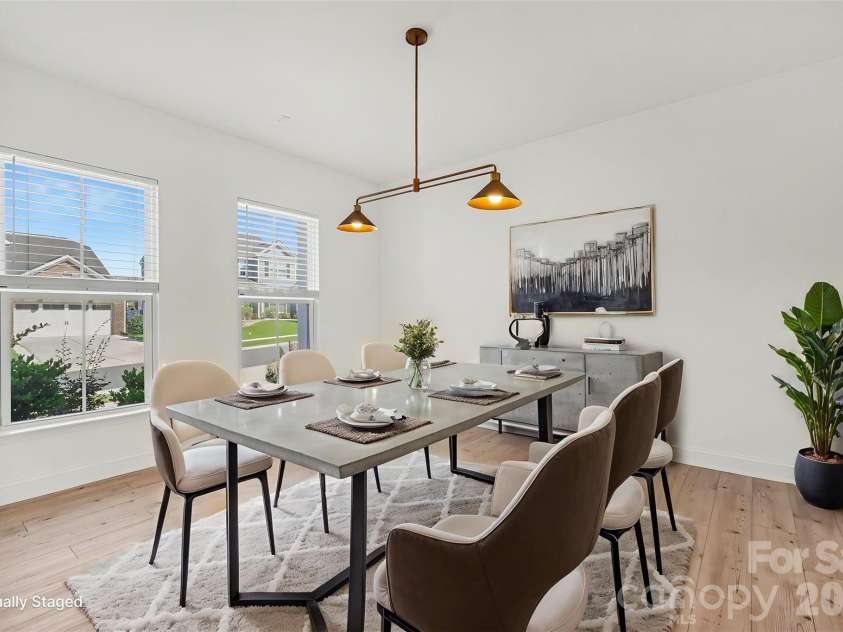
BEDROOM ON THE MAIN LEVEL - SINGLE OWNER! Welcome to the desirable Parkside Crossing neighborhood, where you'll enjoy amenities such as walking trails, community pool, outdoor fire pits, dog park, and has convenient access to shopping and dining in RiverGate. The 3,500+ sqft of living space has been beautifully maintained by a single owner with upgrades such as – A fully fenced backyard, updated ceiling lighting, wood stair tops, & custom Floor-To-Ceiling built-ins. The great room is highlighted by a custom Floor-to-Ceiling built-in entertainment center, free standing kitchen island, quartz countertops, sleek white tile backsplash, and LVP flooring that ties it all together perfectly. The Main Level also features a sunroom for a secondary dining area, a generously sized bedroom with en suite bathroom, formal dining room, and a private home office with French doors, gold fixtures, and custom built-in bookcases which makes a great first impression upon entry. The Upper Level offers 4 spacious bedrooms, a large secondary living area, and a Master Suite which is fully equipped with en-suite bathroom and walk- in closet, complete with a custom closet storage system. The secondary bedrooms are large and feature spacious walk-in closets, many with their own bathrooms, and the Upstairs laundry room means no more hauling clothes up and down the stairs. Outside, enjoy cool evenings from the patio overlooking the fully fenced backyard—perfect for relaxing or letting pets and kids play. Perfect for everyday living and within a community packed with amenities…this is a home you need to see in person. Also, take advantage of up to 1.5% credit towards closing costs or rate buy down when using preferred lender. Schedule your showing today!
Interior Features:
Attic Other, Attic Stairs Pulldown, Built-in Features, Cable Prewire, Drop Zone, Kitchen Island, Open Floorplan, Pantry, Split Bedroom, Storage, Walk-In Closet(s)
General Information:
| List Price: | $650,000 |
| Status: | For Sale |
| Bedrooms: | 5 |
| Type: | Single Family Residence |
| Approx Sq. Ft.: | 1847 sqft |
| Parking: | Electric Vehicle Charging Station(s), Attached Garage, Garage Faces Front |
| MLS Number: | CAR4400797 |
| Subdivision: | Parkside Crossing |
| Style: | Traditional |
| Bathrooms: | 4 |
| Lot Description: | Cleared |
| Year Built: | 2023 |
| Sewer Type: | Public Sewer |
Assigned Schools:
| Elementary: | Winget Park |
| Middle: | Southwest |
| High: | Palisades |

Lane Yates
704-232-7238
Broker In Charge
Price & Sales History
| Date | Event | Price | $/SQFT |
| 08-11-2026 | Under Contract | $650,000 | $352 |
| 07-22-2026 | Price Decrease | $650,000-2.24% | $352 |
| 06-23-2026 | Listed | $664,900 | $360 |
| 10-13-2025 | Under Contract | $505,000-4.54% | $274 |
| 08-20-2025 | Listed | $529,000 | $287 |
Nearby Schools
These schools are only nearby your property search, you must confirm exact assigned schools.
| School Name | Distance | Grades | Rating |
| River Gate Elementary | 2 miles | KG-05 | 7 |
| Palisades Park Elementary | 2 miles | KG-05 | 9 |
| Steele Creek Elementary | 4 miles | KG-05 | 3 |
| Berewick Elementary | 4 miles | PK-05 | 4 |
| E E Waddell Language Academy | 6 miles | KG-06 | 9 |
| Nations Ford Elementary | 6 miles | PK-05 | 1 |
Source is provided by local and state governments and municipalities and is subject to change without notice, and is not guaranteed to be up to date or accurate.
Properties For Sale Nearby
Mileage is an estimation calculated from the property results address of your search. Driving time will vary from location to location.
| Street Address | Distance | Status | List Price | Days on Market |
| 14125 Glaswick Drive, Charlotte NC | 0 mi | $650,000 | days | |
| 11016 Larkslea Lane, Charlotte NC | 0 mi | $650,000 | days | |
| 14314 Aikenwood Drive, Charlotte NC | 0.1 mi | $679,900 | days | |
| 12205 Hollinhope Drive, Charlotte NC | 0.1 mi | $675,000 | days | |
| 13140 Sudwick Lane, Charlotte NC | 0.2 mi | $589,900 | days | |
| 13102 Petrel Place, Charlotte NC | 0.2 mi | $650,000 | days |
Sold Properties Nearby
Mileage is an estimation calculated from the property results address of your search. Driving time will vary from location to location.
| Street Address | Distance | Property Type | Sold Price | Property Details |
Commute Distance & Time

Powered by Google Maps
Mortgage Calculator
$
%
%
| Down Payment Amount | $990,000 |
| Mortgage Amount | $3,960,000 |
| Monthly Payment (Principal & Interest Only) | $19,480 |
* Expand Calculator (incl. monthly expenses)
| Property Taxes |
$
|
| H.O.A. / Maintenance |
$
|
| Property Insurance |
$
|
| Total Monthly Payment | $20,941 |
Demographic Data For Zip 28278
|
Occupancy Types |
|
Transportation to Work |
Source is provided by local and state governments and municipalities and is subject to change without notice, and is not guaranteed to be up to date or accurate.
Property Listing Information
A Courtesy Listing Provided By Keller Williams South Park
14125 Glaswick Drive, Charlotte NC is a 1847 ft2 on a 0.200 acres lot. This is for $650,000. This has 5 bedrooms, 4 baths, and was built in 2023.
 Based on information submitted to the MLS GRID as of 2026-06-23 10:26:16 EST. All data is
obtained from various sources and may not have been verified by broker or MLS GRID. Supplied
Open House Information is subject to change without notice. All information should be independently
reviewed and verified for accuracy. Properties may or may not be listed by the office/agent
presenting the information. Some IDX listings have been excluded from this website.
Properties displayed may be listed or sold by various participants in the MLS.
Click here for more information
Based on information submitted to the MLS GRID as of 2026-06-23 10:26:16 EST. All data is
obtained from various sources and may not have been verified by broker or MLS GRID. Supplied
Open House Information is subject to change without notice. All information should be independently
reviewed and verified for accuracy. Properties may or may not be listed by the office/agent
presenting the information. Some IDX listings have been excluded from this website.
Properties displayed may be listed or sold by various participants in the MLS.
Click here for more information
Neither Yates Realty nor any listing broker shall be responsible for any typographical errors, misinformation, or misprints, and they shall be held totally harmless from any damages arising from reliance upon this data. This data is provided exclusively for consumers' personal, non-commercial use and may not be used for any purpose other than to identify prospective properties they may be interested in purchasing.
Share


