


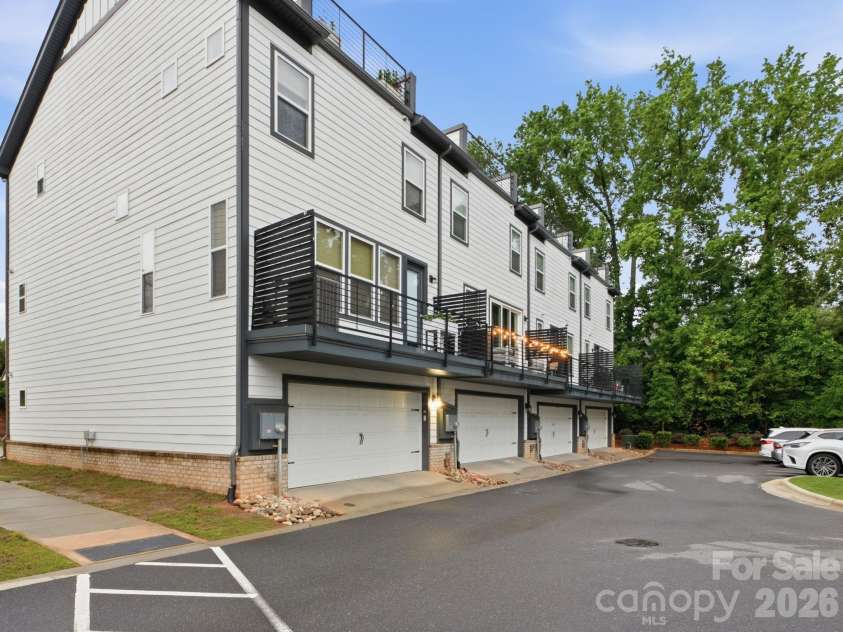


14010 Loyola Ridge Drive, Charlotte NC
- 3 Bed
- 4 Bath
- 788 ft2
For Sale $524,999
Remarks:
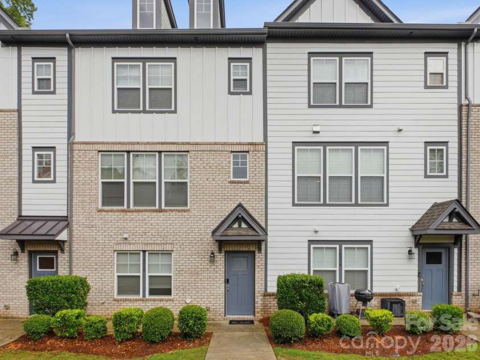
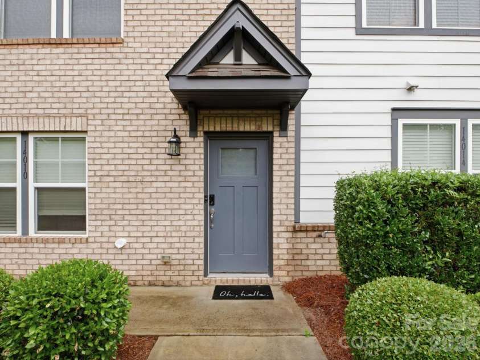
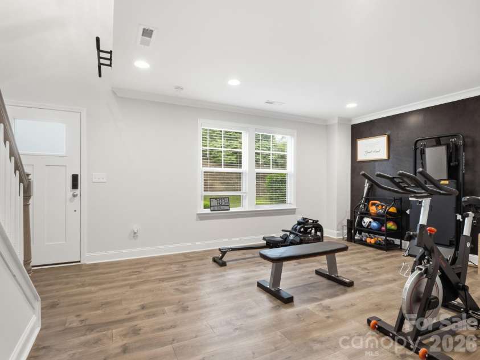
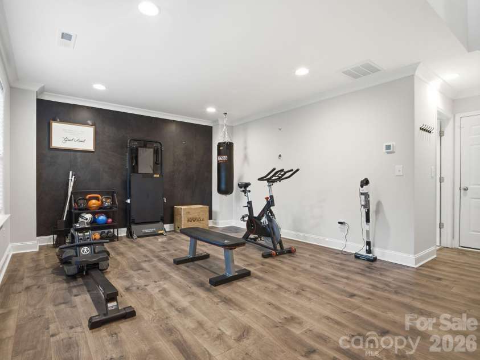
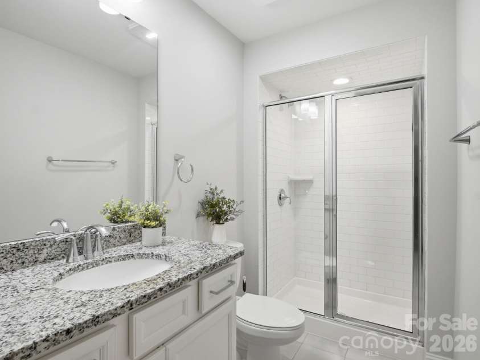
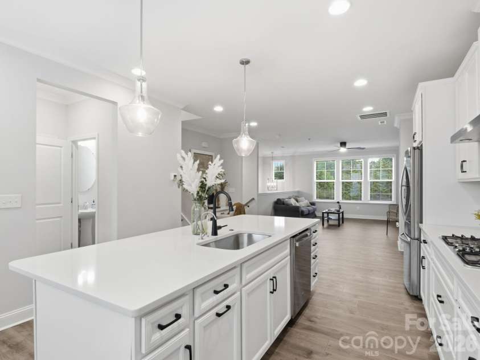
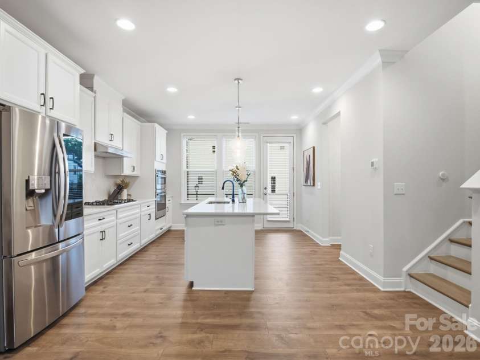
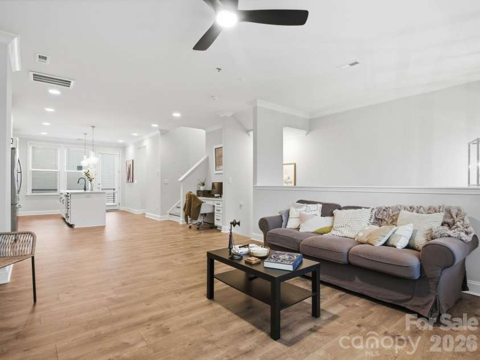
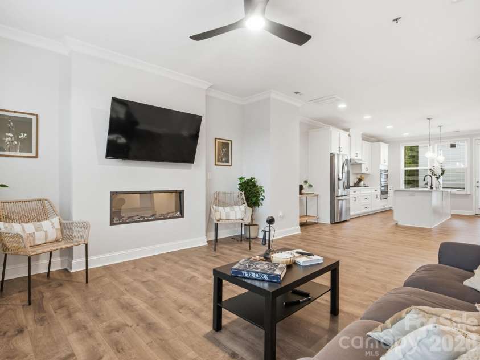
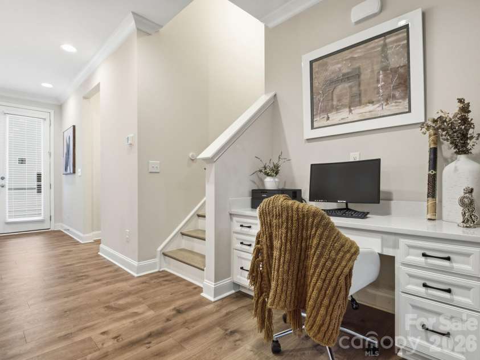
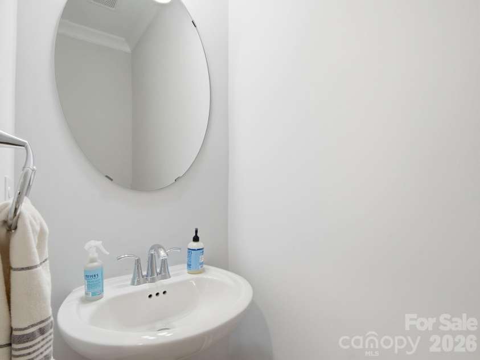
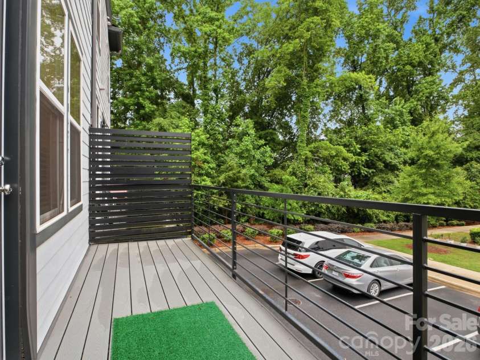
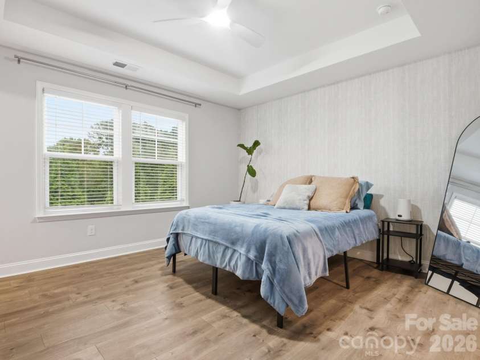
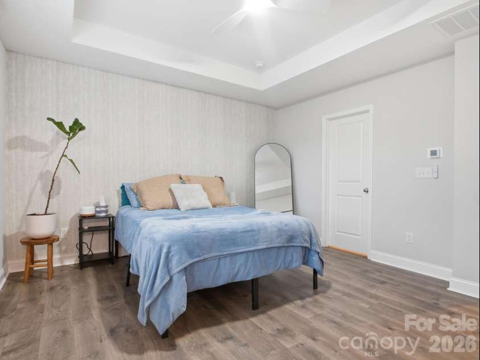
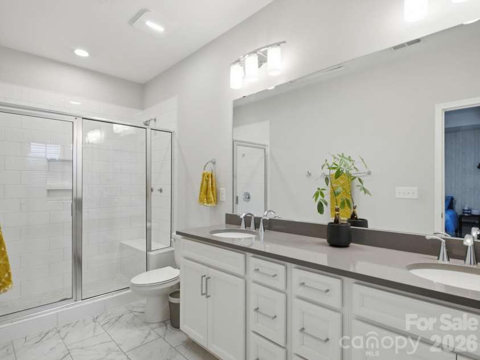
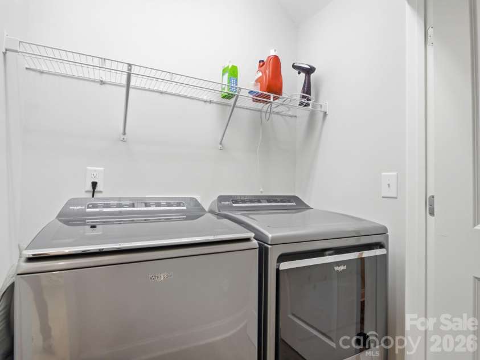
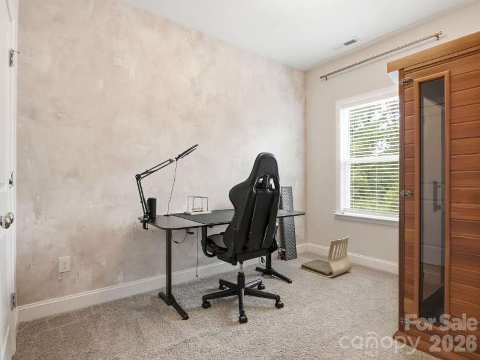
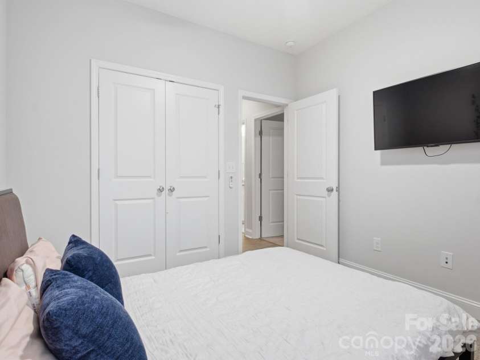
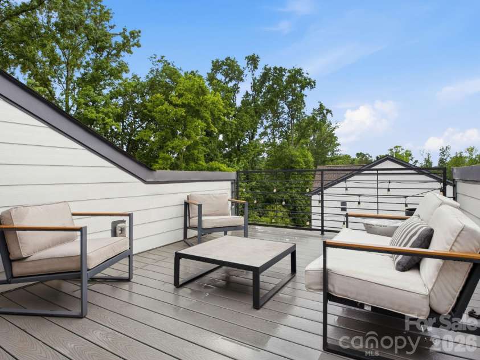
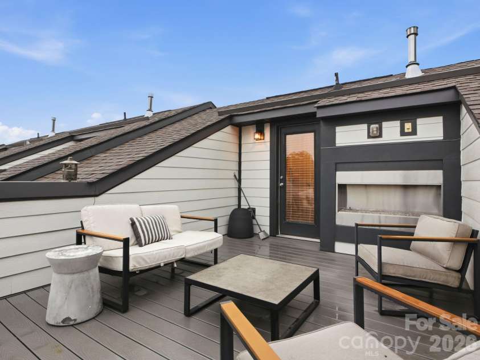
Some homes simply check the boxes. This one creates possibilities. Tucked into one of Ballantyne's most convenient locations, this four-level townhome offers the flexibility today's lifestyle demands and the spaces you'll actually use. Step inside from the front door and you'll immediately discover a rare bonus—a spacious flex room with a full bath on the entry level. Whether you envision a home office, fitness studio, media room, playroom, or a guest retreat, the choice is yours. Upstairs, the heart of the home comes alive. The open-concept main living area is filled with natural light and designed for gathering, whether you're hosting friends around the oversized island, enjoying dinner together, or curling up for a quiet evening at home. The seamless flow between the kitchen, dining area, and living room creates an inviting atmosphere that's both stylish and comfortable. The third floor offers three bedrooms, including a spacious primary suite designed for relaxation after a busy day, while the two additional bedrooms can easily be used as bedrooms, a dedicated office, nursery, or creative space. Laundry is conveniently located nearby, making everyday living just a little easier. Then comes the space that truly sets this home apart—the private rooftop terrace. Imagine morning coffee as the neighborhood wakes up, afternoons spent soaking in the sunshine, and evenings under the stars with friends and your favorite playlist. It's the perfect extension of your living space! Located just minutes from Ballantyne's shopping, dining, entertainment, parks, and top-rated schools, this home offers the ideal blend of convenience and connection. Beautifully maintained and move-in ready, it's waiting for its next owners to turn the page and begin their own story.
General Information:
| List Price: | $524,999 |
| Status: | For Sale |
| Bedrooms: | 3 |
| Type: | Townhouse |
| Approx Sq. Ft.: | 788 sqft |
| Parking: | Attached Garage |
| MLS Number: | CAR4385218 |
| Subdivision: | Elm at Stonecrest |
| Bathrooms: | 4 |
| Year Built: | 2021 |
| Sewer Type: | Public Sewer |
Assigned Schools:
| Elementary: | Hawk Ridge |
| Middle: | Jay M. Robinson |
| High: | Ardrey Kell |

Lane Yates
704-232-7238
Broker In Charge
Price & Sales History
| Date | Event | Price | $/SQFT |
| 08-11-2026 | Under Contract | $524,999 | $667 |
| 07-14-2026 | Listed | $524,999 | $667 |
| 01-11-2026 | Under Contract | $1,145,200 | $1,454 |
| 01-01-2026 | Price Decrease | $1,145,200-4.57% | $1,454 |
| 09-14-2025 | Listed | $1,200,000 | $1,523 |
Nearby Schools
These schools are only nearby your property search, you must confirm exact assigned schools.
| School Name | Distance | Grades | Rating |
| Hawk Ridge Elementary | 1 miles | KG-05 | 10 |
| Polo Ridge Elementary | 1 miles | KG-05 | 10 |
| Endhaven Elementary | 2 miles | PK-05 | 9 |
| Ballantyne Elementary | 2 miles | KG-05 | 10 |
| Elon Park Elementary | 2 miles | KG-05 | 10 |
| Providence Spring Elementary | 3 miles | KG-05 | 10 |
Source is provided by local and state governments and municipalities and is subject to change without notice, and is not guaranteed to be up to date or accurate.
Properties For Sale Nearby
Mileage is an estimation calculated from the property results address of your search. Driving time will vary from location to location.
| Street Address | Distance | Status | List Price | Days on Market |
| 14010 Loyola Ridge Drive, Charlotte NC | 0 mi | $524,999 | days | |
| 13116 Simoneaux Lane, Charlotte NC | 0 mi | $529,900 | days | |
| 13018 Simoneaux Lane, Charlotte NC | 0 mi | $520,000 | days | |
| 12338 Landry Renee Place, Charlotte NC | 0.1 mi | $565,000 | days | |
| 15004 Bayou Drive, Charlotte NC | 0.1 mi | $574,900 | days | |
| 8733 Robinson Forest Drive, Charlotte NC | 0.1 mi | $299,500 | days |
Sold Properties Nearby
Mileage is an estimation calculated from the property results address of your search. Driving time will vary from location to location.
| Street Address | Distance | Property Type | Sold Price | Property Details |
Commute Distance & Time

Powered by Google Maps
Mortgage Calculator
$
%
%
| Down Payment Amount | $990,000 |
| Mortgage Amount | $3,960,000 |
| Monthly Payment (Principal & Interest Only) | $19,480 |
* Expand Calculator (incl. monthly expenses)
| Property Taxes |
$
|
| H.O.A. / Maintenance |
$
|
| Property Insurance |
$
|
| Total Monthly Payment | $20,941 |
Demographic Data For Zip 28277
|
Occupancy Types |
|
Transportation to Work |
Source is provided by local and state governments and municipalities and is subject to change without notice, and is not guaranteed to be up to date or accurate.
Property Listing Information
A Courtesy Listing Provided By EXP Realty LLC
14010 Loyola Ridge Drive, Charlotte NC is a 788 ft2 . This is for $524,999. This has 3 bedrooms, 4 baths, and was built in 2021.
 Based on information submitted to the MLS GRID as of 2026-07-14 11:26:43 EST. All data is
obtained from various sources and may not have been verified by broker or MLS GRID. Supplied
Open House Information is subject to change without notice. All information should be independently
reviewed and verified for accuracy. Properties may or may not be listed by the office/agent
presenting the information. Some IDX listings have been excluded from this website.
Properties displayed may be listed or sold by various participants in the MLS.
Click here for more information
Based on information submitted to the MLS GRID as of 2026-07-14 11:26:43 EST. All data is
obtained from various sources and may not have been verified by broker or MLS GRID. Supplied
Open House Information is subject to change without notice. All information should be independently
reviewed and verified for accuracy. Properties may or may not be listed by the office/agent
presenting the information. Some IDX listings have been excluded from this website.
Properties displayed may be listed or sold by various participants in the MLS.
Click here for more information
Neither Yates Realty nor any listing broker shall be responsible for any typographical errors, misinformation, or misprints, and they shall be held totally harmless from any damages arising from reliance upon this data. This data is provided exclusively for consumers' personal, non-commercial use and may not be used for any purpose other than to identify prospective properties they may be interested in purchasing.
Share


