




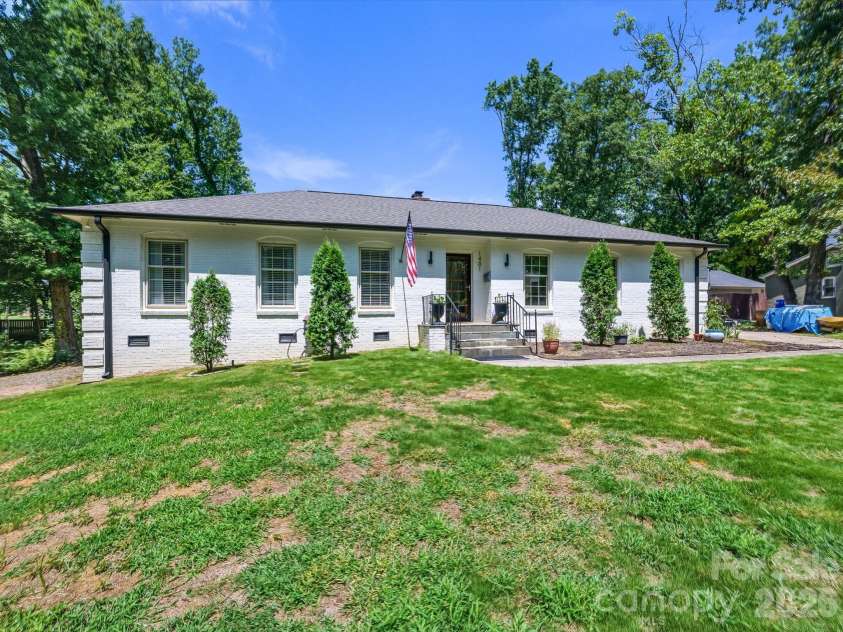


1401 Worcaster Place, Charlotte NC
- 3 Bed
- 2 Bath
- 1830 ft2
- 0.4 ac
For Sale $819,000
Remarks:
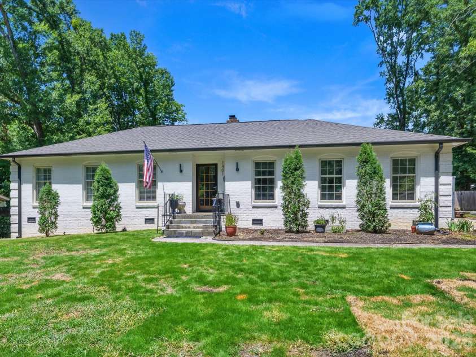
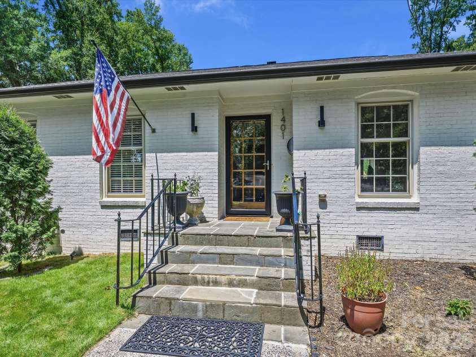
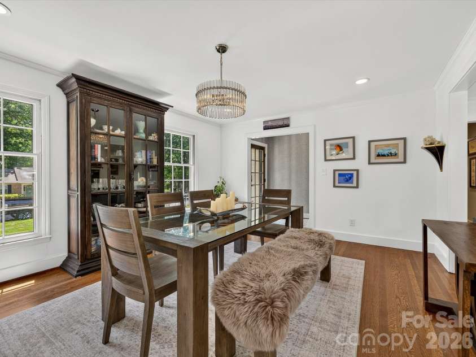
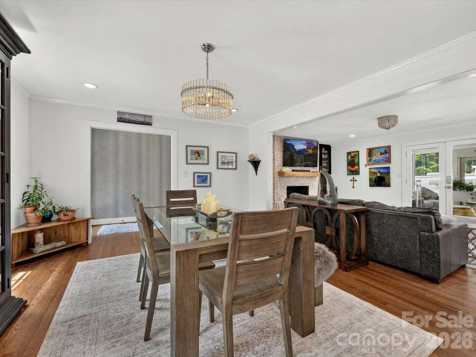
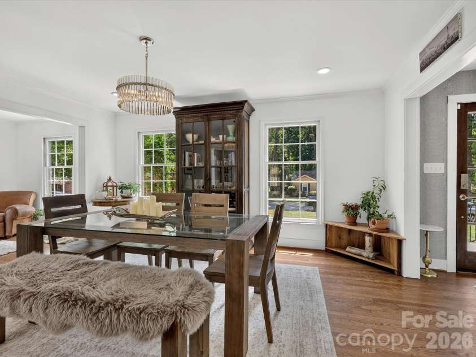
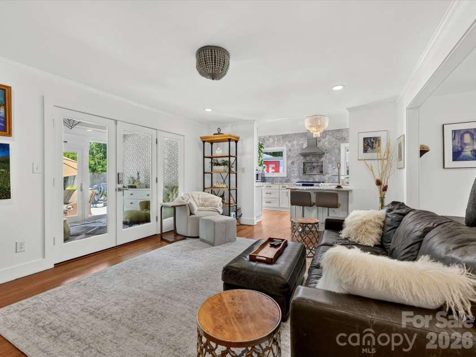
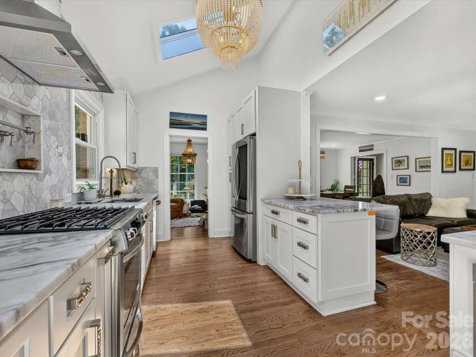
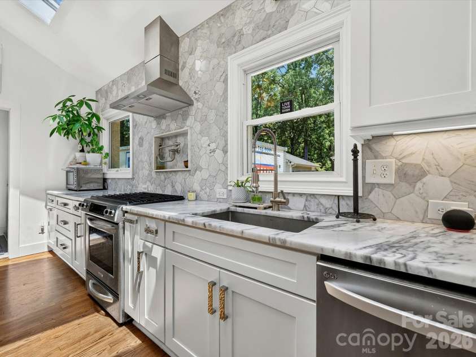
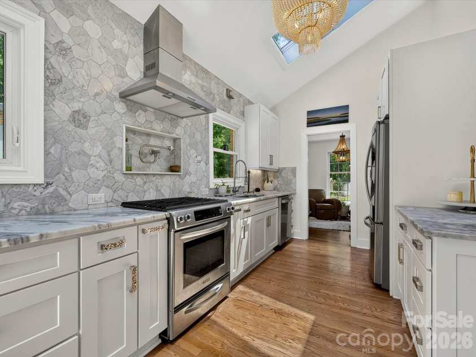
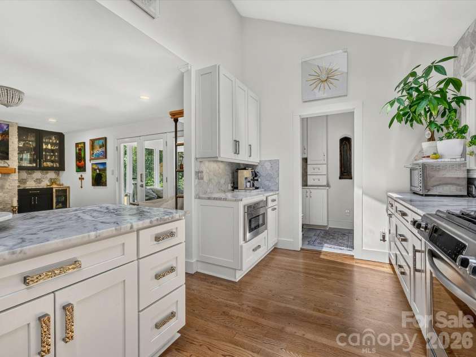
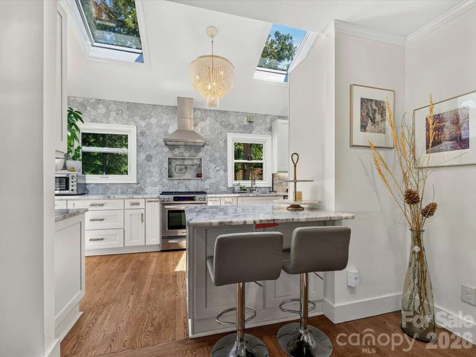
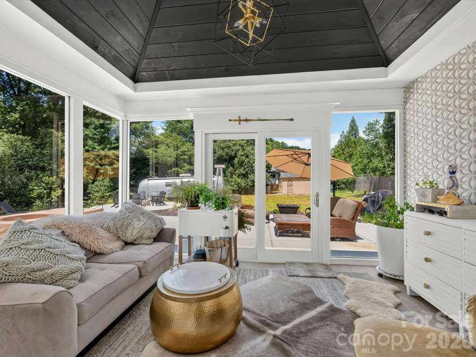
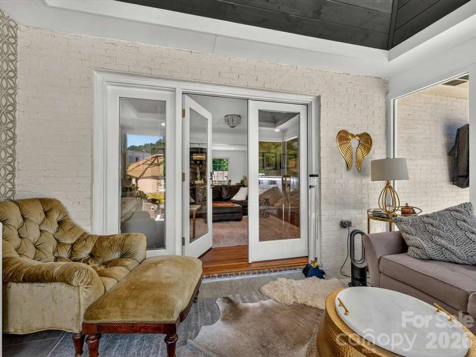
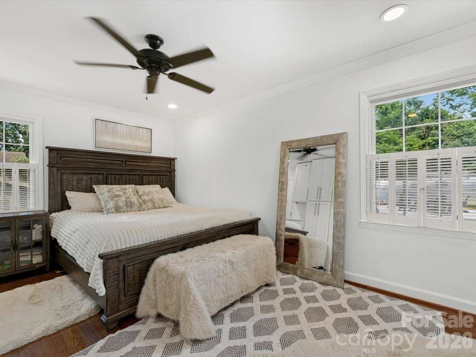
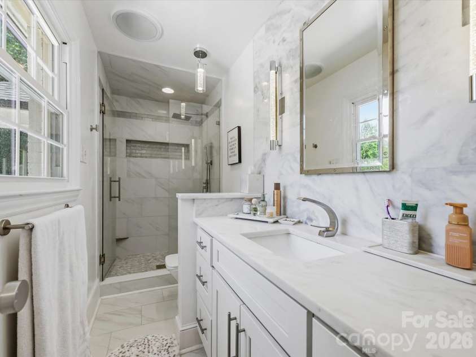
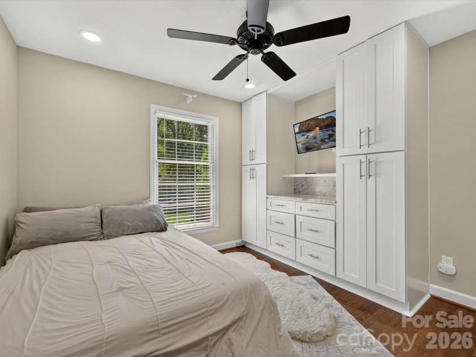
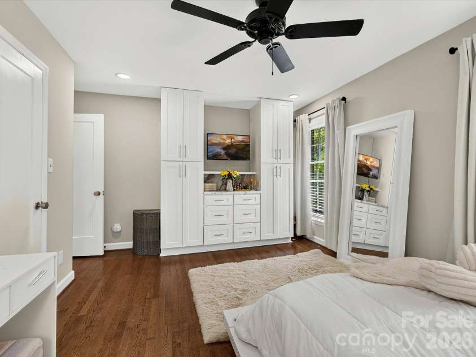
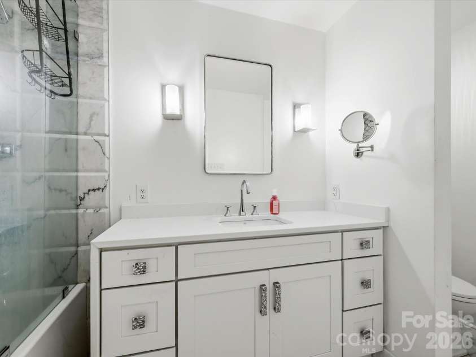
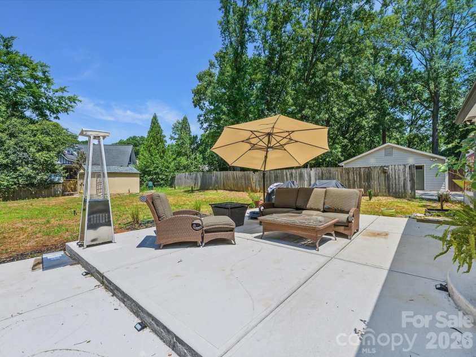
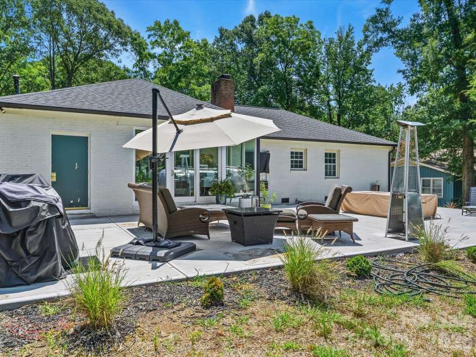
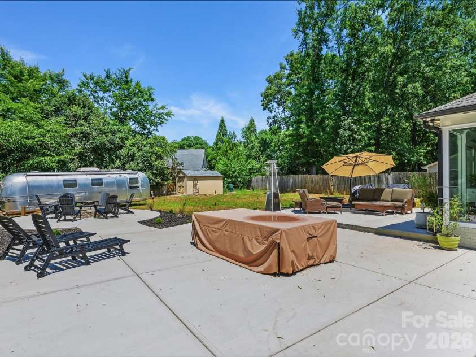
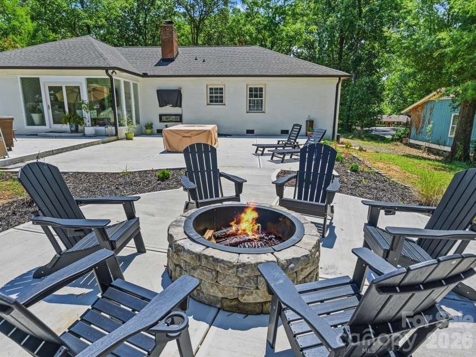
Stunning renovation that seamlessly blends timeless charm with modern updates! The open floor plan, abundant natural light, and thoughtfully designed living spaces create a warm and inviting feel from the moment you step inside. The living room features a gas fireplace, custom mantel and a built-in bar with glass-front cabinets. The beautifully renovated kitchen showcases a vaulted ceiling with skylights, white soft-close cabinetry, leathered marble countertops, a marble tile backsplash, a gas range with vent hood, under-cabinet lighting, and a built-in pantry with pull-out shelving. The spacious dining area easily accommodates large gatherings, while the adjoining flex space is perfect as a sitting room, den, or home office. The primary suite offers a walk-in closet and a beautifully renovated bathroom with white cabinetry, marble countertops, and a marble-tiled shower with a frameless glass enclosure. The secondary bathroom is equally impressive, featuring white cabinetry with a marble vanity, soaking tub and heated towel warmer. Hardwood floors and recessed lighting run throughout the home, and each bedroom features custom built in cabinetry for added storage. Just off the main living area, the sunroom offers additional living space and a seamless connection to the backyard. Step outside to a newly built two-tier patio featuring an electric fireplace and fire pit overlooking the large, level backyard. The exterior also includes a storage closet and large shed, providing plenty of space for lawn equipment, bikes, toys, and more. Every detail reflects quality craftsmanship and thoughtful design, creating a home that beautifully blends character and comfort.
Exterior Features:
Fire Pit
Interior Features:
Attic Stairs Pulldown
General Information:
| List Price: | $819,000 |
| Status: | For Sale |
| Bedrooms: | 3 |
| Type: | Single Family Residence |
| Approx Sq. Ft.: | 1830 sqft |
| Parking: | Driveway |
| MLS Number: | CAR4399075 |
| Subdivision: | Sherwood Forest |
| Style: | Ranch |
| Bathrooms: | 2 |
| Year Built: | 1969 |
| Sewer Type: | Public Sewer |
Assigned Schools:
| Elementary: | Billingsville Cotswold |
| Middle: | Alexander Graham |
| High: | Myers Park |

Lane Yates
704-232-7238
Broker In Charge
Price & Sales History
| Date | Event | Price | $/SQFT |
| 08-15-2026 | Price Decrease | $819,000-1.92% | $448 |
| 07-22-2026 | Listed | $835,000 | $457 |
Nearby Schools
These schools are only nearby your property search, you must confirm exact assigned schools.
| School Name | Distance | Grades | Rating |
| Cotswold Elementary | 1 miles | KG-05 | 7 |
| Idlewild Elementary | 2 miles | PK-05 | 7 |
| Billingsville Elementary | 2 miles | PK-05 | 3 |
| Lansdowne Elementary | 2 miles | KG-05 | 7 |
| Chantilly Montessori | 3 miles | PK-05 | 9 |
| Piney Grove Elementary | 3 miles | PK-05 | 4 |
Source is provided by local and state governments and municipalities and is subject to change without notice, and is not guaranteed to be up to date or accurate.
Properties For Sale Nearby
Mileage is an estimation calculated from the property results address of your search. Driving time will vary from location to location.
| Street Address | Distance | Status | List Price | Days on Market |
| 1401 Worcaster Place, Charlotte NC | 0 mi | $819,000 | days | |
| 1309 Worcaster Place, Charlotte NC | 0.1 mi | $749,000 | days | |
| 4538 Craig Avenue, Charlotte NC | 0.1 mi | $1,499,000 | days | |
| 5917 Doncaster Drive, Charlotte NC | 0.1 mi | $844,000 | days | |
| 1315 Shady Bluff Drive, Charlotte NC | 0.1 mi | $600,000 | days | |
| 1511 Ormsby Court, Charlotte NC | 0.2 mi | $525,000 | days |
Sold Properties Nearby
Mileage is an estimation calculated from the property results address of your search. Driving time will vary from location to location.
| Street Address | Distance | Property Type | Sold Price | Property Details |
Commute Distance & Time

Powered by Google Maps
Mortgage Calculator
$
%
%
| Down Payment Amount | $990,000 |
| Mortgage Amount | $3,960,000 |
| Monthly Payment (Principal & Interest Only) | $19,480 |
* Expand Calculator (incl. monthly expenses)
| Property Taxes |
$
|
| H.O.A. / Maintenance |
$
|
| Property Insurance |
$
|
| Total Monthly Payment | $20,941 |
Demographic Data For Zip 28211
|
Occupancy Types |
|
Transportation to Work |
Source is provided by local and state governments and municipalities and is subject to change without notice, and is not guaranteed to be up to date or accurate.
Property Listing Information
A Courtesy Listing Provided By Keller Williams South Park
1401 Worcaster Place, Charlotte NC is a 1830 ft2 on a 0.380 acres Appraisal lot. This is for $819,000. This has 3 bedrooms, 2 baths, and was built in 1969.
 Based on information submitted to the MLS GRID as of 2026-07-22 01:15:39 EST. All data is
obtained from various sources and may not have been verified by broker or MLS GRID. Supplied
Open House Information is subject to change without notice. All information should be independently
reviewed and verified for accuracy. Properties may or may not be listed by the office/agent
presenting the information. Some IDX listings have been excluded from this website.
Properties displayed may be listed or sold by various participants in the MLS.
Click here for more information
Based on information submitted to the MLS GRID as of 2026-07-22 01:15:39 EST. All data is
obtained from various sources and may not have been verified by broker or MLS GRID. Supplied
Open House Information is subject to change without notice. All information should be independently
reviewed and verified for accuracy. Properties may or may not be listed by the office/agent
presenting the information. Some IDX listings have been excluded from this website.
Properties displayed may be listed or sold by various participants in the MLS.
Click here for more information
Neither Yates Realty nor any listing broker shall be responsible for any typographical errors, misinformation, or misprints, and they shall be held totally harmless from any damages arising from reliance upon this data. This data is provided exclusively for consumers' personal, non-commercial use and may not be used for any purpose other than to identify prospective properties they may be interested in purchasing.
Share


