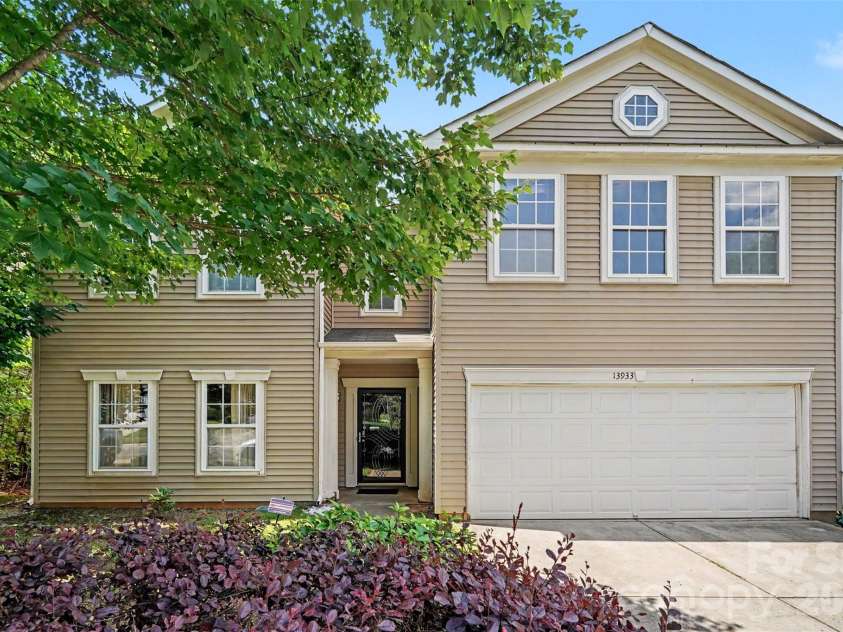
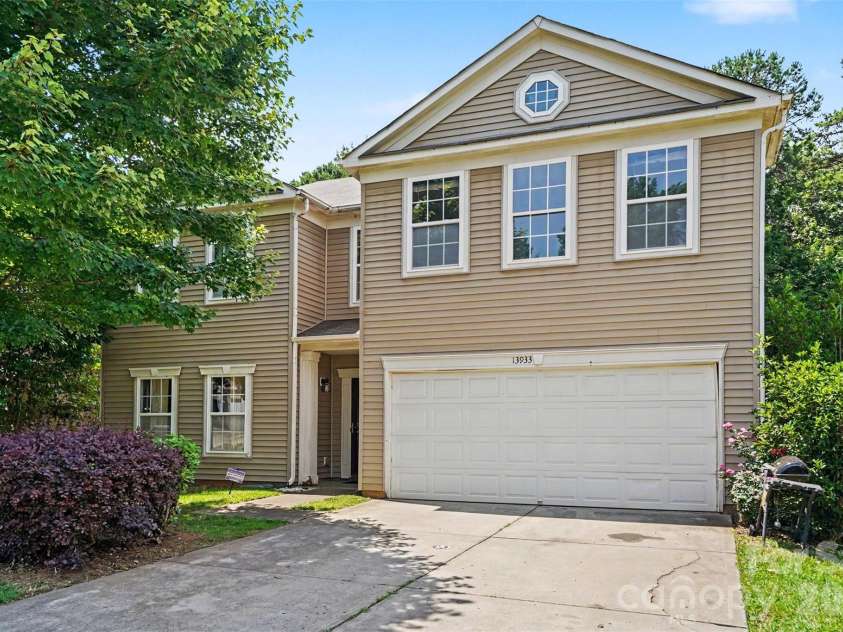
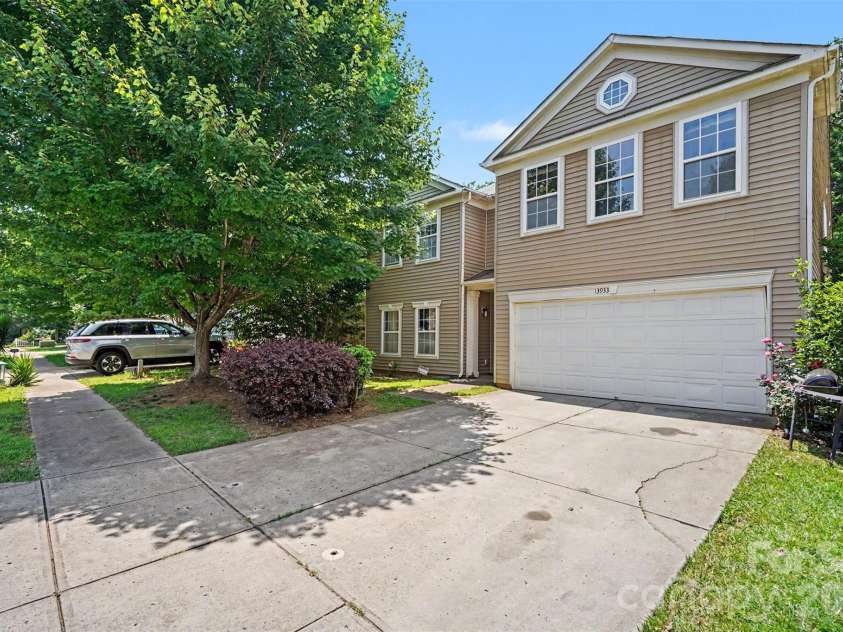
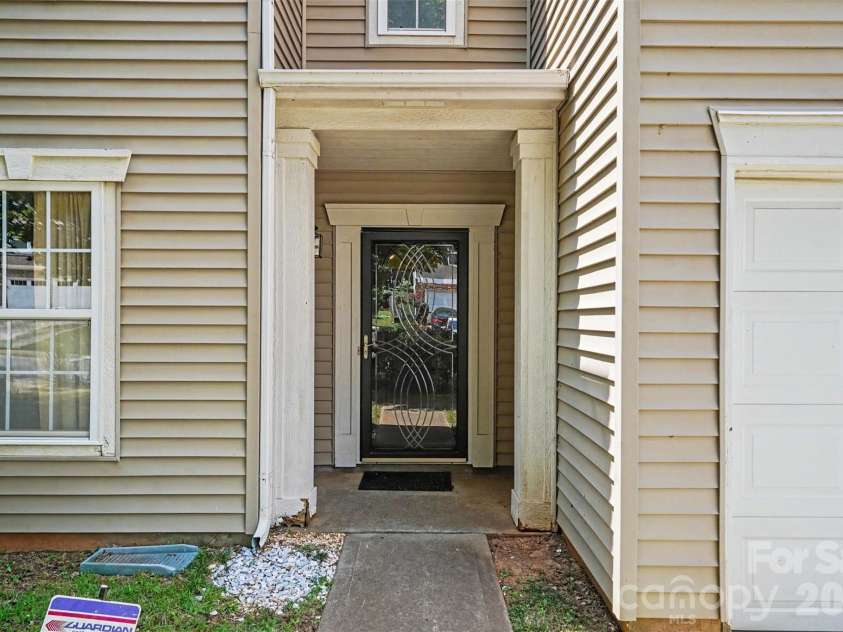



13933 Pinyon Pine Lane, Charlotte NC
- 4 Bed
- 3 Bath
- 1800 ft2
- 0.2 ac
For Sale $429,900
Remarks:
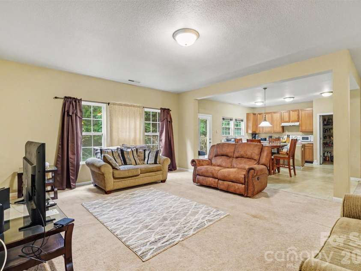
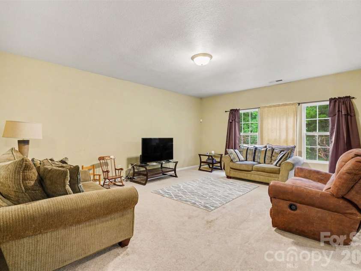
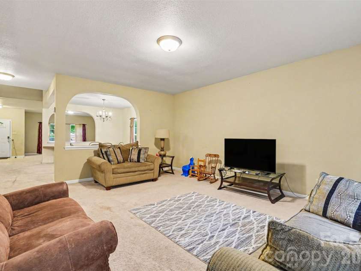
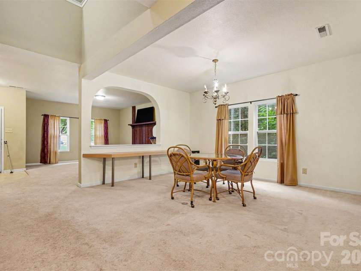
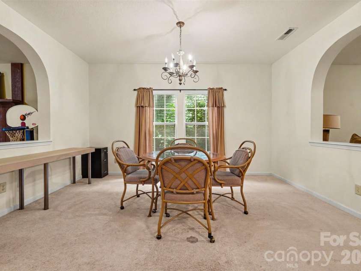
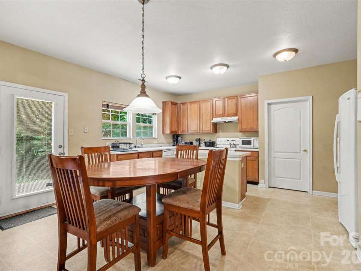
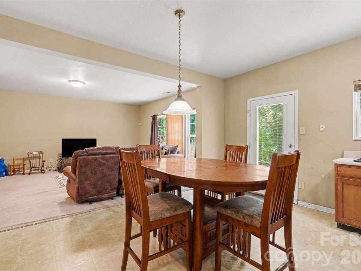
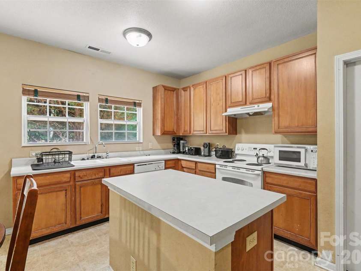
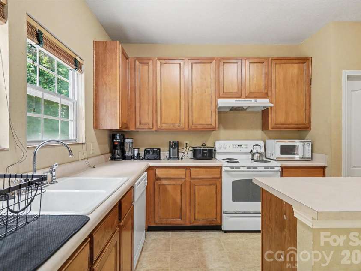
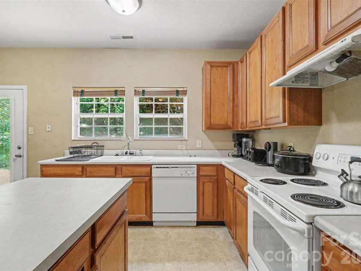
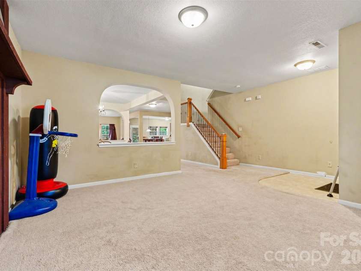
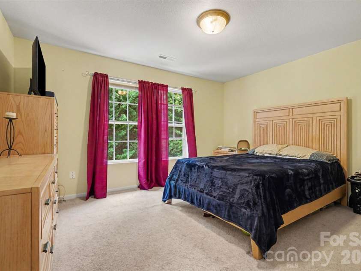
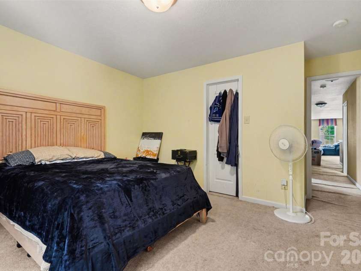
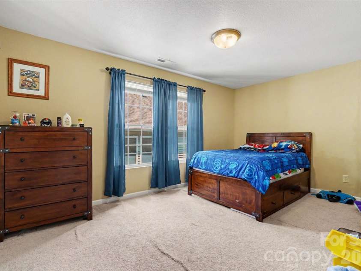
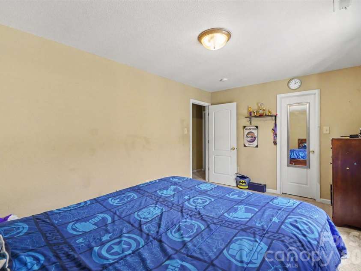
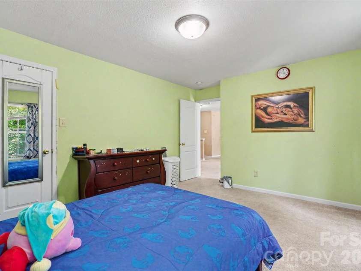
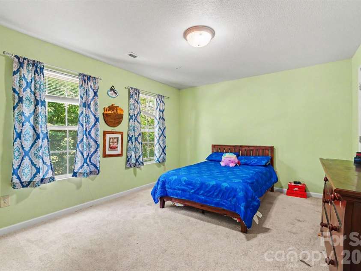
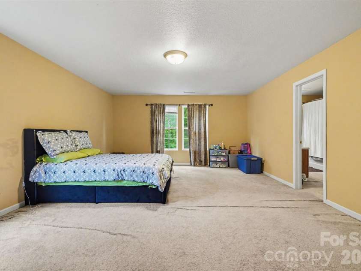
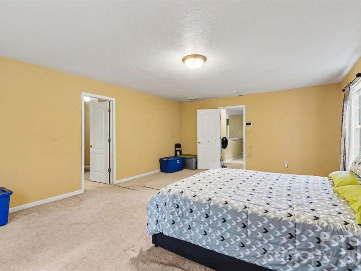
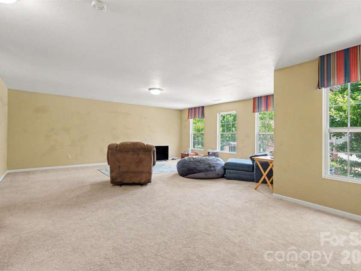
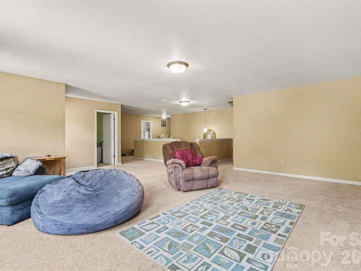
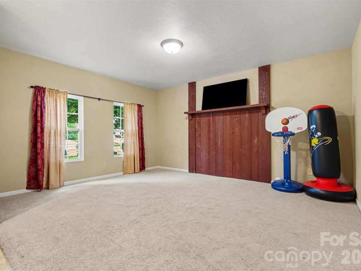
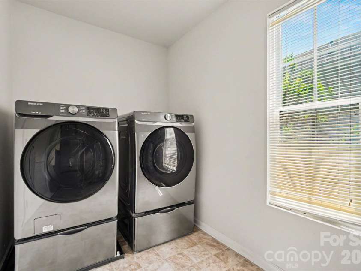
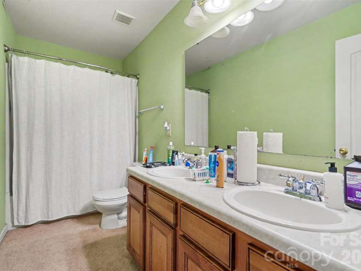
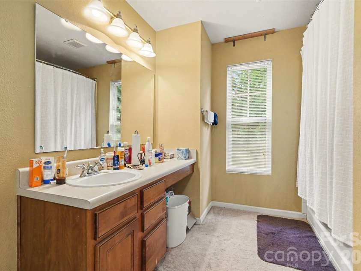
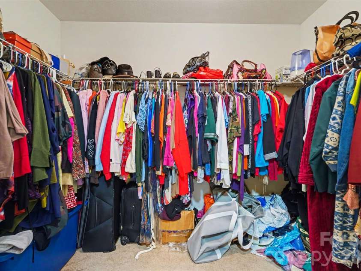
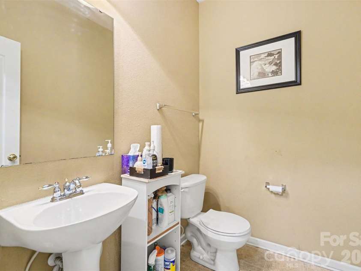
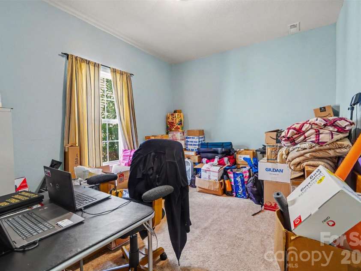
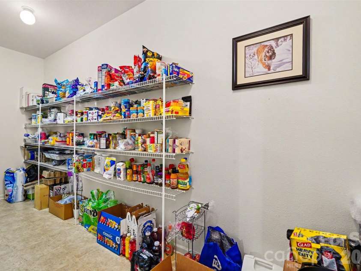
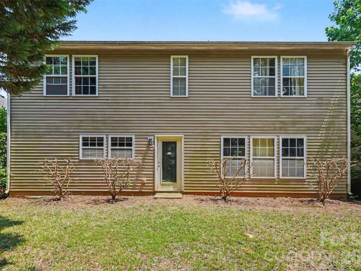
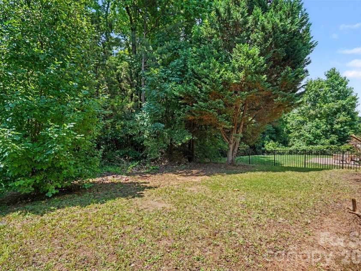
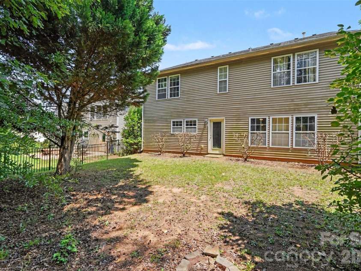
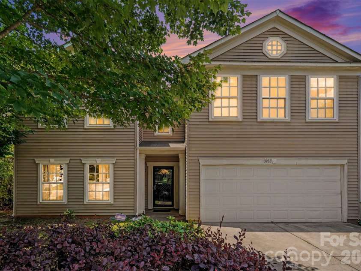
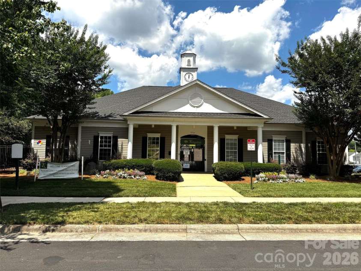
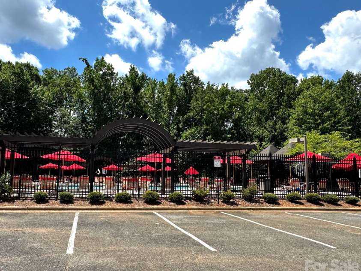
Welcome to this beautifully maintained home offering nearly 4,000 square feet of thoughtfully designed living space. From the moment you step inside, you’ll be greeted by an open floor plan that fills every room with natural light and an airy, spacious feel. The heart of the home is a gorgeous eat-in kitchen featuring a center island, abundant cabinet space, and an enviable walk-in pantry that will delight any home chef. Whether you’re hosting a dinner party in the formal dining room, unwinding in the cozy family room, or entertaining guests in the formal living room, there’s a perfect space for every occasion. A dedicated main-level office adds the flexibility today’s busy households demand. Carpet throughout the main living areas creates a warm, inviting atmosphere, while hard flooring in the kitchen, bathrooms, and front entrance offers easy maintenance. Head upstairs to discover a sprawling loft — an ideal hangout space, hobby room, or secondary lounge. All four generously sized bedrooms are conveniently located on the upper level, served by two full bathrooms. Step outside to a beautifully flat backyard with mature trees and lush landscaping — a perfect setting for weekend barbecues or simply relaxing in the shade. Residents enjoy access to a community pool, a cabana perfect for gatherings, and well-maintained parks and playgrounds. Everything you need to enjoy the outdoors.
General Information:
| List Price: | $429,900 |
| Status: | For Sale |
| Bedrooms: | 4 |
| Type: | Single Family Residence |
| Approx Sq. Ft.: | 1800 sqft |
| Parking: | Attached Garage |
| MLS Number: | CAR4384167 |
| Subdivision: | Kingstree |
| Bathrooms: | 3 |
| Year Built: | 2007 |
| Sewer Type: | Public Sewer |
Assigned Schools:
| Elementary: | Unspecified |
| Middle: | Unspecified |
| High: | Unspecified |

Lane Yates
704-232-7238
Broker In Charge
Price & Sales History
| Date | Event | Price | $/SQFT |
| 08-13-2026 | Price Decrease | $429,900-3.39% | $239 |
| 07-04-2026 | Listed | $445,000 | $248 |
| 10-19-2025 | Under Contract | $585,000 | $325 |
| 09-02-2025 | Listed | $585,000 | $325 |
Nearby Schools
These schools are only nearby your property search, you must confirm exact assigned schools.
| School Name | Distance | Grades | Rating |
| J H Gunn Elementary | 1 miles | KG-05 | 3 |
| Clear Creek Elementary | 3 miles | PK-05 | 7 |
| Charlotte Choice Charter | 3 miles | KG-06 | 1 |
| Lebanon Road Elementary | 3 miles | PK-05 | 5 |
| Joseph W Grier Academy | 4 miles | PK-05 | 7 |
| Albemarle Road Elementary | 4 miles | KG-05 | 2 |
Source is provided by local and state governments and municipalities and is subject to change without notice, and is not guaranteed to be up to date or accurate.
Properties For Sale Nearby
Mileage is an estimation calculated from the property results address of your search. Driving time will vary from location to location.
| Street Address | Distance | Status | List Price | Days on Market |
| 13933 Pinyon Pine Lane, Charlotte NC | 0 mi | $429,900 | days | |
| 7540 Monarch Birch Lane, Charlotte NC | 0 mi | $315,000 | days | |
| 7531 Monarch Birch Lane, Charlotte NC | 0.1 mi | $330,000 | days | |
| 14021 Pinyon Pine Lane, Charlotte NC | 0.1 mi | $346,000 | days | |
| 8815 First Run Court, Charlotte NC | 0.1 mi | $348,000 | days | |
| 8411 Washoe Pine Lane, Charlotte NC | 0.1 mi | $349,000 | days |
Sold Properties Nearby
Mileage is an estimation calculated from the property results address of your search. Driving time will vary from location to location.
| Street Address | Distance | Property Type | Sold Price | Property Details |
Commute Distance & Time

Powered by Google Maps
Mortgage Calculator
$
%
%
| Down Payment Amount | $990,000 |
| Mortgage Amount | $3,960,000 |
| Monthly Payment (Principal & Interest Only) | $19,480 |
* Expand Calculator (incl. monthly expenses)
| Property Taxes |
$
|
| H.O.A. / Maintenance |
$
|
| Property Insurance |
$
|
| Total Monthly Payment | $20,941 |
Demographic Data For Zip 28215
|
Occupancy Types |
|
Transportation to Work |
Source is provided by local and state governments and municipalities and is subject to change without notice, and is not guaranteed to be up to date or accurate.
Property Listing Information
A Courtesy Listing Provided By RE/MAX Executive
13933 Pinyon Pine Lane, Charlotte NC is a 1800 ft2 on a 0.152 acres Appraisal lot. This is for $429,900. This has 4 bedrooms, 3 baths, and was built in 2007.
 Based on information submitted to the MLS GRID as of 2026-07-04 09:36:52 EST. All data is
obtained from various sources and may not have been verified by broker or MLS GRID. Supplied
Open House Information is subject to change without notice. All information should be independently
reviewed and verified for accuracy. Properties may or may not be listed by the office/agent
presenting the information. Some IDX listings have been excluded from this website.
Properties displayed may be listed or sold by various participants in the MLS.
Click here for more information
Based on information submitted to the MLS GRID as of 2026-07-04 09:36:52 EST. All data is
obtained from various sources and may not have been verified by broker or MLS GRID. Supplied
Open House Information is subject to change without notice. All information should be independently
reviewed and verified for accuracy. Properties may or may not be listed by the office/agent
presenting the information. Some IDX listings have been excluded from this website.
Properties displayed may be listed or sold by various participants in the MLS.
Click here for more information
Neither Yates Realty nor any listing broker shall be responsible for any typographical errors, misinformation, or misprints, and they shall be held totally harmless from any damages arising from reliance upon this data. This data is provided exclusively for consumers' personal, non-commercial use and may not be used for any purpose other than to identify prospective properties they may be interested in purchasing.
Share


