
















139 Hollen Lane, Mooresville NC
- 10 Bed
- 17 Bath
- 6238 ft2
- 5.9 ac
For Sale $17,900,000
Remarks:
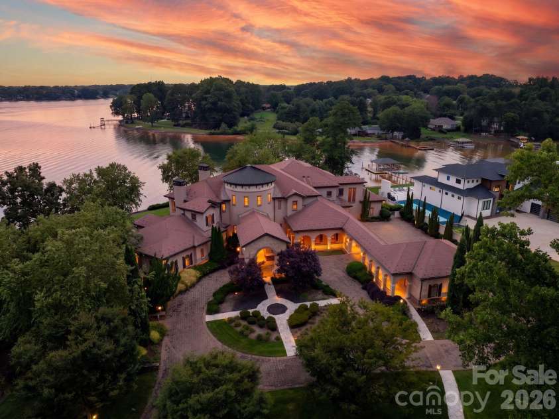
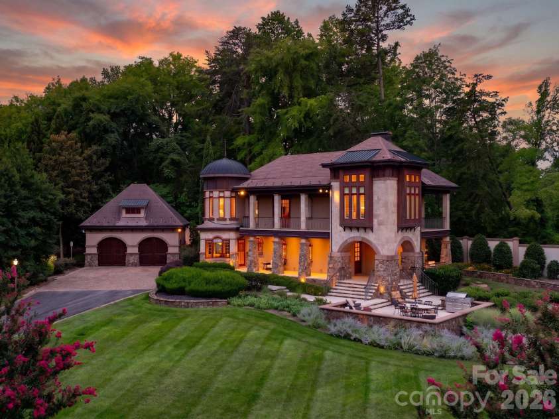
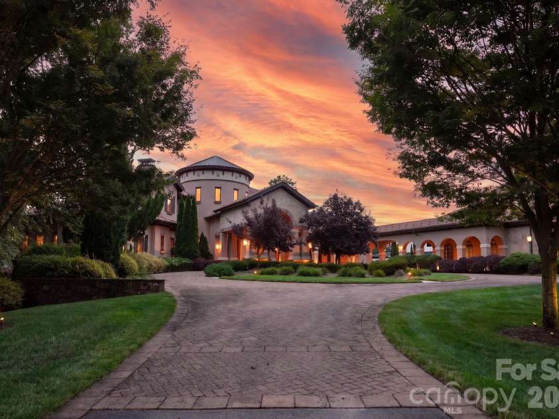
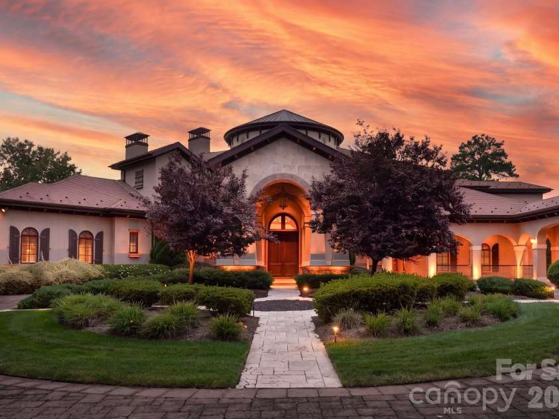
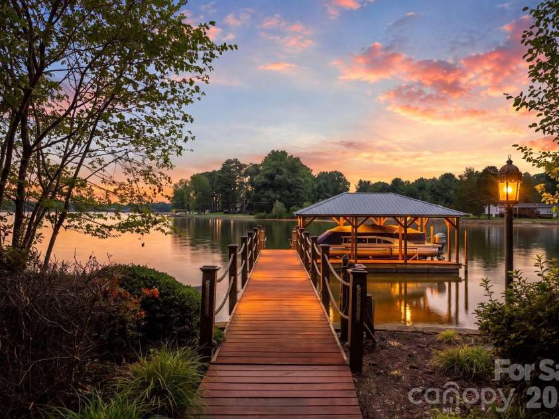
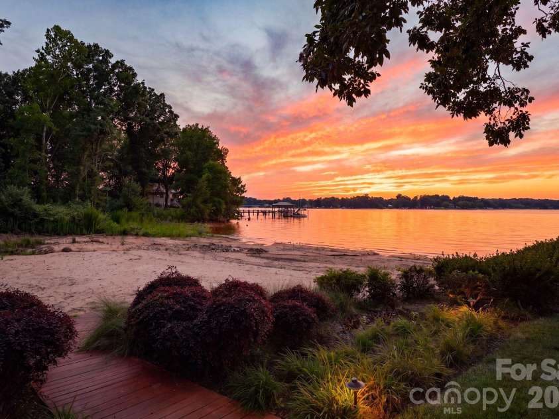
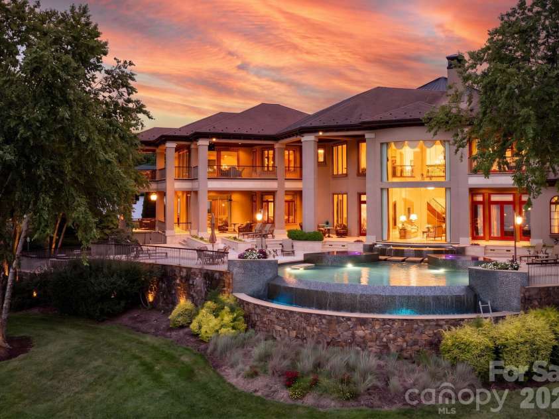
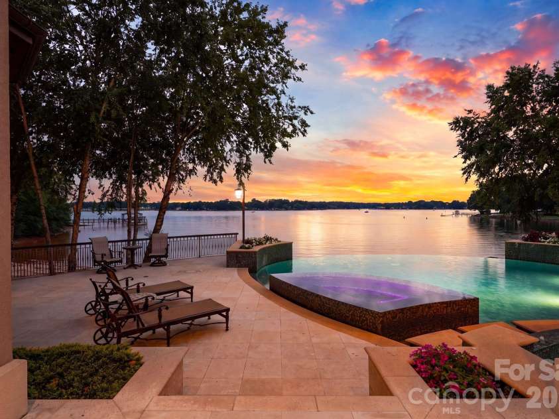
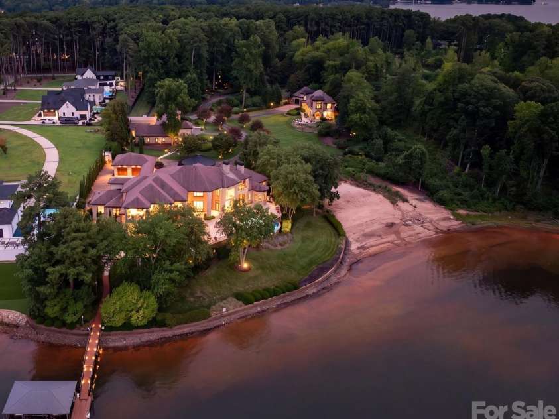
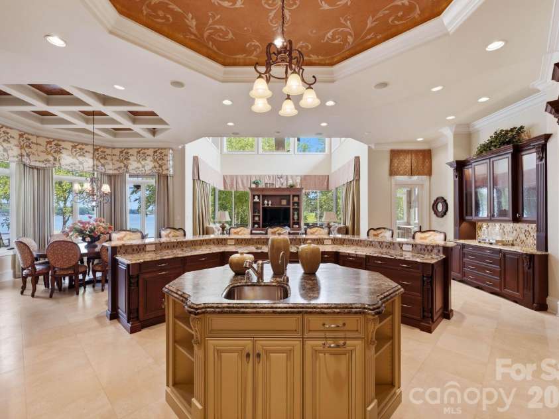
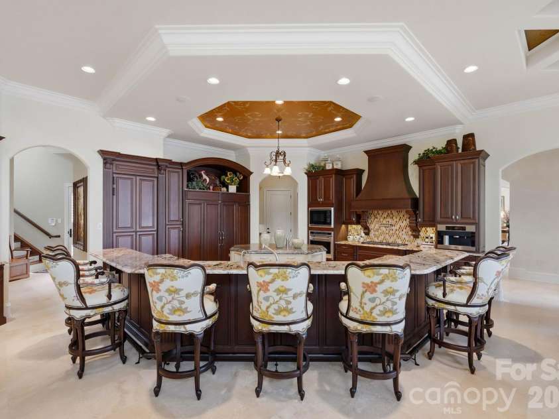
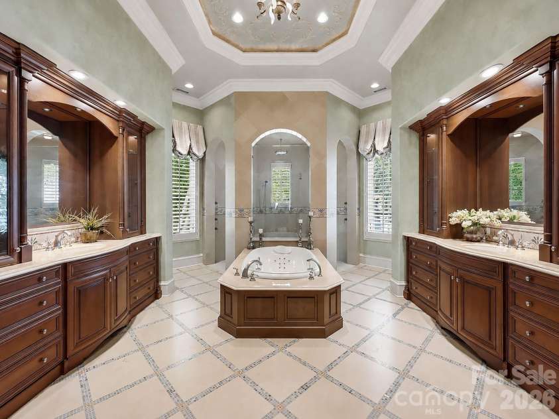
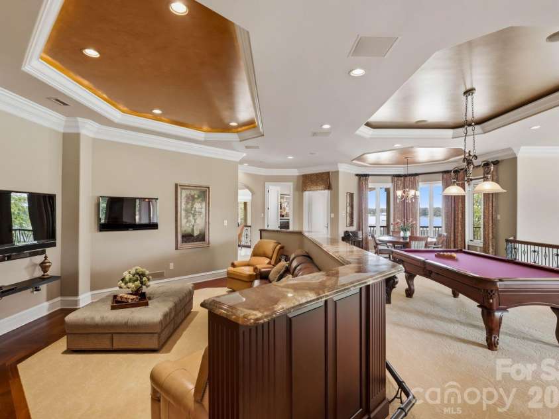
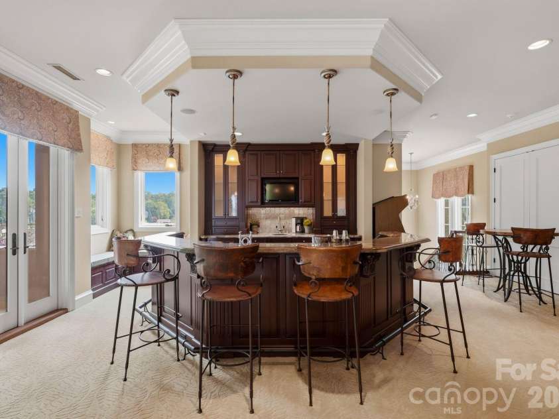
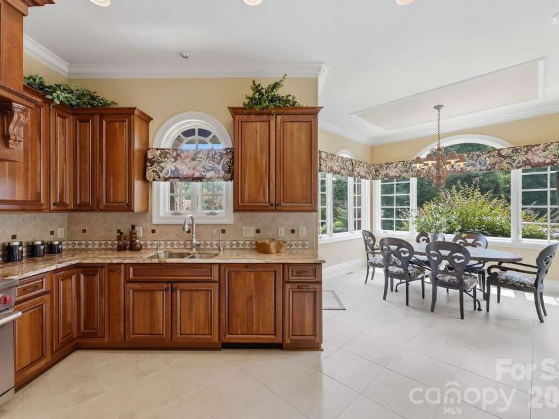
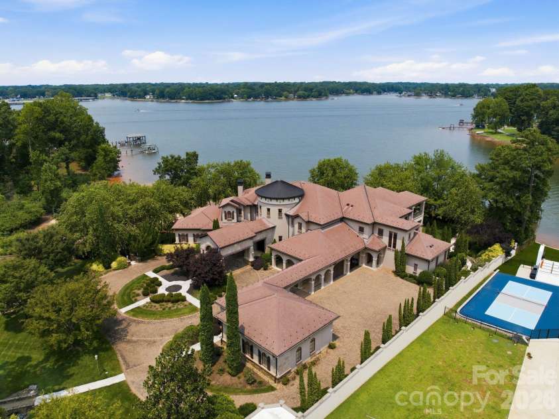
A private world unto itself, Hollen Lane is an extraordinary Lake Norman waterfront compound spanning more than five gated acres across three contiguous parcels with over 350+ feet of shoreline. Thoughtfully designed for multigenerational living, gracious entertaining, or an exceptional private retreat, this remarkable estate includes three distinct residences in one unparalleled offering. The primary residence spans approximately 9,180 square feet with 6 bedrooms, 6 full baths, and 4 half baths. Timeless architecture and exceptional craftsmanship are showcased throughout, with soaring living spaces, an elevator, disappearing walls of glass, African mahogany tongue-and-groove ceilings, radiant heated bathroom floors, and a temperature-controlled wine cellar accommodating approximately 1,800 bottles. The chef's kitchen is beautifully appointed with Wolf, Sub-Zero, Miele, and Fisher & Paykel appliances, while the private primary suite features a morning kitchen, dual spa-inspired baths, and expansive dressing rooms. Designed to embrace its spectacular waterfront setting, the outdoor living spaces rival a private resort. More than 2,000 square feet of covered porches, terraces, and balconies feature radiant heated floors, while a heated saltwater infinity-edge pool and spa, two outdoor kitchens, travertine terraces, koi ponds, a private sandy beach, and newly reconstructed boardwalks create an exceptional setting for entertaining and relaxation. A covered dock with HydroHoist lift, conditioned marine storage, and a lighted pier provide effortless access to Lake Norman. The guest residence offers approximately 2,939 square feet with 3 bedrooms, 3 full baths, and 1 half bath, creating exceptional accommodations for family and guests. A third residence provides approximately 3,426 square feet with a bedroom, full bath, half bath, office, kitchen, and a versatile conditioned space currently configured as a professionally designed nine-kennel facility with private runs, offering endless possibilities for future use. Constructed with enduring quality and meticulous attention to detail, the estate includes a synthetic tile roof, copper gutters and downspouts, reverse osmosis water treatment, sealed climate-controlled crawlspaces, and two commercial-grade natural gas generators providing whole-estate backup power. An exceptional waterfront estate where timeless design, uncompromising craftsmanship, and resort-inspired living come together in one of Lake Norman's most remarkable settings.
Exterior Features:
Dock - Floating, Gas Grill, In-Ground Hot Tub / Spa, In-Ground Irrigation, Outdoor Kitchen, Outdoor Shower, Porte-cochere, Other - See Remarks
Interior Features:
Attic Stairs Pulldown, Breakfast Bar, Built-in Features, Cable Prewire, Drop Zone, Elevator, Entrance Foyer, Garden Tub, Kitchen Island, Open Floorplan, Pantry, Split Bedroom, Storage, Walk-In Closet(s), Walk-In Pantry, Wet Bar, Other - See Remarks
General Information:
| List Price: | $17,900,000 |
| Status: | For Sale |
| Bedrooms: | 10 |
| Type: | Single Family Residence |
| Approx Sq. Ft.: | 6238 sqft |
| Parking: | Circular Driveway, Electric Gate, Attached Garage, Detached Garage, Garage Door Opener, Garage Faces Side, Other - See Remarks |
| MLS Number: | CAR4406781 |
| Subdivision: | None |
| Style: | Mediterranean |
| Bathrooms: | 17 |
| Lot Description: | Cleared, Level, Pond(s), Private, Wooded, Views, Waterfall, Waterfront, Other - See Remarks |
| Year Built: | 2010 |
| Sewer Type: | Septic Installed |
Assigned Schools:
| Elementary: | Unspecified |
| Middle: | Unspecified |
| High: | Unspecified |

Lane Yates
704-232-7238
Broker In Charge
Price & Sales History
| Date | Event | Price | $/SQFT |
| 09-24-2026 | Price Decrease | $17,900,000-8.21% | $2,870 |
| 08-12-2026 | Listed | $19,500,000 | $3,127 |
Nearby Schools
These schools are only nearby your property search, you must confirm exact assigned schools.
| School Name | Distance | Grades | Rating |
| Langtree Charter Academy | 1 miles | KG-06 | 9 |
| Community School of Davidson | 3 miles | KG-06 | 10 |
| Lake Norman Elementary School | 3 miles | PK-05 | 9 |
| Davidson Elementary | 4 miles | KG-05 | 10 |
| Cornelius Elementary | 4 miles | KG-05 | 8 |
| Lakeshore Elementary School | 5 miles | PK-05 | 8 |
Source is provided by local and state governments and municipalities and is subject to change without notice, and is not guaranteed to be up to date or accurate.
Properties For Sale Nearby
Mileage is an estimation calculated from the property results address of your search. Driving time will vary from location to location.
| Street Address | Distance | Status | List Price | Days on Market |
| 139 Hollen Lane, Mooresville NC | 0 mi | $17,900,000 | days | |
| 136 Potomac Lane, Mooresville NC | 0.1 mi | $7,295,000 | days | |
| 135 Potomac Lane, Mooresville NC | 0.1 mi | $6,950,000 | days | |
| 138 Lakefront Drive, Mooresville NC | 0.3 mi | $2,250,000 | days | |
| 152 Forum Drive, Mooresville NC | 0.3 mi | $2,249,000 | days | |
| 123 Lakefront Drive, Mooresville NC | 0.4 mi | $999,500 | days |
Sold Properties Nearby
Mileage is an estimation calculated from the property results address of your search. Driving time will vary from location to location.
| Street Address | Distance | Property Type | Sold Price | Property Details |
Commute Distance & Time

Powered by Google Maps
Mortgage Calculator
$
%
%
| Down Payment Amount | $990,000 |
| Mortgage Amount | $3,960,000 |
| Monthly Payment (Principal & Interest Only) | $19,480 |
* Expand Calculator (incl. monthly expenses)
| Property Taxes |
$
|
| H.O.A. / Maintenance |
$
|
| Property Insurance |
$
|
| Total Monthly Payment | $20,941 |
Demographic Data For Zip 28117
|
Occupancy Types |
|
Transportation to Work |
Source is provided by local and state governments and municipalities and is subject to change without notice, and is not guaranteed to be up to date or accurate.
Property Listing Information
A Courtesy Listing Provided By Ivester Jackson Christie's
139 Hollen Lane, Mooresville NC is a 6238 ft2 on a 5.880 acres lot. This is for $17,900,000. This has 10 bedrooms, 17 baths, and was built in 2010.
 Based on information submitted to the MLS GRID as of 2026-08-12 19:58:12 EST. All data is
obtained from various sources and may not have been verified by broker or MLS GRID. Supplied
Open House Information is subject to change without notice. All information should be independently
reviewed and verified for accuracy. Properties may or may not be listed by the office/agent
presenting the information. Some IDX listings have been excluded from this website.
Properties displayed may be listed or sold by various participants in the MLS.
Click here for more information
Based on information submitted to the MLS GRID as of 2026-08-12 19:58:12 EST. All data is
obtained from various sources and may not have been verified by broker or MLS GRID. Supplied
Open House Information is subject to change without notice. All information should be independently
reviewed and verified for accuracy. Properties may or may not be listed by the office/agent
presenting the information. Some IDX listings have been excluded from this website.
Properties displayed may be listed or sold by various participants in the MLS.
Click here for more information
Neither Yates Realty nor any listing broker shall be responsible for any typographical errors, misinformation, or misprints, and they shall be held totally harmless from any damages arising from reliance upon this data. This data is provided exclusively for consumers' personal, non-commercial use and may not be used for any purpose other than to identify prospective properties they may be interested in purchasing.
Share


