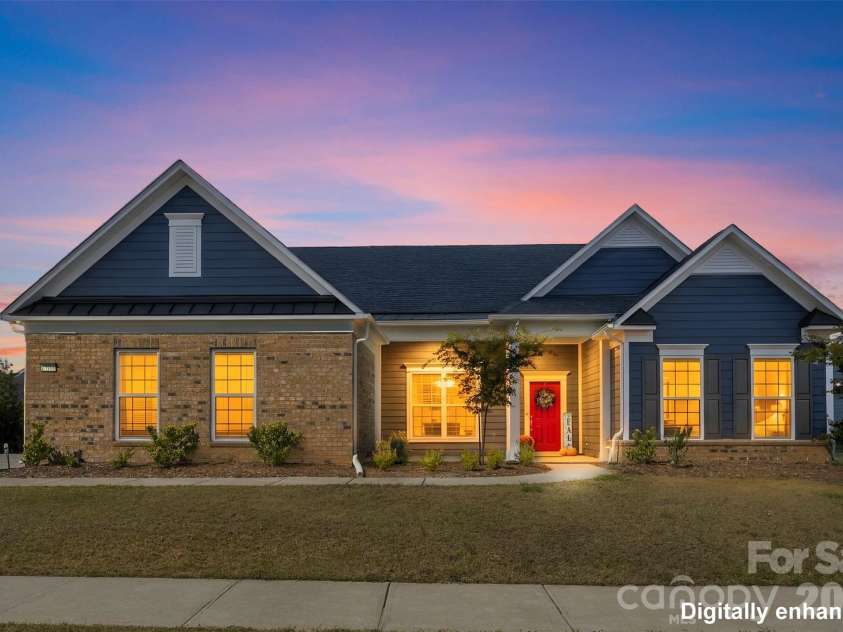
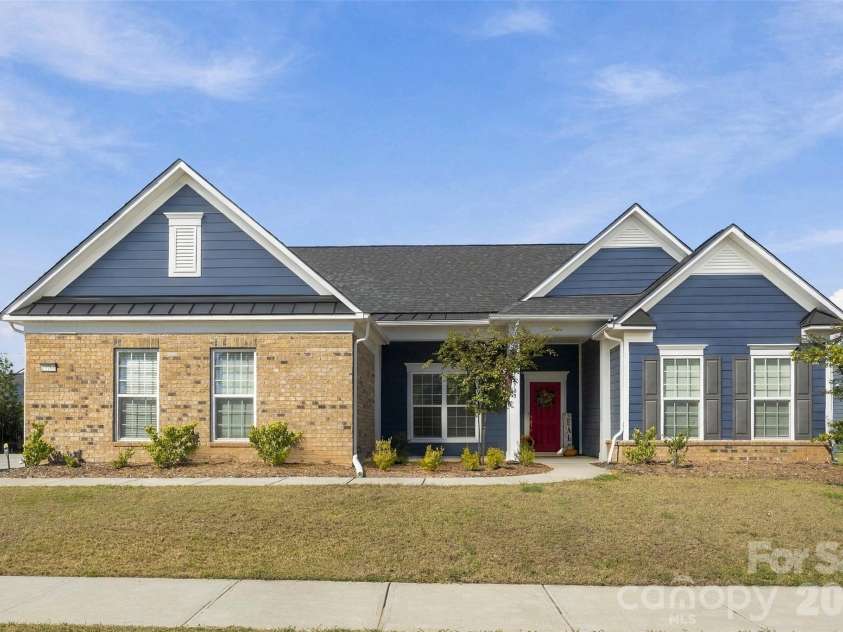
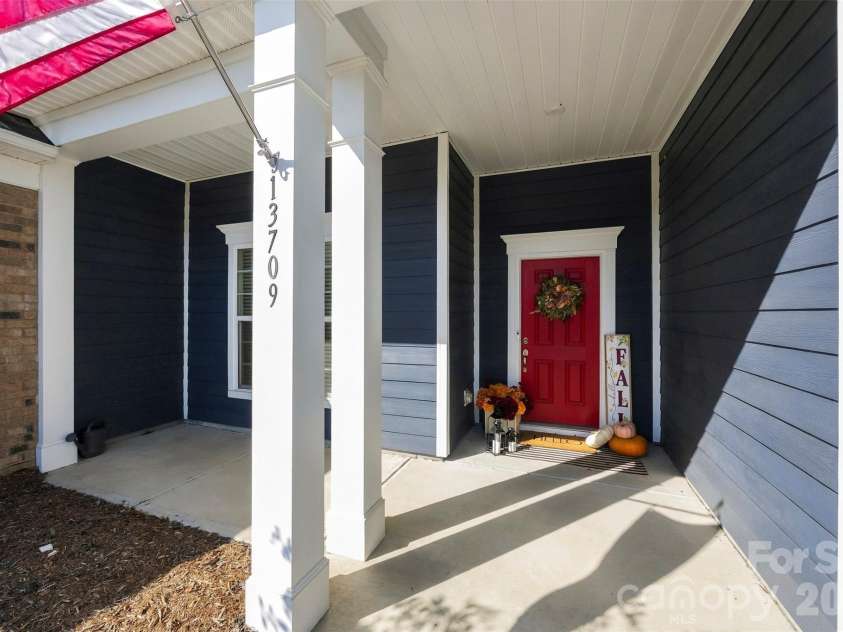


13709 Berkley Avenue, Huntersville NC
- 4 Bed
- 4 Bath
- 2439 ft2
- 0.3 ac
For Sale $780,000
Remarks:
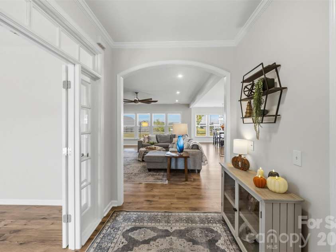
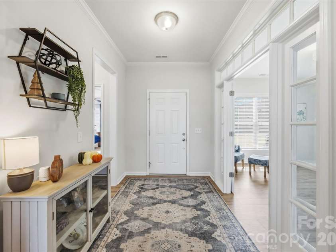
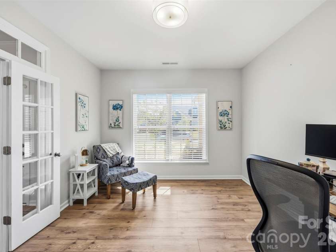
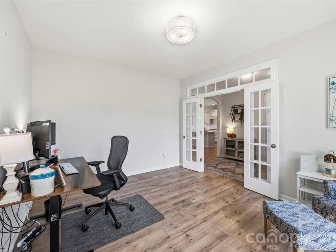
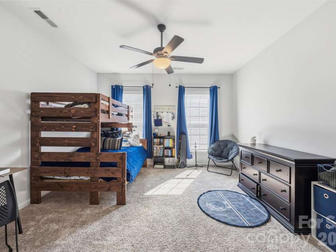
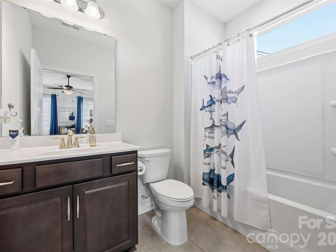
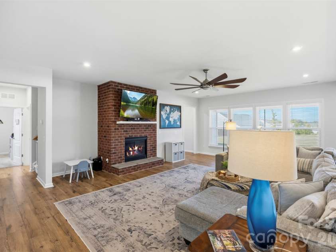
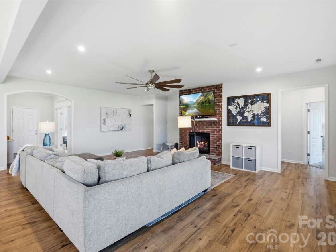
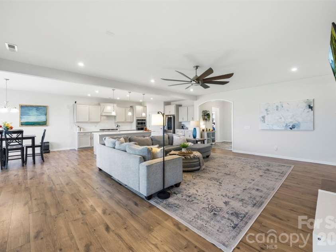
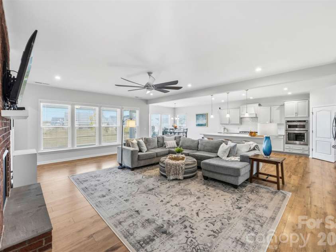
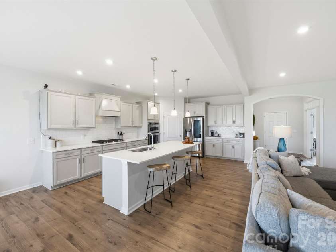
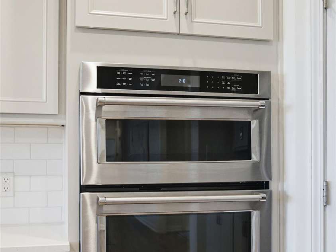
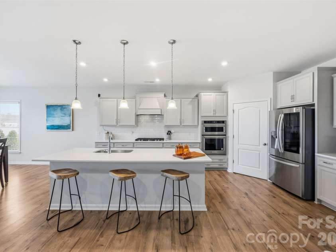
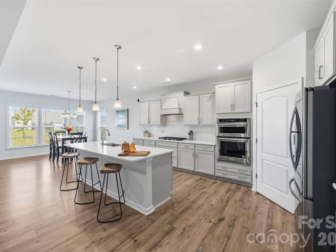
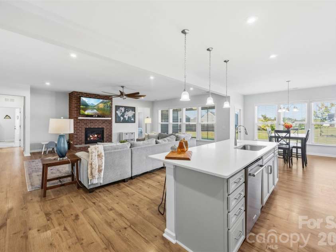
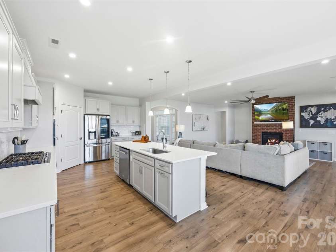
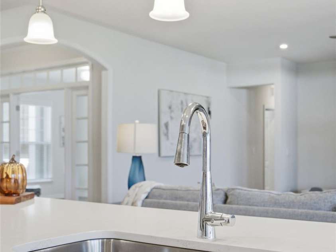
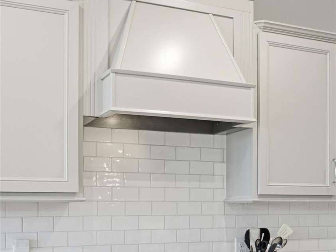
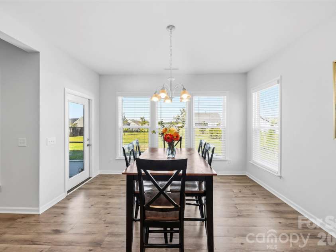
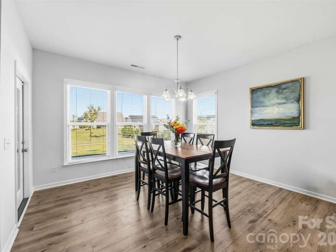
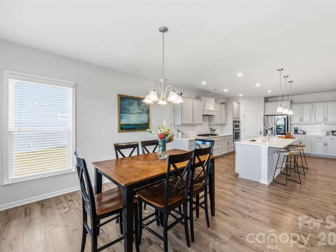
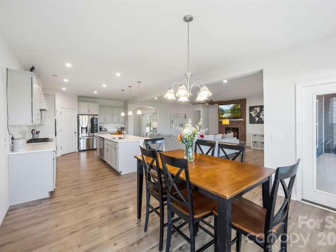
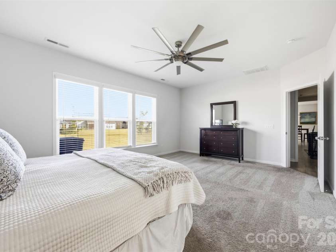
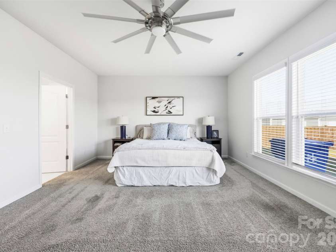
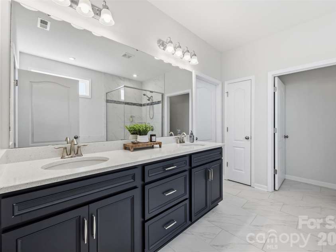
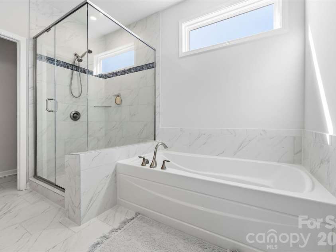
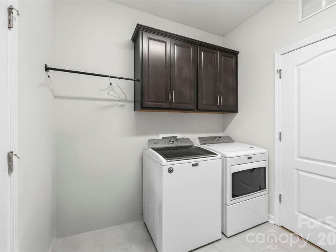
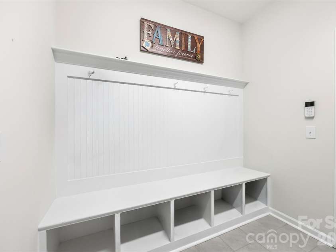
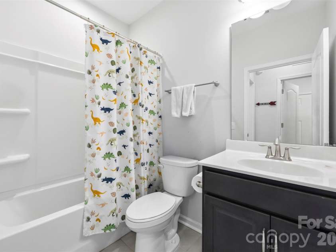
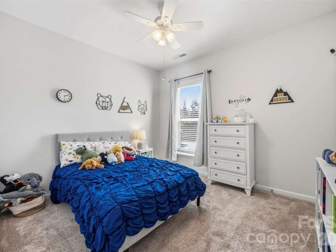
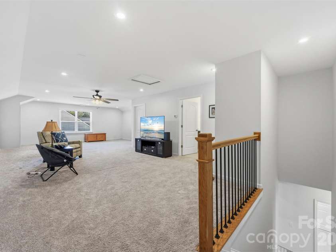
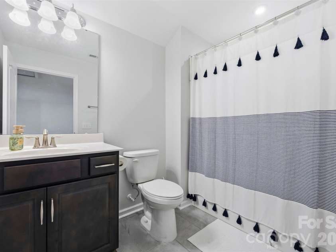
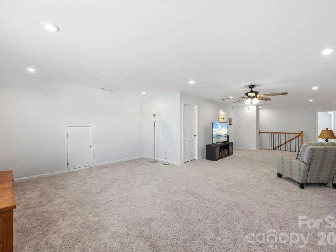
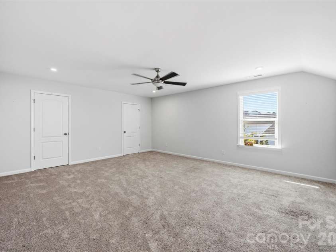
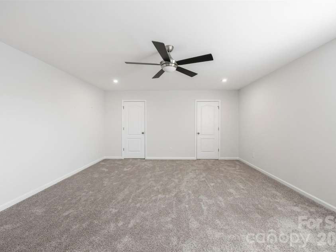
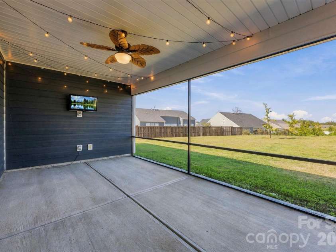
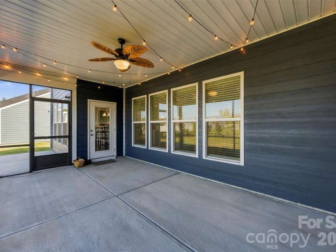
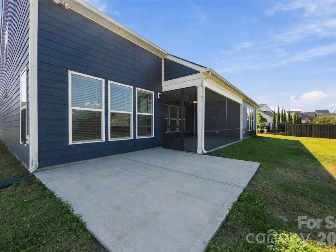
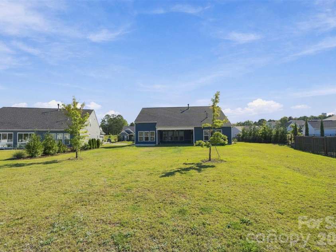
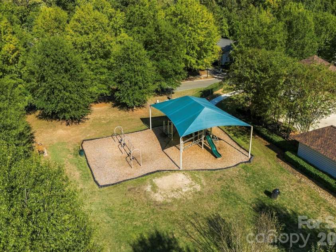
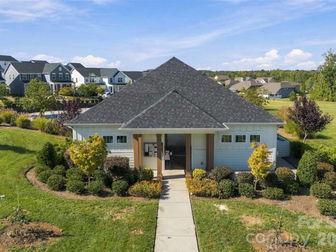
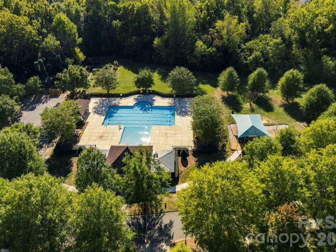
Welcome to 13709 Berkley Avenue, where exceptional living meets the charm of the sought-after Vermillion community! From the moment you step inside, you’ll be captivated by the dramatic wall of windows, beautiful natural light, and airy, inviting layout designed for both effortless entertaining and comfortable everyday living. The open floor plan flows seamlessly from the great room to the dining area and screened porch, all anchored by a stunning chef’s kitchen that is sure to impress. A generous island with seating for four, quartz countertops, stainless steel appliances, a five-burner gas range, and a wall oven combine timeless style with everyday functionality. Whether hosting a lively dinner party or enjoying a quiet evening at home, this space is made for gathering and making memories. The spacious main-level owner’s suite offers a peaceful retreat, complete with a spa-inspired en-suite bath. A private home office with French doors provides the perfect work-from-home setting, while a guest suite with its own en-suite bath offers comfort and privacy for visitors. An additional bedroom and full bath, along with a well-appointed laundry room featuring a convenient drop zone, add thoughtful functionality to the main level. Upstairs, a massive bonus room opens the door to endless possibilities—think movie nights, a game room, fitness space, or the ultimate hobby retreat. An additional bedroom and full bath complete this versatile upper level, providing even more room for guests or changing lifestyle needs. Step outside to the screened-in back porch, already wired for a TV, and imagine relaxing evenings, weekend gatherings, and game days in the fresh air. Beyond the porch, a huge, flat backyard offers a wonderful blank canvas for outdoor entertaining, play, gardening, or simply enjoying your own private outdoor oasis. And then there’s Vermillion! More than just a neighborhood, this vibrant community offers a lifestyle all its own. Enjoy two sparkling swimming pools, a community garden, playground, scenic walking trails, and welcoming green spaces, along with a neighborhood restaurant perfect for an easy night out close to home. Beautifully designed, wonderfully versatile, and nestled in one of Huntersville’s most popular communities, this home offers the space, comfort, and lifestyle you’ve been looking for, all in a place you’ll love to call home.
Interior Features:
Drop Zone, Entrance Foyer, Kitchen Island, Open Floorplan, Split Bedroom, Walk-In Closet(s), Walk-In Pantry
General Information:
| List Price: | $780,000 |
| Status: | For Sale |
| Bedrooms: | 4 |
| Type: | Single Family Residence |
| Approx Sq. Ft.: | 2439 sqft |
| Parking: | Attached Garage, Garage Faces Side, Keypad Entry |
| MLS Number: | CAR4435149 |
| Subdivision: | Vermillion |
| Bathrooms: | 4 |
| Lot Description: | Level |
| Year Built: | 2021 |
| Sewer Type: | Public Sewer |
Assigned Schools:
| Elementary: | Blythe |
| Middle: | Alexander |
| High: | North Mecklenburg |

Lane Yates
704-232-7238
Broker In Charge
Price & Sales History
| Date | Event | Price | $/SQFT |
| 10-15-2026 | Listed | $780,000 | $320 |
| 01-31-2026 | Price Increase | $400,000+0.03% | $165 |
| 01-24-2026 | Listed | $399,900 | $164 |
Nearby Schools
These schools are only nearby your property search, you must confirm exact assigned schools.
| School Name | Distance | Grades | Rating |
| Huntersville Elementary | 2 miles | KG-05 | 10 |
| Legette Blythe Elementary | 2 miles | PK-05 | 6 |
| Torrence Creek Elementary | 3 miles | KG-05 | 9 |
| Grand Oak Elementary School | 3 miles | KG-05 | 10 |
| Thunderbird Preparatory School | 4 miles | KG-05 | 6 |
| Highland Creek Elementary | 4 miles | KG-05 | 8 |
Source is provided by local and state governments and municipalities and is subject to change without notice, and is not guaranteed to be up to date or accurate.
Properties For Sale Nearby
Mileage is an estimation calculated from the property results address of your search. Driving time will vary from location to location.
| Street Address | Distance | Status | List Price | Days on Market |
| 13709 Berkley Avenue, Huntersville NC | 0 mi | $780,000 | days | |
| 13712 Berkley Avenue, Huntersville NC | 0 mi | $800,000 | days | |
| 13704 Berkley Avenue, Huntersville NC | 0 mi | $569,500 | days | |
| 14953 Holbrooks Road, Huntersville NC | 0.1 mi | $475,000 | days | |
| 10016 Bowtie Lane, Huntersville NC | 0.1 mi | $660,000 | days | |
| 11216 Vanguard Parkway, Huntersville NC | 0.2 mi | $660,000 | days |
Sold Properties Nearby
Mileage is an estimation calculated from the property results address of your search. Driving time will vary from location to location.
| Street Address | Distance | Property Type | Sold Price | Property Details |
Commute Distance & Time

Powered by Google Maps
Mortgage Calculator
$
%
%
| Down Payment Amount | $990,000 |
| Mortgage Amount | $3,960,000 |
| Monthly Payment (Principal & Interest Only) | $19,480 |
* Expand Calculator (incl. monthly expenses)
| Property Taxes |
$
|
| H.O.A. / Maintenance |
$
|
| Property Insurance |
$
|
| Total Monthly Payment | $20,941 |
Demographic Data For Zip 28078
|
Occupancy Types |
|
Transportation to Work |
Source is provided by local and state governments and municipalities and is subject to change without notice, and is not guaranteed to be up to date or accurate.
Property Listing Information
A Courtesy Listing Provided By Keller Williams Connected
13709 Berkley Avenue, Huntersville NC is a 2439 ft2 on a 0.330 acres Level lot. This is for $780,000. This has 4 bedrooms, 4 baths, and was built in 2021.
 Based on information submitted to the MLS GRID as of 2026-10-15 19:56:31 EST. All data is
obtained from various sources and may not have been verified by broker or MLS GRID. Supplied
Open House Information is subject to change without notice. All information should be independently
reviewed and verified for accuracy. Properties may or may not be listed by the office/agent
presenting the information. Some IDX listings have been excluded from this website.
Properties displayed may be listed or sold by various participants in the MLS.
Click here for more information
Neither Yates Realty nor any listing broker shall be responsible for any typographical errors, misinformation, or misprints, and they shall be held totally harmless from any damages arising from reliance upon this data. This data is provided exclusively for consumers' personal, non-commercial use and may not be used for any purpose other than to identify prospective properties they may be interested in purchasing.
Share


