


















13702 Sage Thrasher Lane, Charlotte NC
- 5 Bed
- 7 Bath
- 3925 ft2
- 3.9 ac
For Sale $4,999,900
Remarks:
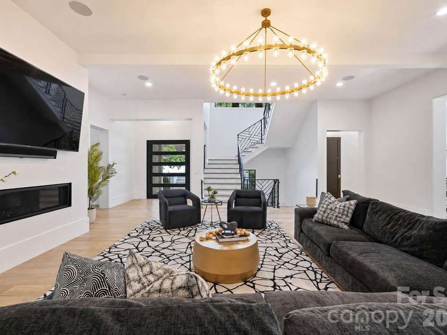
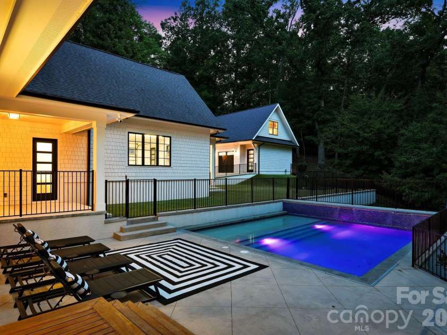
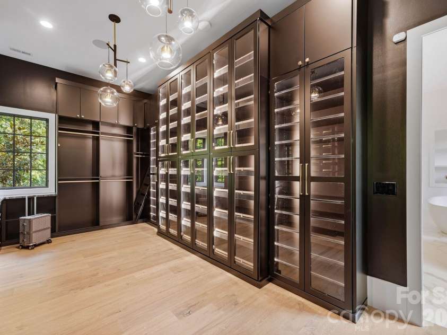
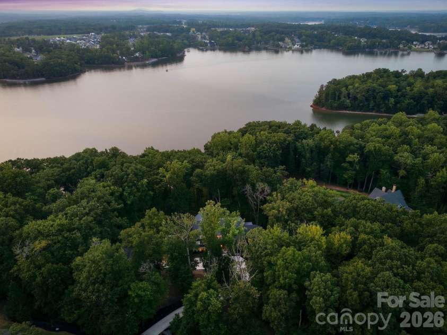
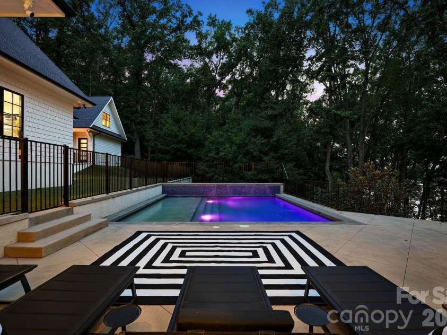
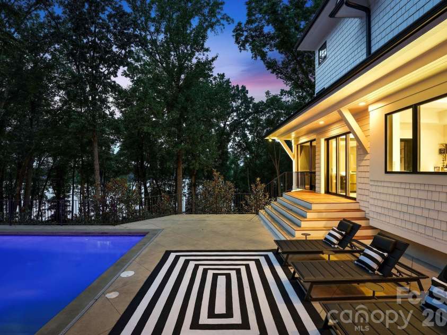
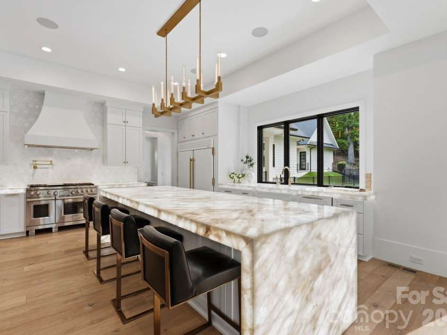
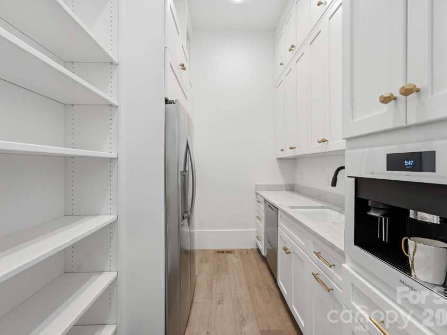
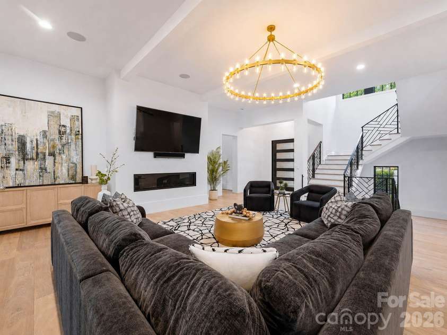
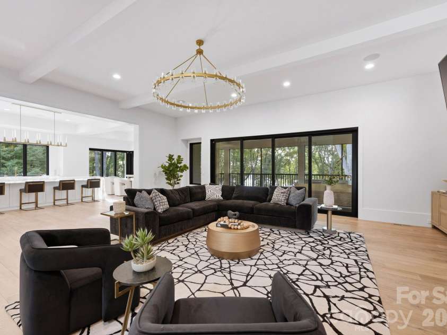
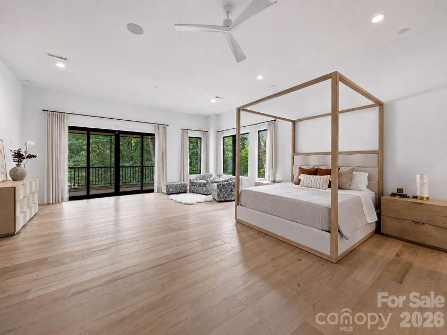
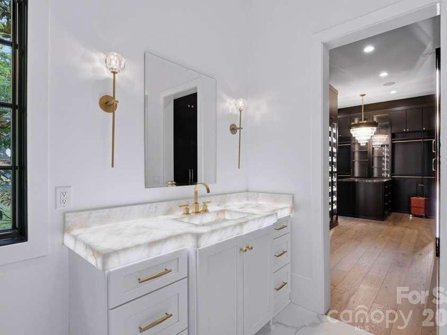
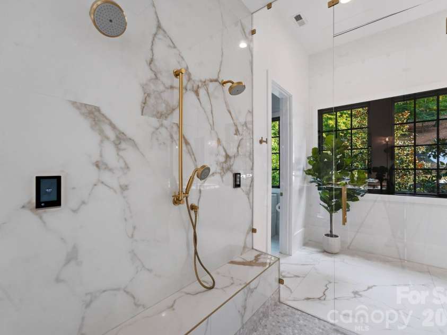
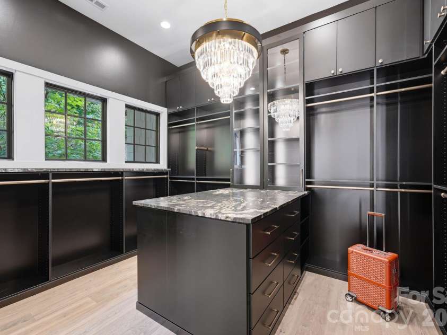
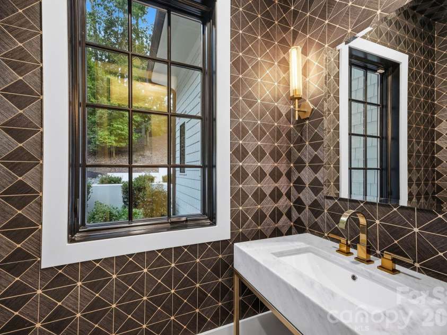
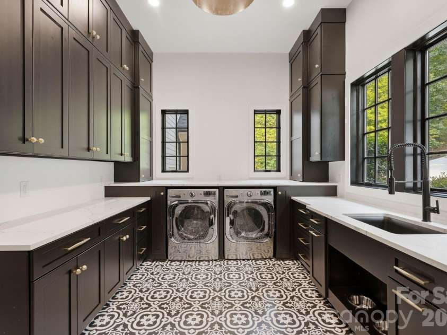
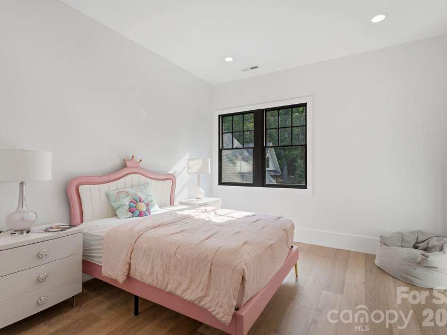
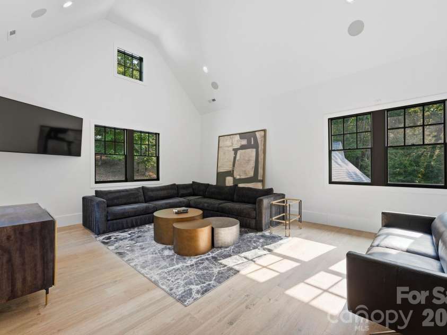
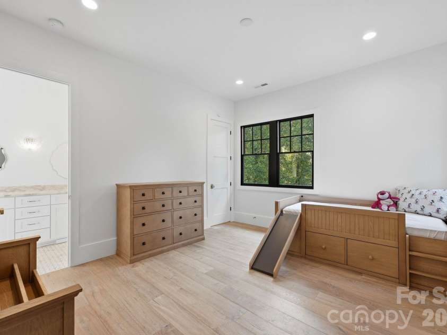
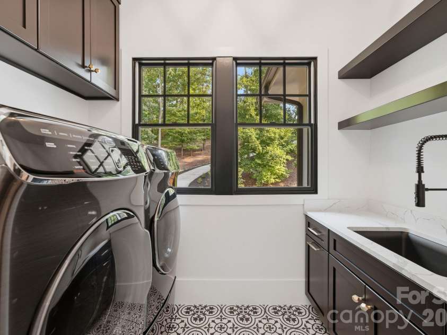
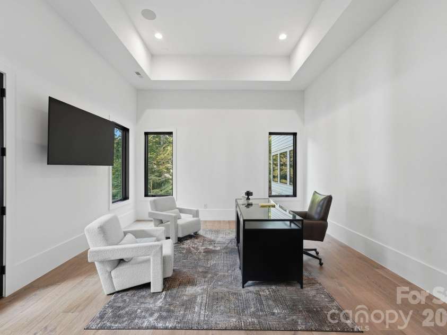
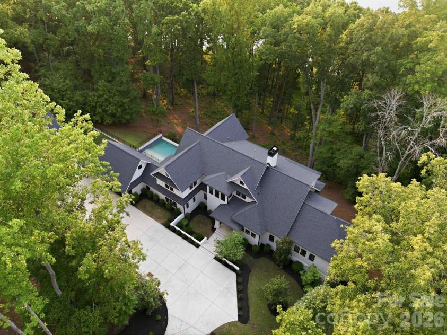
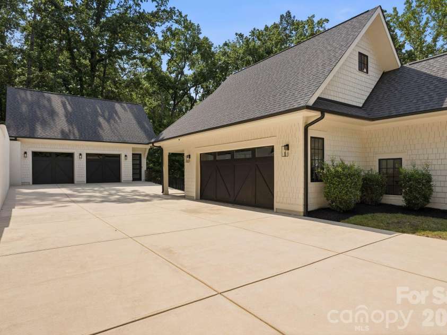
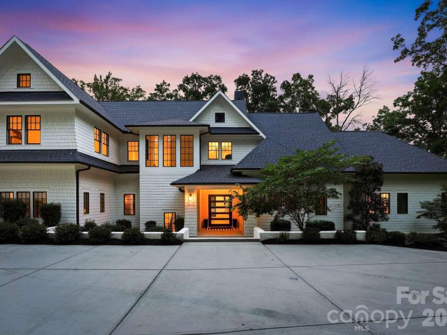
A rare opportunity to own a private waterfront estate where modern architecture, extraordinary craftsmanship and resort-style living converge. Set behind a private gate on nearly four acres in The Sanctuary, this 9,673-square-foot residence offers approximately 340 feet of Lake Wylie shoreline, a sandy beach and exceptional privacy—all within less than 30 minutes of Charlotte Douglas International Airport and Uptown. Inside, soaring 12-foot ceilings, French oak floors and expansive collapsing glass doors create a seamless connection between the interiors, pool terrace and lake. The chef’s kitchen showcases an oversized waterfall island wrapped in illuminated Crystalita stone, a WOLF six-burner range, True custom refrigeration, double-drawer dishwashers and a full scullery with a built-in Miele coffee system. The main-level owner’s retreat is a private sanctuary with a fireplace, boutique-style illuminated closets and a spa bath featuring backlit stone, dual vanities, dual water closets, an oversized dual-entry rain shower and soaking tub. Upstairs, four additional bedrooms provide thoughtfully designed ensuite and Jack-and-Jill accommodations. Two additional bonus rooms are perfect for additional hangout spots. The finished basement is designed for recreation and wellness, offering a theater, fitness room, flexible living spaces and a wet-bar-ready studio. Additional highlights include dual laundry rooms and a quartzite drop zone with individual lockers. Above the detached garage, substantial unfinished space offers outstanding potential for a guest suite, private office, studio or additional recreation area and is pre-plumbed for future mechanical systems. Outdoors, the heated saltwater pool, outdoor bath, in-ground trampoline, sandy beach and expansive shoreline create an exceptional private resort. The screened porch with built-in heaters and a fireplace provides a comfortable, year-round setting for enjoying the peaceful lake surroundings. A remarkable Lake Wylie estate offering privacy, architectural distinction and an extraordinary lifestyle in one of Charlotte’s most sought-after waterfront communities. For more information regarding the community, visit: https://thesanctuaryatlakewylie.com/living-at-the-sanctuary/
Exterior Features:
In-Ground Irrigation
Interior Features:
Built-in Features, Drop Zone, Entrance Foyer, Garden Tub, Kitchen Island, Open Floorplan, Pantry, Walk-In Closet(s), Walk-In Pantry
General Information:
| List Price: | $4,999,900 |
| Status: | For Sale |
| Bedrooms: | 5 |
| Type: | Single Family Residence |
| Approx Sq. Ft.: | 3925 sqft |
| Parking: | Basement, Driveway, Electric Gate, Attached Garage, Detached Garage, Garage Door Opener, Golf Cart Garage |
| MLS Number: | CAR4405841 |
| Subdivision: | The Sanctuary |
| Style: | Modern, Transitional |
| Bathrooms: | 7 |
| Lot Description: | Beach Front, Cul-De-Sac, Private, Views, Waterfront, Wooded |
| Year Built: | 2020 |
| Sewer Type: | Septic Installed |
Assigned Schools:
| Elementary: | Wingate |
| Middle: | Southwest |
| High: | Palisades |

Lane Yates
704-232-7238
Broker In Charge
Price & Sales History
| Date | Event | Price | $/SQFT |
| 09-04-2026 | Price Decrease | $4,999,900-4.31% | $1,274 |
| 08-13-2026 | Listed | $5,225,000 | $1,332 |
| 01-16-2026 | Price Decrease | $899,000-8.73% | $230 |
| 10-29-2025 | Listed | $985,000 | $251 |
Nearby Schools
These schools are only nearby your property search, you must confirm exact assigned schools.
| School Name | Distance | Grades | Rating |
| Palisades Park Elementary | 4 miles | KG-05 | 9 |
| Berewick Elementary | 4 miles | PK-05 | 4 |
| Steele Creek Elementary | 5 miles | KG-05 | 3 |
| New Hope Elementary School | 5 miles | KG-05 | 9 |
| River Gate Elementary | 5 miles | KG-05 | 7 |
| Berryhill School | 6 miles | PK-05 | 4 |
Source is provided by local and state governments and municipalities and is subject to change without notice, and is not guaranteed to be up to date or accurate.
Properties For Sale Nearby
Mileage is an estimation calculated from the property results address of your search. Driving time will vary from location to location.
| Street Address | Distance | Status | List Price | Days on Market |
| 13702 Sage Thrasher Lane, Charlotte NC | 0 mi | $4,999,900 | days | |
| 1216 Great Egret Drive, Clover SC | 0.5 mi | $2,381,500 | days | |
| 9208 Flying Eagle Lane, Charlotte NC | 0.6 mi | $1,799,000 | days | |
| 9719 Nine Eagles Lane, Charlotte NC | 0.6 mi | $12,273,000 | days | |
| 9715 Nine Eagles Lane, Charlotte NC | 0.6 mi | $10,273,000 | days | |
| 1001 Kingbird Lane, Clover SC | 0.7 mi | $1,575,000 | days |
Sold Properties Nearby
Mileage is an estimation calculated from the property results address of your search. Driving time will vary from location to location.
| Street Address | Distance | Property Type | Sold Price | Property Details |
Commute Distance & Time

Powered by Google Maps
Mortgage Calculator
$
%
%
| Down Payment Amount | $990,000 |
| Mortgage Amount | $3,960,000 |
| Monthly Payment (Principal & Interest Only) | $19,480 |
* Expand Calculator (incl. monthly expenses)
| Property Taxes |
$
|
| H.O.A. / Maintenance |
$
|
| Property Insurance |
$
|
| Total Monthly Payment | $20,941 |
Demographic Data For Zip 28278
|
Occupancy Types |
|
Transportation to Work |
Source is provided by local and state governments and municipalities and is subject to change without notice, and is not guaranteed to be up to date or accurate.
Property Listing Information
A Courtesy Listing Provided By Selling Queen City Realty LLC
13702 Sage Thrasher Lane, Charlotte NC is a 3925 ft2 on a 3.900 acres lot. This is for $4,999,900. This has 5 bedrooms, 7 baths, and was built in 2020.
 Based on information submitted to the MLS GRID as of 2026-08-13 04:30:06 EST. All data is
obtained from various sources and may not have been verified by broker or MLS GRID. Supplied
Open House Information is subject to change without notice. All information should be independently
reviewed and verified for accuracy. Properties may or may not be listed by the office/agent
presenting the information. Some IDX listings have been excluded from this website.
Properties displayed may be listed or sold by various participants in the MLS.
Click here for more information
Based on information submitted to the MLS GRID as of 2026-08-13 04:30:06 EST. All data is
obtained from various sources and may not have been verified by broker or MLS GRID. Supplied
Open House Information is subject to change without notice. All information should be independently
reviewed and verified for accuracy. Properties may or may not be listed by the office/agent
presenting the information. Some IDX listings have been excluded from this website.
Properties displayed may be listed or sold by various participants in the MLS.
Click here for more information
Neither Yates Realty nor any listing broker shall be responsible for any typographical errors, misinformation, or misprints, and they shall be held totally harmless from any damages arising from reliance upon this data. This data is provided exclusively for consumers' personal, non-commercial use and may not be used for any purpose other than to identify prospective properties they may be interested in purchasing.
Share


