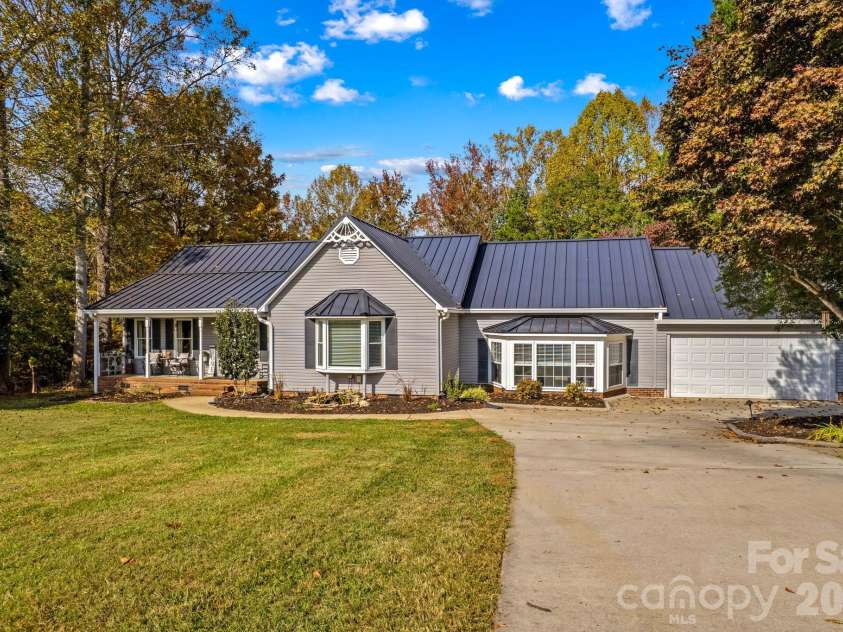

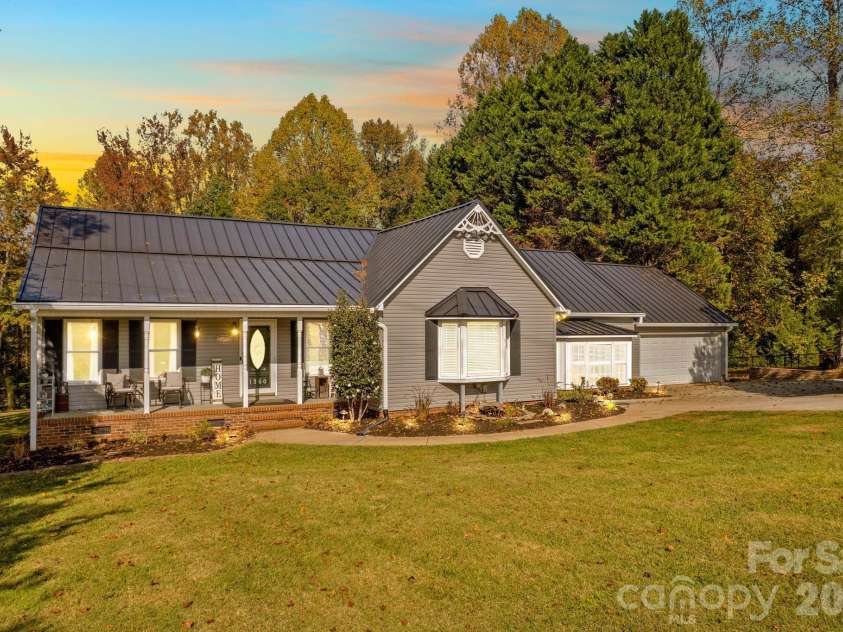
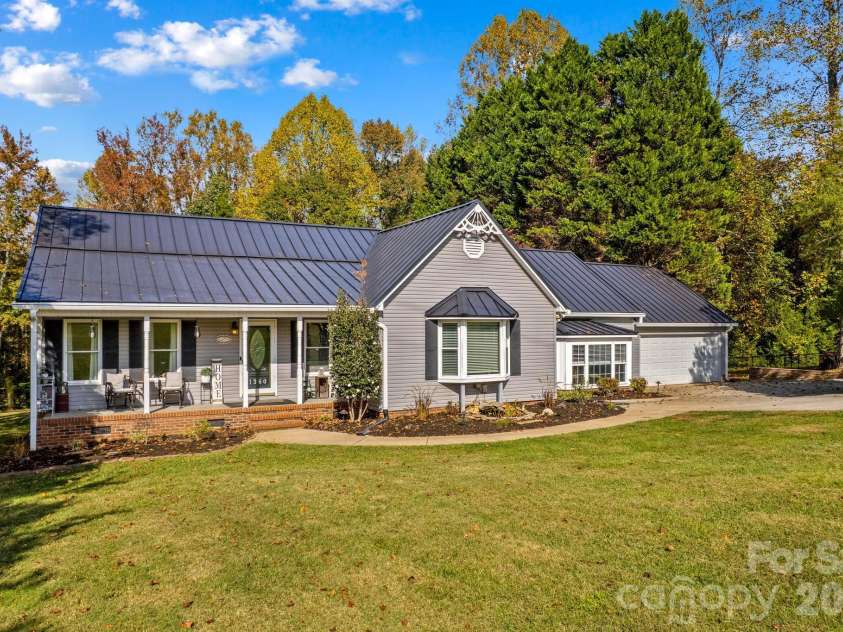



1360 Country Hill Drive, Salisbury NC
- 3 Bed
- 2 Bath
- 2127 ft2
- 2.0 ac
For Sale $450,000
Remarks:
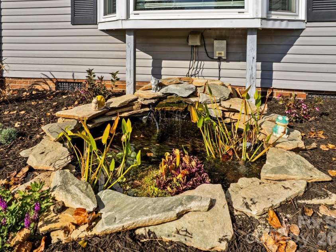
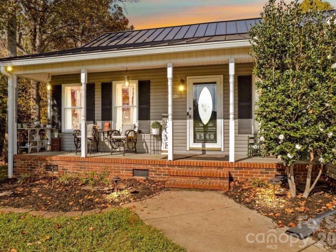
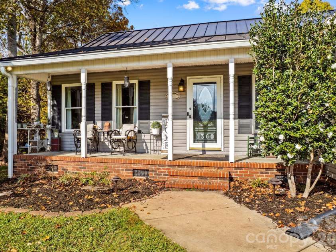
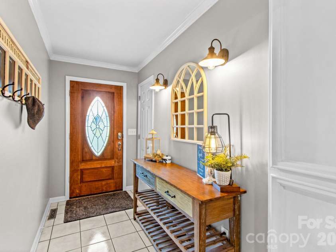
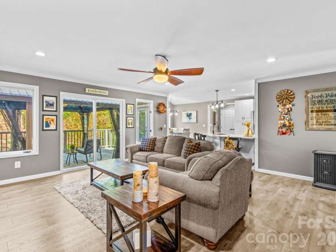
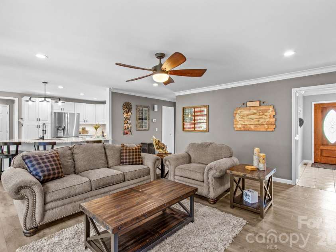
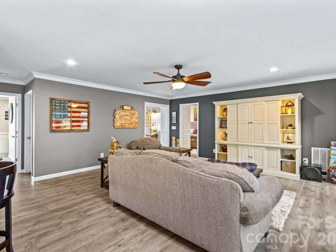
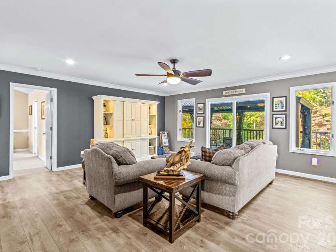
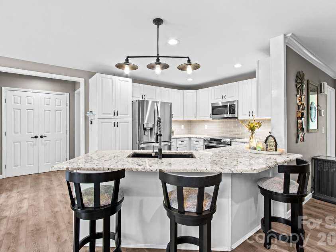
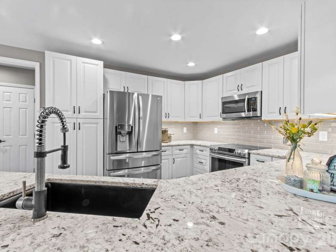
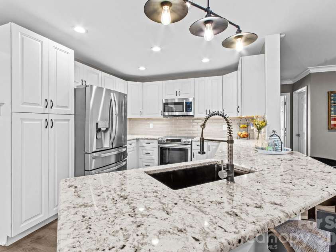
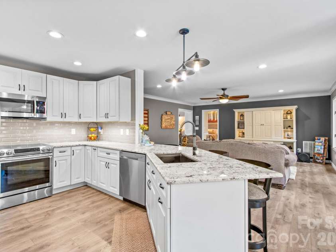
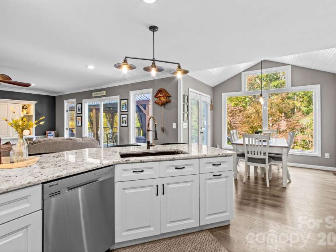
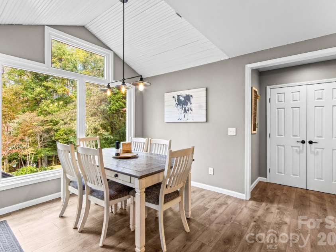
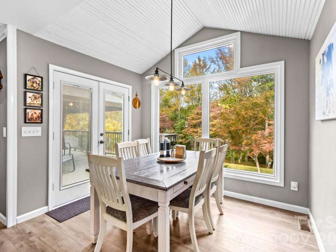
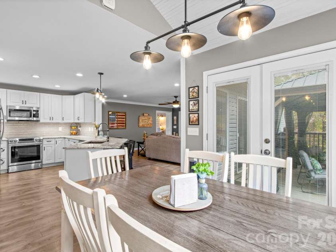
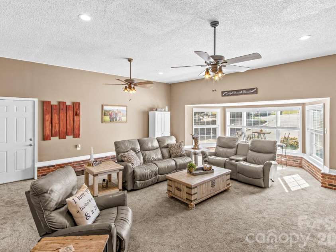
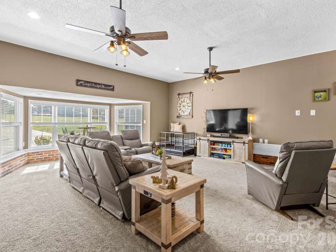
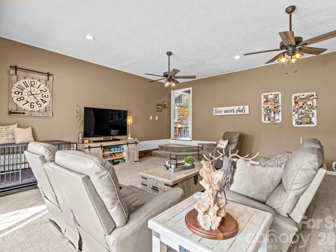
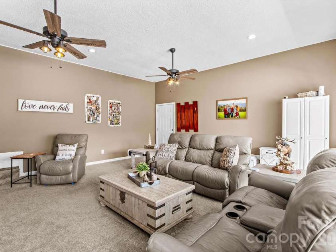
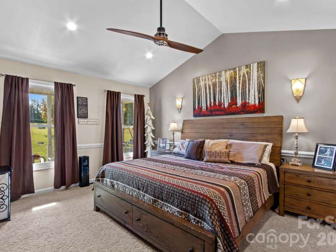
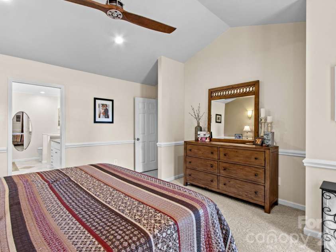
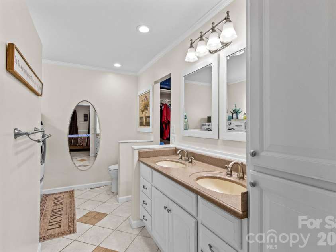
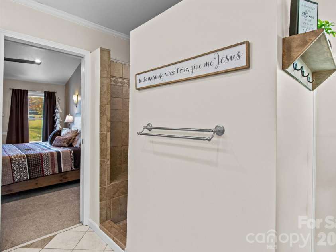
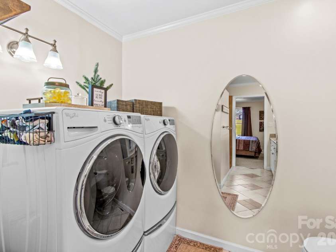
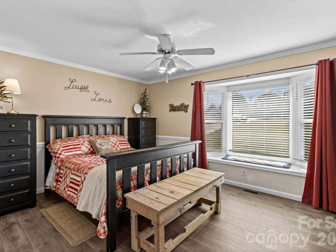
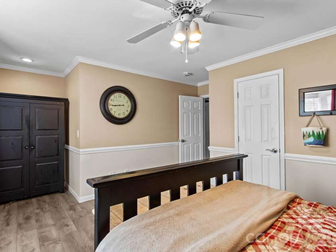
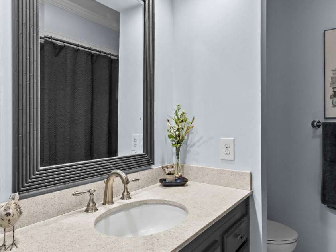
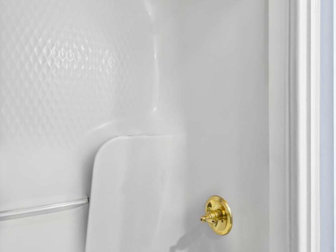
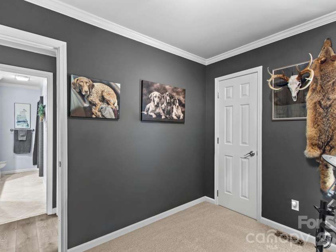
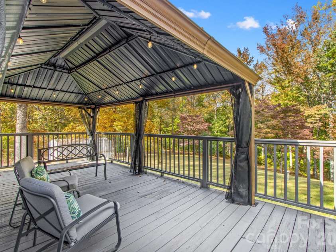
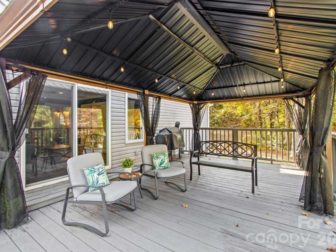
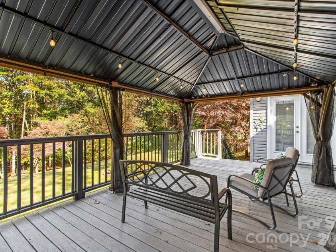
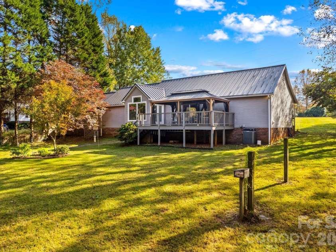
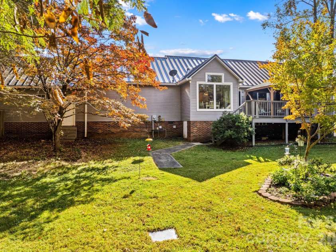
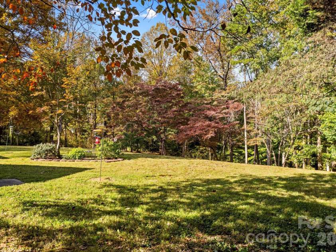
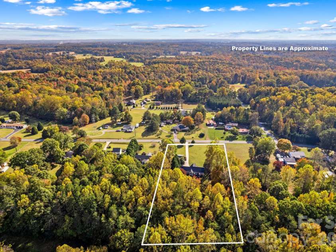
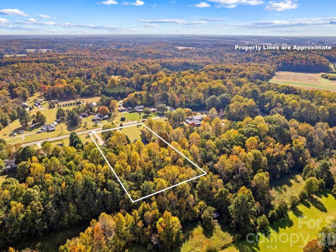
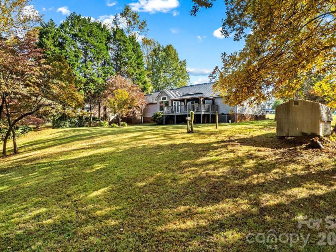
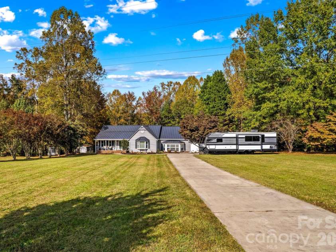
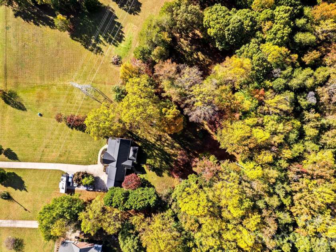
Picture peaceful mornings with coffee on the front porch, the gentle movement of koi in the landscaped pond and evenings spent watching deer graze from your expansive rear deck over looking your 2 acres of land. This inviting country retreat offers a picturesque setting with convenient access to nearby cities, restaurants and shopping! Inside, over 2,100 sf welcomes you with a thoughtfully designed 3 BR, 2 BA split-bedroom layout. The foyer opens into the main living room, where the easy flow into the updated kitchen keeps everyone connected. Granite counters, stainless appliances and an abundance of thoughtful kitchen extras create a space any home chef will appreciate. Just beyond, the dining area frames views of the wooded outdoors—a beautiful backdrop for everyday meals and special gatherings. Step down into the oversized family/recreation room, offering plenty of space for movie nights, game days and entertaining. The oversized primary suite provides room to unwind, complete with a large closet and a bath featuring a double vanity, walk-in tiled shower and convenient washer/dryer area. Spacious secondary bedrooms offer comfortable accommodations, with one easily serving as an office. The generously sized secondary bath includes solid-surface counters and a tub/shower combination. Beautiful LVP flooring adds warmth and style throughout the living spaces. Washer and dryer are included. Outdoor living is just as inviting! Fire up the grill, gather with friends or simply settle into the quiet surroundings on the expansive rear deck. The 584-sf garage includes workshop space for projects and hobbies, while the metal roof was replaced in 2017. From the beautifully landscaped koi pond to the wooded backyard views, this home offers so many ways to slow down and enjoy your surroundings!
Interior Features:
Attic Stairs Pulldown, Entrance Foyer, Kitchen Island, Open Floorplan, Pantry, Split Bedroom, Walk-In Closet(s)
General Information:
| List Price: | $450,000 |
| Status: | For Sale |
| Bedrooms: | 3 |
| Type: | Single Family Residence |
| Approx Sq. Ft.: | 2127 sqft |
| Parking: | Attached Garage, Garage Faces Front, Garage Shop |
| MLS Number: | CAR4439026 |
| Subdivision: | Graham Place |
| Bathrooms: | 2 |
| Year Built: | 1990 |
| Sewer Type: | Septic Installed |
Assigned Schools:
| Elementary: | Mount Ulla |
| Middle: | West Rowan |
| High: | West Rowan |

Lane Yates
704-232-7238
Broker In Charge
Price & Sales History
| Date | Event | Price | $/SQFT |
| 11-04-2026 | Listed | $450,000 | $212 |
Nearby Schools
These schools are only nearby your property search, you must confirm exact assigned schools.
| School Name | Distance | Grades | Rating |
| J F Hurley Elementary School | 2 miles | KG-05 | 2 |
| Knollwood Elementary School | 5 miles | KG-05 | 1 |
| Harold D Isenberg Elementary | 5 miles | PK-05 | 1 |
| Cleveland Elementary School | 6 miles | KG-05 | 3 |
| Millbridge Elementary School | 7 miles | PK-05 | 4 |
| Mount Ulla Elementary School | 7 miles | KG-05 | 6 |
Source is provided by local and state governments and municipalities and is subject to change without notice, and is not guaranteed to be up to date or accurate.
Properties For Sale Nearby
Mileage is an estimation calculated from the property results address of your search. Driving time will vary from location to location.
| Street Address | Distance | Status | List Price | Days on Market |
| 1360 Country Hill Drive, Salisbury NC | 0 mi | $450,000 | days | |
| 6235 Sherrills Ford Road, Salisbury NC | 0.3 mi | $269,900 | days | |
| 6870 Lowder Road, Salisbury NC | 0.4 mi | $479,900 | days | |
| 315 Ladue Lane, Salisbury NC | 0.6 mi | $309,990 | days | |
| 1030 Redbud Way, Salisbury NC | 0.8 mi | $489,900 | days | |
| 321 Frozen Dream Drive, Salisbury NC | 0.8 mi | $349,000 | days |
Sold Properties Nearby
Mileage is an estimation calculated from the property results address of your search. Driving time will vary from location to location.
| Street Address | Distance | Property Type | Sold Price | Property Details |
Commute Distance & Time

Powered by Google Maps
Mortgage Calculator
$
%
%
| Down Payment Amount | $990,000 |
| Mortgage Amount | $3,960,000 |
| Monthly Payment (Principal & Interest Only) | $19,480 |
* Expand Calculator (incl. monthly expenses)
| Property Taxes |
$
|
| H.O.A. / Maintenance |
$
|
| Property Insurance |
$
|
| Total Monthly Payment | $20,941 |
Demographic Data For Zip 28147
|
Occupancy Types |
|
Transportation to Work |
Source is provided by local and state governments and municipalities and is subject to change without notice, and is not guaranteed to be up to date or accurate.
Property Listing Information
A Courtesy Listing Provided By TMR Realty, Inc.
1360 Country Hill Drive, Salisbury NC is a 2127 ft2 on a 2.030 acres Appraisal lot. This is for $450,000. This has 3 bedrooms, 2 baths, and was built in 1990.
 Based on information submitted to the MLS GRID as of 2026-11-04 01:01:00 EST. All data is
obtained from various sources and may not have been verified by broker or MLS GRID. Supplied
Open House Information is subject to change without notice. All information should be independently
reviewed and verified for accuracy. Properties may or may not be listed by the office/agent
presenting the information. Some IDX listings have been excluded from this website.
Properties displayed may be listed or sold by various participants in the MLS.
Click here for more information
Neither Yates Realty nor any listing broker shall be responsible for any typographical errors, misinformation, or misprints, and they shall be held totally harmless from any damages arising from reliance upon this data. This data is provided exclusively for consumers' personal, non-commercial use and may not be used for any purpose other than to identify prospective properties they may be interested in purchasing.
Share


