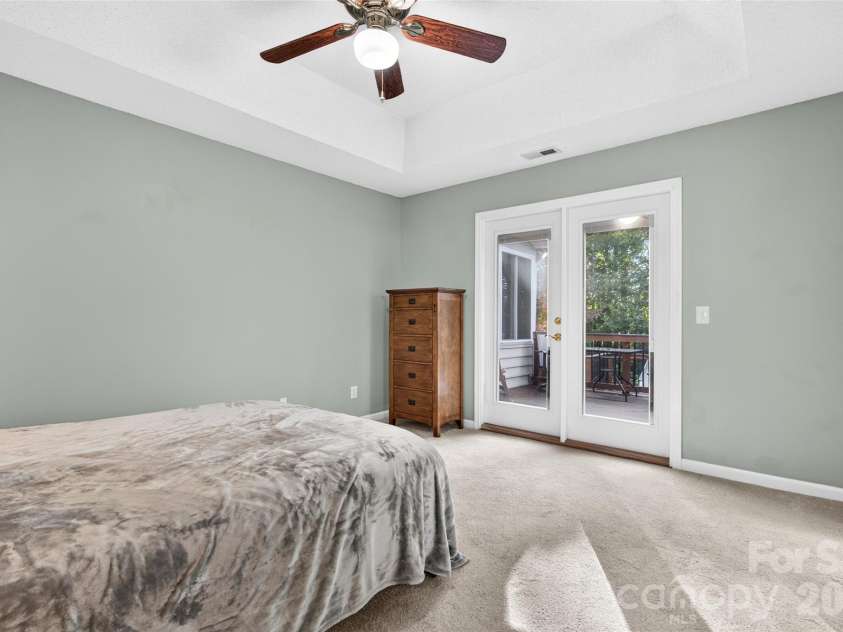


13510 Damson Drive, Huntersville NC
- 3 Bed
- 2 Bath
- 1691 ft2
- 0.2 ac
For Sale $399,000
Remarks:
Imagine pulling into the driveway and immediately noticing the inviting charm of the expansive front porch—the perfect place to start your mornings or unwind at the end of the day. As you walk up the steps and through the front door, you're welcomed by a bright, airy interior that instantly feels like home. Straight ahead, the spacious family room invites you to relax around the cozy fireplace while natural light fills the space, creating a warm and welcoming atmosphere. To your left, the kitchen is designed for both everyday living and entertaining, featuring beautiful granite countertops, convenient sliding drawer pull-outs, and a versatile nook that's perfect for a coffee bar, breakfast area, or home office. Continue into the dining area, where you'll step into the impressive screened-in sunroom—an inviting space many would consider an all-seasons room. From there, head outside to the expansive multi-level deck, where the upper level has been upgraded with low-maintenance composite decking. Whether you're entertaining guests, grilling dinner, or simply enjoying the peaceful backyard, this outdoor living space offers endless possibilities. Back inside, make your way down the hallway where you'll find two secondary bedrooms on your right and a full bathroom with a tub/shower combination at the end of the hall. Now it's time to discover your private retreat. The spacious primary suite features an elegant tray ceiling, a generous walk-in closet, and an en suite bathroom complete with double sinks. Before you leave, don't miss one of this home's standout features—double doors that lead directly from the primary bedroom onto your own private section of the composite deck, creating the perfect spot to enjoy a quiet morning coffee or unwind with a good book, all while viewing the wooded area in the backyard where deer have been spotted. Thoughtful upgrades and conveniences continue throughout the home, including plantation-style blinds, eligibility for Google Fiber service, a whole-house air purifier installed in 2024, recently cleaned gutters, a rain barrel for water collection, and a garage equipped with a utility sink and workbench for projects, hobbies, or additional workspace. From the welcoming front porch to the bright interior and exceptional outdoor living spaces, this home blends comfort, functionality, and thoughtful updates to create the perfect place to make lasting memories.
Exterior Features:
In-Ground Irrigation
Interior Features:
Attic Stairs Pulldown, Walk-In Closet(s)
General Information:
| List Price: | $399,000 |
| Status: | For Sale |
| Bedrooms: | 3 |
| Type: | Single Family Residence |
| Approx Sq. Ft.: | 1691 sqft |
| Parking: | Attached Garage, Garage Faces Front, Parking Space(s) |
| MLS Number: | CAR4430576 |
| Subdivision: | Plum Creek |
| Style: | Traditional |
| Bathrooms: | 2 |
| Lot Description: | Wooded |
| Year Built: | 1996 |
| Sewer Type: | Public Sewer |
Assigned Schools:
| Elementary: | Blythe |
| Middle: | J.M. Alexander |
| High: | North Mecklenburg |

Lane Yates
704-232-7238
Broker In Charge
Price & Sales History
| Date | Event | Price | $/SQFT |
| 10-17-2026 | Listed | $399,000 | $236 |
| 01-29-2026 | Listed | $387,485 | $230 |
Nearby Schools
These schools are only nearby your property search, you must confirm exact assigned schools.
| School Name | Distance | Grades | Rating |
| Legette Blythe Elementary | 1 miles | PK-05 | 6 |
| Huntersville Elementary | 2 miles | KG-05 | 10 |
| Pioneer Springs Community School | 3 miles | KG-05 | 2 |
| Torrence Creek Elementary | 3 miles | KG-05 | 9 |
| Croft Community School | 3 miles | PK-05 | 5 |
| Grand Oak Elementary School | 4 miles | KG-05 | 10 |
Source is provided by local and state governments and municipalities and is subject to change without notice, and is not guaranteed to be up to date or accurate.
Properties For Sale Nearby
Mileage is an estimation calculated from the property results address of your search. Driving time will vary from location to location.
| Street Address | Distance | Status | List Price | Days on Market |
| 13510 Damson Drive, Huntersville NC | 0 mi | $399,000 | days | |
| 13611 Toka Court, Huntersville NC | 0.1 mi | $499,900 | days | |
| 13319 Damson Drive, Huntersville NC | 0.2 mi | $414,900 | days | |
| 12305 Chickasaw Drive, Huntersville NC | 0.2 mi | $430,000 | days | |
| 13605 Flatwoods Court, Huntersville NC | 0.2 mi | $470,000 | days | |
| 11416 Solstice Way, Huntersville NC | 0.2 mi | $500,000 | days |
Sold Properties Nearby
Mileage is an estimation calculated from the property results address of your search. Driving time will vary from location to location.
| Street Address | Distance | Property Type | Sold Price | Property Details |
Commute Distance & Time

Powered by Google Maps
Mortgage Calculator
$
%
%
| Down Payment Amount | $990,000 |
| Mortgage Amount | $3,960,000 |
| Monthly Payment (Principal & Interest Only) | $19,480 |
* Expand Calculator (incl. monthly expenses)
| Property Taxes |
$
|
| H.O.A. / Maintenance |
$
|
| Property Insurance |
$
|
| Total Monthly Payment | $20,941 |
Demographic Data For Zip 28078
|
Occupancy Types |
|
Transportation to Work |
Source is provided by local and state governments and municipalities and is subject to change without notice, and is not guaranteed to be up to date or accurate.
Property Listing Information
A Courtesy Listing Provided By Gaskin Home
13510 Damson Drive, Huntersville NC is a 1691 ft2 on a 0.200 acres Wooded lot. This is for $399,000. This has 3 bedrooms, 2 baths, and was built in 1996.
 Based on information submitted to the MLS GRID as of 2026-10-17 06:20:02 EST. All data is
obtained from various sources and may not have been verified by broker or MLS GRID. Supplied
Open House Information is subject to change without notice. All information should be independently
reviewed and verified for accuracy. Properties may or may not be listed by the office/agent
presenting the information. Some IDX listings have been excluded from this website.
Properties displayed may be listed or sold by various participants in the MLS.
Click here for more information
Neither Yates Realty nor any listing broker shall be responsible for any typographical errors, misinformation, or misprints, and they shall be held totally harmless from any damages arising from reliance upon this data. This data is provided exclusively for consumers' personal, non-commercial use and may not be used for any purpose other than to identify prospective properties they may be interested in purchasing.
Share


