






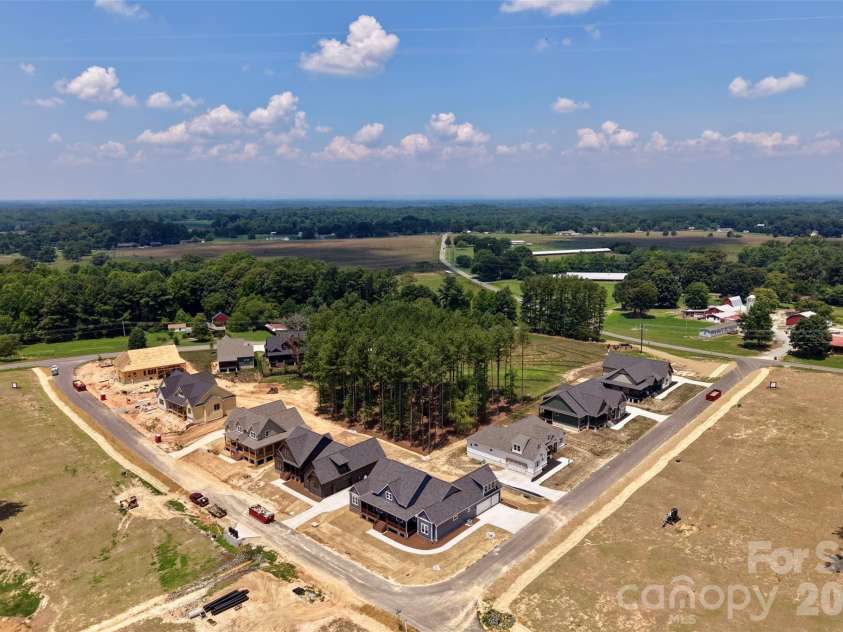


135 Camerons Mill Lane, Statesville NC
- 4 Bed
- 4 Bath
- 2802 ft2
- 0.3 ac
For Sale $649,900
Remarks:
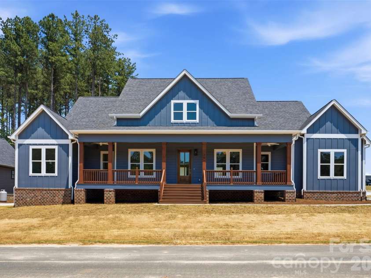
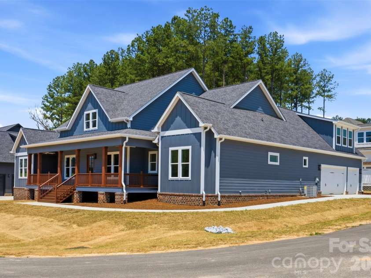
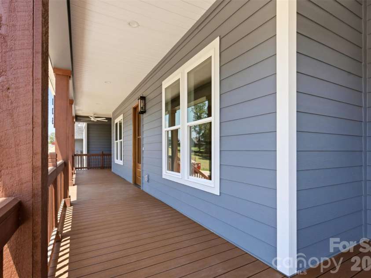
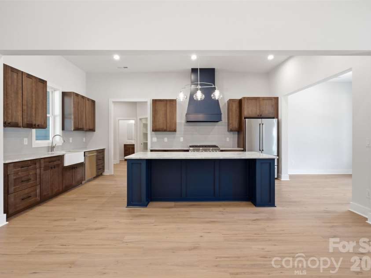
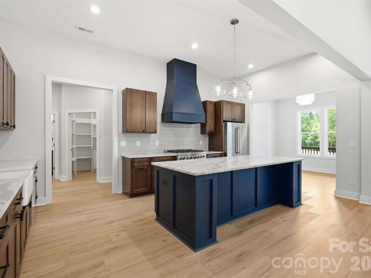
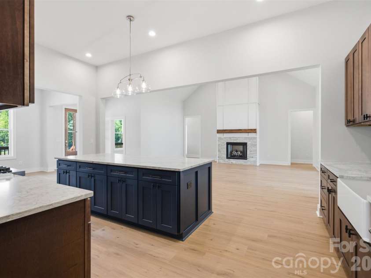
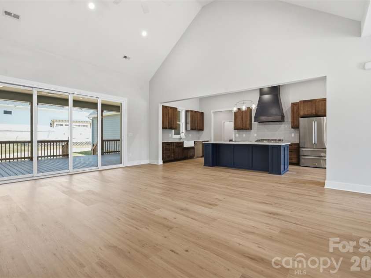
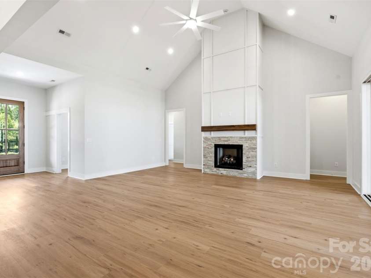

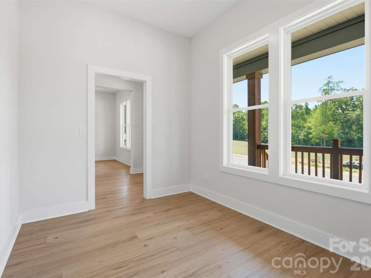
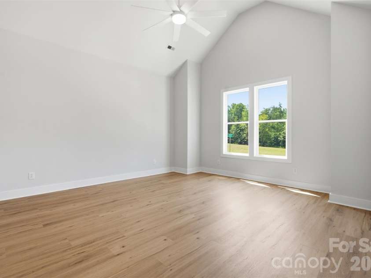
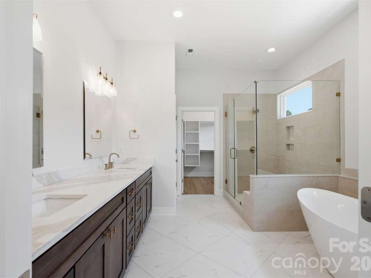
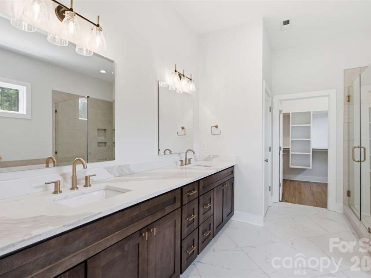
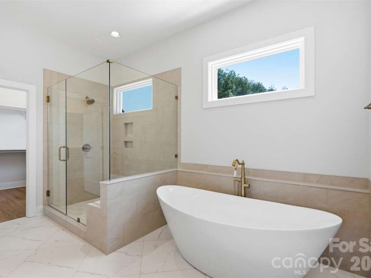
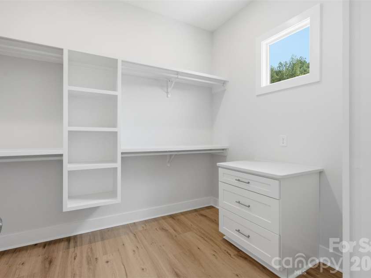
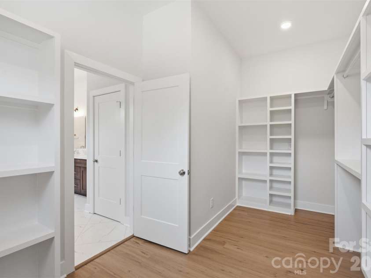
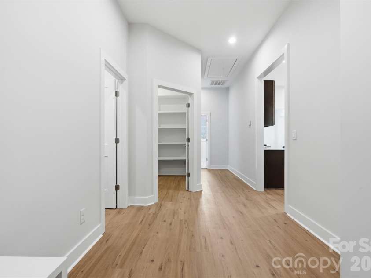
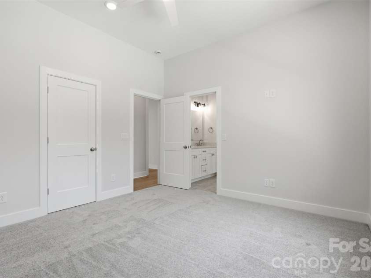
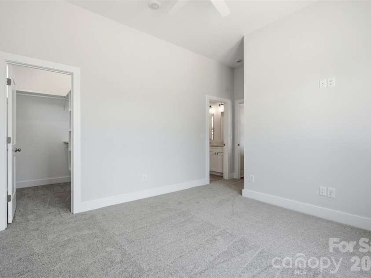
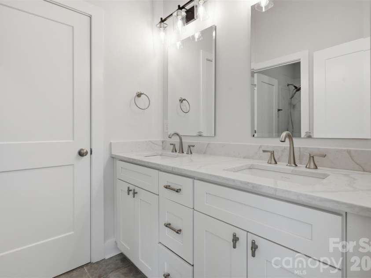
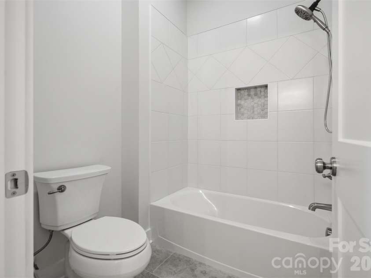
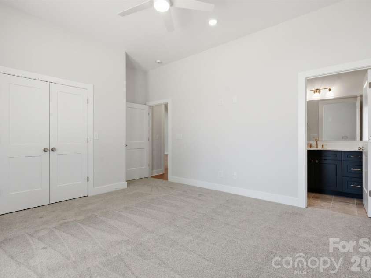
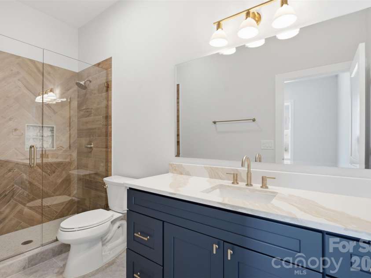
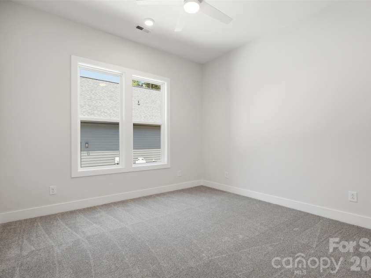
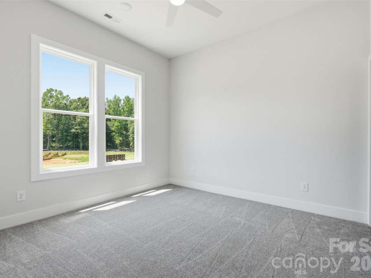
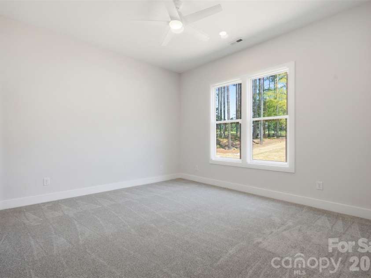

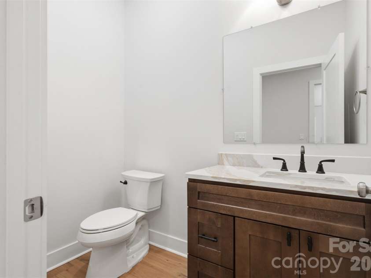
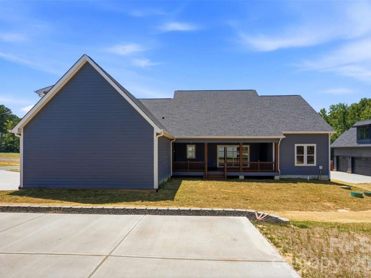
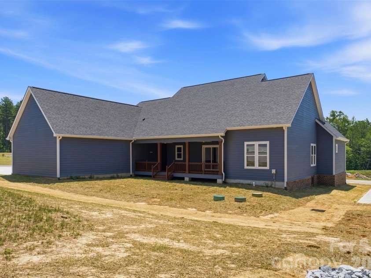
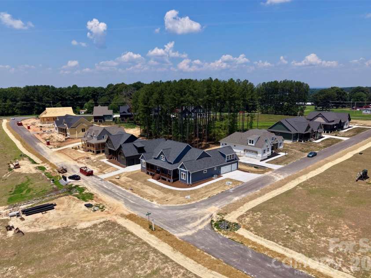
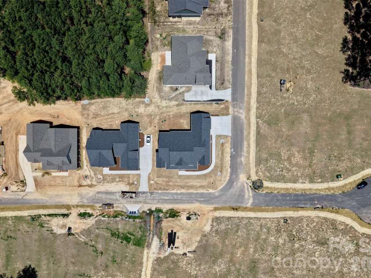
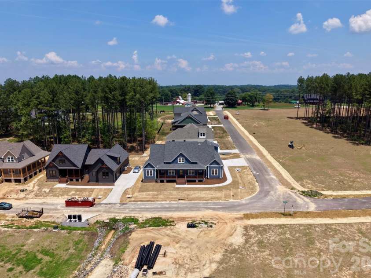
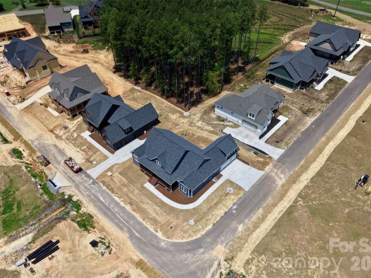
Welcome to the Ironwood a single-story modern farmhouse in the Mills Garden at Woodstone community, set on a spacious 0.29-acre lot. Step inside to the vaulted ceilings and wide-plank LVP flooring that immediately set the tone as part of an open layout that feels bright and easy to live in. The kitchen is the heart of the home with custom cabinetry, upgraded quartz counters, and a gourmet Z-line gas range ready for everything from weeknight dinners to weekend entertaining. Opening straight into the great room, a gas fireplace sits beneath vaulted ceilings and a 12-foot sliding glass door connects seamlessly to the covered Trex porch out back. This is truly an entertainers dream. The primary suite feels like a true retreat featuring a generously sized bedroom with vaulted ceilings leading into a spa-style bath with a freestanding soaking tub, seamless glass shower doors, custom tile work, and a walk-in closet with built-ins and dresser drawers that make everyday organizing feel effortless. This split bedroom floor-plan offers 3 other large bedrooms; bedroom 2 with its own en-suite and bedrooms 3 and 4 with a jack-n-jill. A dedicated office, 3.5 baths, custom wood shelving, a sealed crawlspace with dehumidifier, Hardie siding over a brick veneer foundation, and a three-car garage round out the home with 2,802 square feet of thoughtfully designed space. It's move-in ready, with easy access to I-40 and I-77 boasting commutes to Charlotte or Winston-Salem both being approximately under an hour. Reach out to schedule a showing and see it for yourself.
Interior Features:
Built-in Features, Garden Tub, Kitchen Island, Open Floorplan, Pantry, Split Bedroom, Walk-In Closet(s), Walk-In Pantry
General Information:
| List Price: | $649,900 |
| Status: | For Sale |
| Bedrooms: | 4 |
| Type: | Single Family Residence |
| Approx Sq. Ft.: | 2802 sqft |
| Parking: | Driveway, Attached Garage, Garage Faces Side, Keypad Entry |
| MLS Number: | CAR4402316 |
| Subdivision: | Woodstone at Mills Garden |
| Style: | Farmhouse, Modern, Ranch |
| Bathrooms: | 4 |
| Year Built: | 2026 |
| Sewer Type: | Septic Installed, Septic Installed (Off Site) |
Assigned Schools:
| Elementary: | Cool Spring |
| Middle: | East Iredell |
| High: | North Iredell |

Lane Yates
704-232-7238
Broker In Charge
Price & Sales History
| Date | Event | Price | $/SQFT |
| 07-23-2026 | Price Increase | $649,900+1.71% | $232 |
| 04-16-2026 | Listed | $639,000 | $229 |
| 04-06-2026 | Price Decrease | $184,995-2.61% | $67 |
| 03-13-2026 | Listed | $189,950 | $68 |
| 07-16-2025 | Price Decrease | $199,900-10.76% | $72 |
| 06-17-2025 | Price Decrease | $224,000-10.04% | $80 |
| 05-02-2025 | Listed | $249,000 | $89 |
Nearby Schools
These schools are only nearby your property search, you must confirm exact assigned schools.
| School Name | Distance | Grades | Rating |
| Cool Spring Elementary School | 3 miles | PK-05 | 9 |
| East Iredell Elementary School | 4 miles | PK-05 | 2 |
| Pressly School | 6 miles | KG-06 | N/A |
| Cloverleaf Elementary School | 6 miles | PK-05 | 2 |
| Third Creek Elementary School | 6 miles | PK-05 | 2 |
| Cleveland Elementary School | 7 miles | KG-05 | 3 |
Source is provided by local and state governments and municipalities and is subject to change without notice, and is not guaranteed to be up to date or accurate.
Properties For Sale Nearby
Mileage is an estimation calculated from the property results address of your search. Driving time will vary from location to location.
| Street Address | Distance | Status | List Price | Days on Market |
| 135 Camerons Mill Lane, Statesville NC | 0 mi | $649,900 | days | |
| 129 Camerons Mill Lane, Statesville NC | 0 mi | $559,000 | days | |
| 124 Taylors Garden Way, Statesville NC | 0 mi | $599,900 | days | |
| 116 Taylors Garden Way, Statesville NC | 0 mi | $644,900 | days | |
| 115 Camerons Mill Lane, Statesville NC | 0.1 mi | $650,000 | days | |
| 120 Elmwood Road, Statesville NC | 0.4 mi | $315,500 | days |
Sold Properties Nearby
Mileage is an estimation calculated from the property results address of your search. Driving time will vary from location to location.
| Street Address | Distance | Property Type | Sold Price | Property Details |
Commute Distance & Time

Powered by Google Maps
Mortgage Calculator
$
%
%
| Down Payment Amount | $990,000 |
| Mortgage Amount | $3,960,000 |
| Monthly Payment (Principal & Interest Only) | $19,480 |
* Expand Calculator (incl. monthly expenses)
| Property Taxes |
$
|
| H.O.A. / Maintenance |
$
|
| Property Insurance |
$
|
| Total Monthly Payment | $20,941 |
Demographic Data For Zip 28625
|
Occupancy Types |
|
Transportation to Work |
Source is provided by local and state governments and municipalities and is subject to change without notice, and is not guaranteed to be up to date or accurate.
Property Listing Information
A Courtesy Listing Provided By NextHome Olive Branch Real Estate
135 Camerons Mill Lane, Statesville NC is a 2802 ft2 on a 0.290 acres Appraisal lot. This is for $649,900. This has 4 bedrooms, 4 baths, and was built in 2026.
 Based on information submitted to the MLS GRID as of 2026-04-16 10:51:34 EST. All data is
obtained from various sources and may not have been verified by broker or MLS GRID. Supplied
Open House Information is subject to change without notice. All information should be independently
reviewed and verified for accuracy. Properties may or may not be listed by the office/agent
presenting the information. Some IDX listings have been excluded from this website.
Properties displayed may be listed or sold by various participants in the MLS.
Click here for more information
Based on information submitted to the MLS GRID as of 2026-04-16 10:51:34 EST. All data is
obtained from various sources and may not have been verified by broker or MLS GRID. Supplied
Open House Information is subject to change without notice. All information should be independently
reviewed and verified for accuracy. Properties may or may not be listed by the office/agent
presenting the information. Some IDX listings have been excluded from this website.
Properties displayed may be listed or sold by various participants in the MLS.
Click here for more information
Neither Yates Realty nor any listing broker shall be responsible for any typographical errors, misinformation, or misprints, and they shall be held totally harmless from any damages arising from reliance upon this data. This data is provided exclusively for consumers' personal, non-commercial use and may not be used for any purpose other than to identify prospective properties they may be interested in purchasing.
Share


