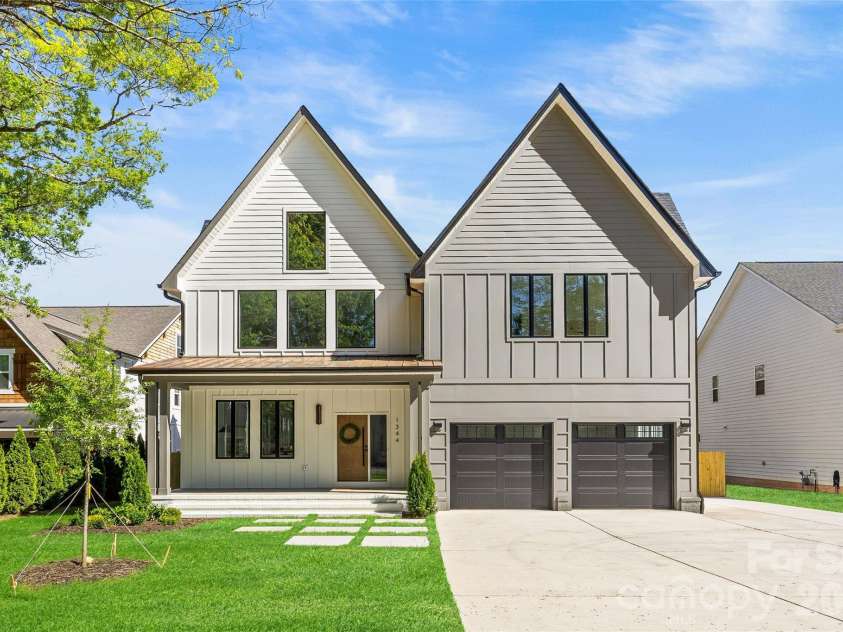
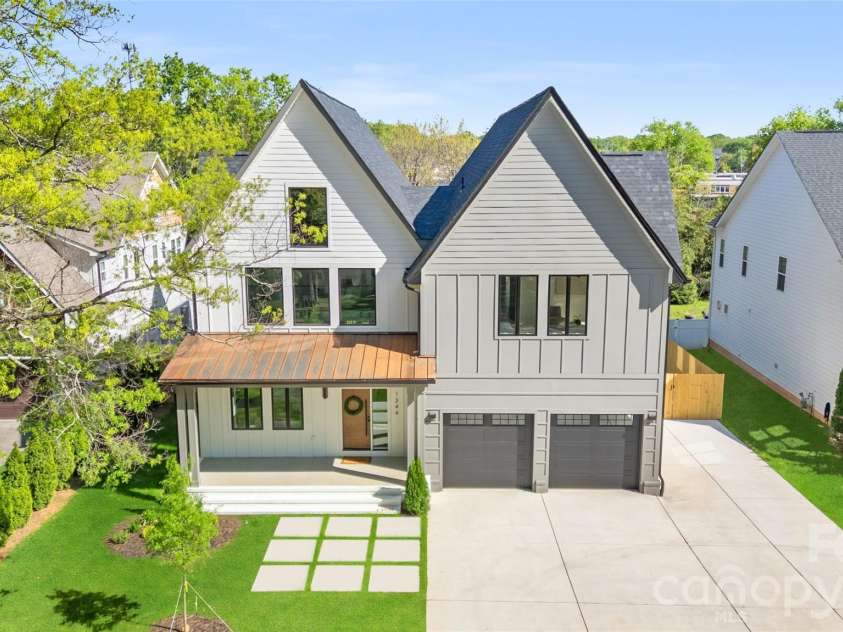


1344 Richland Drive, Charlotte NC
- 5 Bed
- 5 Bath
- 1882 ft2
- 0.3 ac
For Sale $1,375,000
Remarks:
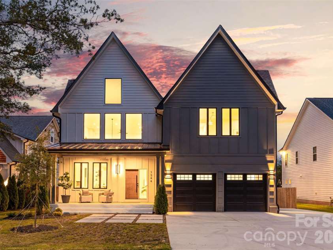
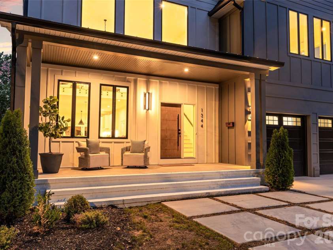
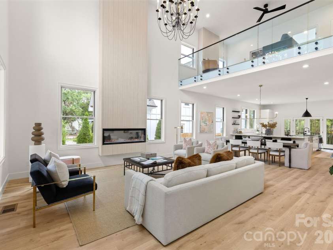
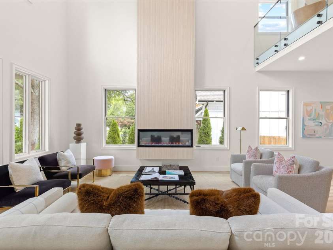
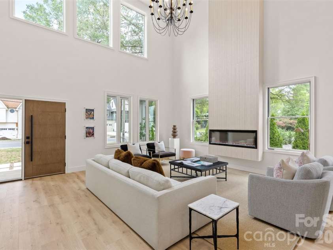
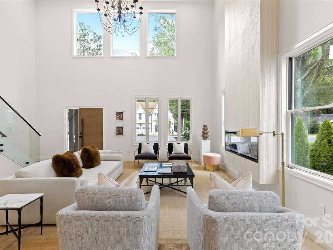
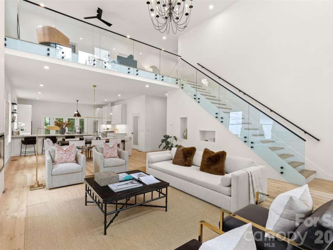
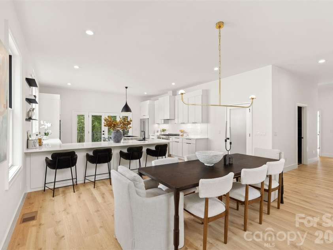
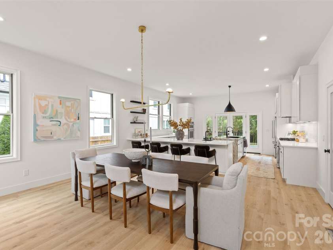
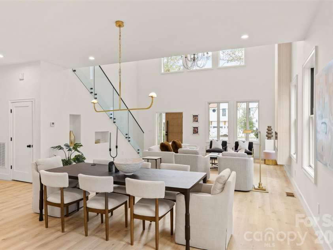
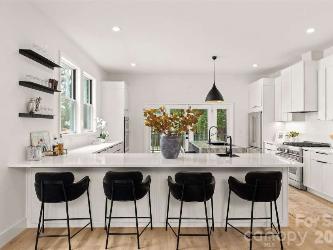
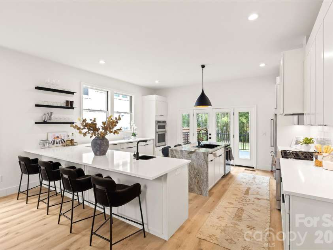
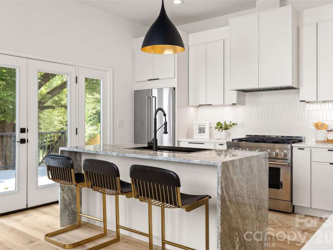
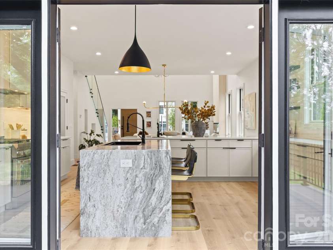
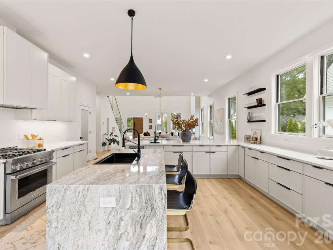
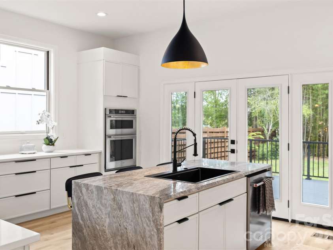
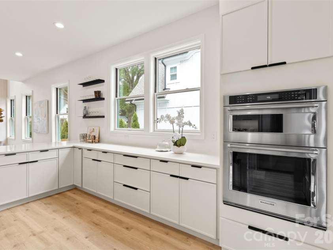
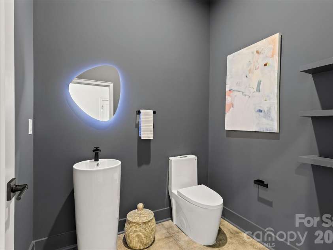
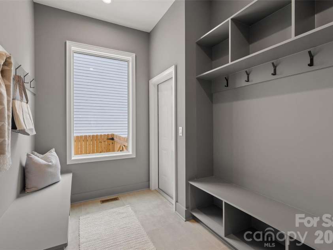
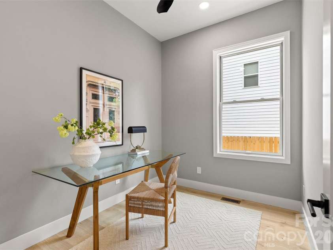
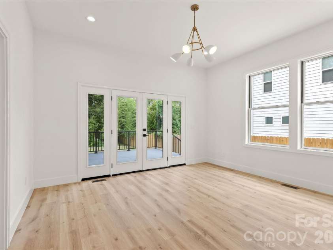
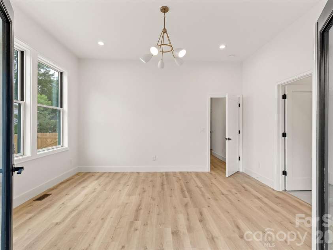
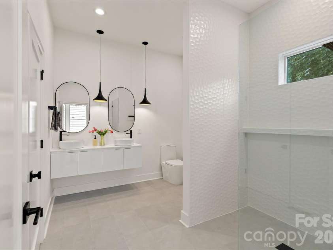
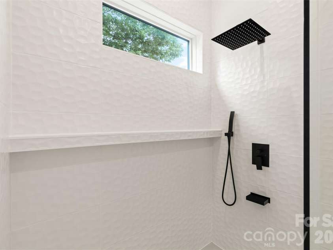
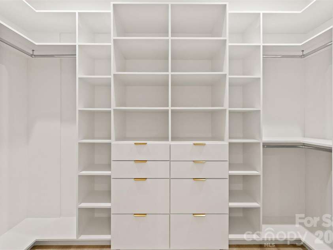
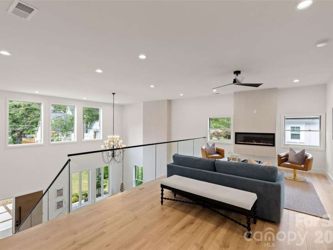
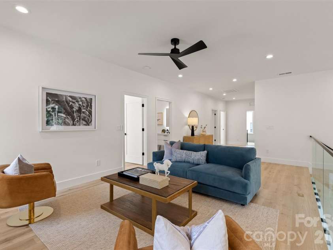
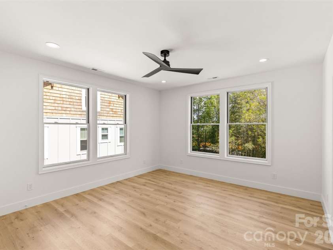
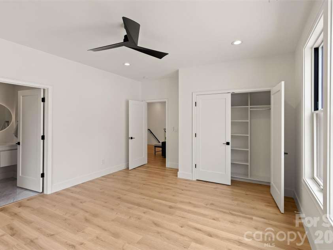
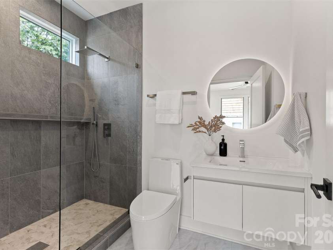
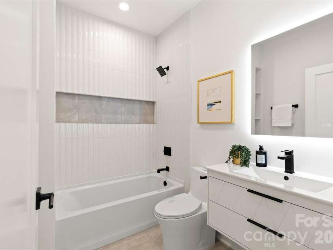
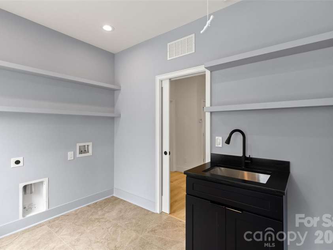
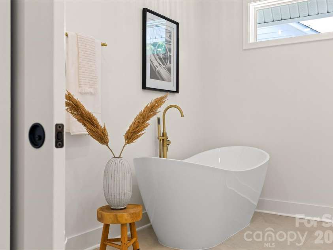
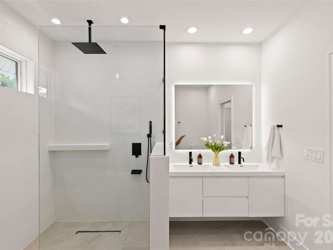
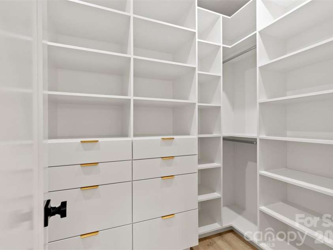
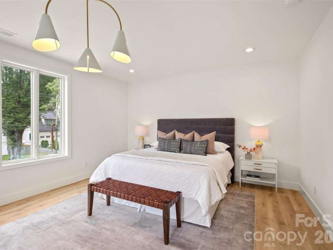
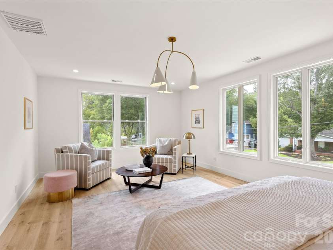
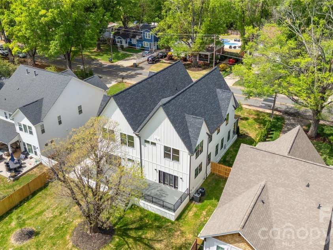
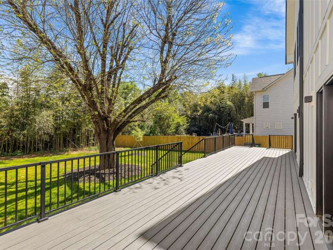
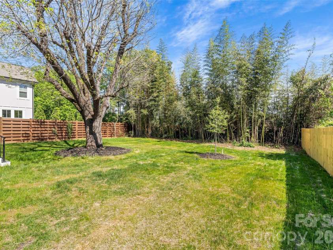
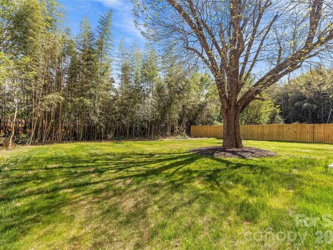
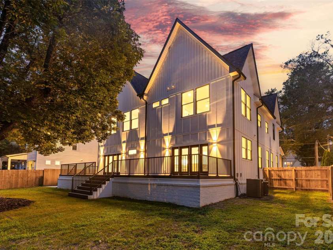
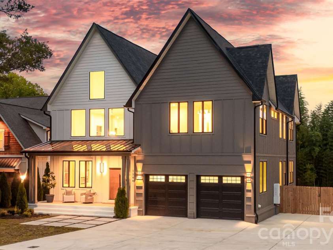
Welcome HOME! This beautiful new construction home is filled with light and is sure to wow from the moment you step inside! In the popular Cotswold area of Charlotte, upon entering this home you’re greeted by a dramatic two-story open living space that is sure to wow. The living space seamlessly flows into a sleek, contemporary kitchen—perfect for both everyday living and entertaining. The chef’s kitchen is a true centerpiece, featuring elegant quartz countertops, a show-stopping waterfall island, gas range, and a full suite of stainless steel appliances. The open layout creates an effortless connection between the kitchen, dining, and living areas. It's the perfect spot to gather while hosting others or enjoying family meals. With 5 spacious bedrooms and 4.5 beautifully appointed bathrooms, this home offers flexibility for guests, home offices, or multi-generational living. The primary suite is a private retreat, complete with a spa-inspired bathroom boasting a zero-entry walk-in shower, a luxurious soaking tub, and generous space to unwind. The downstairs guest suite is well-appointed and could also serve as a primary suite. Step outside to enjoy a large, fully fenced backyard—ideal for gatherings, pets, or play. A spacious deck overlooks the yard, offering the perfect setting for outdoor dining, morning coffee, or evening relaxation. This home has light filled spaces in every room and finishes that the most discerning buyers are looking for from custom closets to showers with zero-entry and frameless glass, tankless water heater, fully fenced yard, high ceilings and a loft space overlooking the main living area that has a stunning glass railing. This is a fantastic opportunity to get into the booming Cotswold / "Oakwold" area, where many new builds are priced well-above this!
General Information:
| List Price: | $1,375,000 |
| Status: | For Sale |
| Bedrooms: | 5 |
| Type: | Single Family Residence |
| Approx Sq. Ft.: | 1882 sqft |
| Parking: | Driveway, Attached Garage |
| MLS Number: | CAR4411343 |
| Subdivision: | Cotswold |
| Bathrooms: | 5 |
| Year Built: | 2026 |
| Sewer Type: | Public Sewer |
Assigned Schools:
| Elementary: | Billingsville Cotswold |
| Middle: | Alexander Graham |
| High: | Myers Park |

Lane Yates
704-232-7238
Broker In Charge
Price & Sales History
| Date | Event | Price | $/SQFT |
| 10-10-2026 | Under Contract | $1,375,000 | $731 |
| 08-29-2026 | Listed | $1,375,000 | $731 |
| 01-01-2026 | Price Decrease | $430,000-4.32% | $229 |
| 12-13-2025 | Price Decrease | $449,400-0.11% | $239 |
| 11-19-2025 | Listed | $449,900 | $240 |
Nearby Schools
These schools are only nearby your property search, you must confirm exact assigned schools.
| School Name | Distance | Grades | Rating |
| Cotswold Elementary | 1 miles | KG-05 | 7 |
| Billingsville Elementary | 1 miles | PK-05 | 3 |
| Chantilly Montessori | 2 miles | PK-05 | 9 |
| Merry Oaks Elementary | 2 miles | PK-05 | 2 |
| Eastover Elementary | 2 miles | KG-05 | 8 |
| Idlewild Elementary | 2 miles | PK-05 | 7 |
Source is provided by local and state governments and municipalities and is subject to change without notice, and is not guaranteed to be up to date or accurate.
Properties For Sale Nearby
Mileage is an estimation calculated from the property results address of your search. Driving time will vary from location to location.
| Street Address | Distance | Status | List Price | Days on Market |
| 1344 Richland Drive, Charlotte NC | 0 mi | $1,375,000 | days | |
| 1326 Richland Drive, Charlotte NC | 0 mi | $1,899,000 | days | |
| 3600 Litchfield Road, Charlotte NC | 0.2 mi | $545,000 | days | |
| 3827 Topsfield Road, Charlotte NC | 0.2 mi | $520,000 | days | |
| 3723 Litchfield Road, Charlotte NC | 0.2 mi | $549,999 | days | |
| 1609 Richland Drive, Charlotte NC | 0.3 mi | $910,000 | days |
Sold Properties Nearby
Mileage is an estimation calculated from the property results address of your search. Driving time will vary from location to location.
| Street Address | Distance | Property Type | Sold Price | Property Details |
Commute Distance & Time

Powered by Google Maps
Mortgage Calculator
$
%
%
| Down Payment Amount | $990,000 |
| Mortgage Amount | $3,960,000 |
| Monthly Payment (Principal & Interest Only) | $19,480 |
* Expand Calculator (incl. monthly expenses)
| Property Taxes |
$
|
| H.O.A. / Maintenance |
$
|
| Property Insurance |
$
|
| Total Monthly Payment | $20,941 |
Demographic Data For Zip 28211
|
Occupancy Types |
|
Transportation to Work |
Source is provided by local and state governments and municipalities and is subject to change without notice, and is not guaranteed to be up to date or accurate.
Property Listing Information
A Courtesy Listing Provided By COMPASS
1344 Richland Drive, Charlotte NC is a 1882 ft2 on a 0.303 acres Appraisal lot. This is for $1,375,000. This has 5 bedrooms, 5 baths, and was built in 2026.
 Based on information submitted to the MLS GRID as of 2026-08-29 04:05:02 EST. All data is
obtained from various sources and may not have been verified by broker or MLS GRID. Supplied
Open House Information is subject to change without notice. All information should be independently
reviewed and verified for accuracy. Properties may or may not be listed by the office/agent
presenting the information. Some IDX listings have been excluded from this website.
Properties displayed may be listed or sold by various participants in the MLS.
Click here for more information
Based on information submitted to the MLS GRID as of 2026-08-29 04:05:02 EST. All data is
obtained from various sources and may not have been verified by broker or MLS GRID. Supplied
Open House Information is subject to change without notice. All information should be independently
reviewed and verified for accuracy. Properties may or may not be listed by the office/agent
presenting the information. Some IDX listings have been excluded from this website.
Properties displayed may be listed or sold by various participants in the MLS.
Click here for more information
Neither Yates Realty nor any listing broker shall be responsible for any typographical errors, misinformation, or misprints, and they shall be held totally harmless from any damages arising from reliance upon this data. This data is provided exclusively for consumers' personal, non-commercial use and may not be used for any purpose other than to identify prospective properties they may be interested in purchasing.
Share


