

1339 Kings Bottom Drive, Fort Mill SC
- 3 Bed
- 3 Bath
- 2360 ft2
- 0.4 ac
For Sale $745,000
Remarks:
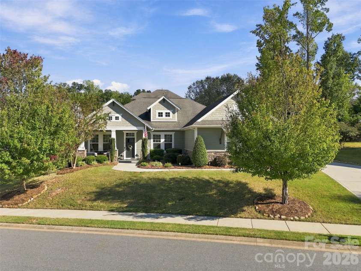
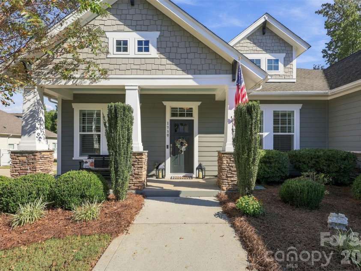
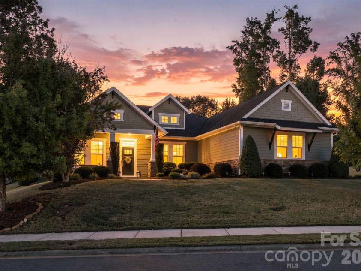
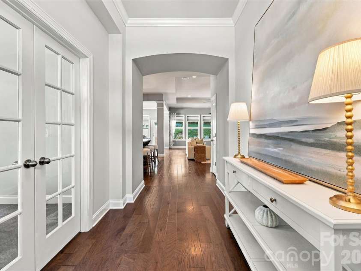
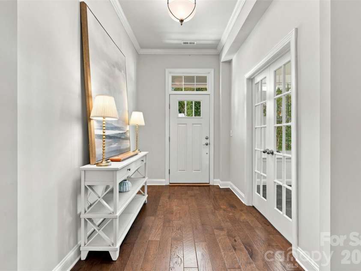
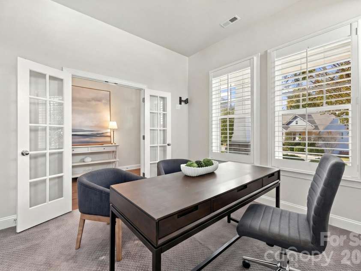
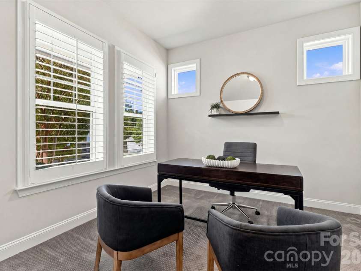
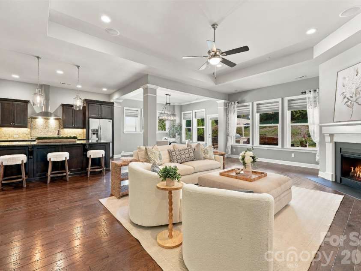
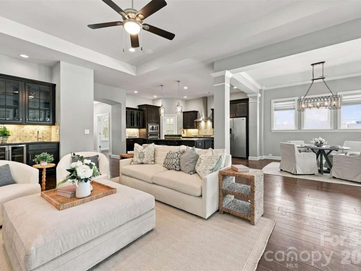
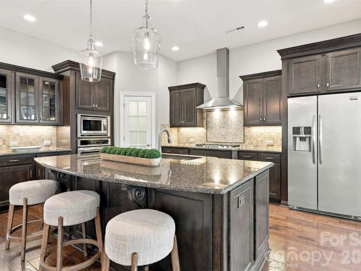
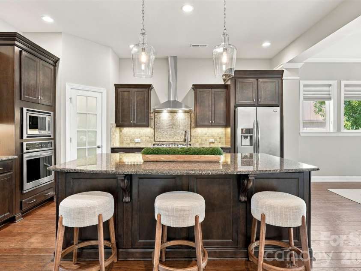
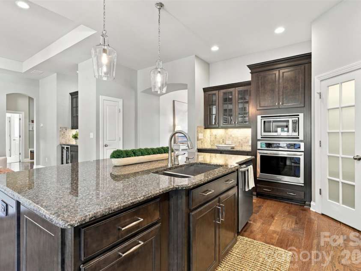
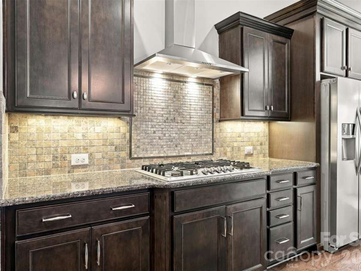
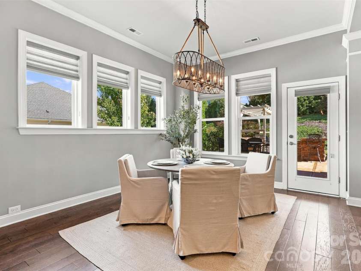
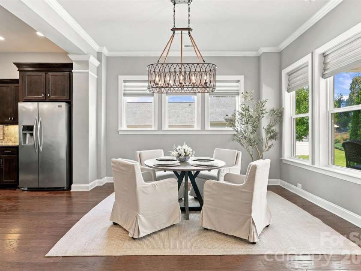
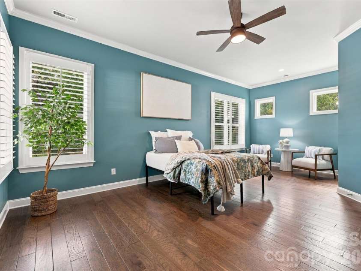
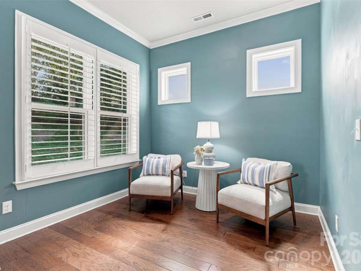
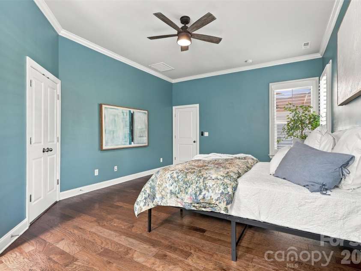
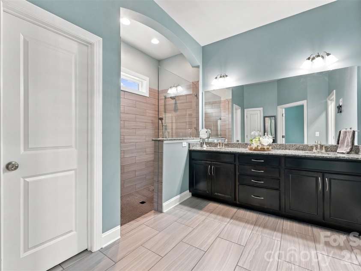
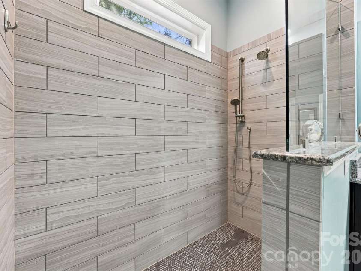
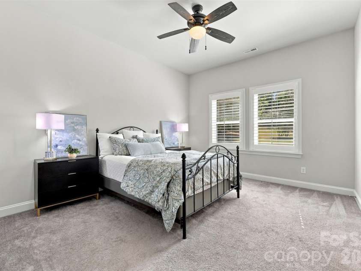
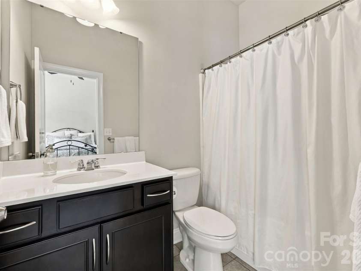
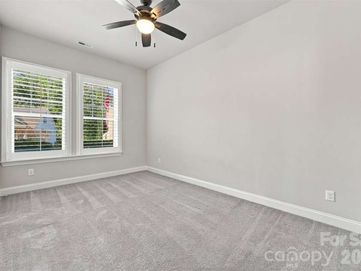
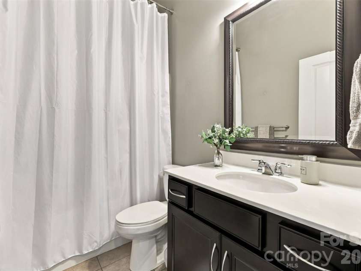
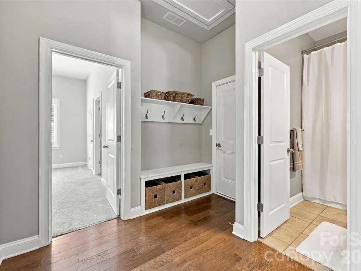
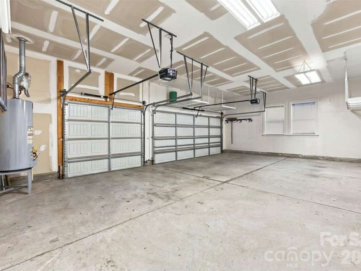
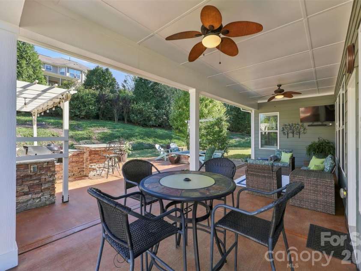
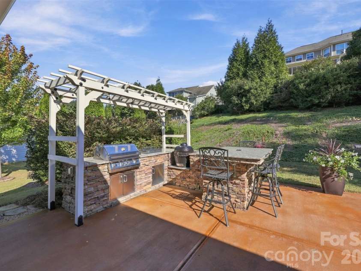
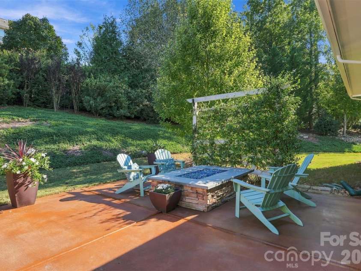
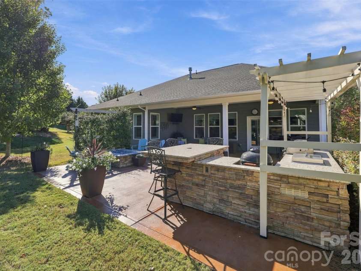
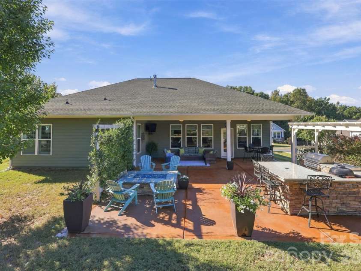
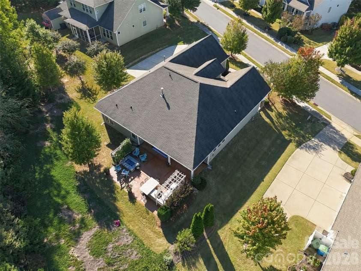
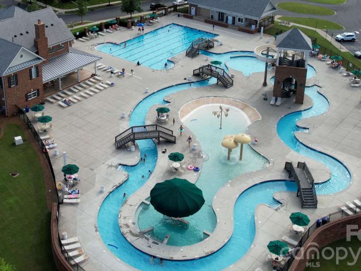
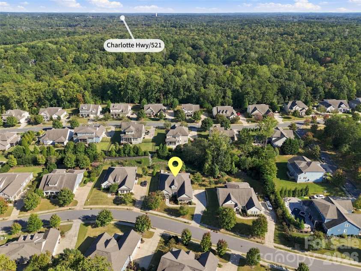
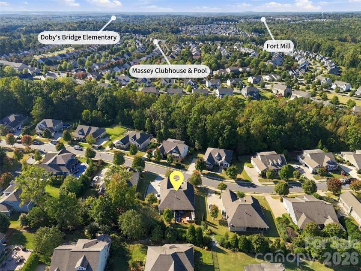
Welcome to Massey Estates where the lots are large and the ceilings high! Welcome home to this beautifully designed ranch-style home, offering the perfect blend of comfort, style, and functionality! Featuring 3 bedrooms, 3 full bathrooms, and an inviting open floor plan, this home is thoughtfully designed for both everyday living and effortless entertaining. Step inside to discover impressive 10- and 11-foot ceilings that create a bright, spacious feel throughout the home. The open-concept living area flows seamlessly into the kitchen, where a large center island serves as the perfect gathering spot for family and friends. Elegant plantation shutters add timeless charm, while a private office provides the ideal space for working from home or enjoying a quiet retreat. The spacious primary suite offers a relaxing escape, with a generously sized bedroom designed for comfort and tranquility. A convenient drop zone helps keep daily essentials organized, adding practicality to the home's thoughtful layout. Outdoor living truly shines with a covered back patio, outdoor kitchen, and gas fire pit, creating the perfect setting for hosting gatherings or unwinding on a quiet evening. Mature landscaping adds beauty, character, and a welcoming sense of privacy to the outdoor spaces. Completing this exceptional home is a three-car garage, offering plenty of room for vehicles, storage, and hobbies. With its desirable single-level layout, soaring ceilings, spacious living areas, and inviting outdoor amenities, this home offers a wonderful combination of elegance and everyday convenience. Don't miss the opportunity to make this beautiful property your own!
Exterior Features:
Fire Pit, Gas Grill, Outdoor Kitchen
Interior Features:
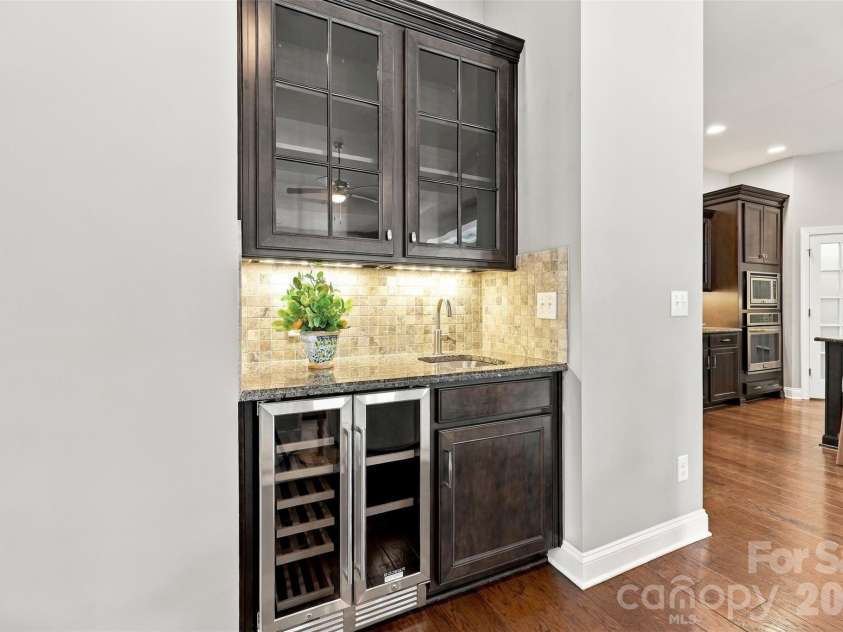
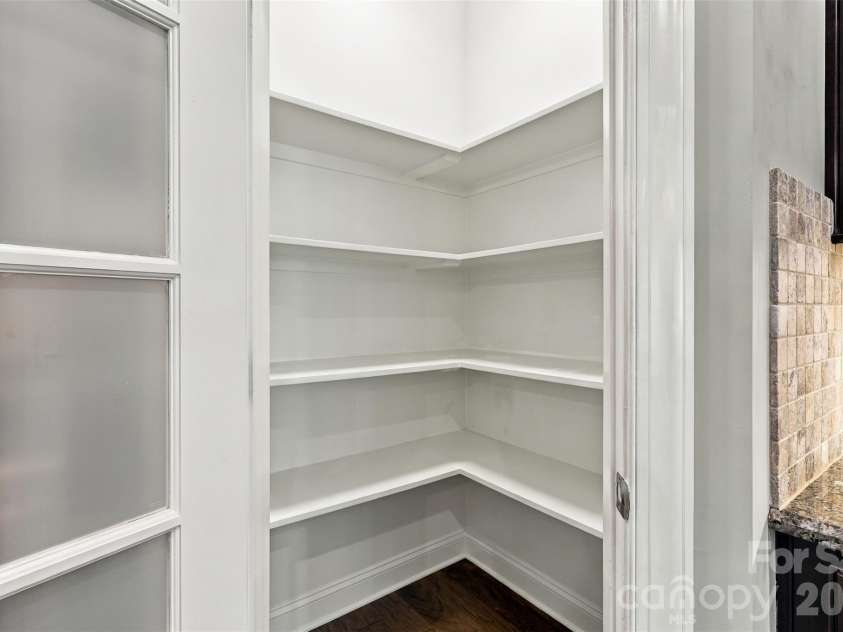
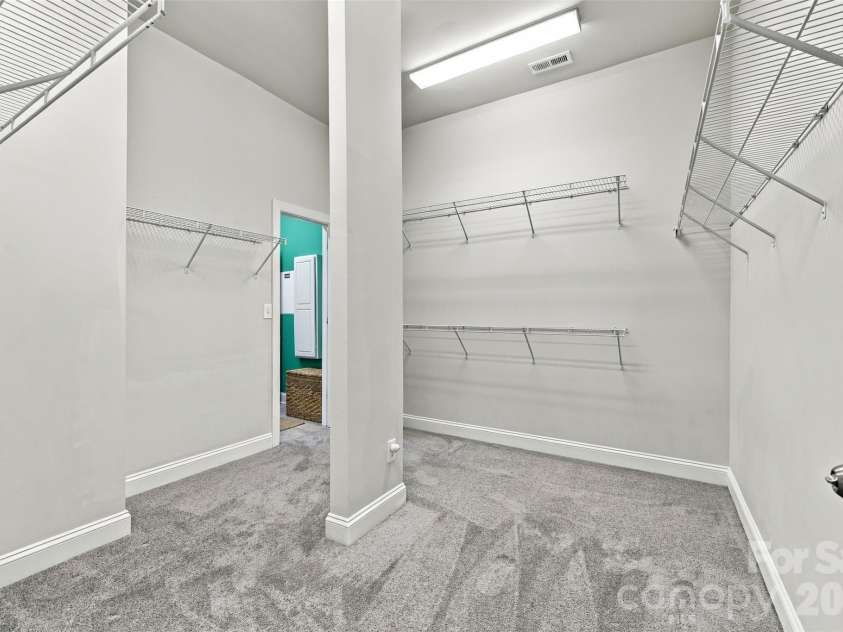
Attic Stairs Pulldown, Drop Zone, Kitchen Island, Open Floorplan, Pantry, Split Bedroom, Walk-In Closet(s), Walk-In Pantry, Wet Bar
General Information:
| List Price: | $745,000 |
| Status: | For Sale |
| Bedrooms: | 3 |
| Type: | Single Family Residence |
| Approx Sq. Ft.: | 2360 sqft |
| Parking: | Driveway, Garage Door Opener, Garage Faces Side |
| MLS Number: | CAR4433607 |
| Subdivision: | Massey |
| Style: | Traditional |
| Bathrooms: | 3 |
| Lot Description: | Level |
| Year Built: | 2016 |
| Sewer Type: | Public Sewer |
Assigned Schools:
| Elementary: | Dobys Bridge |
| Middle: | Forest Creek |
| High: | Catawba Ridge |

Lane Yates
704-232-7238
Broker In Charge
Price & Sales History
| Date | Event | Price | $/SQFT |
| 10-15-2026 | Listed | $745,000 | $316 |
| 01-24-2026 | Listed | $2,650,000 | $1,123 |
Nearby Schools
These schools are only nearby your property search, you must confirm exact assigned schools.
| School Name | Distance | Grades | Rating |
| Elon Park Elementary | 5 miles | KG-05 | 10 |
| Ballantyne Elementary | 6 miles | KG-05 | 10 |
| Sandy Ridge Elementary School | 6 miles | PK-05 | 10 |
| Hawk Ridge Elementary | 7 miles | KG-05 | 10 |
| Kensington Elementary School | 7 miles | KG-05 | 9 |
| Endhaven Elementary | 8 miles | PK-05 | 9 |
Source is provided by local and state governments and municipalities and is subject to change without notice, and is not guaranteed to be up to date or accurate.
Properties For Sale Nearby
Mileage is an estimation calculated from the property results address of your search. Driving time will vary from location to location.
| Street Address | Distance | Status | List Price | Days on Market |
| 1339 Kings Bottom Drive, Fort Mill SC | 0 mi | $745,000 | days | |
| 1343 Kings Bottom Drive, Fort Mill SC | 0 mi | $829,900 | days | |
| 814 McGavock Street, Fort Mill SC | 0 mi | $939,000 | days | |
| 5105 Saint Clair Street, Fort Mill SC | 0.2 mi | $799,000 | days | |
| 817 Savile Lane, Fort Mill SC | 0.2 mi | $975,000 | days | |
| 5101 Saint Clair Street, Fort Mill SC | 0.2 mi | $691,000 | days |
Sold Properties Nearby
Mileage is an estimation calculated from the property results address of your search. Driving time will vary from location to location.
| Street Address | Distance | Property Type | Sold Price | Property Details |
Commute Distance & Time

Powered by Google Maps
Mortgage Calculator
$
%
%
| Down Payment Amount | $990,000 |
| Mortgage Amount | $3,960,000 |
| Monthly Payment (Principal & Interest Only) | $19,480 |
* Expand Calculator (incl. monthly expenses)
| Property Taxes |
$
|
| H.O.A. / Maintenance |
$
|
| Property Insurance |
$
|
| Total Monthly Payment | $20,941 |
Demographic Data For Zip 29715
|
Occupancy Types |
|
Transportation to Work |
Source is provided by local and state governments and municipalities and is subject to change without notice, and is not guaranteed to be up to date or accurate.
Property Listing Information
A Courtesy Listing Provided By Helen Adams Realty
1339 Kings Bottom Drive, Fort Mill SC is a 2360 ft2 on a 0.380 acres Level lot. This is for $745,000. This has 3 bedrooms, 3 baths, and was built in 2016.
 Based on information submitted to the MLS GRID as of 2026-10-15 15:40:02 EST. All data is
obtained from various sources and may not have been verified by broker or MLS GRID. Supplied
Open House Information is subject to change without notice. All information should be independently
reviewed and verified for accuracy. Properties may or may not be listed by the office/agent
presenting the information. Some IDX listings have been excluded from this website.
Properties displayed may be listed or sold by various participants in the MLS.
Click here for more information
Based on information submitted to the MLS GRID as of 2026-10-15 15:40:02 EST. All data is
obtained from various sources and may not have been verified by broker or MLS GRID. Supplied
Open House Information is subject to change without notice. All information should be independently
reviewed and verified for accuracy. Properties may or may not be listed by the office/agent
presenting the information. Some IDX listings have been excluded from this website.
Properties displayed may be listed or sold by various participants in the MLS.
Click here for more information
Neither Yates Realty nor any listing broker shall be responsible for any typographical errors, misinformation, or misprints, and they shall be held totally harmless from any damages arising from reliance upon this data. This data is provided exclusively for consumers' personal, non-commercial use and may not be used for any purpose other than to identify prospective properties they may be interested in purchasing.
Share


