

1331 Brooksland Place, Waxhaw NC
- 3 Bed
- 3 Bath
- 1986 ft2
- 0.3 ac
For Sale $550,000
Remarks:
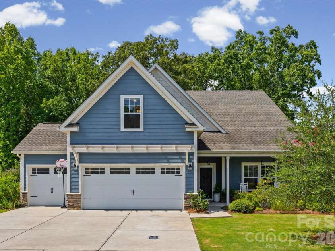
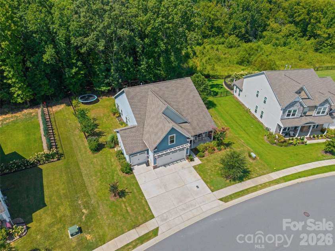
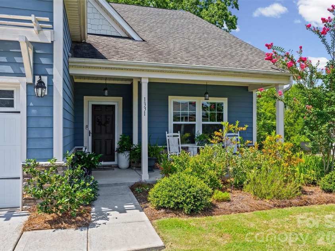
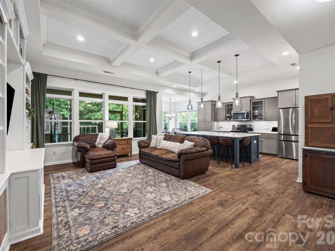
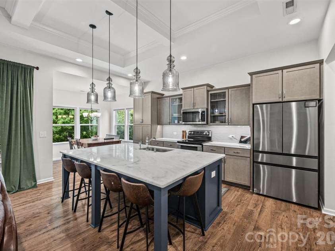
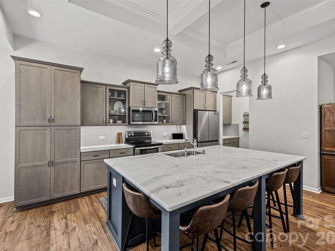
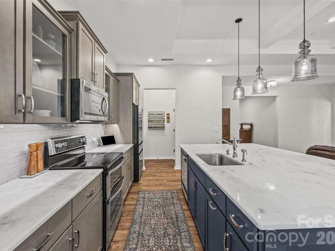
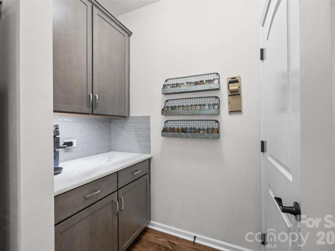
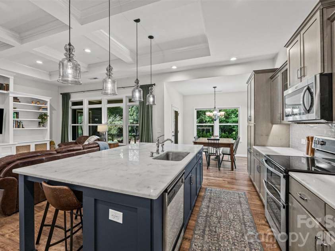
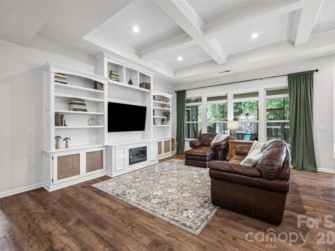
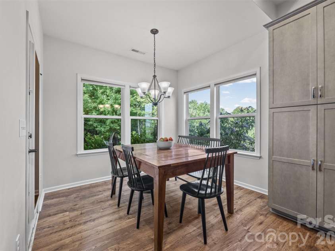
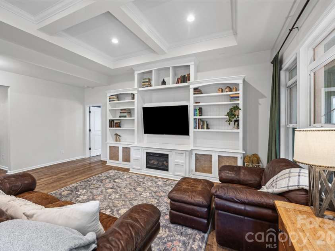
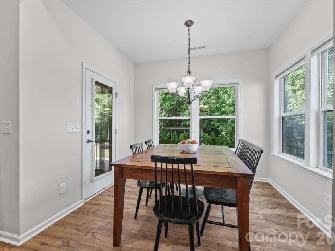
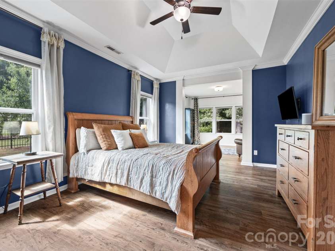
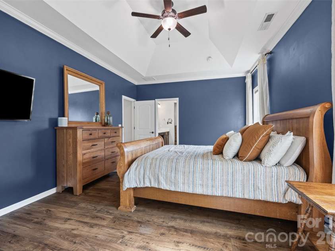
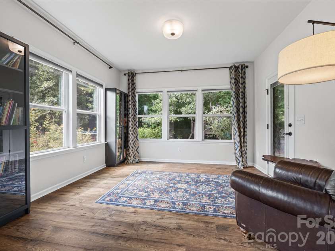
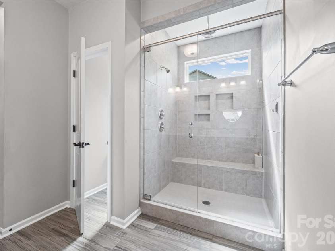
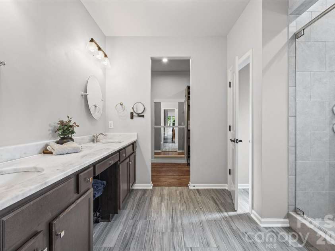
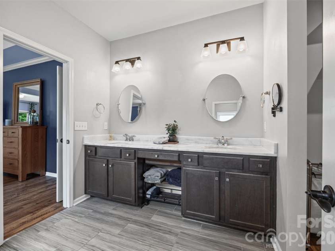
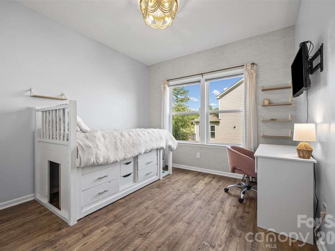
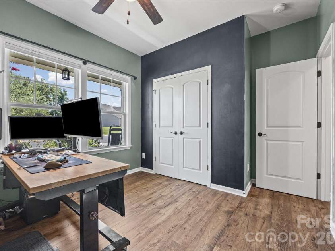
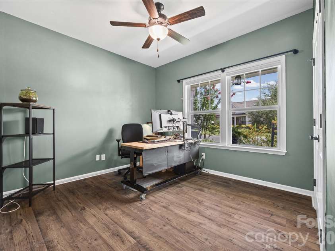
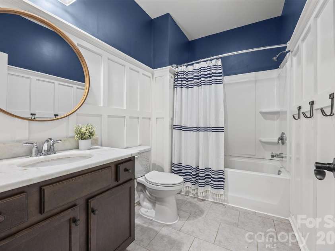
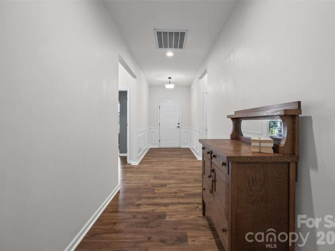
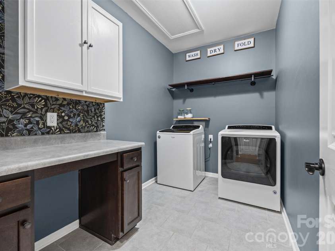
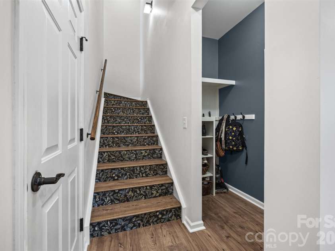
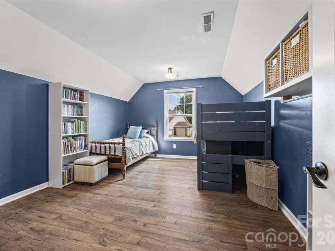
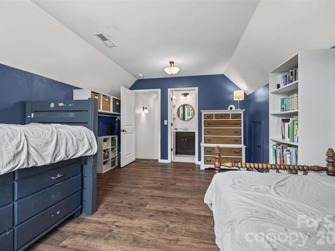
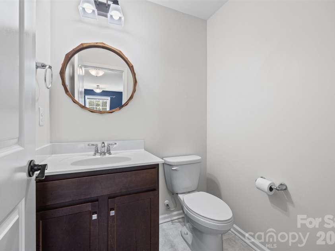
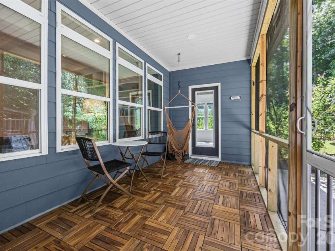
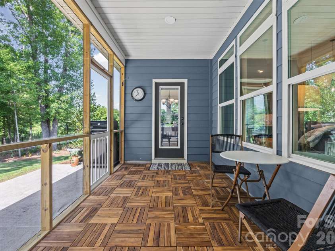
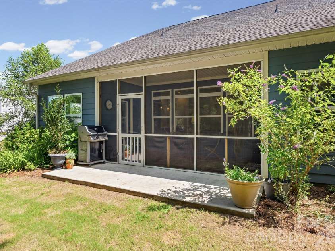
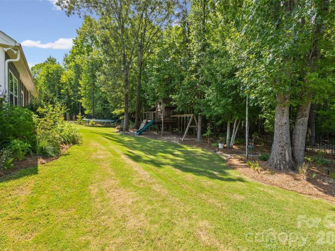
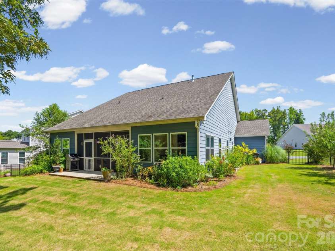
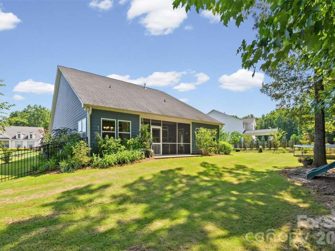
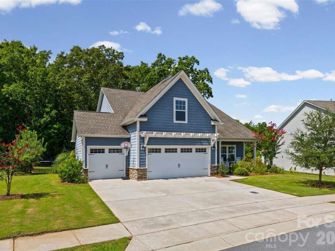
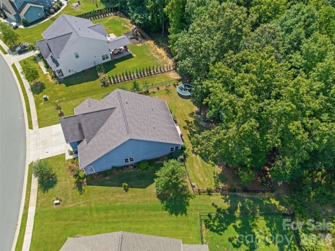
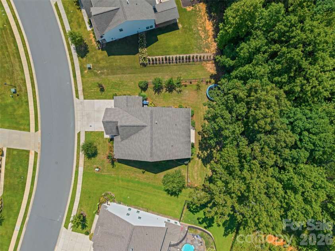
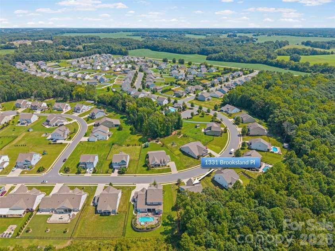
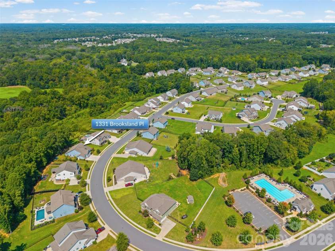
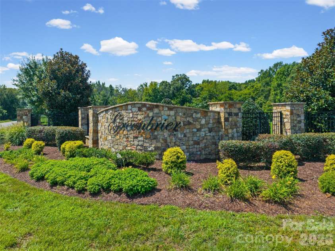
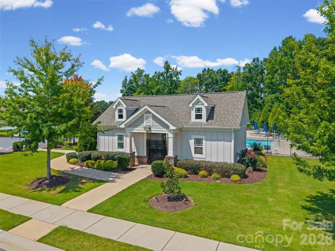
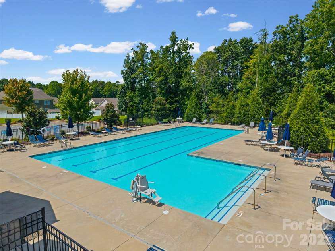
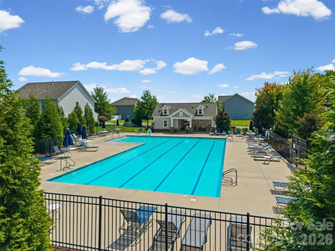
Welcome to this beautifully designed ranch home with an upstairs Bonus room offering the perfect blend of one-level living and flexible additional space. This 3-bedroom, 2.5 bath home has an open, split bedroom floorplan. The extended entry foyer brings you to the heart of the home, the Family Room and Kitchen which are laid out perfectly for everyday living and also entertaining. The large kitchen shows off upgraded cabinetry with glass accents, quartzite counters, tile backsplash, a coffee bar, pendant lights and an oversized island. The kitchen overlooks the living room that features a coffered ceiling and built-in with an electric fireplace insert. Large windows from the Family Room and Breakfast Space offer natural light and views to the wooded backyard. The spacious Primary Suite has a tray ceiling and adjoining sitting room with access to the screened porch. Enjoy the Sitting Room as flex space for reading or use it as a home office. Primary Bathroom includes an oversized tiled shower with rainfall and regular shower heads, dual sink vanity and walk-in closet. Two secondary bedrooms, a drop zone and large laundry room are also downstairs. Upstairs is a Bonus Room and half bath that is currently being used as a bedroom, but it is also perfect for a movie night or Recreational room. Don't stay inside at this home though- relax on the screened porch or step outside to the private, fenced, wooded backyard that feels like your private retreat. The yard is surrounded with an impressive variety of mature flowers, plants and fruit trees that host butterflies and hummingbirds daily. It also has a playset tucked into the trees ready for more backyard adventures. The 3-car garage and wide driveway give plenty of space for additional storage and parking. Other features to note are the beautiful laminate wood floors throughout, high ceilings, trim and molding details, surround sound prewire and storage spaces. Greenbrier is a sought-after neighborhood that offers a community pool and sidewalks. Here you'll have low Union County taxes and be minutes to Downtown Waxhaw and Downtown Monroe.
Interior Features:
Attic Other, Cable Prewire, Entrance Foyer, Kitchen Island, Open Floorplan, Split Bedroom, Walk-In Closet(s), Walk-In Pantry
General Information:
| List Price: | $550,000 |
| Status: | For Sale |
| Bedrooms: | 3 |
| Type: | Single Family Residence |
| Approx Sq. Ft.: | 1986 sqft |
| Parking: | Attached Garage, Garage Door Opener |
| MLS Number: | CAR4415191 |
| Subdivision: | Greenbrier |
| Style: | Transitional |
| Bathrooms: | 3 |
| Lot Description: | Orchard(s), Wooded |
| Year Built: | 2019 |
| Sewer Type: | County Sewer |
Assigned Schools:
| Elementary: | Western Union |
| Middle: | Parkwood |
| High: | Parkwood |

Lane Yates
704-232-7238
Broker In Charge
Price & Sales History
| Date | Event | Price | $/SQFT |
| 08-25-2026 | Under Contract | $550,000 | $277 |
| 08-21-2026 | Listed | $550,000 | $277 |
| 12-30-2025 | Under Contract | $189,900 | $96 |
| 11-12-2025 | Listed | $189,900 | $96 |
Nearby Schools
These schools are only nearby your property search, you must confirm exact assigned schools.
| School Name | Distance | Grades | Rating |
| Wesley Chapel Elementary School | 3 miles | KG-05 | 10 |
| Union Academy Charter School | 5 miles | KG-06 | 9 |
| Kensington Elementary School | 6 miles | KG-05 | 9 |
| Rea View Elementary | 7 miles | KG-05 | 10 |
| Antioch Elementary | 7 miles | KG-05 | 10 |
| Sandy Ridge Elementary School | 8 miles | PK-05 | 10 |
Source is provided by local and state governments and municipalities and is subject to change without notice, and is not guaranteed to be up to date or accurate.
Properties For Sale Nearby
Mileage is an estimation calculated from the property results address of your search. Driving time will vary from location to location.
| Street Address | Distance | Status | List Price | Days on Market |
| 1331 Brooksland Place, Waxhaw NC | 0 mi | $550,000 | days | |
| 1300 Oakhurst Drive, Waxhaw NC | 0.1 mi | $699,900 | days | |
| 1427 Brooksland Place, Waxhaw NC | 0.2 mi | $700,000 | days | |
| 1504 Brooksland Place, Waxhaw NC | 0.2 mi | $679,000 | days | |
| 1503 Brooksland Place, Waxhaw NC | 0.2 mi | $669,000 | days | |
| 1209 Brooksland Place, Waxhaw NC | 0.3 mi | $420,000 | days |
Sold Properties Nearby
Mileage is an estimation calculated from the property results address of your search. Driving time will vary from location to location.
| Street Address | Distance | Property Type | Sold Price | Property Details |
Commute Distance & Time

Powered by Google Maps
Mortgage Calculator
$
%
%
| Down Payment Amount | $990,000 |
| Mortgage Amount | $3,960,000 |
| Monthly Payment (Principal & Interest Only) | $19,480 |
* Expand Calculator (incl. monthly expenses)
| Property Taxes |
$
|
| H.O.A. / Maintenance |
$
|
| Property Insurance |
$
|
| Total Monthly Payment | $20,941 |
Demographic Data For Zip 28173
|
Occupancy Types |
|
Transportation to Work |
Source is provided by local and state governments and municipalities and is subject to change without notice, and is not guaranteed to be up to date or accurate.
Property Listing Information
A Courtesy Listing Provided By Keller Williams Ballantyne Area
1331 Brooksland Place, Waxhaw NC is a 1986 ft2 on a 0.330 acres lot. This is for $550,000. This has 3 bedrooms, 3 baths, and was built in 2019.
 Based on information submitted to the MLS GRID as of 2026-08-21 06:31:38 EST. All data is
obtained from various sources and may not have been verified by broker or MLS GRID. Supplied
Open House Information is subject to change without notice. All information should be independently
reviewed and verified for accuracy. Properties may or may not be listed by the office/agent
presenting the information. Some IDX listings have been excluded from this website.
Properties displayed may be listed or sold by various participants in the MLS.
Click here for more information
Based on information submitted to the MLS GRID as of 2026-08-21 06:31:38 EST. All data is
obtained from various sources and may not have been verified by broker or MLS GRID. Supplied
Open House Information is subject to change without notice. All information should be independently
reviewed and verified for accuracy. Properties may or may not be listed by the office/agent
presenting the information. Some IDX listings have been excluded from this website.
Properties displayed may be listed or sold by various participants in the MLS.
Click here for more information
Neither Yates Realty nor any listing broker shall be responsible for any typographical errors, misinformation, or misprints, and they shall be held totally harmless from any damages arising from reliance upon this data. This data is provided exclusively for consumers' personal, non-commercial use and may not be used for any purpose other than to identify prospective properties they may be interested in purchasing.
Share


