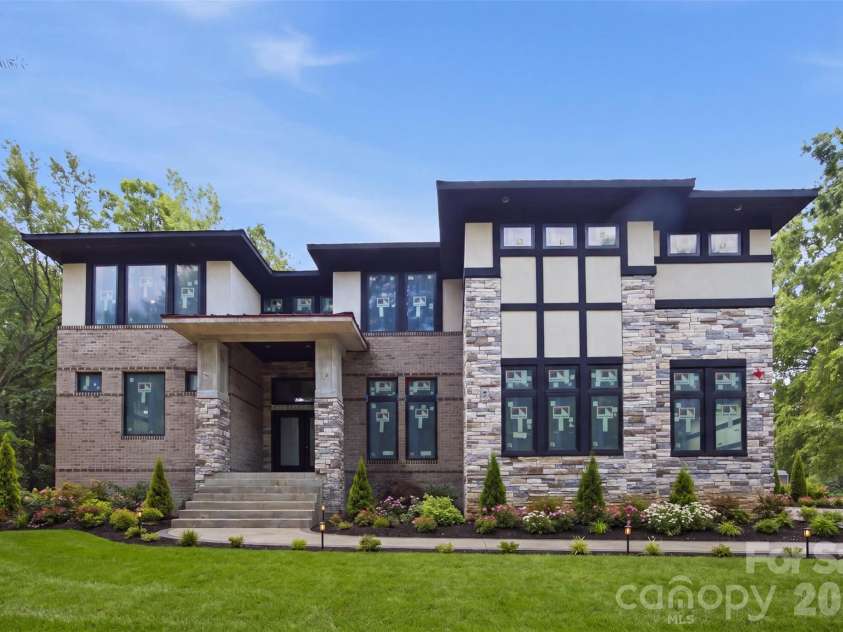
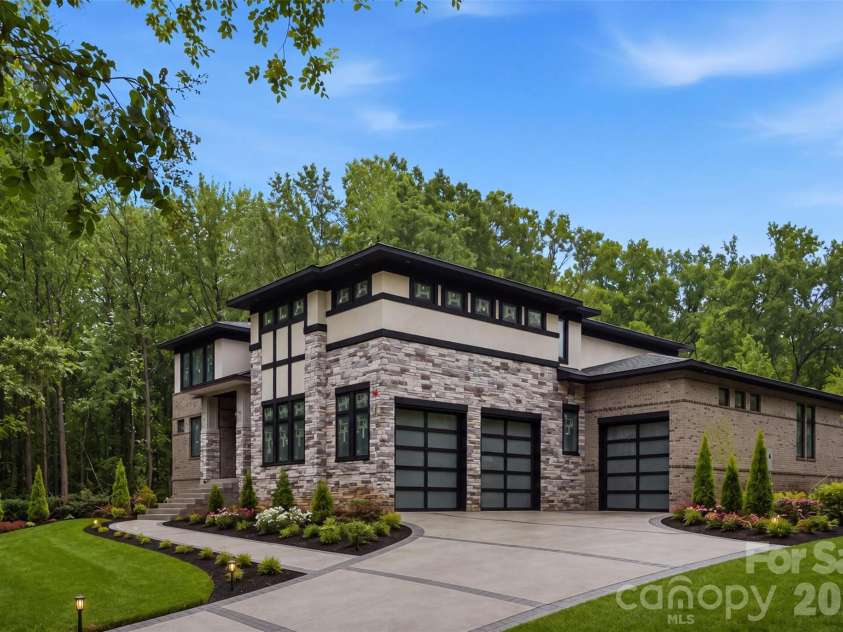
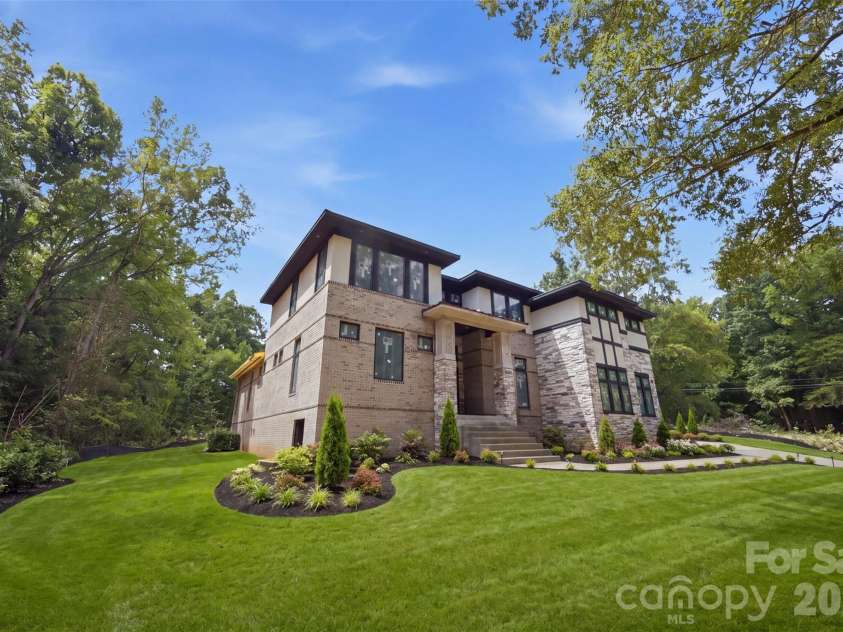
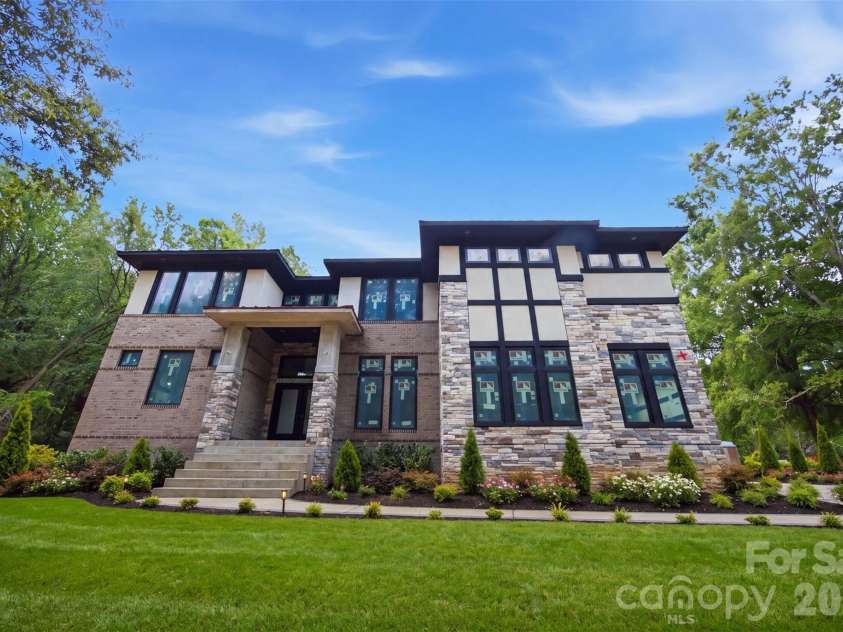

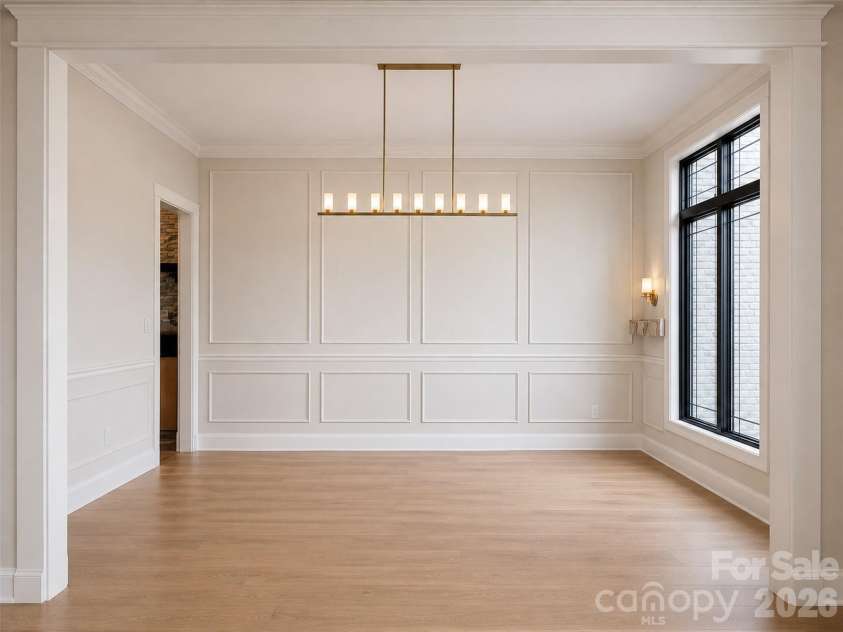


13117 Hamilton Place Drive, Charlotte NC
- 5 Bed
- 5 Bath
- 3271 ft2
- 0.8 ac
For Sale $2,699,950
Remarks:
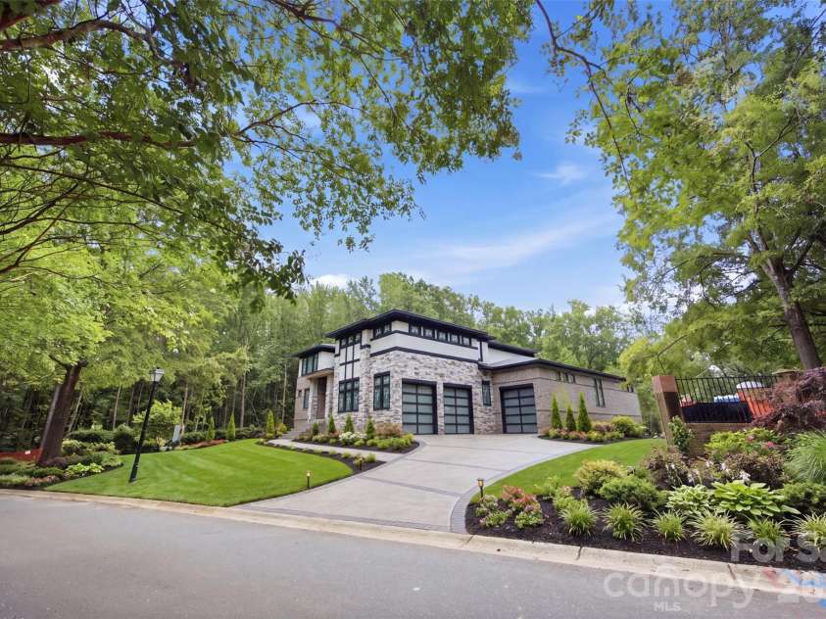
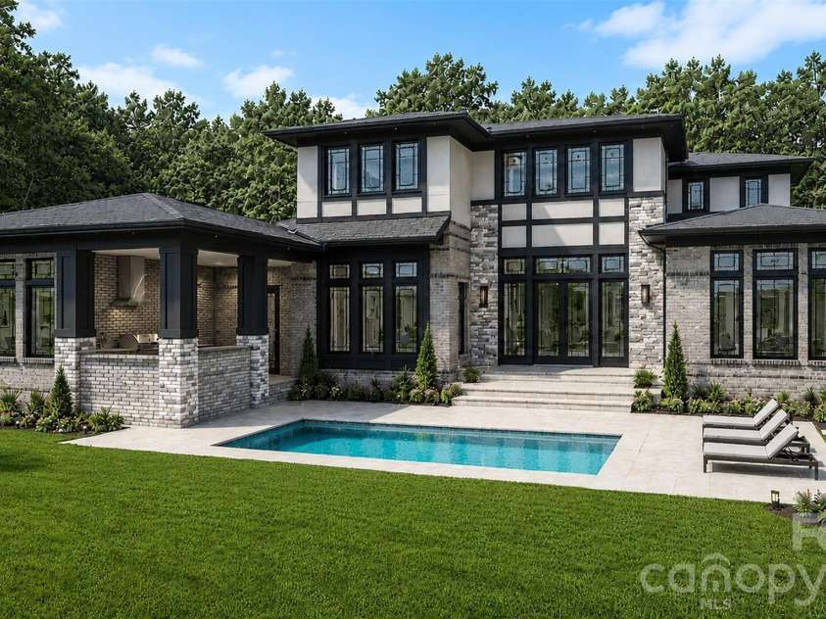
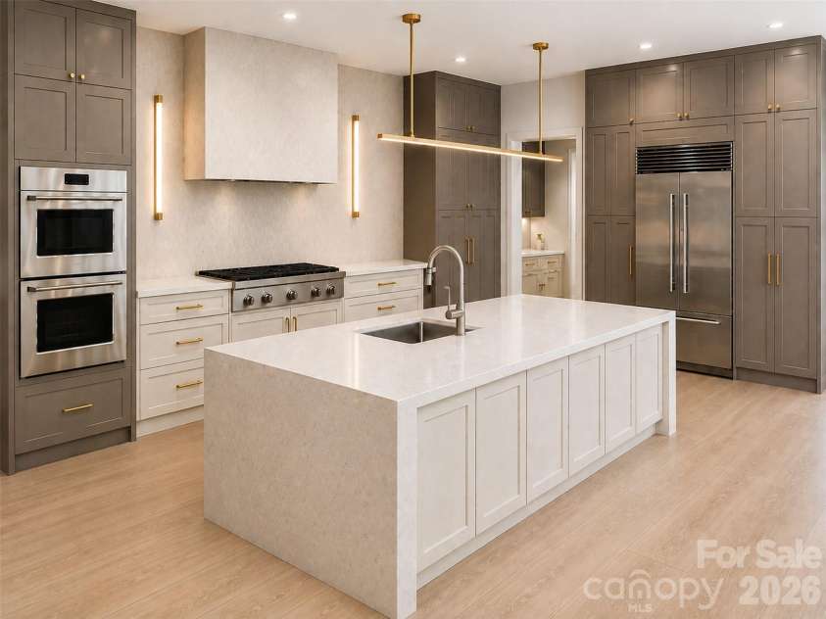
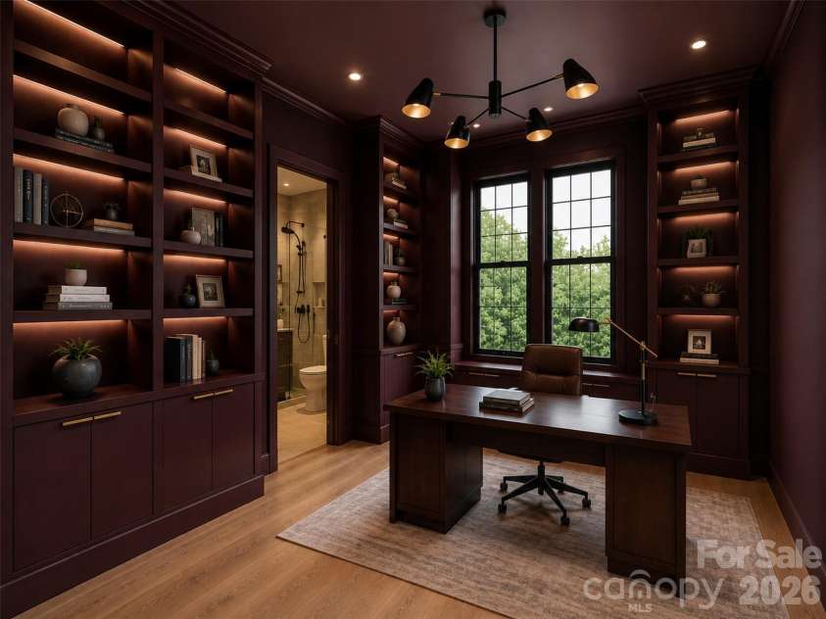
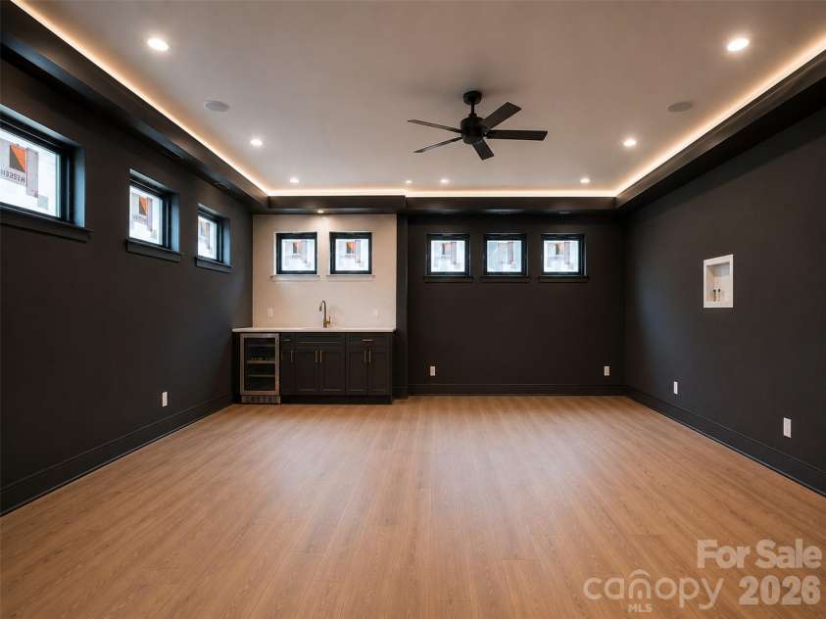
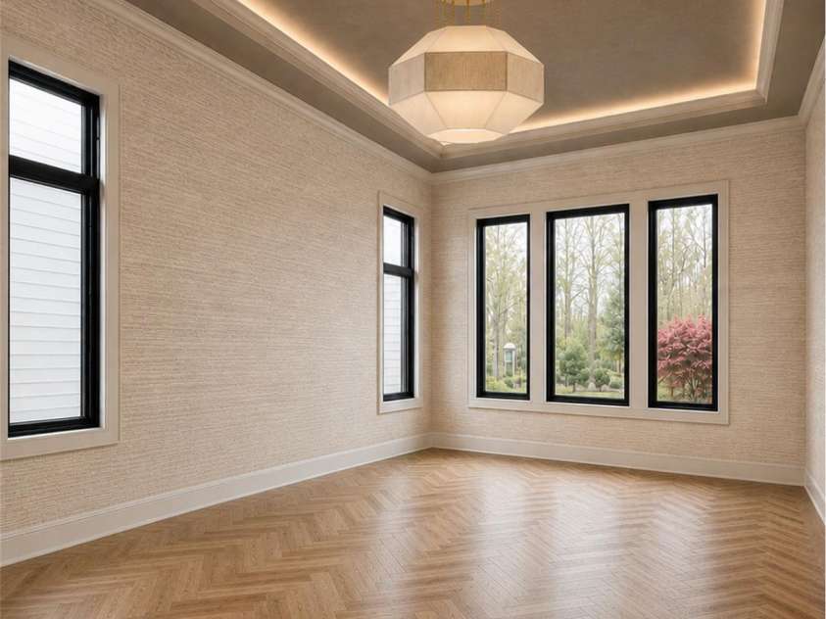
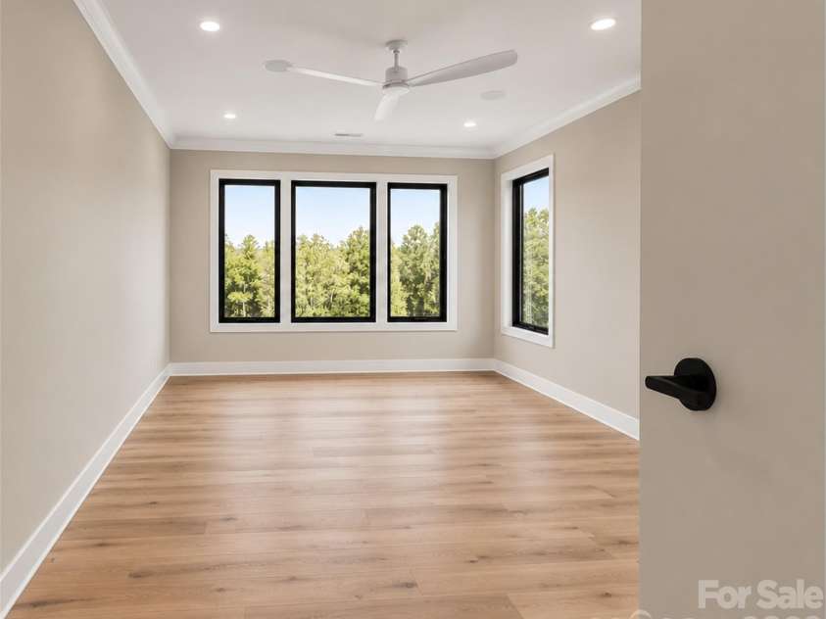
Experience exceptional modern luxury in this architecturally designed custom residence situated on a private 0.76-acre homesite in the prestigious Hamilton Place community near the Charlotte and Fort Mill border. Inspired by Frank Lloyd Wright architecture, this one-of-a-kind estate showcases thoughtfully designed living space where timeless craftsmanship, cutting-edge technology, and resort-style amenities come together. A dramatic 20-foot two-story great room framed by expansive Andersen architectural windows creates an unforgettable first impression, filling the home with natural light while seamlessly connecting the indoor and outdoor living spaces. Ten-foot ceilings, custom millwork, engineered hardwood flooring, designer lighting, and premium finishes throughout reflect the home's uncompromising attention to detail. Designed for both everyday living and grand entertaining, the chef's kitchen features a complete Wolf, Sub-Zero, and Cove appliance package including a 48-inch professional gas range with infrared charbroiler, double wall ovens, built-in refrigerator, integrated dishwasher, drawer microwave, custom cabinetry, full-height quartz backsplash, waterfall island, and an oversized butler's pantry. The main-level owner's retreat offers a private sanctuary complete with two custom walk-in closets, integrated garment steamer, and a spa-inspired wet room featuring a freestanding soaking tub, oversized walk-in shower with dual shower heads, floating vanities, designer tile, premium fixtures, and luxury finishes reminiscent of a world-class resort. A private executive office with an adjoining full bath provides the perfect work-from-home space or guest suite, while the upper level offers three additional bedrooms and a spacious media lounge prewired for surround sound, ideal for a theater, golf simulator, fitness studio, or recreation room. Outdoor living rivals that of a private resort with a saltwater fiberglass swimming pool, expansive stamped concrete patios, professionally designed landscaping, outdoor fire pit, and a fully equipped outdoor kitchen complete with built-in grill, beverage center, ice maker, sink, and generous entertaining space enhanced by integrated patio heaters for year-round enjoyment. Built well beyond typical luxury standards, the home features engineered structural design, professionally inspected foundation and framing, Energy Star certification, conditioned encapsulated crawlspace, spray foam insulation, premium Andersen windows, advanced waterproofing systems and major attention to detail. Modern conveniences include a 400-amp electrical service, dual EV charging stations, whole-home audio, Cat5e networking, Wi-Fi-enabled smart fireplace, zoned Lennox HVAC systems with media filtration, smart-home infrastructure, and extensive LED lighting throughout.
Exterior Features:
Fire Pit, Outdoor Kitchen
Interior Features:
Entrance Foyer, Kitchen Island, Open Floorplan, Pantry, Walk-In Pantry, Wet Bar
General Information:
| List Price: | $2,699,950 |
| Status: | For Sale |
| Bedrooms: | 5 |
| Type: | Single Family Residence |
| Approx Sq. Ft.: | 3271 sqft |
| Parking: | Driveway |
| MLS Number: | CAR4412864 |
| Subdivision: | Hamilton Place |
| Style: | Modern |
| Bathrooms: | 5 |
| Lot Description: | Cleared, Level |
| Year Built: | 2026 |
| Sewer Type: | Public Sewer |
Assigned Schools:
| Elementary: | River Gate |
| Middle: | Southwest |
| High: | Palisades |

Lane Yates
704-232-7238
Broker In Charge
Price & Sales History
| Date | Event | Price | $/SQFT |
| 08-13-2026 | Listed | $2,699,950 | $826 |
| 12-07-2025 | Under Contract | $1,299,000 | $398 |
| 11-03-2025 | Listed | $1,299,000 | $398 |
Nearby Schools
These schools are only nearby your property search, you must confirm exact assigned schools.
| School Name | Distance | Grades | Rating |
| River Gate Elementary | 1 miles | KG-05 | 7 |
| Palisades Park Elementary | 2 miles | KG-05 | 9 |
| Pineville Elementary | 6 miles | KG-05 | 5 |
| Steele Creek Elementary | 6 miles | KG-05 | 3 |
| Berewick Elementary | 7 miles | PK-05 | 4 |
| E E Waddell Language Academy | 7 miles | KG-06 | 9 |
Source is provided by local and state governments and municipalities and is subject to change without notice, and is not guaranteed to be up to date or accurate.
Properties For Sale Nearby
Mileage is an estimation calculated from the property results address of your search. Driving time will vary from location to location.
| Street Address | Distance | Status | List Price | Days on Market |
| 13117 Hamilton Place Drive, Charlotte NC | 0 mi | $2,699,950 | days | |
| 16601 Jefferson Place, Fort Mill SC | 0.2 mi | $698,000 | days | |
| 16106 Long Talon Way, Charlotte NC | 0.3 mi | $425,000 | days | |
| 15808 Circlegreen Drive, Charlotte NC | 0.3 mi | $379,900 | days | |
| 16014 Raptor Court, Charlotte NC | 0.4 mi | $419,900 | days | |
| 16035 Long Talon Way, Charlotte NC | 0.4 mi | $505,000 | days |
Sold Properties Nearby
Mileage is an estimation calculated from the property results address of your search. Driving time will vary from location to location.
| Street Address | Distance | Property Type | Sold Price | Property Details |
Commute Distance & Time

Powered by Google Maps
Mortgage Calculator
$
%
%
| Down Payment Amount | $990,000 |
| Mortgage Amount | $3,960,000 |
| Monthly Payment (Principal & Interest Only) | $19,480 |
* Expand Calculator (incl. monthly expenses)
| Property Taxes |
$
|
| H.O.A. / Maintenance |
$
|
| Property Insurance |
$
|
| Total Monthly Payment | $20,941 |
Demographic Data For Zip 28273
|
Occupancy Types |
|
Transportation to Work |
Source is provided by local and state governments and municipalities and is subject to change without notice, and is not guaranteed to be up to date or accurate.
Property Listing Information
A Courtesy Listing Provided By EXP Realty LLC Mooresville
13117 Hamilton Place Drive, Charlotte NC is a 3271 ft2 on a 0.760 acres lot. This is for $2,699,950. This has 5 bedrooms, 5 baths, and was built in 2026.
 Based on information submitted to the MLS GRID as of 2026-08-13 22:25:26 EST. All data is
obtained from various sources and may not have been verified by broker or MLS GRID. Supplied
Open House Information is subject to change without notice. All information should be independently
reviewed and verified for accuracy. Properties may or may not be listed by the office/agent
presenting the information. Some IDX listings have been excluded from this website.
Properties displayed may be listed or sold by various participants in the MLS.
Click here for more information
Based on information submitted to the MLS GRID as of 2026-08-13 22:25:26 EST. All data is
obtained from various sources and may not have been verified by broker or MLS GRID. Supplied
Open House Information is subject to change without notice. All information should be independently
reviewed and verified for accuracy. Properties may or may not be listed by the office/agent
presenting the information. Some IDX listings have been excluded from this website.
Properties displayed may be listed or sold by various participants in the MLS.
Click here for more information
Neither Yates Realty nor any listing broker shall be responsible for any typographical errors, misinformation, or misprints, and they shall be held totally harmless from any damages arising from reliance upon this data. This data is provided exclusively for consumers' personal, non-commercial use and may not be used for any purpose other than to identify prospective properties they may be interested in purchasing.
Share


