






13106 Kennerly Drive, Huntersville NC
- 3 Bed
- 3 Bath
- 774 ft2
- 0.1 ac
For Sale $375,000
Remarks:
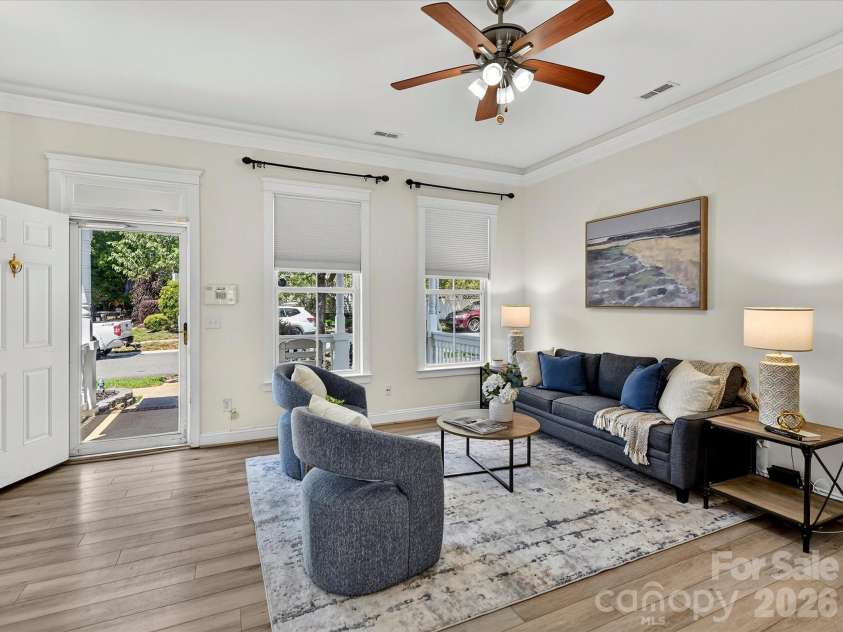
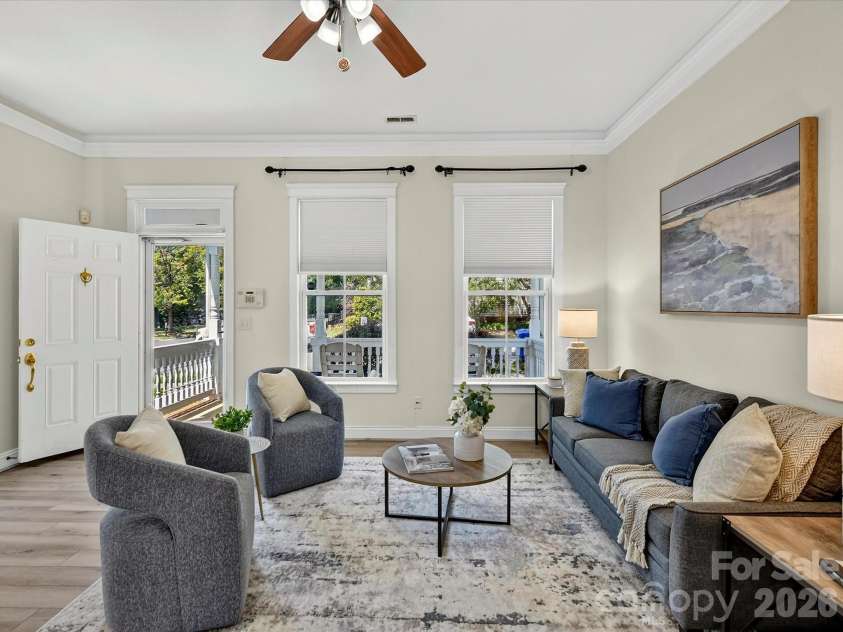
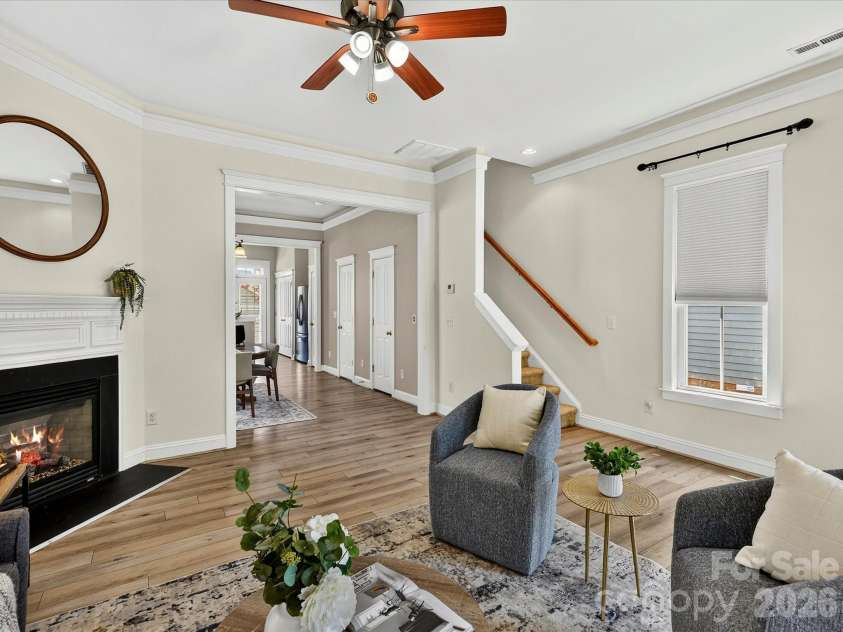
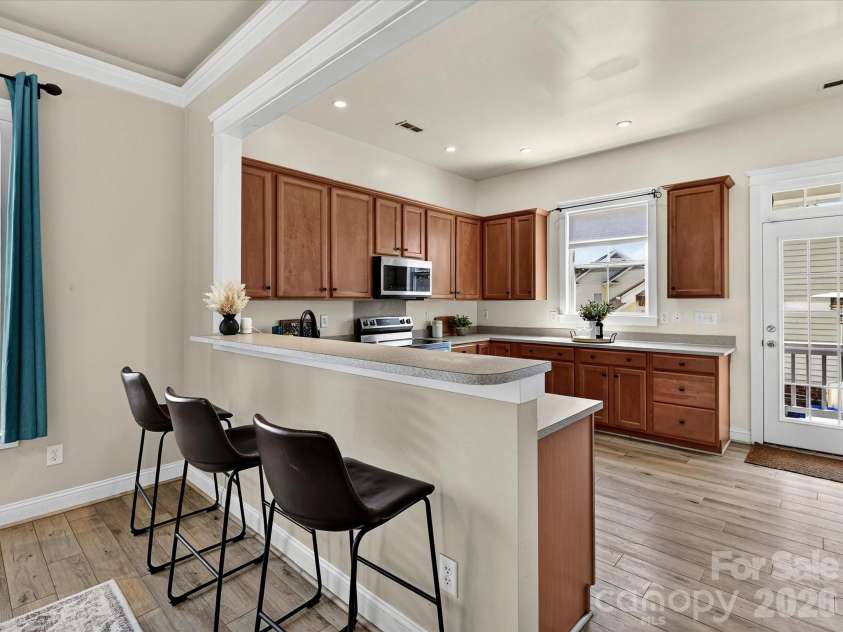
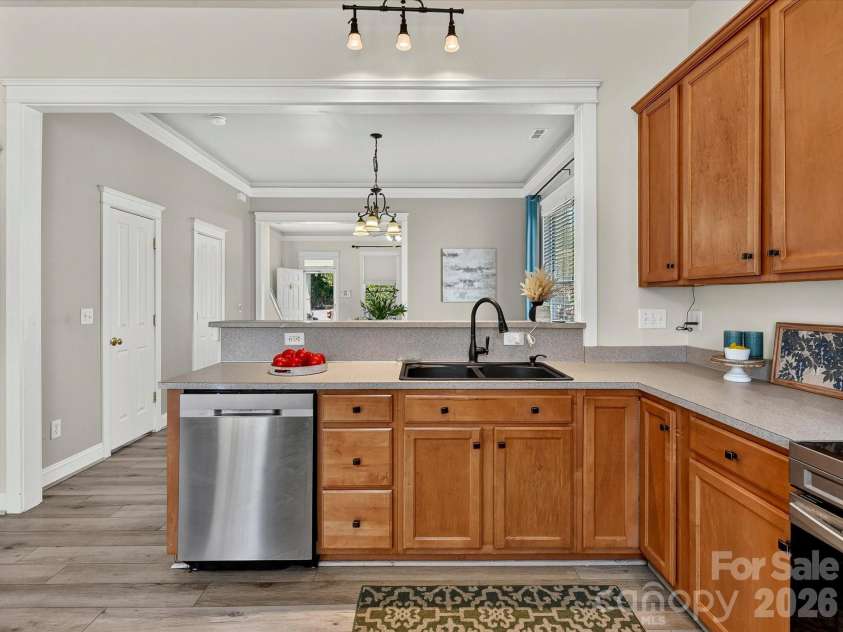
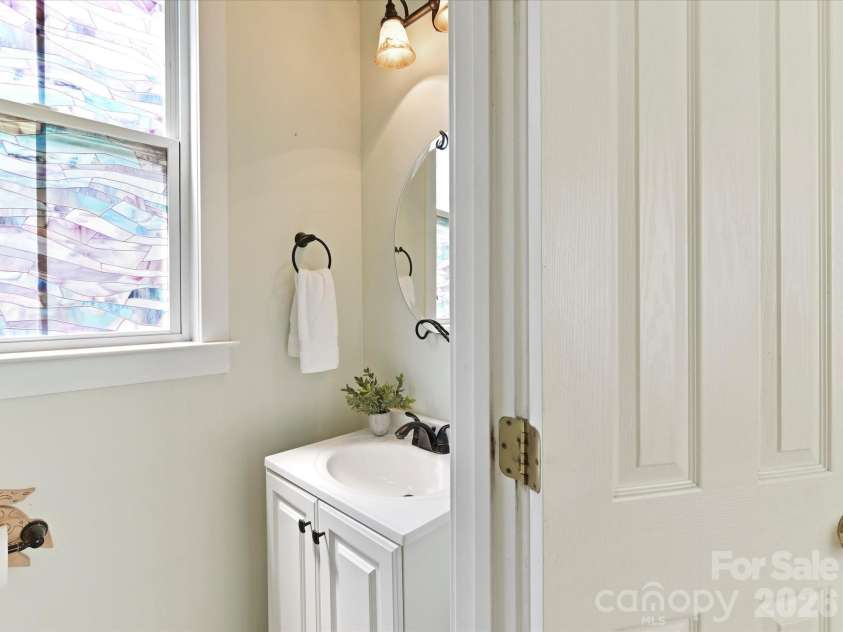
***$2,500 AVAILABLE USING A PREFERRED LENDER*** Welcome to this charming, Charleston style home offering an open-concept layout, quality finishes, and a thoughtfully designed floor plan perfect for everyday living and entertaining. A welcoming covered front porch leads into a spacious Great Room featuring a cozy fireplace, abundant natural light, and seamless flow into the dining area and kitchen. The well-appointed kitchen offers extensive cabinetry, generous counter space, a breakfast bar with seating, stainless steel appliances, and an abundance of workspace for preparing meals or gathering with family and friends. A convenient main-level powder room and laundry area add everyday functionality. Upstairs, the private primary suite provides a relaxing retreat complete with a spacious walk-in closet and an ensuite bath featuring a large vanity and tiled walk-in shower. Two additional generously sized bedrooms offer flexibility for family, guests, or a home office and share a well-appointed full bath filled with natural light. An upper-level landing creates an inviting transition between the bedrooms while maintaining privacy throughout the second floor. Step outside to enjoy the fully fenced backyard offering a spacious lawn, patio, mature landscaping, and plenty of room for outdoor entertaining, gardening, or play. A detached two-car garage provides excellent parking, storage, and workspace, while the home's attractive curb appeal, functional layout, and move-in ready condition make it an exceptional opportunity. This home is just minutes from shopping, restaurants and entertainment including Birkdale Village & has easy access to the interstate, parks & hospitals.
Interior Features:
Attic Stairs Pulldown, Breakfast Bar, Entrance Foyer, Open Floorplan, Walk-In Closet(s)
General Information:
| List Price: | $375,000 |
| Status: | For Sale |
| Bedrooms: | 3 |
| Type: | Single Family Residence |
| Approx Sq. Ft.: | 774 sqft |
| Parking: | Driveway, Detached Garage, Garage Faces Rear |
| MLS Number: | CAR4402460 |
| Subdivision: | Douglas Park |
| Style: | Transitional |
| Bathrooms: | 3 |
| Lot Description: | Private |
| Year Built: | 2004 |
| Sewer Type: | Public Sewer |
Assigned Schools:
| Elementary: | Barnette |
| Middle: | Bradley |
| High: | Hopewell |

Lane Yates
704-232-7238
Broker In Charge
Price & Sales History
| Date | Event | Price | $/SQFT |
| 10-23-2026 | Price Decrease | $375,000-3.82% | $485 |
| 09-08-2026 | Price Decrease | $389,900-0.03% | $504 |
| 07-22-2026 | Listed | $390,000 | $504 |
| 10-27-2025 | Price Decrease | $269,900-3.57% | $349 |
| 10-15-2025 | Listed | $279,900 | $362 |
Nearby Schools
These schools are only nearby your property search, you must confirm exact assigned schools.
| School Name | Distance | Grades | Rating |
| Torrence Creek Elementary | 3 miles | KG-05 | 9 |
| Trillium Springs Montessori | 4 miles | PK-05 | N/A |
| Grand Oak Elementary School | 4 miles | KG-05 | 10 |
| Mountain Island Charter School | 4 miles | KG-06 | 8 |
| Huntersville Elementary | 5 miles | KG-05 | 10 |
| Legette Blythe Elementary | 5 miles | PK-05 | 6 |
Source is provided by local and state governments and municipalities and is subject to change without notice, and is not guaranteed to be up to date or accurate.
Properties For Sale Nearby
Mileage is an estimation calculated from the property results address of your search. Driving time will vary from location to location.
| Street Address | Distance | Status | List Price | Days on Market |
| 13106 Kennerly Drive, Huntersville NC | 0 mi | $375,000 | days | |
| 13019 West Douglas Park Drive, Huntersville NC | 0.1 mi | $344,900 | days | |
| 6747 Douglas Park Drive, Huntersville NC | 0.1 mi | $375,000 | days | |
| 6723 Carrington Pointe Drive, Huntersville NC | 0.1 mi | $490,000 | days | |
| 6855 Colonial Garden Drive, Huntersville NC | 0.3 mi | $489,000 | days | |
| 7030 Carrington Pointe Drive, Huntersville NC | 0.3 mi | $450,000 | days |
Sold Properties Nearby
Mileage is an estimation calculated from the property results address of your search. Driving time will vary from location to location.
| Street Address | Distance | Property Type | Sold Price | Property Details |
Commute Distance & Time

Powered by Google Maps
Mortgage Calculator
$
%
%
| Down Payment Amount | $990,000 |
| Mortgage Amount | $3,960,000 |
| Monthly Payment (Principal & Interest Only) | $19,480 |
* Expand Calculator (incl. monthly expenses)
| Property Taxes |
$
|
| H.O.A. / Maintenance |
$
|
| Property Insurance |
$
|
| Total Monthly Payment | $20,941 |
Demographic Data For Zip 28078
|
Occupancy Types |
|
Transportation to Work |
Source is provided by local and state governments and municipalities and is subject to change without notice, and is not guaranteed to be up to date or accurate.
Property Listing Information
A Courtesy Listing Provided By Keller Williams Lake Norman
13106 Kennerly Drive, Huntersville NC is a 774 ft2 on a 0.110 acres Private Estate lot. This is for $375,000. This has 3 bedrooms, 3 baths, and was built in 2004.
 Based on information submitted to the MLS GRID as of 2026-07-22 14:50:49 EST. All data is
obtained from various sources and may not have been verified by broker or MLS GRID. Supplied
Open House Information is subject to change without notice. All information should be independently
reviewed and verified for accuracy. Properties may or may not be listed by the office/agent
presenting the information. Some IDX listings have been excluded from this website.
Properties displayed may be listed or sold by various participants in the MLS.
Click here for more information
Based on information submitted to the MLS GRID as of 2026-07-22 14:50:49 EST. All data is
obtained from various sources and may not have been verified by broker or MLS GRID. Supplied
Open House Information is subject to change without notice. All information should be independently
reviewed and verified for accuracy. Properties may or may not be listed by the office/agent
presenting the information. Some IDX listings have been excluded from this website.
Properties displayed may be listed or sold by various participants in the MLS.
Click here for more information
Neither Yates Realty nor any listing broker shall be responsible for any typographical errors, misinformation, or misprints, and they shall be held totally harmless from any damages arising from reliance upon this data. This data is provided exclusively for consumers' personal, non-commercial use and may not be used for any purpose other than to identify prospective properties they may be interested in purchasing.
Share


