

1308 Dumbarton Road, Gastonia NC
- 4 Bed
- 3 Bath
- 1626 ft2
- 0.5 ac
For Sale $425,000
Remarks:
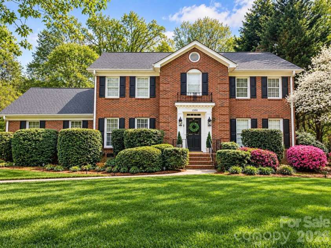
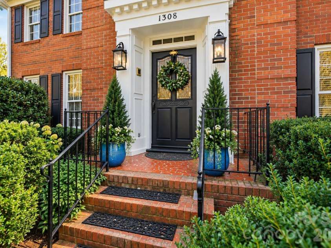
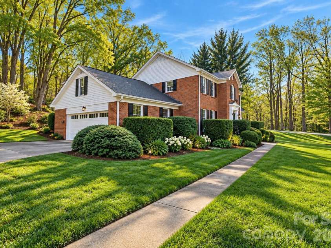
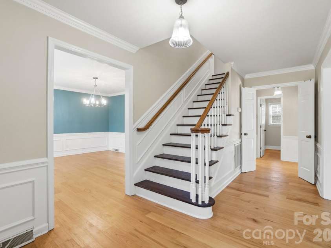
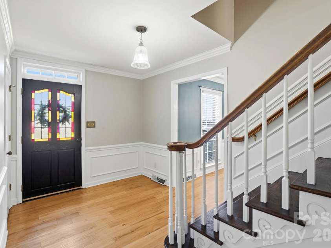
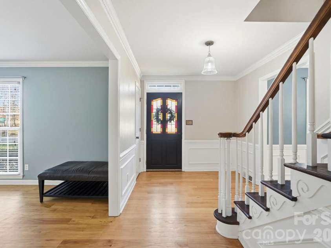
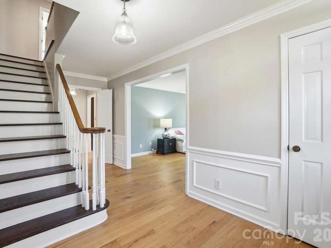
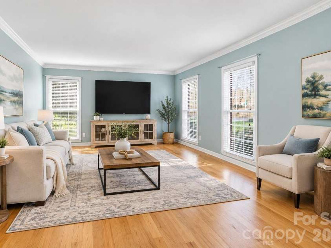
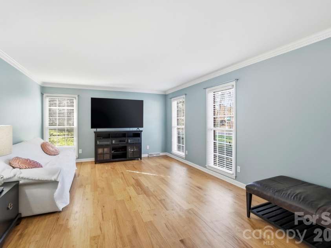
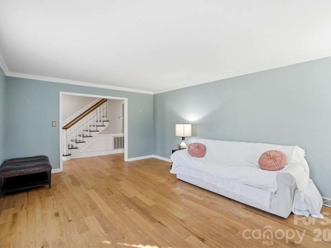
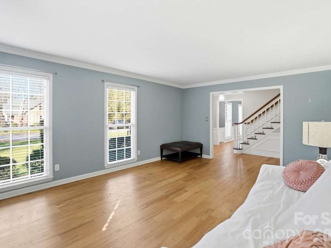
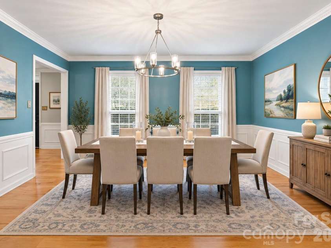
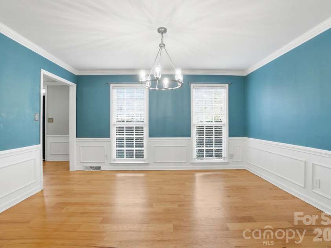
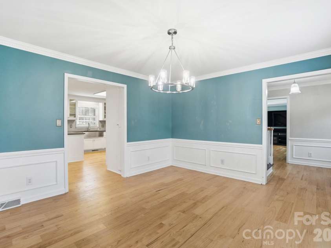
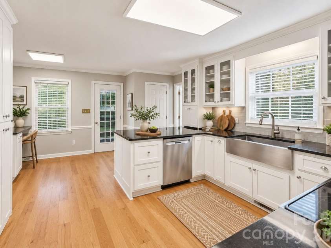
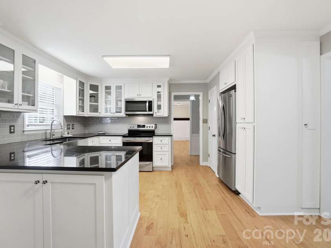
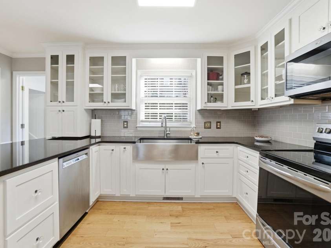
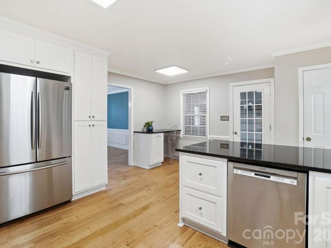
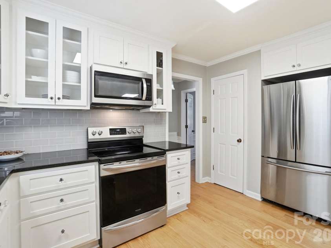
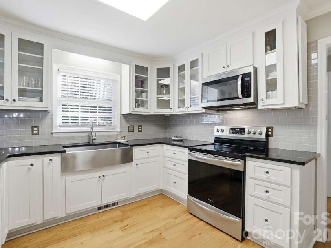
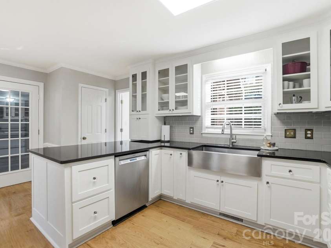
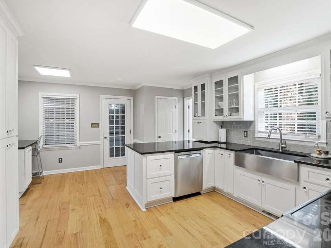
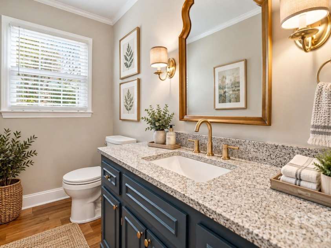
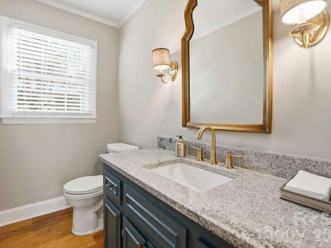
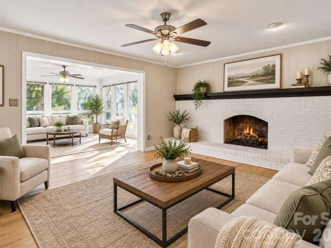
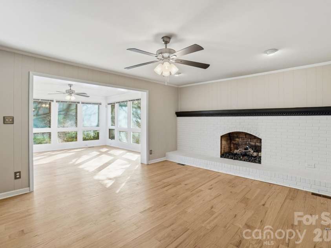
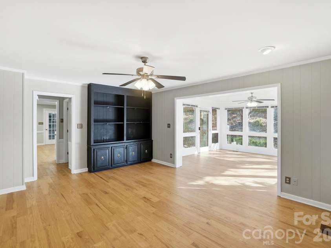
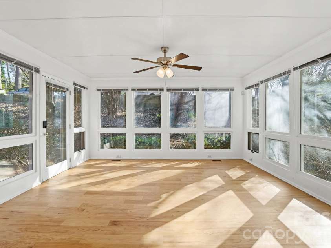
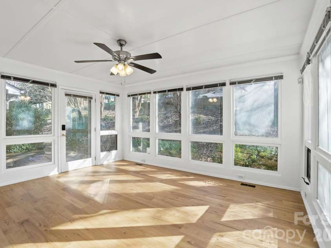
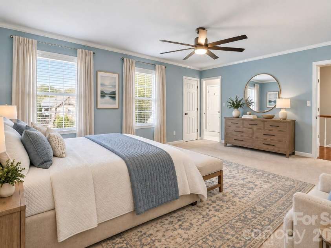
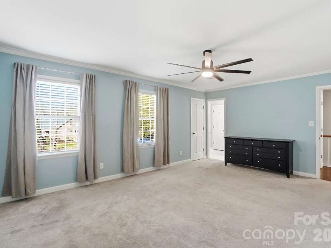
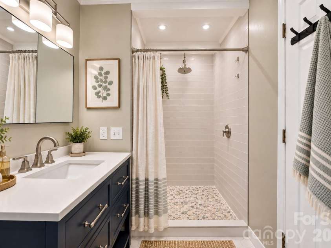
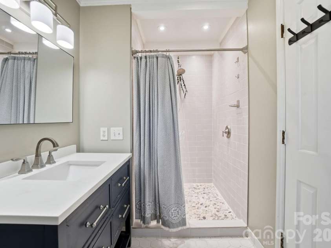
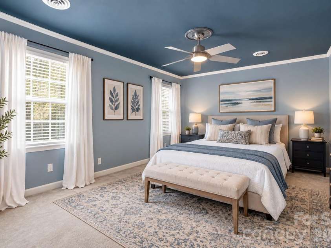
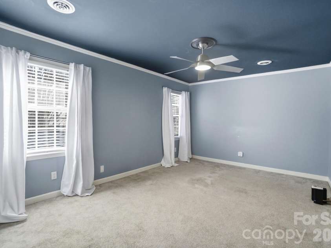
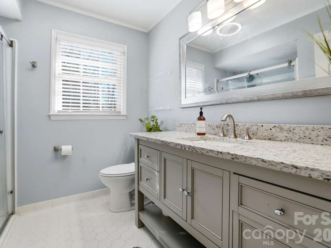
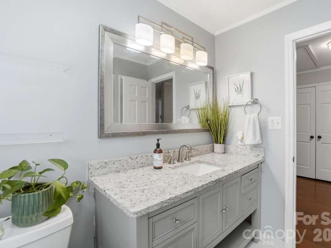
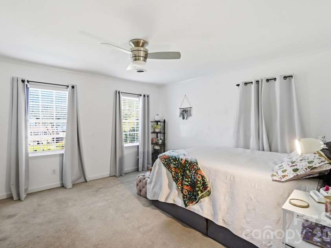
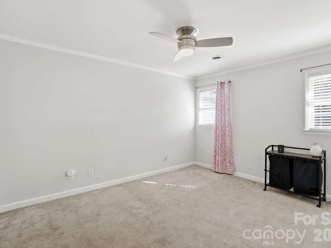
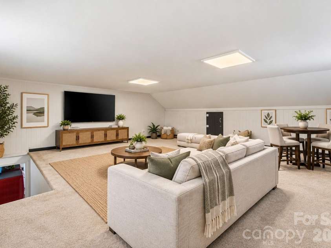
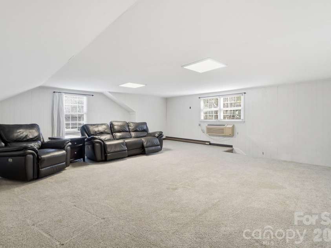
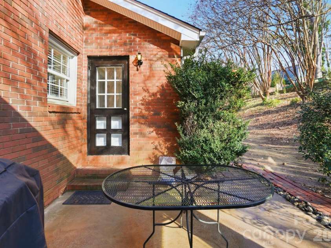
FRESHLY PRICED AT $425,000! Classic manor-style presence meets exceptional space and value in established Sherwood Forest. This full-brick Colonial offers 4 bedrooms, 2.5 baths and an impressive setting on a generous .46-acre corner lot surrounded by mature landscaping — all with NO HOA. Previously appraised above the current asking price, creating an exciting opportunity for buyers looking for VALUE and potential INSTANT EQUITY. If you've been comparing newer construction, take a look at what your money buys here — the character and presence of a classic manor home, generous room sizes, full-brick construction, mature landscaping and an established neighborhood setting that's increasingly difficult to find. With the holidays right around the corner, this is a home made for gathering! The main level offers multiple living and entertaining spaces including a formal living room, dining room, den with gas-log fireplace and an inviting all-season sunporch. Crown molding and wide-plank hardwood floors add warmth and character throughout. The kitchen features granite countertops, ample cabinetry and a functional layout designed for everyday living and entertaining. Main-level laundry adds convenience, and the washer and dryer remain. Upstairs you'll find four generously sized bedrooms with excellent closet space, including the primary suite. Updated bathrooms blend modern finishes with the home's classic style. And then there's the BONUS ROOM! Located above the garage with its own interior staircase, this large finished space offers tremendous flexibility for a home office, media room, game room, playroom, hobby space or guest area. Outside, mature landscaping and established crepe myrtles complement the classic brick exterior and create an inviting setting on the .46-acre corner lot. An attached 2-car garage provides additional parking and storage. Major updates include a NEW ROOF installed in 2025 with transferable installation warranty through November 2030, French drain installed in 2021 and downstairs heat pump from 2018. The roof warranty confirms a full replacement with CertainTeed Landmark shingles and transferability for the remaining warranty period. Move-in ready and available for a QUICK CLOSING. Convenient access to shopping, dining, major roadways and surrounding areas including Belmont and Charlotte. FULL BRICK. CLASSIC MANOR-STYLE CHARACTER. .46 ACRES. NO HOA. 4 BEDROOMS + BONUS SPACE. $425,000. If you've been waiting for the right combination of SIZE, CHARACTER and VALUE, don't miss this opportunity!
Interior Features:
Breakfast Bar, Built-in Features, Cable Prewire, Entrance Foyer, Pantry, Storage, Walk-In Closet(s)
General Information:
| List Price: | $425,000 |
| Status: | For Sale |
| Bedrooms: | 4 |
| Type: | Single Family Residence |
| Approx Sq. Ft.: | 1626 sqft |
| Parking: | Attached Garage, Garage Door Opener, Garage Faces Side, Parking Space(s) |
| MLS Number: | CAR4424126 |
| Subdivision: | Sherwood Forest |
| Style: | Colonial |
| Bathrooms: | 3 |
| Lot Description: | Corner Lot |
| Year Built: | 1977 |
| Sewer Type: | Public Sewer |
Assigned Schools:
| Elementary: | Sherwood |
| Middle: | Grier |
| High: | Ashbrook |

Lane Yates
704-232-7238
Broker In Charge
Price & Sales History
| Date | Event | Price | $/SQFT |
| 09-12-2026 | Relisted | $425,000-3.39% | $262 |
| 10-26-2025 | Listed | $520,000 | $320 |
Nearby Schools
These schools are only nearby your property search, you must confirm exact assigned schools.
| School Name | Distance | Grades | Rating |
| Sherwood Elementary School | 1 miles | PK-05 | 2 |
| Piedmont Community Charter School | 2 miles | KG-06 | 8 |
| Gardner Park Elementary School | 2 miles | PK-05 | 3 |
| Lingerfeldt Elementary School | 2 miles | PK-05 | 1 |
| Robinson Elementary School | 2 miles | PK-05 | 6 |
| Pleasant Ridge Elementary School | 3 miles | PK-05 | 2 |
Source is provided by local and state governments and municipalities and is subject to change without notice, and is not guaranteed to be up to date or accurate.
Properties For Sale Nearby
Mileage is an estimation calculated from the property results address of your search. Driving time will vary from location to location.
| Street Address | Distance | Status | List Price | Days on Market |
| 1308 Dumbarton Road, Gastonia NC | 0 mi | $425,000 | days | |
| 1432 Laurel Lane, Gastonia NC | 0.1 mi | $850,000 | days | |
| 1311 Cambridge Street, Gastonia NC | 0.1 mi | $279,900 | days | |
| 1258 Cambridge Street, Gastonia NC | 0.1 mi | $314,900 | days | |
| 1204 Dumbarton Road, Gastonia NC | 0.1 mi | $450,000 | days | |
| 1287 Queensgate Street, Gastonia NC | 0.1 mi | $440,000 | days |
Sold Properties Nearby
Mileage is an estimation calculated from the property results address of your search. Driving time will vary from location to location.
| Street Address | Distance | Property Type | Sold Price | Property Details |
Commute Distance & Time

Powered by Google Maps
Mortgage Calculator
$
%
%
| Down Payment Amount | $990,000 |
| Mortgage Amount | $3,960,000 |
| Monthly Payment (Principal & Interest Only) | $19,480 |
* Expand Calculator (incl. monthly expenses)
| Property Taxes |
$
|
| H.O.A. / Maintenance |
$
|
| Property Insurance |
$
|
| Total Monthly Payment | $20,941 |
Demographic Data For Zip 28054
|
Occupancy Types |
|
Transportation to Work |
Source is provided by local and state governments and municipalities and is subject to change without notice, and is not guaranteed to be up to date or accurate.
Property Listing Information
A Courtesy Listing Provided By The J Bouvier Real Estate Group LLC
1308 Dumbarton Road, Gastonia NC is a 1626 ft2 on a 0.460 acres lot. This is for $425,000. This has 4 bedrooms, 3 baths, and was built in 1977.
 Based on information submitted to the MLS GRID as of 2026-08-12 16:53:32 EST. All data is
obtained from various sources and may not have been verified by broker or MLS GRID. Supplied
Open House Information is subject to change without notice. All information should be independently
reviewed and verified for accuracy. Properties may or may not be listed by the office/agent
presenting the information. Some IDX listings have been excluded from this website.
Properties displayed may be listed or sold by various participants in the MLS.
Click here for more information
Based on information submitted to the MLS GRID as of 2026-08-12 16:53:32 EST. All data is
obtained from various sources and may not have been verified by broker or MLS GRID. Supplied
Open House Information is subject to change without notice. All information should be independently
reviewed and verified for accuracy. Properties may or may not be listed by the office/agent
presenting the information. Some IDX listings have been excluded from this website.
Properties displayed may be listed or sold by various participants in the MLS.
Click here for more information
Neither Yates Realty nor any listing broker shall be responsible for any typographical errors, misinformation, or misprints, and they shall be held totally harmless from any damages arising from reliance upon this data. This data is provided exclusively for consumers' personal, non-commercial use and may not be used for any purpose other than to identify prospective properties they may be interested in purchasing.
Share


