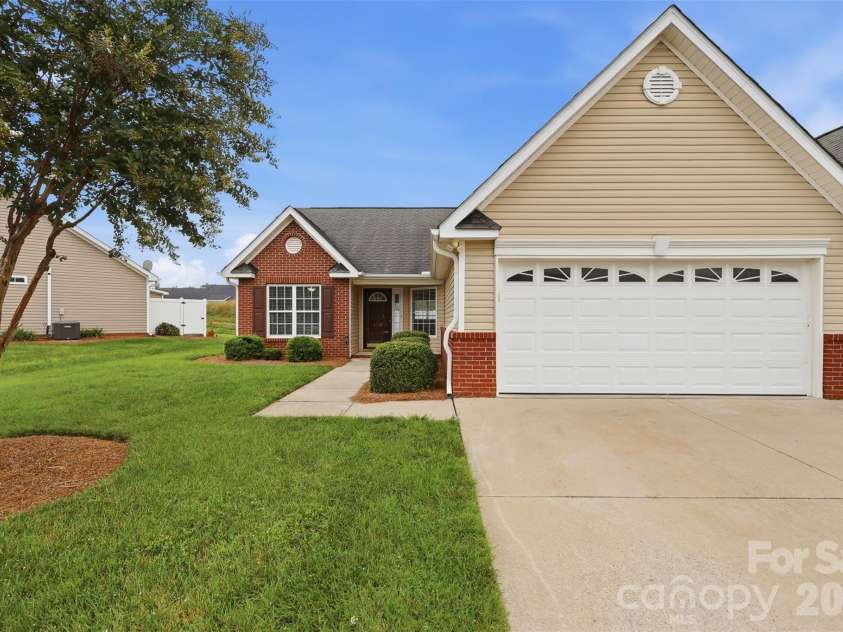
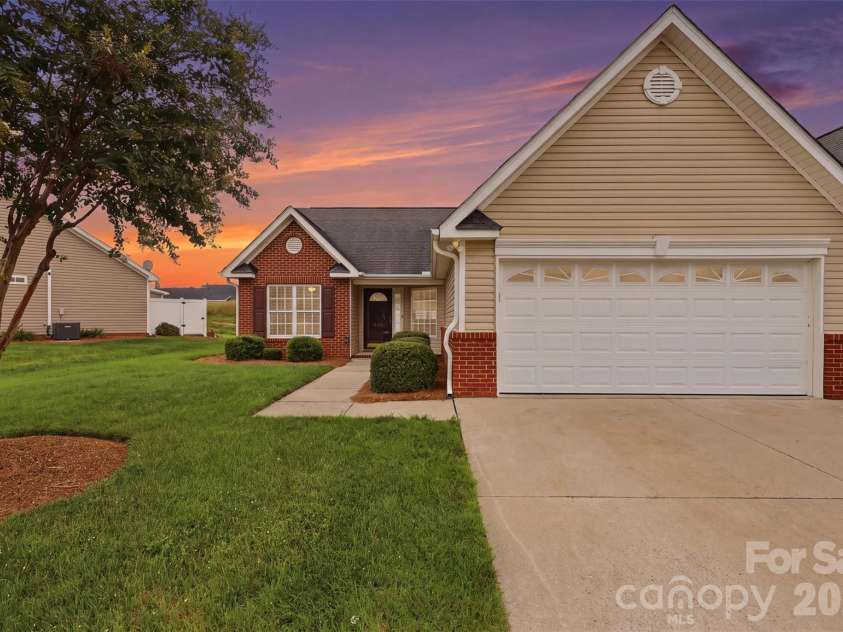
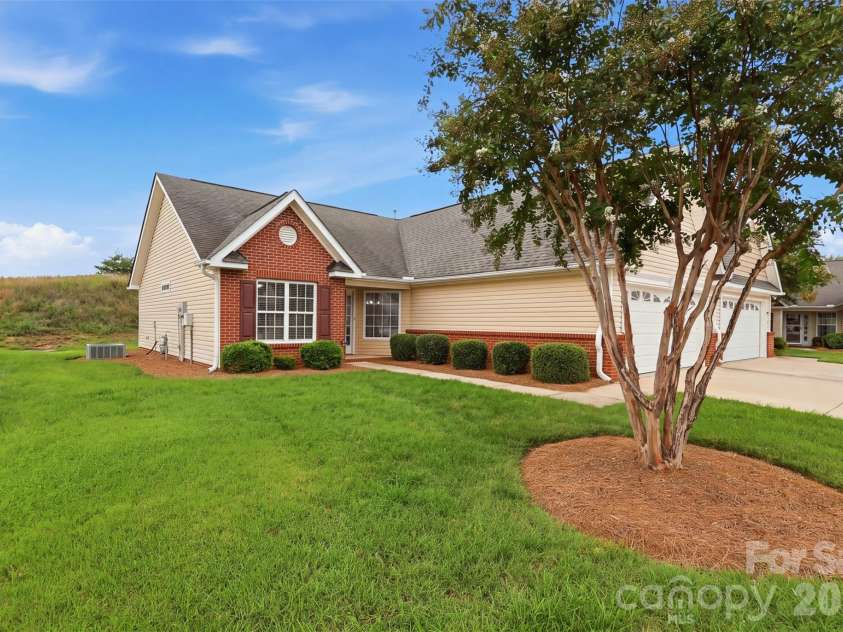
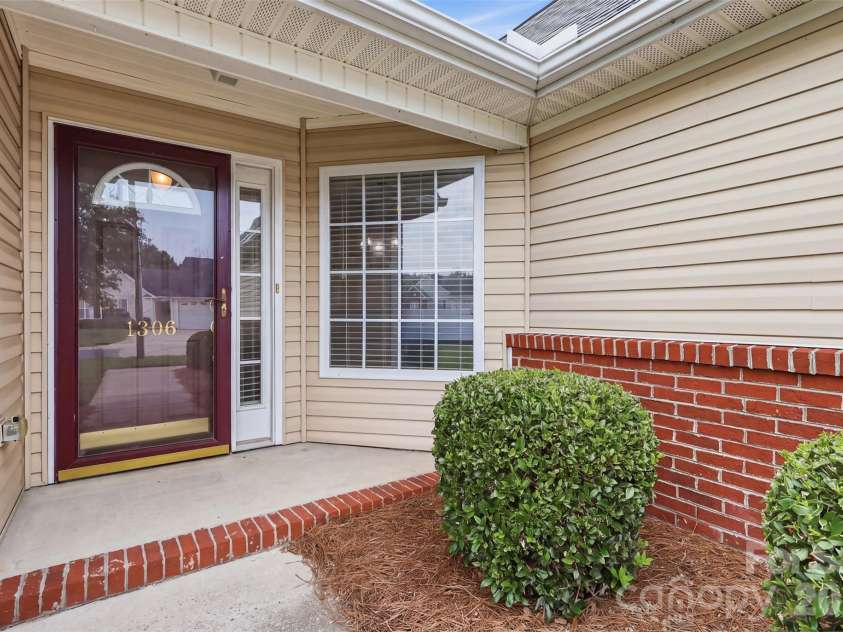



1306 Bayswater Drive, High Point NC
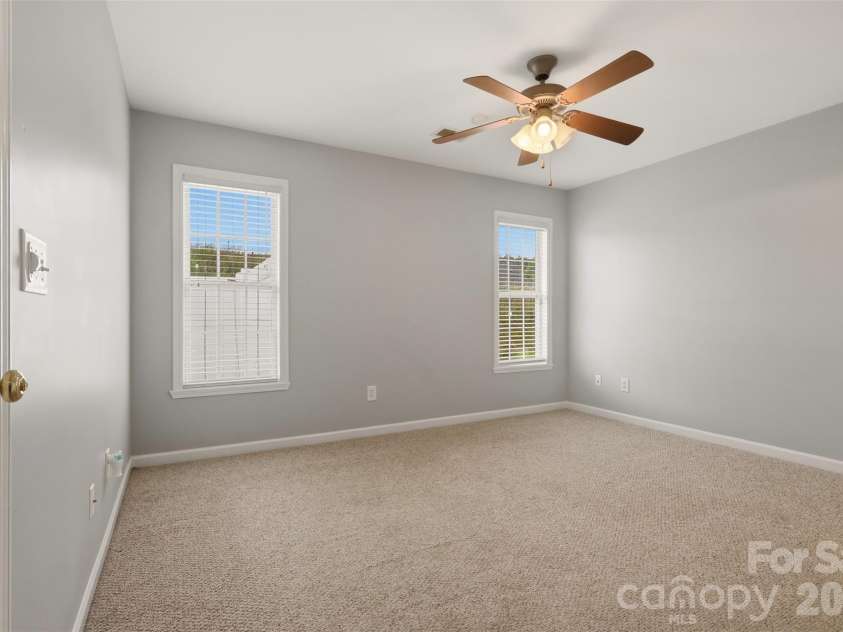
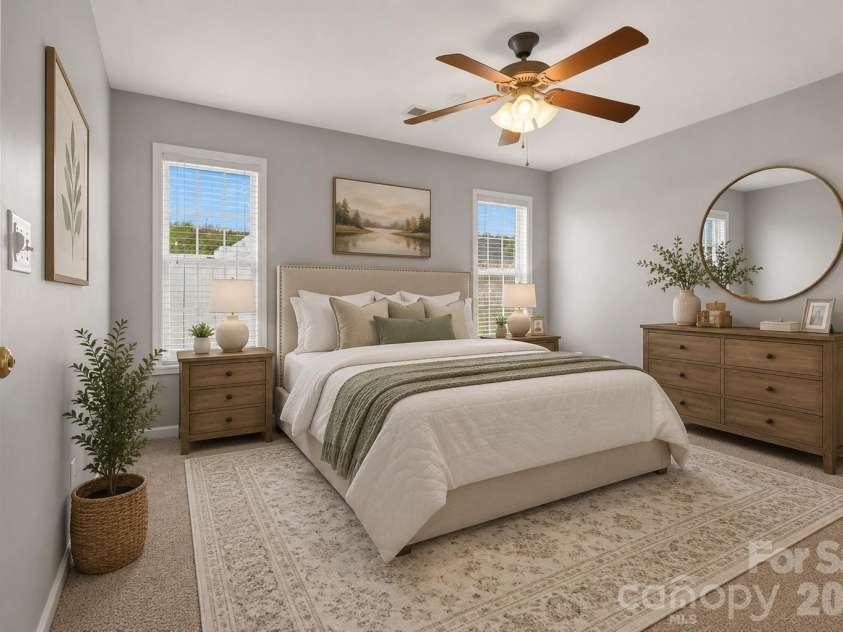
- 3 Bed
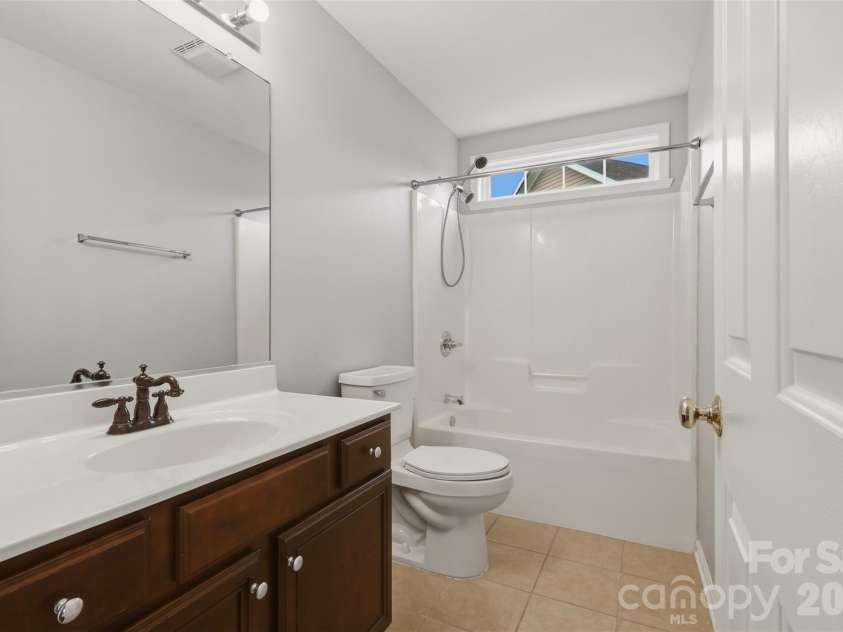
- 2 Bath
- 1266 ft2
- 0.1 ac
For Sale $264,900
Remarks:
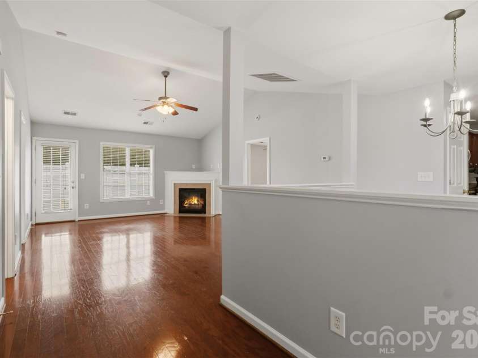
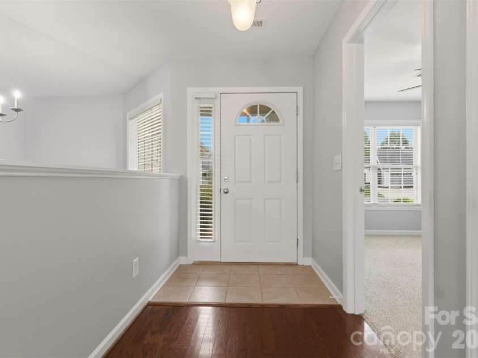
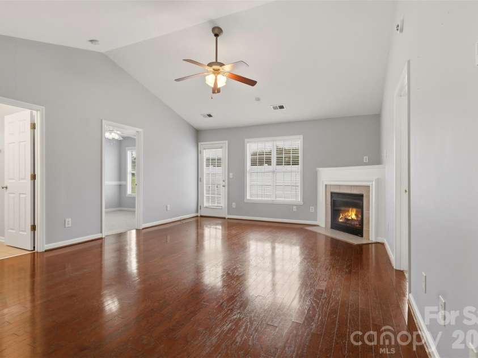
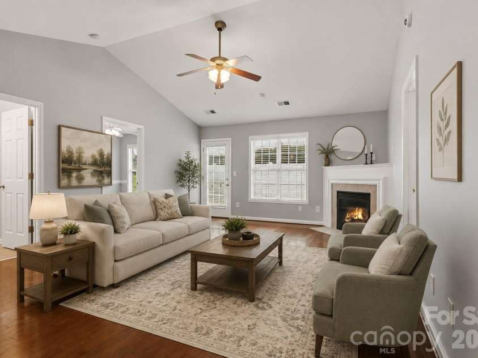
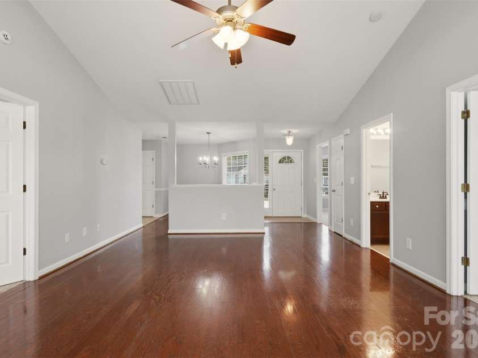
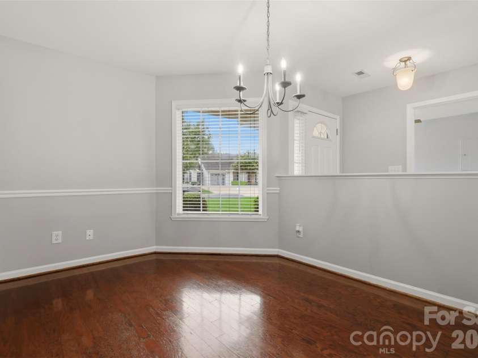
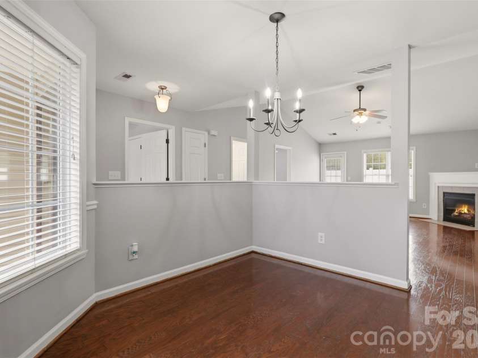
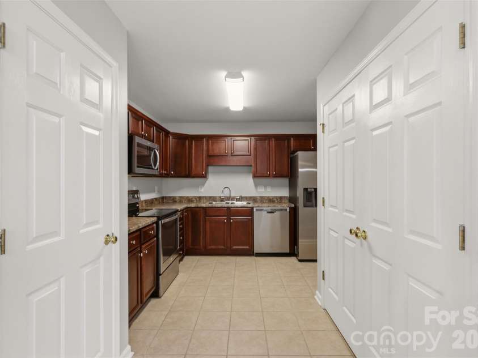
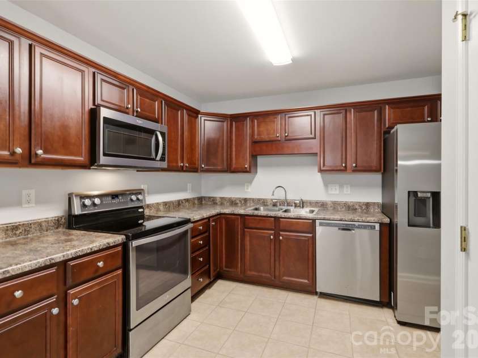
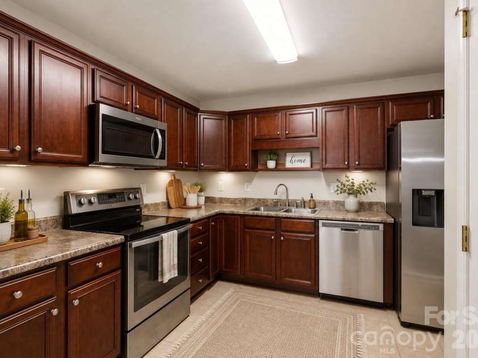
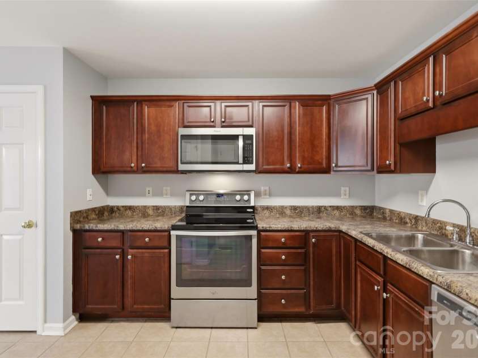
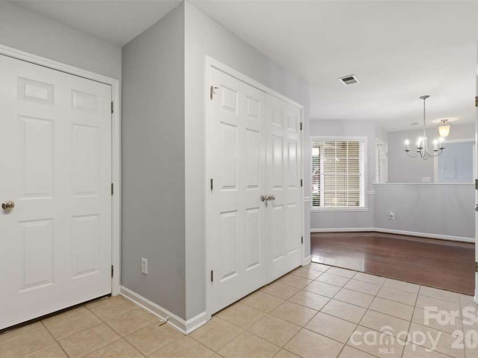
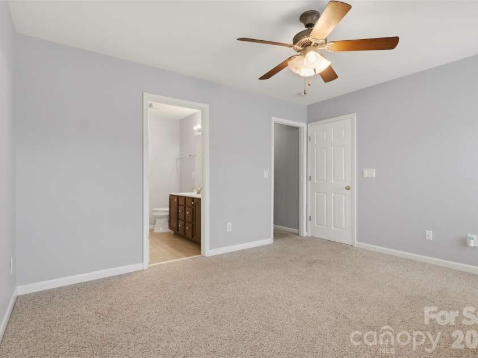
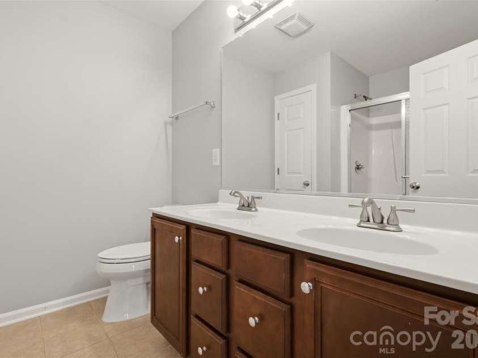
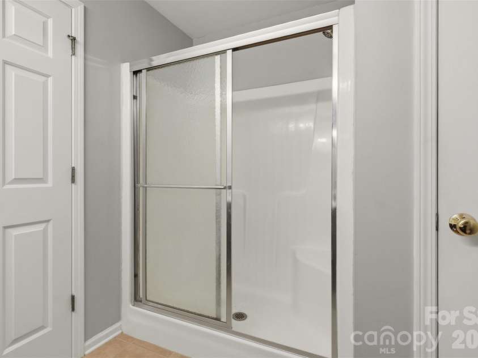
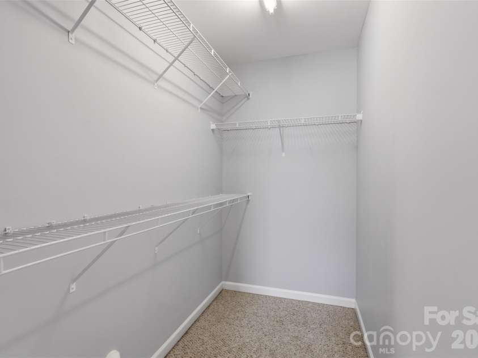
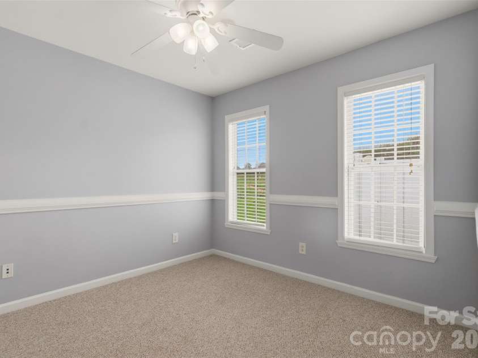
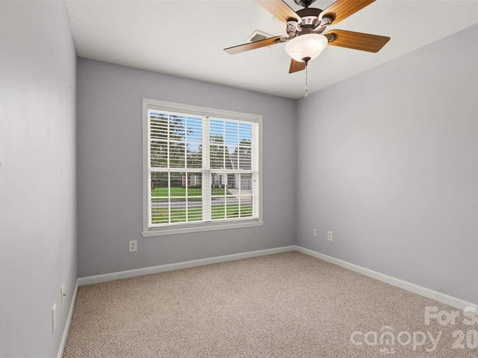
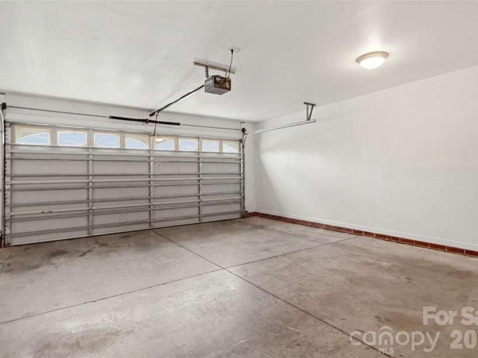
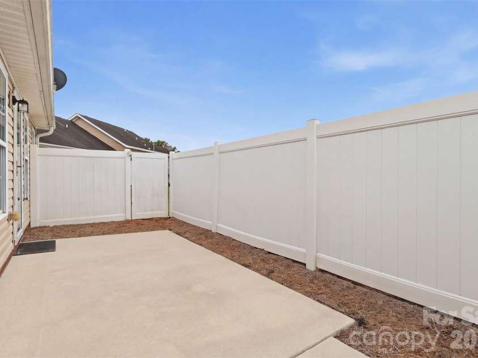
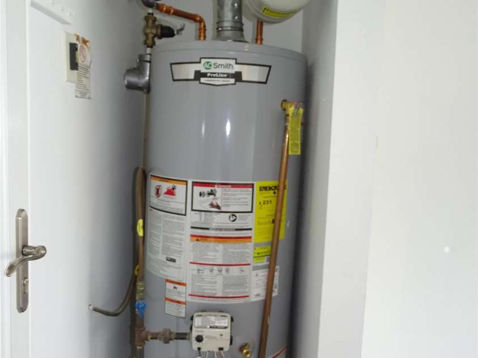
One-level townhome — no steps and lawn maintenance handled by the HOA. This light-filled floorplan features a split-bedroom layout, hardwood floors in the living room, vaulted ceiling, gas-log fireplace, and a separate dining area. The kitchen includes all-stainless steel appliances. Enjoy a fenced patio for privacy and a spacious 2-car garage with pull-down access to a fully floored storage area spanning the garage’s length and width. With a acceptable offer the seller is offering a 2,700 flooring allowance to refinish the hardwood floors. Recent updates: interior painted (2024), gas water heater replaced (2024). The HOA is replacing community roofs; this unit’s roof is scheduled for completion in 2027. Situated on a quiet cul-de-sac with minimal through traffic, this townhome stands out from the rest. Davidson County taxes and schools. Cul-de-sac lot, fenced patio, no steps, New tax value: $273,700. Minutes from shopping and dining. Ready for immediate occupancy — a must-see.
Interior Features:
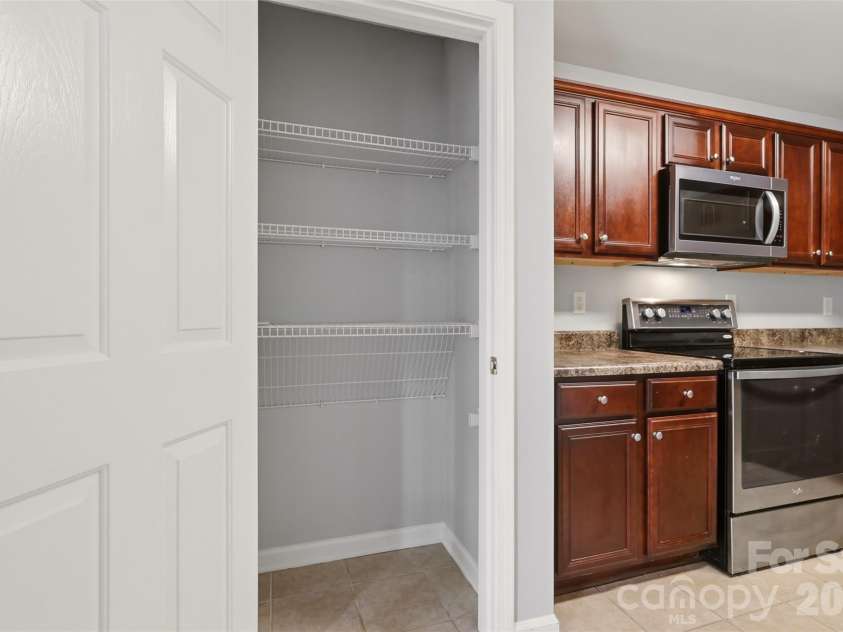
Attic Stairs Pulldown, Pantry, Split Bedroom
General Information:
| List Price: | $264,900 |
| Status: | For Sale |
| Bedrooms: | 3 |
| Type: | Townhouse |
| Approx Sq. Ft.: | 1266 sqft |
| Parking: | Attached Garage |
| MLS Number: | CAR4399020 |
| Subdivision: | Crosswinds |
| Style: | Traditional |
| Bathrooms: | 2 |
| Lot Description: | Cul-De-Sac, End Unit |
| Year Built: | 2006 |
| Sewer Type: | Public Sewer |
Assigned Schools:
| Elementary: | Wallburg |
| Middle: | Ledford |
| High: | Ledford |

Lane Yates
704-232-7238
Broker In Charge
Price & Sales History
| Date | Event | Price | $/SQFT |
| 08-20-2026 | Price Decrease | $264,900-0.04% | $210 |
| 08-13-2026 | Price Decrease | $265,000-1.67% | $210 |
| 08-13-2026 | Price Decrease | $269,500-0.15% | $213 |
| 07-21-2026 | Price Decrease | $269,900-1.82% | $214 |
| 07-12-2026 | Listed | $274,900 | $218 |
| 01-25-2026 | Price Decrease | $1,950,000-4.88% | $1,541 |
| 12-18-2025 | Relisted | $2,049,999 | $1,620 |
| 12-11-2025 | Under Contract | $2,049,999 | $1,620 |
| 09-13-2025 | Listed | $2,049,999 | $1,620 |
Nearby Schools
These schools are only nearby your property search, you must confirm exact assigned schools.
| School Name | Distance | Grades | Rating |
| Northwood Elementary School | 2 miles | PK-05 | 2 |
| Shadybrook Elementary School | 2 miles | PK-05 | 7 |
| Oak View Elementary School | 2 miles | PK-05 | 2 |
| Johnson Street Global Studies | 2 miles | KG-06 | 2 |
| Kirkman Park Elementary School | 3 miles | PK-05 | 2 |
| Montlieu Elementary Academy of Technology | 4 miles | PK-05 | 4 |
Source is provided by local and state governments and municipalities and is subject to change without notice, and is not guaranteed to be up to date or accurate.
Properties For Sale Nearby
Mileage is an estimation calculated from the property results address of your search. Driving time will vary from location to location.
| Street Address | Distance | Status | List Price | Days on Market |
| 1306 Bayswater Drive, High Point NC | 0 mi | $264,900 | days | |
| 515 Westover Drive, High Point NC | 0.8 mi | $259,000 | days |
Sold Properties Nearby
Mileage is an estimation calculated from the property results address of your search. Driving time will vary from location to location.
| Street Address | Distance | Property Type | Sold Price | Property Details |
Commute Distance & Time

Powered by Google Maps
Mortgage Calculator
$
%
%
| Down Payment Amount | $990,000 |
| Mortgage Amount | $3,960,000 |
| Monthly Payment (Principal & Interest Only) | $19,480 |
* Expand Calculator (incl. monthly expenses)
| Property Taxes |
$
|
| H.O.A. / Maintenance |
$
|
| Property Insurance |
$
|
| Total Monthly Payment | $20,941 |
Demographic Data For Zip 27265
|
Occupancy Types |
|
Transportation to Work |
Source is provided by local and state governments and municipalities and is subject to change without notice, and is not guaranteed to be up to date or accurate.
Property Listing Information
A Courtesy Listing Provided By RE/MAX Preferred Properties
1306 Bayswater Drive, High Point NC is a 1266 ft2 on a 0.080 acres lot. This is for $264,900. This has 3 bedrooms, 2 baths, and was built in 2006.
 Based on information submitted to the MLS GRID as of 2026-07-12 11:21:54 EST. All data is
obtained from various sources and may not have been verified by broker or MLS GRID. Supplied
Open House Information is subject to change without notice. All information should be independently
reviewed and verified for accuracy. Properties may or may not be listed by the office/agent
presenting the information. Some IDX listings have been excluded from this website.
Properties displayed may be listed or sold by various participants in the MLS.
Click here for more information
Based on information submitted to the MLS GRID as of 2026-07-12 11:21:54 EST. All data is
obtained from various sources and may not have been verified by broker or MLS GRID. Supplied
Open House Information is subject to change without notice. All information should be independently
reviewed and verified for accuracy. Properties may or may not be listed by the office/agent
presenting the information. Some IDX listings have been excluded from this website.
Properties displayed may be listed or sold by various participants in the MLS.
Click here for more information
Neither Yates Realty nor any listing broker shall be responsible for any typographical errors, misinformation, or misprints, and they shall be held totally harmless from any damages arising from reliance upon this data. This data is provided exclusively for consumers' personal, non-commercial use and may not be used for any purpose other than to identify prospective properties they may be interested in purchasing.
Share


