















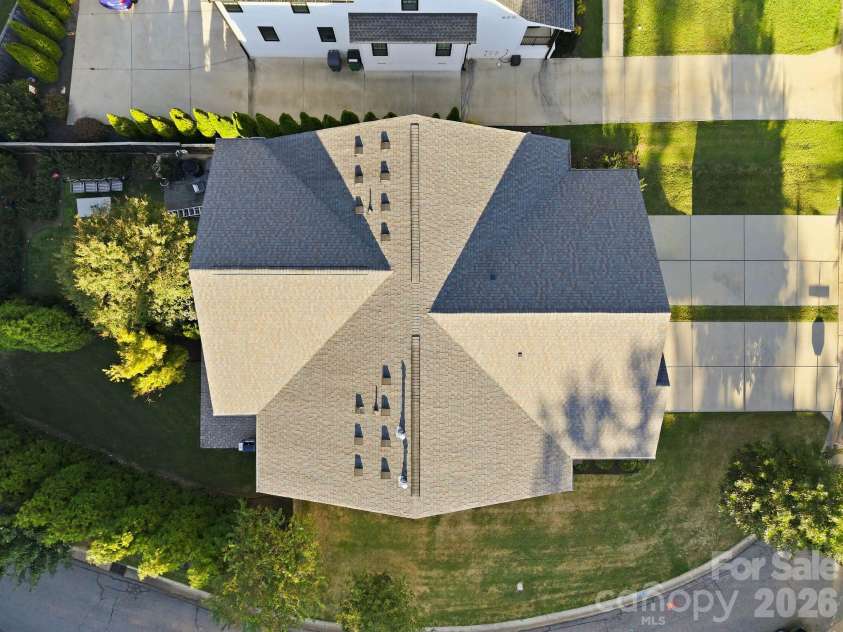


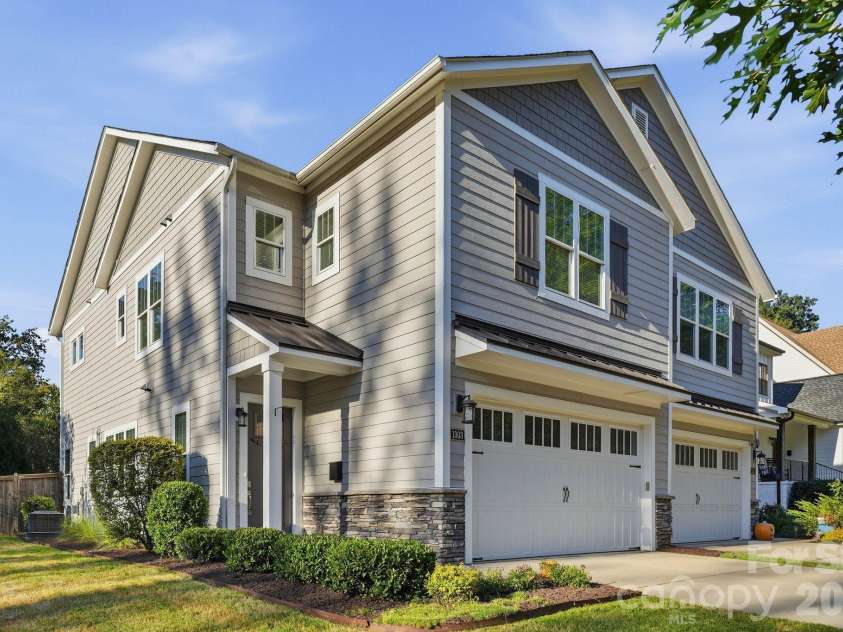


1303 Cortland Road, Charlotte NC
- 3 Bed
- 3 Bath
- 895 ft2
- 0.1 ac
For Sale $700,000
Remarks:
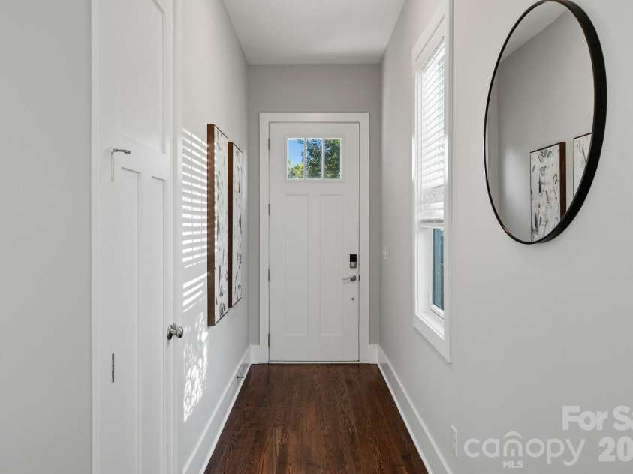
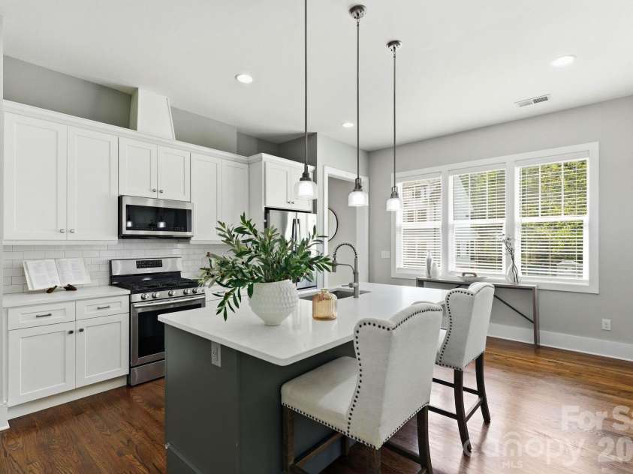
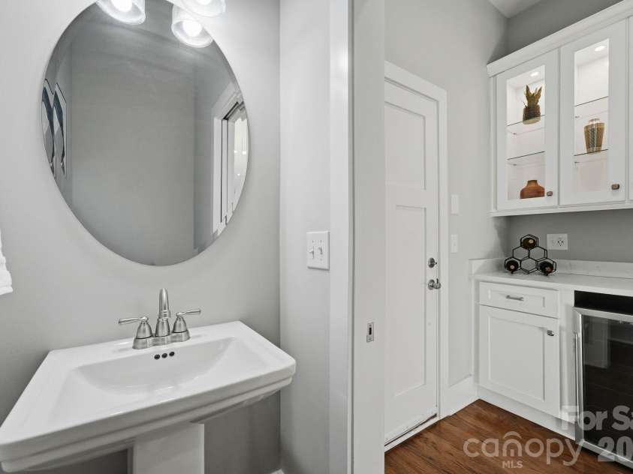
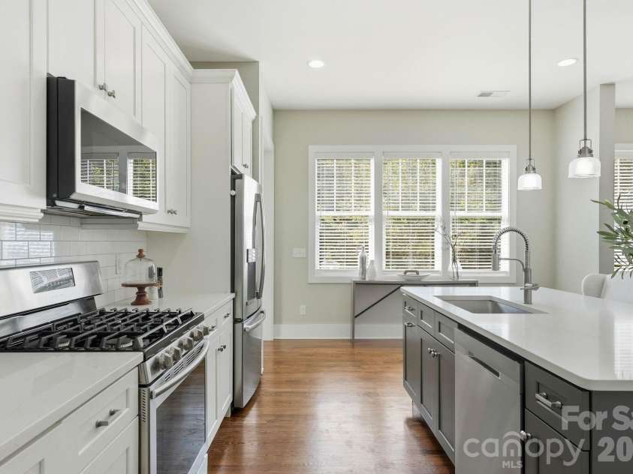
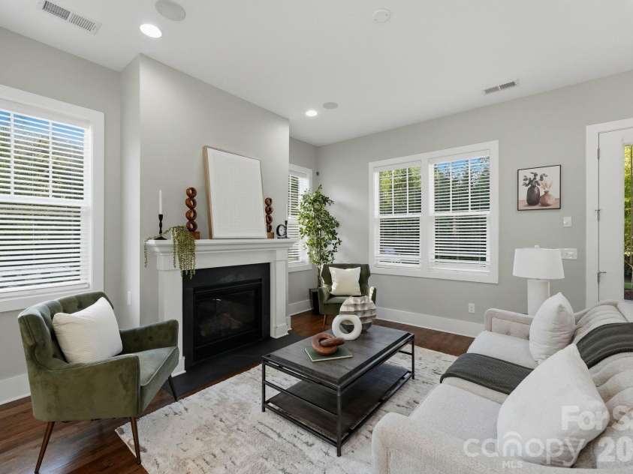
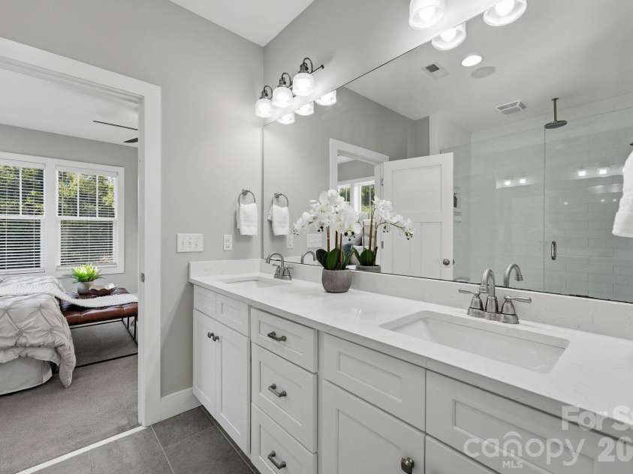
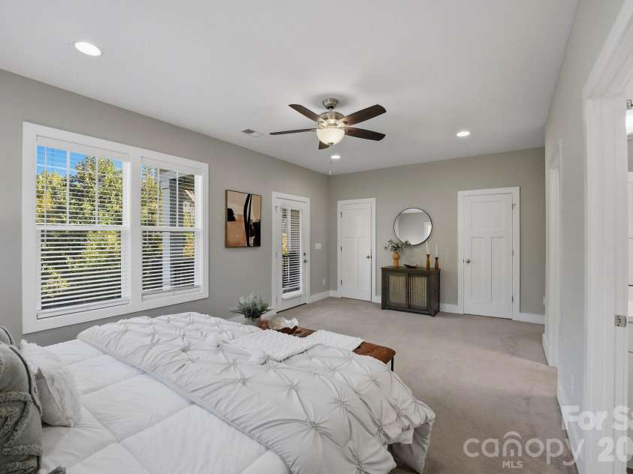
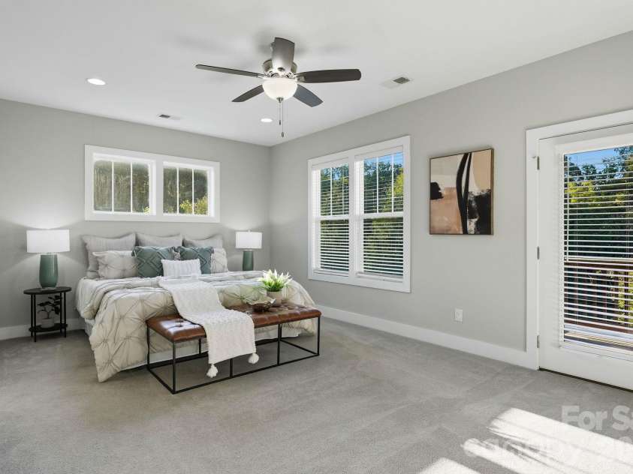
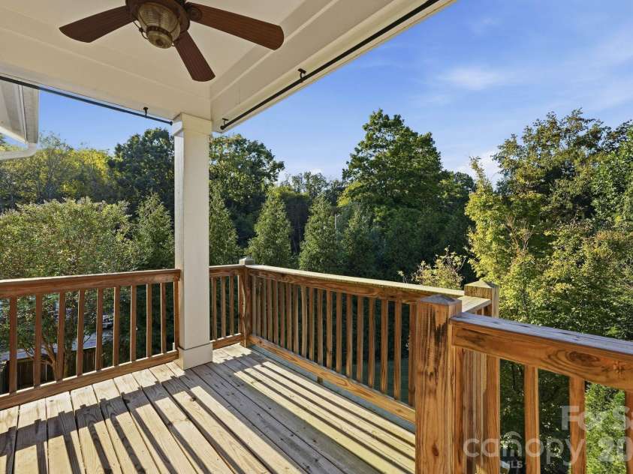
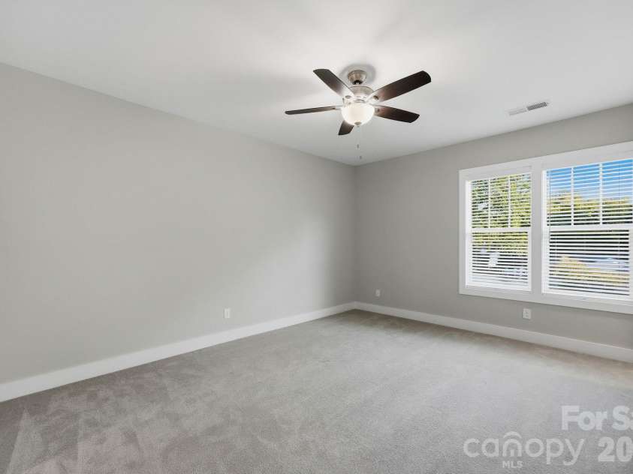
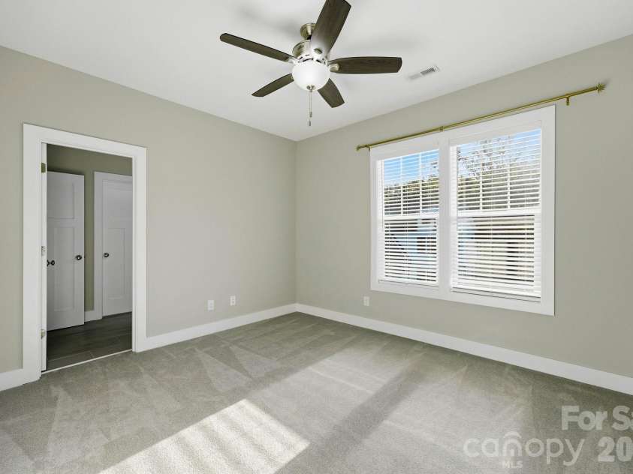
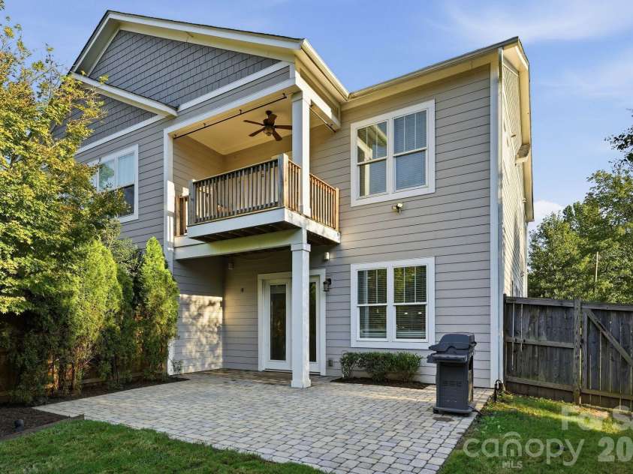
Welcome to 1303 Cortland Rd E in coveted Madison Park, where refined modern design meets an effortless, walkable lifestyle. This newer-construction duet showcases 10’ ceilings on the main level, 9’ ceilings upstairs, hardwood flooring throughout the lower level, recessed lighting, fresh paint and thoughtful millwork details. At the heart of the home, an inviting open-concept main level is designed for both everyday living and entertaining. The dining and living areas flow seamlessly together, anchored by a striking gas fireplace. In ceiling surround sound living room speakers and 2” blinds cover all windows in the house. The chef’s kitchen features a large center island, 42” cabinetry, quartz countertops, tiled backsplash, and stainless-steel appliances, including a gas range. A dedicated coffee bar with built-in beverage refrigerator and glass-front display cabinetry adds both style and function, while a spacious utility/pantry closet and abundant storage keep everything beautifully organized. Step outside to the patio, with outdoor speakers and the pre-installed in-ground gas line, it’s ready for your grill, and effortless outdoor entertaining. Upstairs, the spacious primary suite offers a true retreat with a large walk-in closet plus two additional closets all with built in organizers. The spa-inspired primary bath features a large dual vanity, tiled glass-enclosed walk-in shower with bench seating, in ceiling speaker, separate water closet, and additional linen storage. The primary bedroom also opens directly to the covered upper deck—perfect for morning coffee or unwinding at the end of the day. Two additional bedrooms offer generous space and walk-in closets. A stylish Jack-and-Jill bath features a quartz-topped dual vanity and tiled tub/shower, providing both convenience and privacy. An upper-level laundry room and hall linen closet adds to the thoughtful functionality of the home. Outside, enjoy a rear covered brick-paver patio surrounded by mature landscaping designed for privacy. The fully enclosed privacy fenced yard also features new landscaping and yard maintenance provided by the HOA, making this home truly move-in ready. A 2-car garage completes the package, along with an enviable Madison Park location. Walk to the Park Rd/Selwyn Terrace shops and restaurants, enjoy a private neighborhood entrance to the Little Sugar Creek Greenway, and experience easy access to Montford, SouthPark, South End, Uptown, the Woodlawn light rail station, and I-77. Modern comfort, exceptional design, and an unbeatable location—welcome home!
Exterior Features:
Gas Grill
Interior Features:
Attic Stairs Pulldown, Cable Prewire, Kitchen Island, Open Floorplan, Pantry, Split Bedroom, Storage, Walk-In Closet(s), Walk-In Pantry
General Information:
| List Price: | $700,000 |
| Status: | For Sale |
| Bedrooms: | 3 |
| Type: | Townhouse |
| Approx Sq. Ft.: | 895 sqft |
| Parking: | Driveway, Attached Garage, Garage Faces Front |
| MLS Number: | CAR4430140 |
| Subdivision: | Selwyn Park |
| Bathrooms: | 3 |
| Lot Description: | Level |
| Year Built: | 2019 |
| Sewer Type: | Public Sewer |
Assigned Schools:
| Elementary: | Pinewood Mecklenburg |
| Middle: | Alexander Graham |
| High: | Myers Park |

Lane Yates
704-232-7238
Broker In Charge
Price & Sales History
| Date | Event | Price | $/SQFT |
| 10-02-2026 | Listed | $700,000 | $783 |
| 01-07-2026 | Listed | $323,000 | $361 |
Nearby Schools
These schools are only nearby your property search, you must confirm exact assigned schools.
| School Name | Distance | Grades | Rating |
| Pinewood Elementary | 1 miles | PK-05 | 3 |
| Park Road Montessori | 1 miles | PK-05 | 9 |
| Selwyn Elementary | 1 miles | KG-05 | 10 |
| Collinswood Language Academy | 2 miles | KG-06 | 9 |
| Huntingtowne Farms Elementary | 2 miles | PK-05 | 2 |
| Sedgefield Elementary | 2 miles | PK-05 | 2 |
Source is provided by local and state governments and municipalities and is subject to change without notice, and is not guaranteed to be up to date or accurate.
Properties For Sale Nearby
Mileage is an estimation calculated from the property results address of your search. Driving time will vary from location to location.
| Street Address | Distance | Status | List Price | Days on Market |
| 1303 Cortland Road, Charlotte NC | 0 mi | $700,000 | days | |
| 1314 Cortland Road, Charlotte NC | 0.1 mi | $375,000 | days | |
| 1333 Cortland Road, Charlotte NC | 0.1 mi | $675,000 | days | |
| 4922 Valley Stream Road, Charlotte NC | 0.1 mi | $495,000 | days | |
| 1321/1323 Richmond Place, Charlotte NC | 0.1 mi | $699,000 | days | |
| 4910 Valley Stream Road, Charlotte NC | 0.1 mi | $565,000 | days |
Sold Properties Nearby
Mileage is an estimation calculated from the property results address of your search. Driving time will vary from location to location.
| Street Address | Distance | Property Type | Sold Price | Property Details |
Commute Distance & Time

Powered by Google Maps
Mortgage Calculator
$
%
%
| Down Payment Amount | $990,000 |
| Mortgage Amount | $3,960,000 |
| Monthly Payment (Principal & Interest Only) | $19,480 |
* Expand Calculator (incl. monthly expenses)
| Property Taxes |
$
|
| H.O.A. / Maintenance |
$
|
| Property Insurance |
$
|
| Total Monthly Payment | $20,941 |
Demographic Data For Zip 28209
|
Occupancy Types |
|
Transportation to Work |
Source is provided by local and state governments and municipalities and is subject to change without notice, and is not guaranteed to be up to date or accurate.
Property Listing Information
A Courtesy Listing Provided By Helen Adams Realty
1303 Cortland Road, Charlotte NC is a 895 ft2 on a 0.140 acres Level lot. This is for $700,000. This has 3 bedrooms, 3 baths, and was built in 2019.
 Based on information submitted to the MLS GRID as of 2026-10-02 04:55:01 EST. All data is
obtained from various sources and may not have been verified by broker or MLS GRID. Supplied
Open House Information is subject to change without notice. All information should be independently
reviewed and verified for accuracy. Properties may or may not be listed by the office/agent
presenting the information. Some IDX listings have been excluded from this website.
Properties displayed may be listed or sold by various participants in the MLS.
Click here for more information
Based on information submitted to the MLS GRID as of 2026-10-02 04:55:01 EST. All data is
obtained from various sources and may not have been verified by broker or MLS GRID. Supplied
Open House Information is subject to change without notice. All information should be independently
reviewed and verified for accuracy. Properties may or may not be listed by the office/agent
presenting the information. Some IDX listings have been excluded from this website.
Properties displayed may be listed or sold by various participants in the MLS.
Click here for more information
Neither Yates Realty nor any listing broker shall be responsible for any typographical errors, misinformation, or misprints, and they shall be held totally harmless from any damages arising from reliance upon this data. This data is provided exclusively for consumers' personal, non-commercial use and may not be used for any purpose other than to identify prospective properties they may be interested in purchasing.
Share


