

13013 Jacks Lane, Pineville NC
- 4 Bed
- 4 Bath
- 1487 ft2
- 0.1 ac
For Sale $694,600
Remarks:
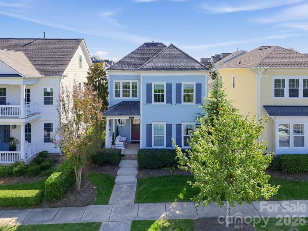
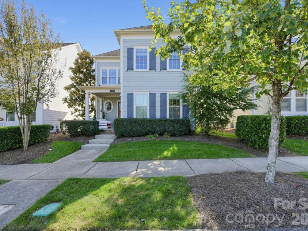
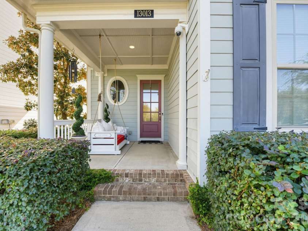
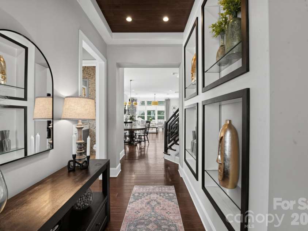
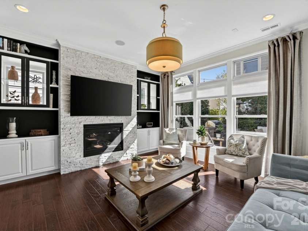
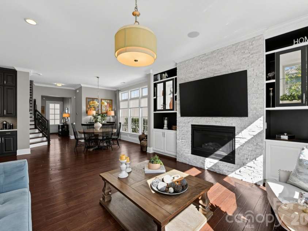
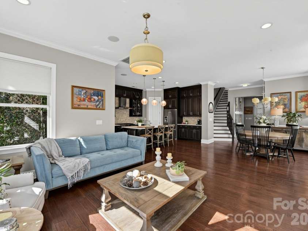
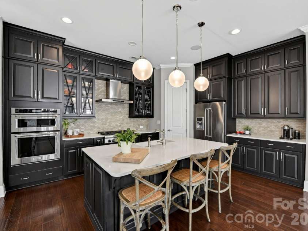
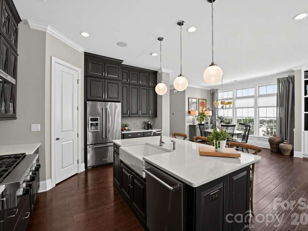
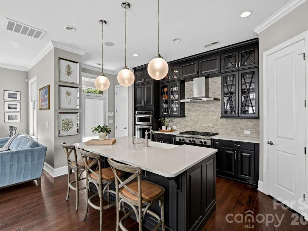
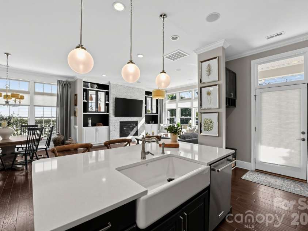
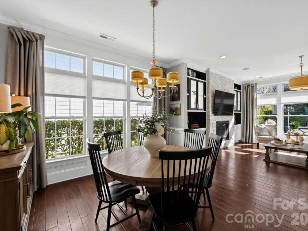
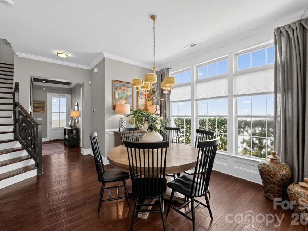
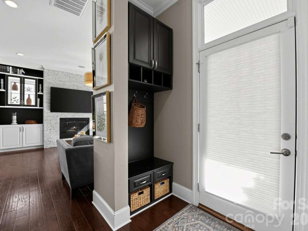
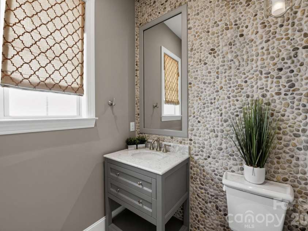
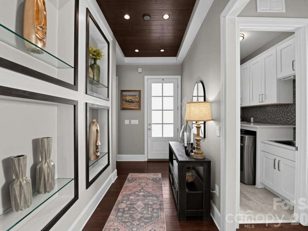
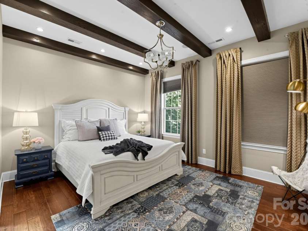
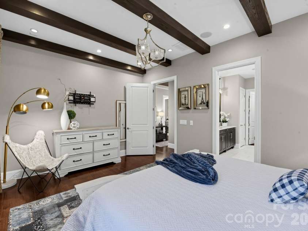
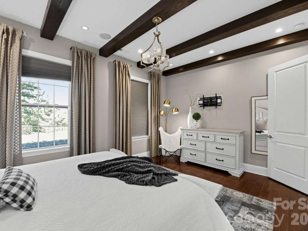
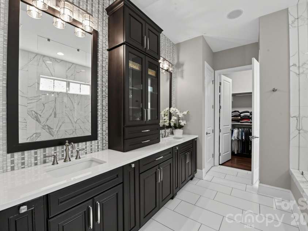
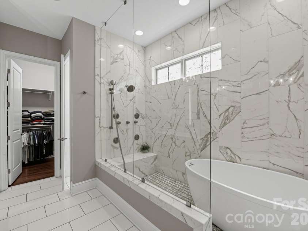
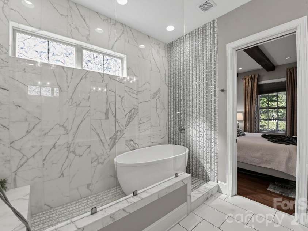
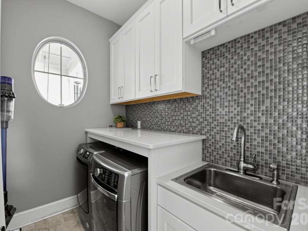
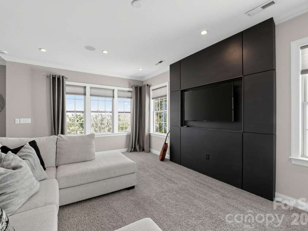
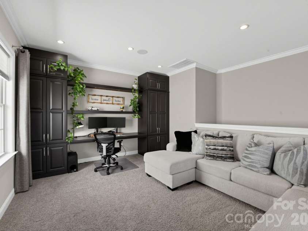
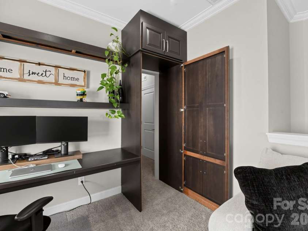
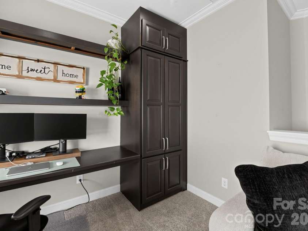
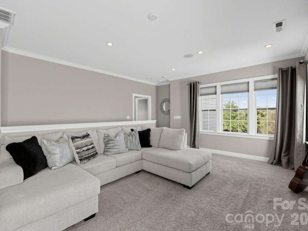
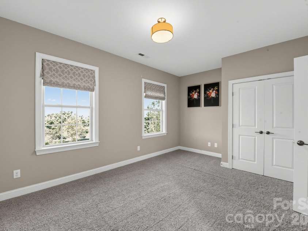
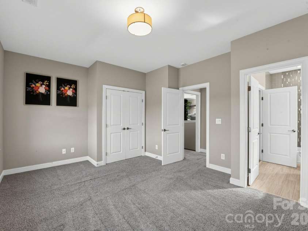
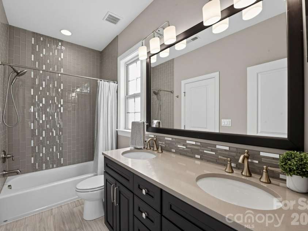
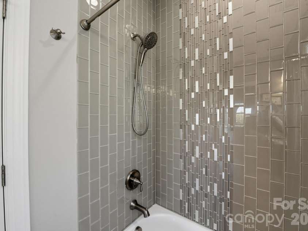
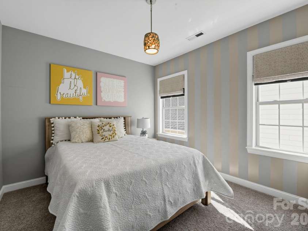
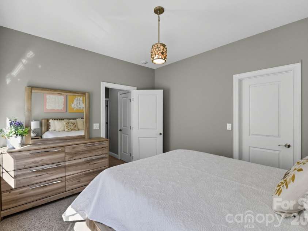
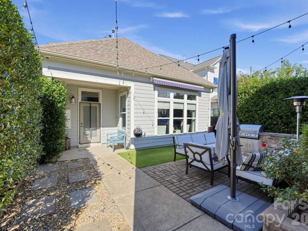
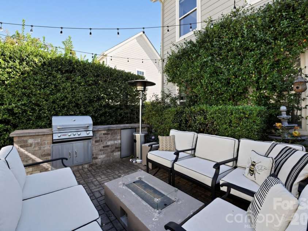
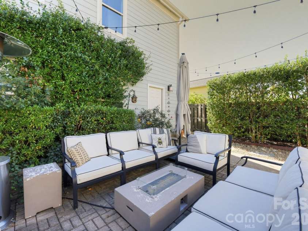
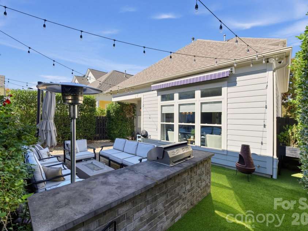
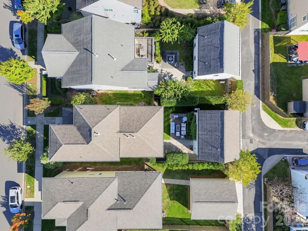
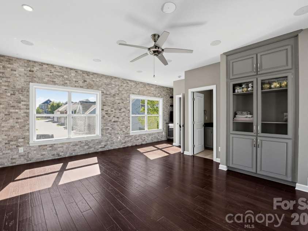
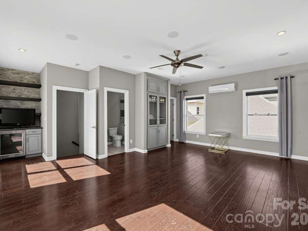
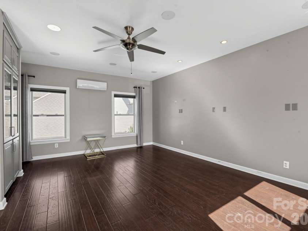
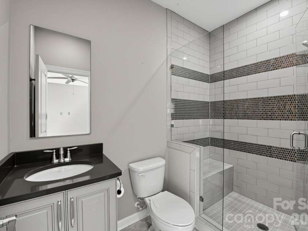
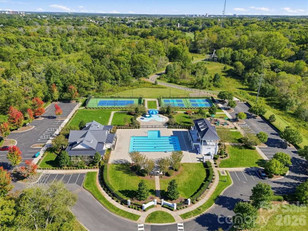
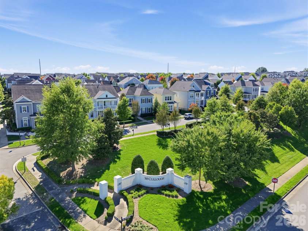
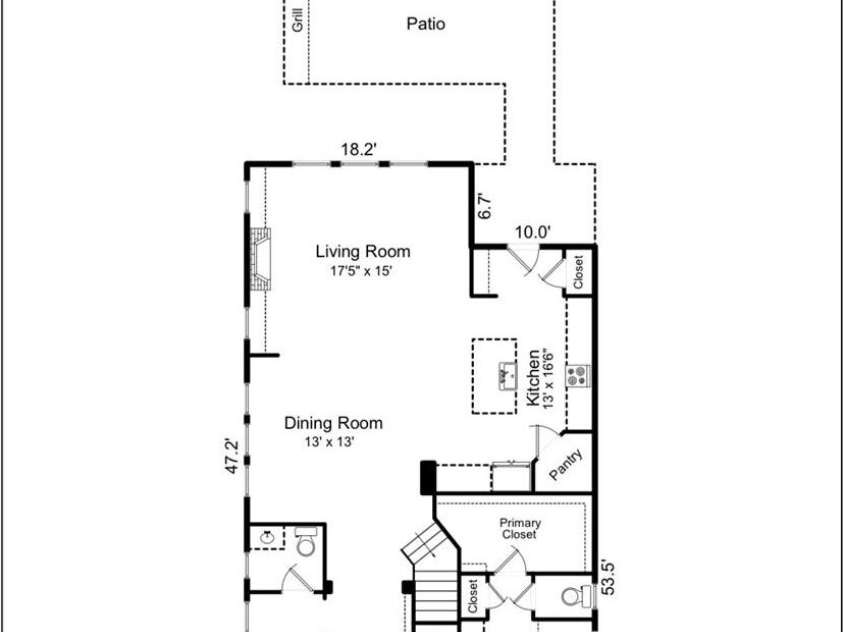
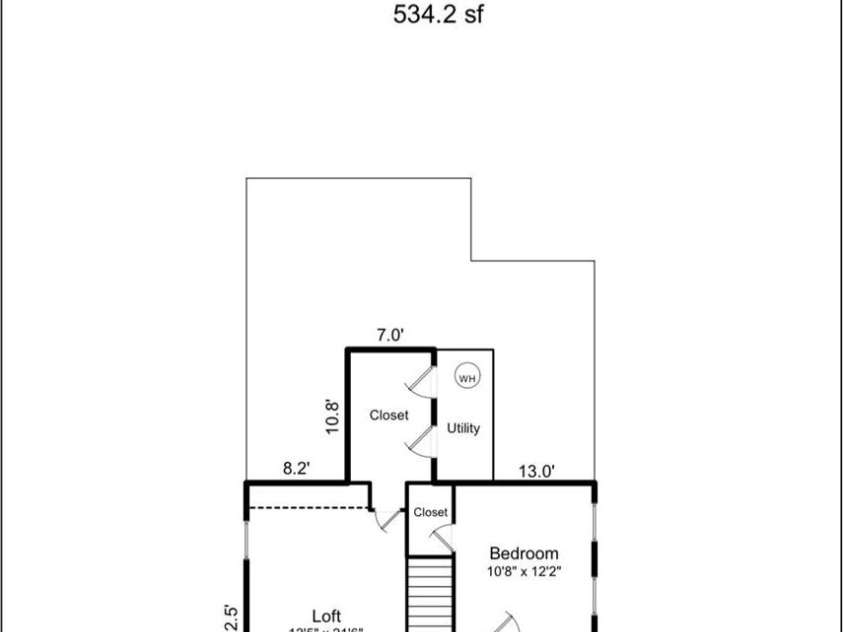
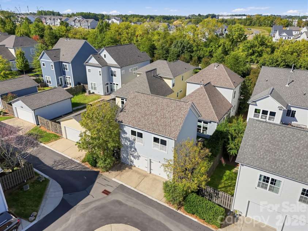
A rare opportunity in McCullough, this former John Wieland MODEL HOME offers a level of detail, character and versatility rarely found in a typical residence. Approximately 2,954 total heated sq ft, including approximately 2,420 sq ft in the main home + approximately 534 sq ft in private GUEST QUARTERS above the detached garage. The Charleston-style property includes a three-bedroom, two-and-a-half-bath main residence with a spacious upstairs loft, along with private GUEST QUARTERS above the detached garage featuring an additional full bathroom and flexible living space. The main level welcomes you with high ceilings, tall doors, oversized windows, extensive trimwork and hardwood flooring throughout the living areas. CUSTOM BUILT -INS frame the gas fireplace, creating an inviting focal point in the living room. The gourmet kitchen features CABINETRY EXTENDING TO THE CEILING, abundant storage, an oversized island with seating and additional cabinetry underneath, a full-size wall oven and a versatile microwave that doubles as a second oven. Located on the first floor, the PRIMARY SUITE is highlighted by an EXPOSED BEAM CEILING and a luxurious ensuite bathroom with separate dual vanities, a freestanding soaking tub and an oversized tile-surround shower with a bench seat and rainfall shower with UPGRADED CABINETS. Spacious walk-in closet. Upstairs, 2 additional bedrooms accompany a spacious OPEN LOFT that expands the main home’s living and entertaining space. Ideal as a media area, playroom, reading lounge or secondary gathering room, the loft features a BUILT-IN elegant custom cabinetry with a cleverly concealed door provides access to additional area( Secret Door). A beautifully appointed LAUNDRY ROOM offers generous CABINETRY, ample COUNTERTOP space, BACKSPLASH and a convenient UTILITY SINK. Above the detached two-car garage, the private 2nd quarters SUITE features a full bathroom, a mini refrigerator and a separate entrance. The flexible main room may serve as guest accommodations, a home office, studio, media room or additional living space. The fenced backyard provide a private setting for relaxing and entertaining. An OUTDOOR COOKING AREA WITH COUNTERTOP creates a welcoming space for gatherings. Improvements completed since 2021 include approximately $10,000 in low-maintenance artificial turf and an upgraded drainage system on the backyard, around $6,000 patio awning, approximately $2,000 in new front-porch and exterior lighting, and the installation of a Tesla charger. The main-house water heater was installed approximately one year ago. McCullough residents enjoy resort-style amenities, including a clubhouse, community pool and wading pool, dog park, tennis and pickleball courts, playgrounds, walking trails, pocket parks and paved walkways. Just minutes from Ballantyne and Pineville’s charming Main Street, with convenient access to shopping, dining, parks, I-77 and I-485. Opportunities like this are rare! There is a video, ask your agent to send you a link.
Exterior Features:
Outdoor Kitchen
General Information:
| List Price: | $694,600 |
| Status: | For Sale |
| Bedrooms: | 4 |
| Type: | Single Family Residence |
| Approx Sq. Ft.: | 1487 sqft |
| Parking: | Detached Garage |
| MLS Number: | CAR4435219 |
| Subdivision: | Mccullough |
| Bathrooms: | 4 |
| Year Built: | 2015 |
| Sewer Type: | Public Sewer |
Assigned Schools:
| Elementary: | Pineville |
| Middle: | Quail Hollow |
| High: | Ballantyne Ridge |

Lane Yates
704-232-7238
Broker In Charge
Price & Sales History
| Date | Event | Price | $/SQFT |
| 10-22-2026 | Listed | $694,600 | $468 |
| 02-03-2026 | Listed | $435,120 | $293 |
Nearby Schools
These schools are only nearby your property search, you must confirm exact assigned schools.
| School Name | Distance | Grades | Rating |
| Pineville Elementary | 1 miles | KG-05 | 5 |
| River Gate Elementary | 4 miles | KG-05 | 7 |
| Smithfield Elementary | 4 miles | PK-05 | 8 |
| Huntingtowne Farms Elementary | 4 miles | PK-05 | 2 |
| Nations Ford Elementary | 5 miles | PK-05 | 1 |
| Endhaven Elementary | 5 miles | PK-05 | 9 |
Source is provided by local and state governments and municipalities and is subject to change without notice, and is not guaranteed to be up to date or accurate.
Properties For Sale Nearby
Mileage is an estimation calculated from the property results address of your search. Driving time will vary from location to location.
| Street Address | Distance | Status | List Price | Days on Market |
| 13013 Jacks Lane, Pineville NC | 0 mi | $694,600 | days | |
| 1816 Cedar Park Drive, Pineville NC | 0 mi | $650,000 | days | |
| 1709 Cedar Park Drive, Pineville NC | 0.1 mi | $575,000 | days | |
| 11628 Founders Park Lane, Pineville NC | 0.1 mi | $430,000 | days | |
| 4120 Hickory Place Lane, Pineville NC | 0.1 mi | $749,000 | days | |
| 6101 Daisy Dale Drive, Pineville NC | 0.1 mi | $654,990 | days |
Sold Properties Nearby
Mileage is an estimation calculated from the property results address of your search. Driving time will vary from location to location.
| Street Address | Distance | Property Type | Sold Price | Property Details |
Commute Distance & Time

Powered by Google Maps
Mortgage Calculator
$
%
%
| Down Payment Amount | $990,000 |
| Mortgage Amount | $3,960,000 |
| Monthly Payment (Principal & Interest Only) | $19,480 |
* Expand Calculator (incl. monthly expenses)
| Property Taxes |
$
|
| H.O.A. / Maintenance |
$
|
| Property Insurance |
$
|
| Total Monthly Payment | $20,941 |
Demographic Data For Zip 28134
|
Occupancy Types |
|
Transportation to Work |
Source is provided by local and state governments and municipalities and is subject to change without notice, and is not guaranteed to be up to date or accurate.
Property Listing Information
A Courtesy Listing Provided By Blueview Realty LLC
13013 Jacks Lane, Pineville NC is a 1487 ft2 on a 0.120 acres Appraisal lot. This is for $694,600. This has 4 bedrooms, 4 baths, and was built in 2015.
 Based on information submitted to the MLS GRID as of 2026-10-22 06:28:31 EST. All data is
obtained from various sources and may not have been verified by broker or MLS GRID. Supplied
Open House Information is subject to change without notice. All information should be independently
reviewed and verified for accuracy. Properties may or may not be listed by the office/agent
presenting the information. Some IDX listings have been excluded from this website.
Properties displayed may be listed or sold by various participants in the MLS.
Click here for more information
Neither Yates Realty nor any listing broker shall be responsible for any typographical errors, misinformation, or misprints, and they shall be held totally harmless from any damages arising from reliance upon this data. This data is provided exclusively for consumers' personal, non-commercial use and may not be used for any purpose other than to identify prospective properties they may be interested in purchasing.
Share


