

1301 Pinecrest Avenue, Charlotte NC
- 4 Bed
- 2 Bath
- 1187 ft2
- 0.5 ac
For Sale $799,000
Remarks:
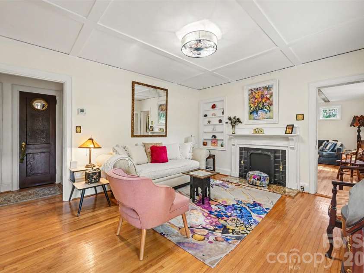
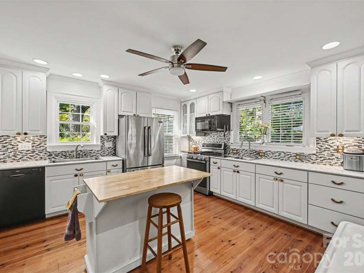
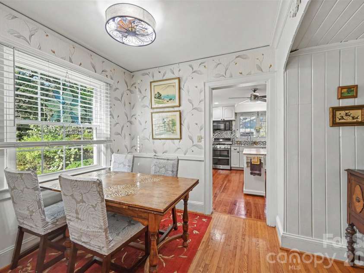
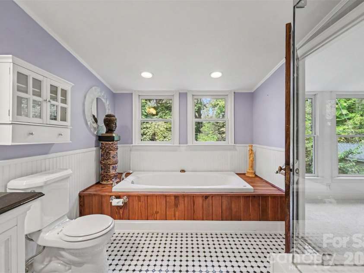
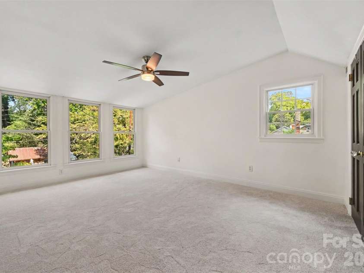
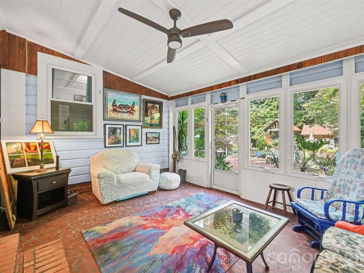
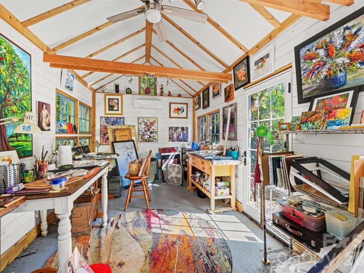
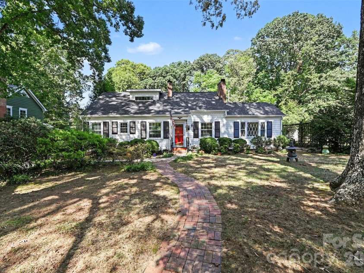
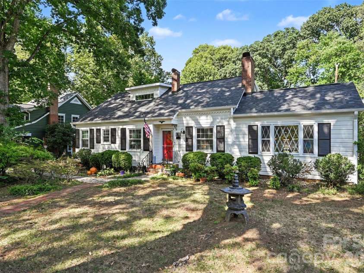
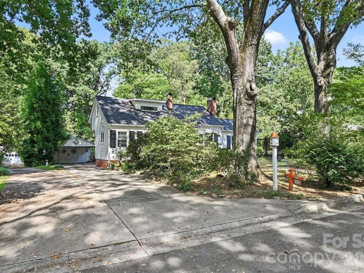
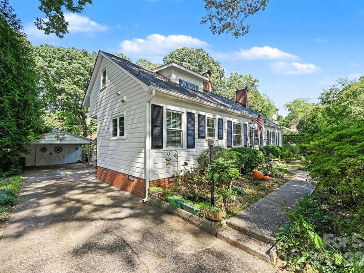
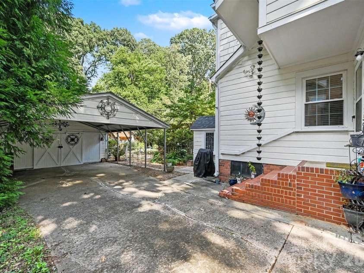
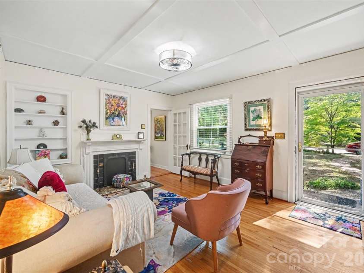
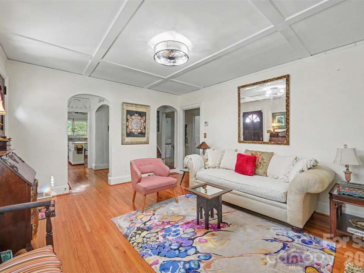
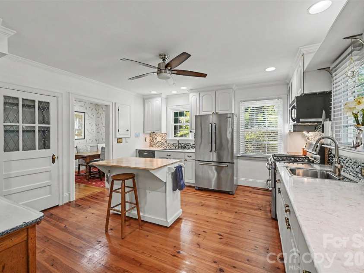
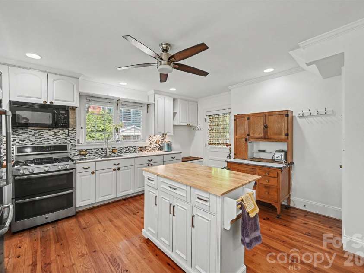
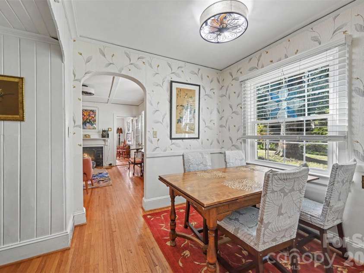
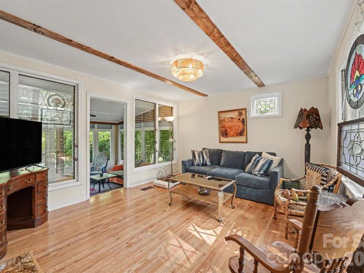
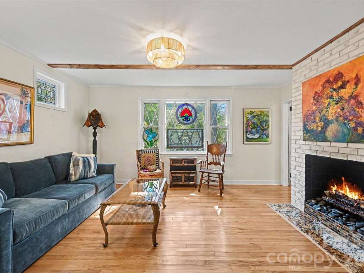
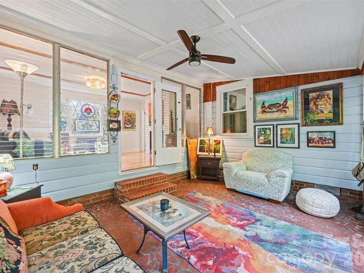
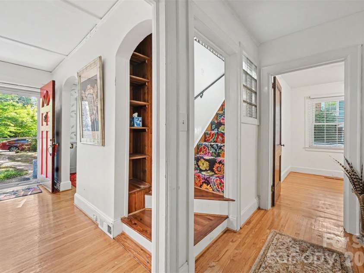
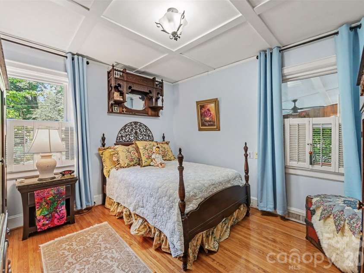
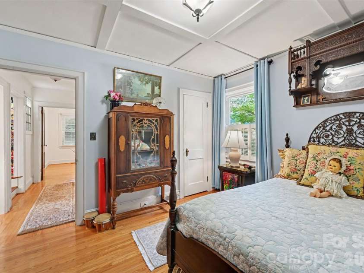
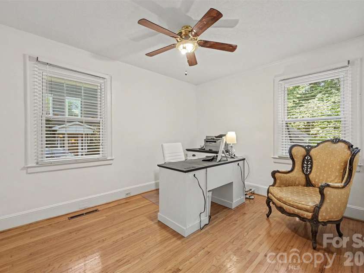
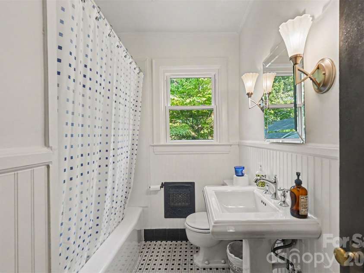
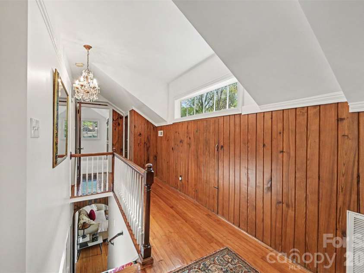
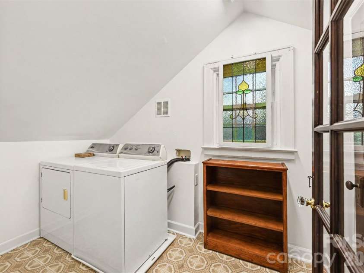
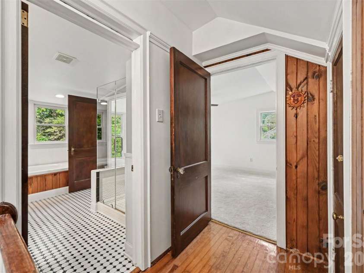
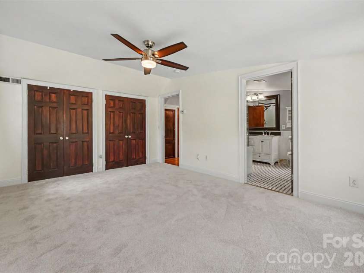
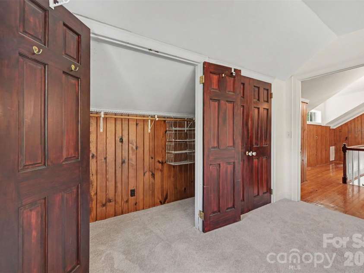
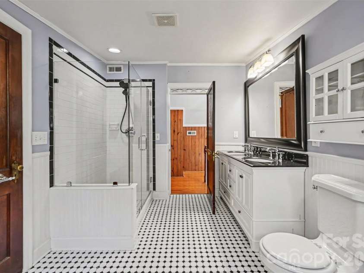
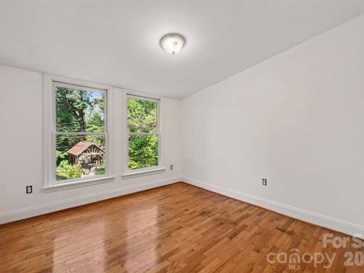
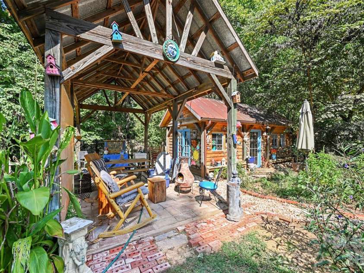
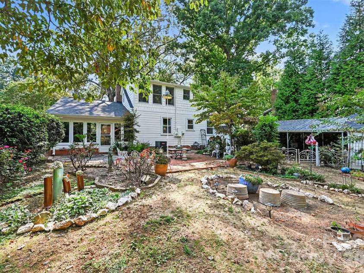
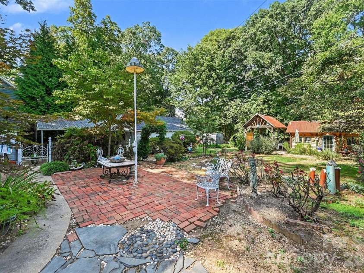
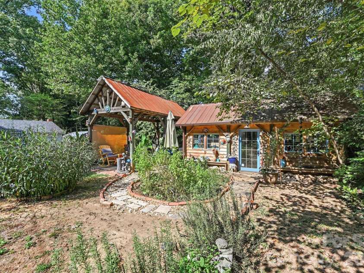
Discover the charm, character, and versatility of Commonwealth Park in this beautifully maintained 1940 home. Offering 4 bedrooms, 2 baths, and approximately 1,910 square feet heated, this property blends timeless original details with thoughtful updates. The floor plan features a spacious kitchen with stainless steel appliances, two sinks, a movable island, quartz countertops, and an adjacent separate dining room. Off that you find your living room, and a cozy den with fireplace that opens to an enclosed sunporch, the ideal spot to relax and enjoy the beautiful surroundings. Throughout the home you will find newer and original hardwood floors. Along with the living features on the main level, you also have two bedrooms and a bath. Upstairs you have a bedroom, and laundry. You can relax in the primary suite, which is complete with a double vanity, walk-in shower, and large soaking tub. This home also offers a basement with both interior and exterior access, a sump pump, and plenty of storage. Outside, the possibilities continue with a detached 2-car garage, additional carport, and a versatile studio/workshop/office at just over 200 sqft with electricity, as well as heat and air mini split. An adjacent beautiful covered patio space creates the perfect setting for outdoor dining and entertaining, with the patio dining table and two wooden chairs that will convey with the property. The lush yard is filled with mature trees and beautiful flowering plants, creating a peaceful garden-like setting. A small storage shed provides additional convenience. This is a rare opportunity to own a home with authentic character, flexible spaces, and a truly special outdoor setting in desirable Commonwealth Park. Seller has done lots of updates to the home to include: Windows in 2021 and more in 2024, Sunroom windows 2018. Back yard studio completed in 2024, Roof replaced in 2026, HVAC upper electric 2006, lower HVAC gas pack 2018 and all ductwork replaced, Kitchen was fully update in 2006, Upstairs was renovated and additions down to the studs in 2006, two dehumidifiers in basement, vapor barrier under home, new carpet in primary bedroom, and exterior paint 2025. Kitchen appliances, and washer/gas dryer will be staying with the home. Seller is a real estate agent but not practicing. Fireplace sold as is with no known issues.
Interior Features:
Garden Tub
General Information:
| List Price: | $799,000 |
| Status: | For Sale |
| Bedrooms: | 4 |
| Type: | Single Family Residence |
| Approx Sq. Ft.: | 1187 sqft |
| Parking: | Detached Carport, Driveway, Detached Garage |
| MLS Number: | CAR4424665 |
| Subdivision: | Commonwealth Park |
| Bathrooms: | 2 |
| Lot Description: | Wooded |
| Year Built: | 1940 |
| Sewer Type: | Public Sewer |
Assigned Schools:
| Elementary: | Merry Oaks |
| Middle: | Eastway |
| High: | Garinger |

Lane Yates
704-232-7238
Broker In Charge
Price & Sales History
| Date | Event | Price | $/SQFT |
| 10-02-2026 | Listed | $799,000 | $674 |
| 01-21-2026 | Under Contract | $388,000 | $327 |
| 01-18-2026 | Price Decrease | $388,000-0.26% | $327 |
| 01-08-2026 | Listed | $389,000 | $328 |
Nearby Schools
These schools are only nearby your property search, you must confirm exact assigned schools.
| School Name | Distance | Grades | Rating |
| Merry Oaks Elementary | 1 miles | PK-05 | 2 |
| Chantilly Montessori | 1 miles | PK-05 | 9 |
| Billingsville Elementary | 2 miles | PK-05 | 3 |
| Shamrock Gardens Elementary | 2 miles | PK-05 | 4 |
| Eastover Elementary | 2 miles | KG-05 | 8 |
| Elizabeth Traditional Elem | 2 miles | KG-05 | 7 |
Source is provided by local and state governments and municipalities and is subject to change without notice, and is not guaranteed to be up to date or accurate.
Properties For Sale Nearby
Mileage is an estimation calculated from the property results address of your search. Driving time will vary from location to location.
| Street Address | Distance | Status | List Price | Days on Market |
| 1301 Pinecrest Avenue, Charlotte NC | 0 mi | $799,000 | days | |
| 1322 Carolyn Drive, Charlotte NC | 0.1 mi | $587,000 | days | |
| 1334 Briar Creek Road, Charlotte NC | 0.1 mi | $199,950 | days | |
| 1323 Carolyn Drive, Charlotte NC | 0.1 mi | $550,000 | days | |
| 1314 Carolyn Drive, Charlotte NC | 0.1 mi | $499,000 | days | |
| 1312 Carolyn Drive, Charlotte NC | 0.1 mi | $485,000 | days |
Sold Properties Nearby
Mileage is an estimation calculated from the property results address of your search. Driving time will vary from location to location.
| Street Address | Distance | Property Type | Sold Price | Property Details |
Commute Distance & Time

Powered by Google Maps
Mortgage Calculator
$
%
%
| Down Payment Amount | $990,000 |
| Mortgage Amount | $3,960,000 |
| Monthly Payment (Principal & Interest Only) | $19,480 |
* Expand Calculator (incl. monthly expenses)
| Property Taxes |
$
|
| H.O.A. / Maintenance |
$
|
| Property Insurance |
$
|
| Total Monthly Payment | $20,941 |
Demographic Data For Zip 28205
|
Occupancy Types |
|
Transportation to Work |
Source is provided by local and state governments and municipalities and is subject to change without notice, and is not guaranteed to be up to date or accurate.
Property Listing Information
A Courtesy Listing Provided By Keller Williams South Park
1301 Pinecrest Avenue, Charlotte NC is a 1187 ft2 on a 0.453 acres Wooded lot. This is for $799,000. This has 4 bedrooms, 2 baths, and was built in 1940.
 Based on information submitted to the MLS GRID as of 2026-10-02 14:55:02 EST. All data is
obtained from various sources and may not have been verified by broker or MLS GRID. Supplied
Open House Information is subject to change without notice. All information should be independently
reviewed and verified for accuracy. Properties may or may not be listed by the office/agent
presenting the information. Some IDX listings have been excluded from this website.
Properties displayed may be listed or sold by various participants in the MLS.
Click here for more information
Based on information submitted to the MLS GRID as of 2026-10-02 14:55:02 EST. All data is
obtained from various sources and may not have been verified by broker or MLS GRID. Supplied
Open House Information is subject to change without notice. All information should be independently
reviewed and verified for accuracy. Properties may or may not be listed by the office/agent
presenting the information. Some IDX listings have been excluded from this website.
Properties displayed may be listed or sold by various participants in the MLS.
Click here for more information
Neither Yates Realty nor any listing broker shall be responsible for any typographical errors, misinformation, or misprints, and they shall be held totally harmless from any damages arising from reliance upon this data. This data is provided exclusively for consumers' personal, non-commercial use and may not be used for any purpose other than to identify prospective properties they may be interested in purchasing.
Share


