
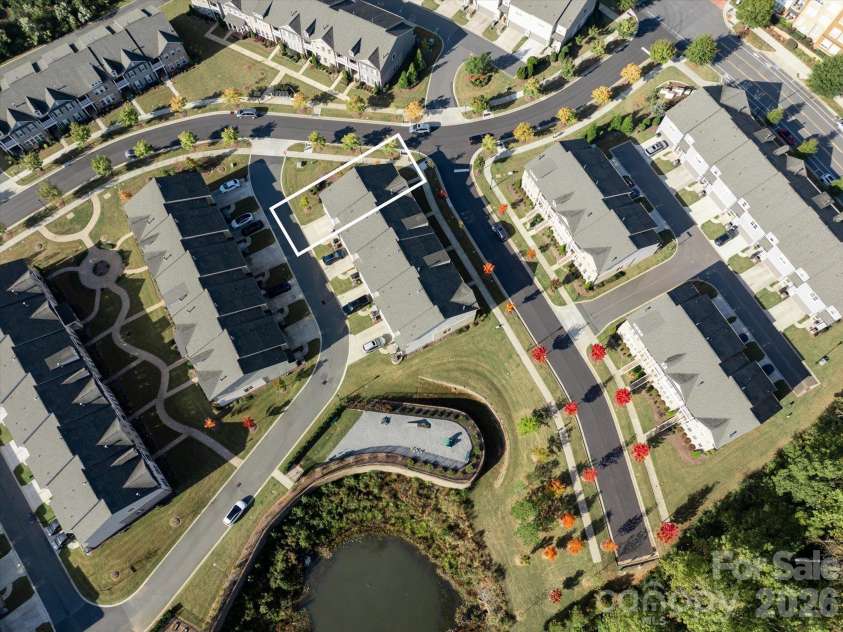


13002 Butters Way, Charlotte NC
- 3 Bed
- 4 Bath
- 1115 ft2
- 0.1 ac
For Sale $689,000
Remarks:
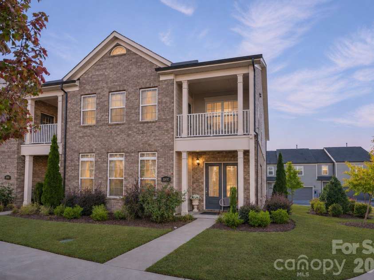
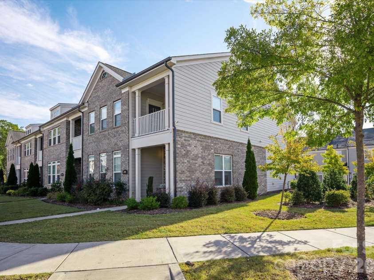
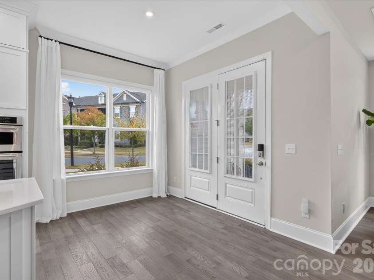
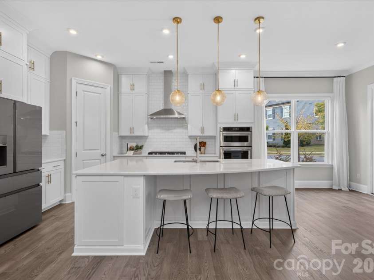
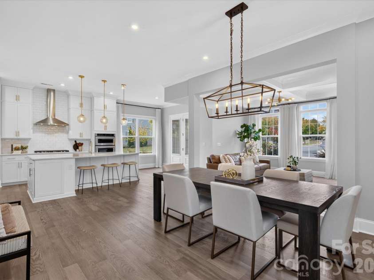
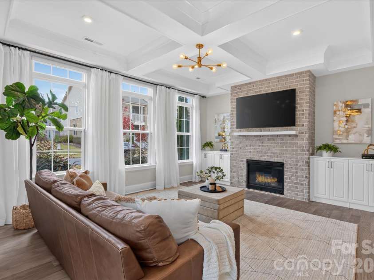
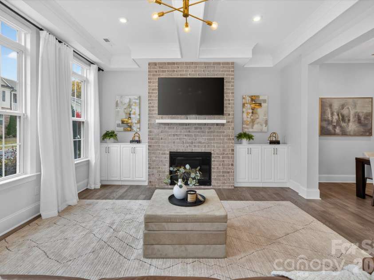
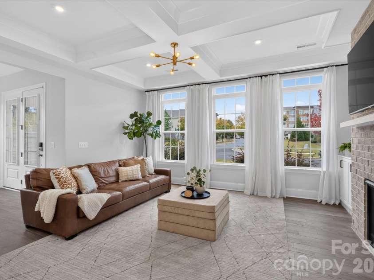
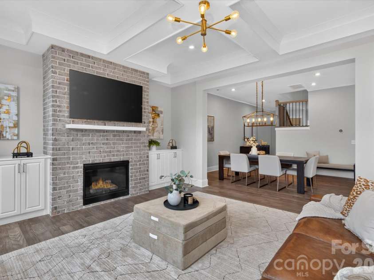
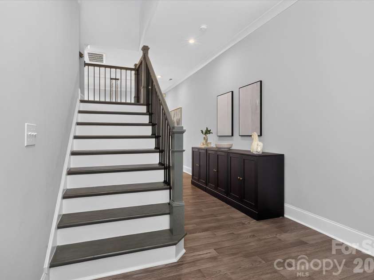
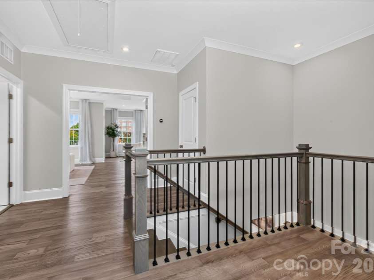
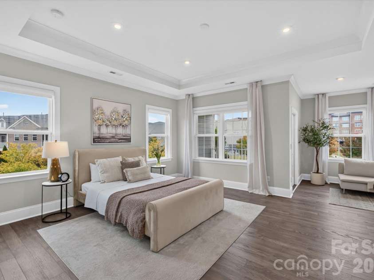
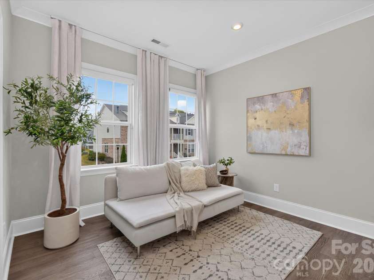
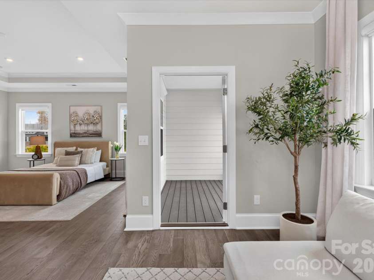
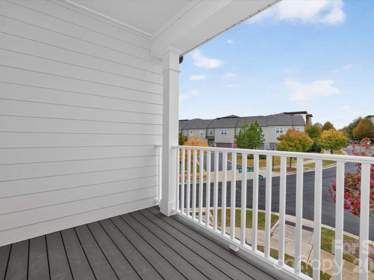
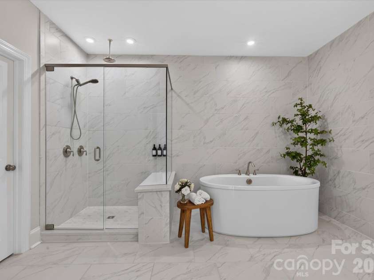
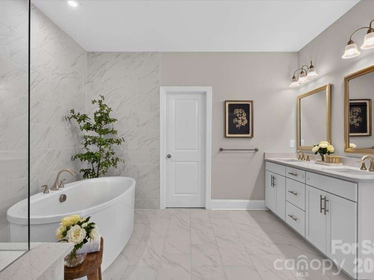
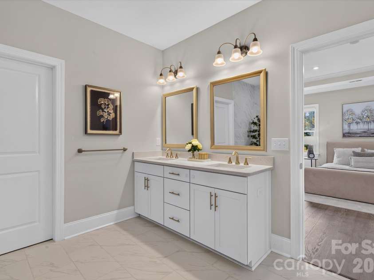
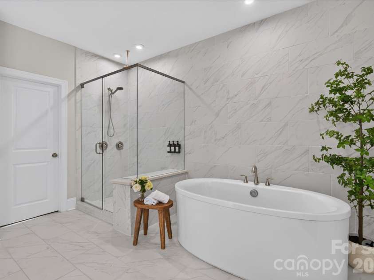
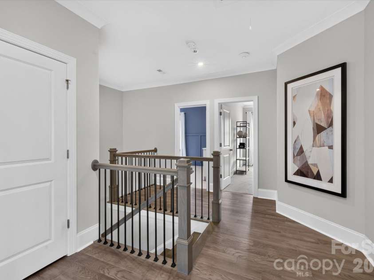
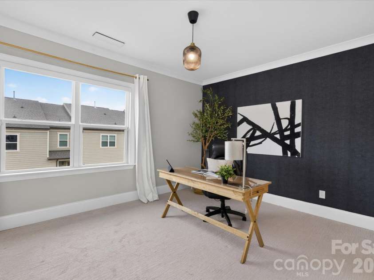
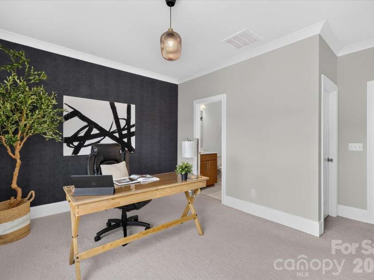
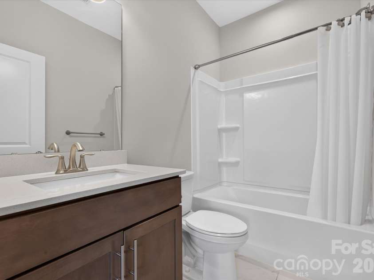
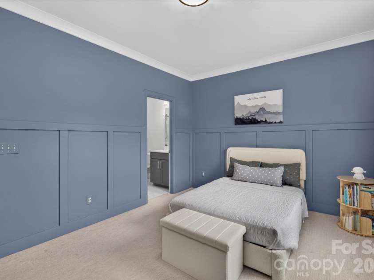
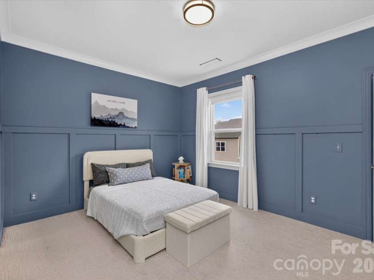
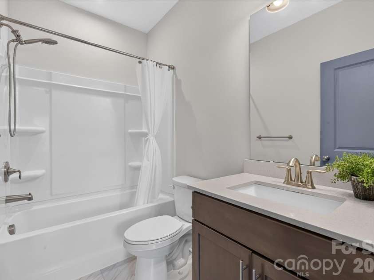
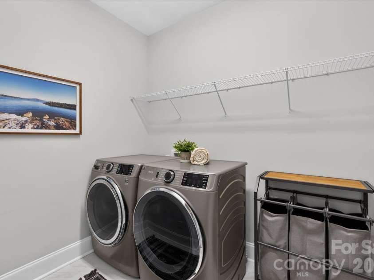
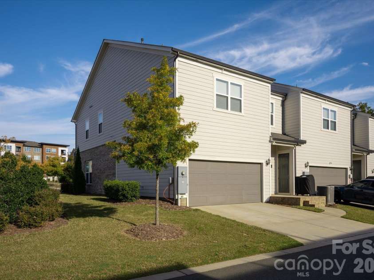
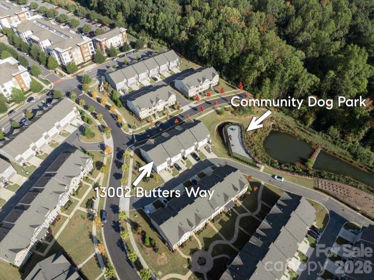
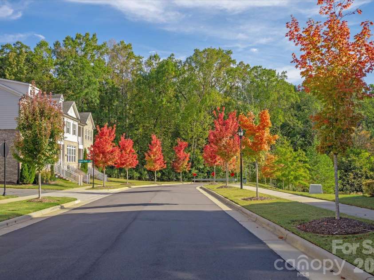
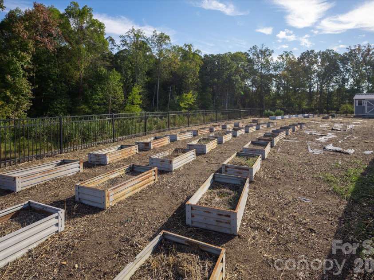
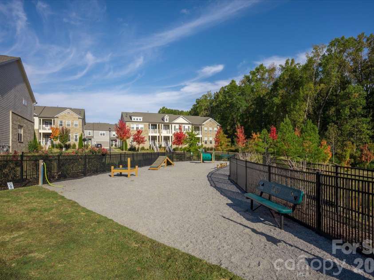
Lovely end unit townhome in Providence Village, just a short stroll to the shops, restaurants and Whole Foods at Waverly and steps away from the dog park and green space! Great floor plan features three bedrooms, each with its own private bath and walk-in closet, plus a two-car garage. Wide plank floors, crown molding and designer lighting throughout. The living room features a coffered ceiling and a gas fireplace with a floor-to-ceiling brick surround, floating mantel and built-in cabinets on each side. The dining room is open to both the living room and kitchen. The kitchen features white cabinetry stacked to the ceiling, quartz countertops, subway tile backsplash, a large center island with sink and globe pendant lights, gas cooktop with stainless steel chimney hood, KitchenAid wall oven and microwave combination and a walk-in pantry. Upstairs, the lovely primary suite offers a tray ceiling, a separate sitting room that works perfectly as a home office or reading nook, a private balcony and two walk-in closets. The primary bath features a freestanding soaking tub, frameless glass shower with rain shower head and handheld sprayer, dual vanities and floor-to-ceiling marble-look tile. Two generously sized secondary bedrooms each have an en-suite bath, and the upstairs laundry room keeps everyday living easy. Enjoy morning coffee on the covered front porch overlooking the beautifully landscaped community green. The HOA covers lawn care, exterior maintenance and trash, plus your Spectrum internet and TV package with ESPN, Disney+, Hulu, HBO Max and more. Zoned for McKee Road Elementary, J.M. Robinson Middle and Providence High. Just minutes to I-485, Ballantyne Corporate Park, Blakeney and Rea Farms, with neighborhood sidewalks and a community dog park and garden right outside your door. Don’t miss this one!
Exterior Features:
Lawn Maintenance
Interior Features:
Built-in Features, Kitchen Island, Pantry, Walk-In Closet(s)
General Information:
| List Price: | $689,000 |
| Status: | For Sale |
| Bedrooms: | 3 |
| Type: | Townhouse |
| Approx Sq. Ft.: | 1115 sqft |
| Parking: | Driveway, Attached Garage, Garage Faces Rear |
| MLS Number: | CAR4438727 |
| Subdivision: | Providence Village |
| Bathrooms: | 4 |
| Lot Description: | Corner Lot, Level |
| Year Built: | 2020 |
| Sewer Type: | Public Sewer |
Assigned Schools:
| Elementary: | McKee Road |
| Middle: | J.M. Robinson |
| High: | Providence |

Lane Yates
704-232-7238
Broker In Charge
Price & Sales History
| Date | Event | Price | $/SQFT |
| 11-07-2026 | Listed | $689,000 | $618 |
Nearby Schools
These schools are only nearby your property search, you must confirm exact assigned schools.
| School Name | Distance | Grades | Rating |
| McKee Road Elementary | 1 miles | KG-05 | 10 |
| Providence Spring Elementary | 1 miles | KG-05 | 10 |
| Polo Ridge Elementary | 2 miles | KG-05 | 10 |
| Antioch Elementary | 2 miles | KG-05 | 10 |
| Socrates Academy | 2 miles | KG-06 | 10 |
| Rea View Elementary | 3 miles | KG-05 | 10 |
Source is provided by local and state governments and municipalities and is subject to change without notice, and is not guaranteed to be up to date or accurate.
Properties For Sale Nearby
Mileage is an estimation calculated from the property results address of your search. Driving time will vary from location to location.
| Street Address | Distance | Status | List Price | Days on Market |
| 13002 Butters Way, Charlotte NC | 0 mi | $689,000 | days | |
| 20006 Shaffer Bach Lane, Charlotte NC | 0 mi | $680,000 | days | |
| 15009 Clear Sky Lane, Charlotte NC | 0 mi | $679,900 | days | |
| 11139 Kilkenny Drive, Charlotte NC | 0 mi | $659,900 | days | |
| 15024 Clear Sky Lane, Charlotte NC | 0 mi | $659,900 | days | |
| 5919 Ardrey Kell Road, Charlotte NC | 0.1 mi | $579,900 | days |
Sold Properties Nearby
Mileage is an estimation calculated from the property results address of your search. Driving time will vary from location to location.
| Street Address | Distance | Property Type | Sold Price | Property Details |
Commute Distance & Time

Powered by Google Maps
Mortgage Calculator
$
%
%
| Down Payment Amount | $990,000 |
| Mortgage Amount | $3,960,000 |
| Monthly Payment (Principal & Interest Only) | $19,480 |
* Expand Calculator (incl. monthly expenses)
| Property Taxes |
$
|
| H.O.A. / Maintenance |
$
|
| Property Insurance |
$
|
| Total Monthly Payment | $20,941 |
Demographic Data For Zip 28277
|
Occupancy Types |
|
Transportation to Work |
Source is provided by local and state governments and municipalities and is subject to change without notice, and is not guaranteed to be up to date or accurate.
Property Listing Information
A Courtesy Listing Provided By COMPASS
13002 Butters Way, Charlotte NC is a 1115 ft2 on a 0.073 acres lot. This is for $689,000. This has 3 bedrooms, 4 baths, and was built in 2020.
 Based on information submitted to the MLS GRID as of 2026-11-07 10:05:04 EST. All data is
obtained from various sources and may not have been verified by broker or MLS GRID. Supplied
Open House Information is subject to change without notice. All information should be independently
reviewed and verified for accuracy. Properties may or may not be listed by the office/agent
presenting the information. Some IDX listings have been excluded from this website.
Properties displayed may be listed or sold by various participants in the MLS.
Click here for more information
Neither Yates Realty nor any listing broker shall be responsible for any typographical errors, misinformation, or misprints, and they shall be held totally harmless from any damages arising from reliance upon this data. This data is provided exclusively for consumers' personal, non-commercial use and may not be used for any purpose other than to identify prospective properties they may be interested in purchasing.
Share


