

12807 Levins Hall Road, Huntersville NC
- 3 Bed
- 2 Bath
- 1321 ft2
- 0.3 ac
For Sale $385,000
Remarks:
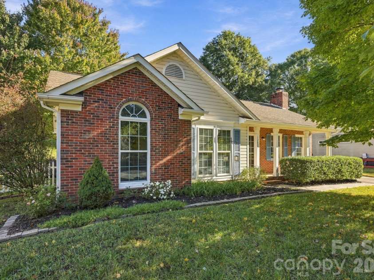
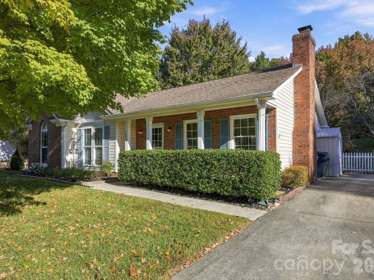
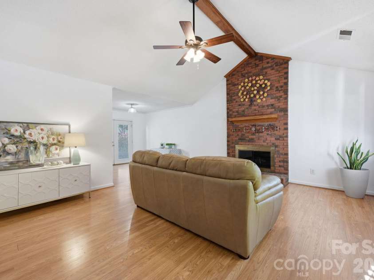
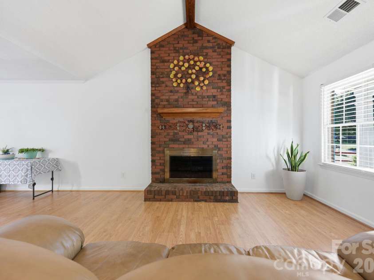
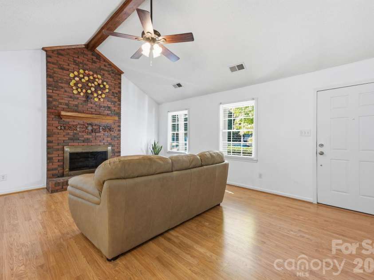
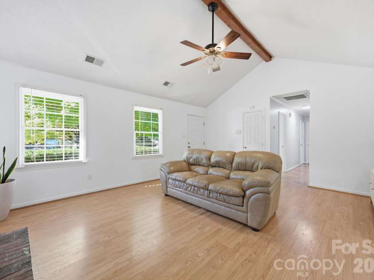
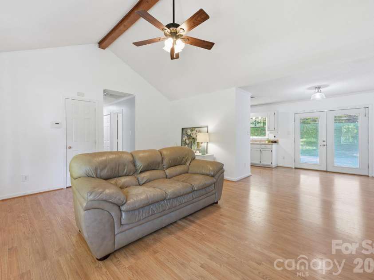
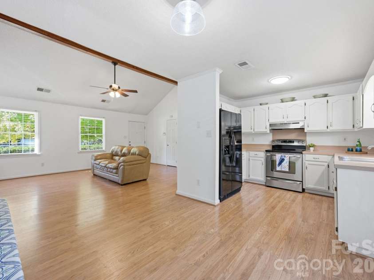
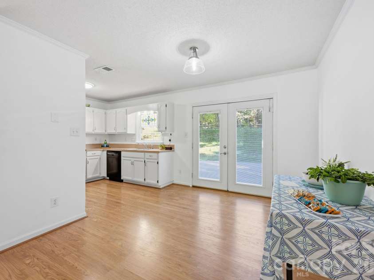
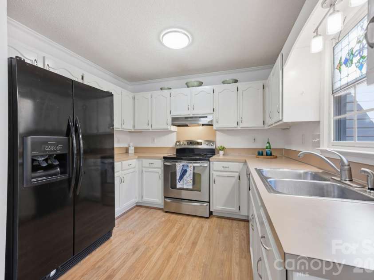
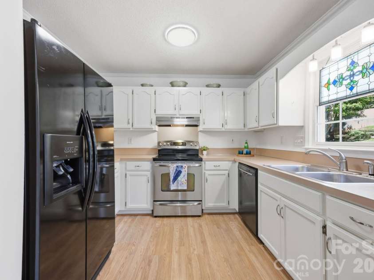
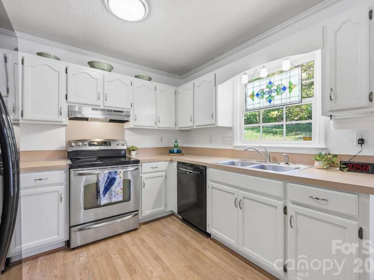
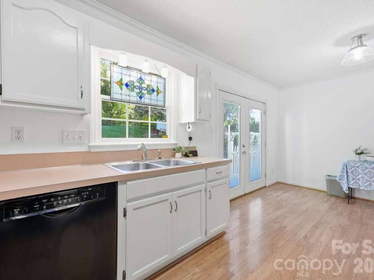
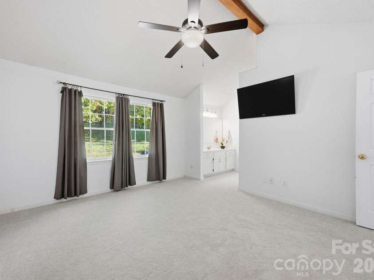
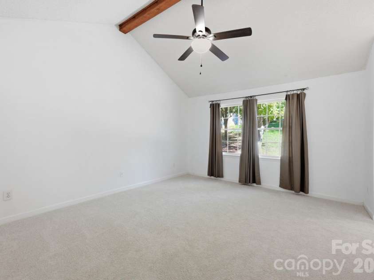
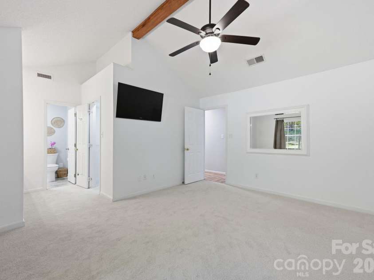
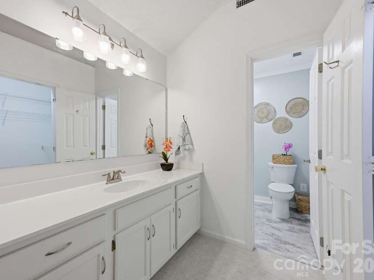
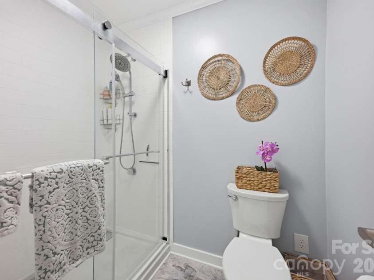
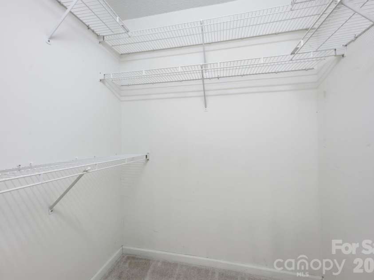
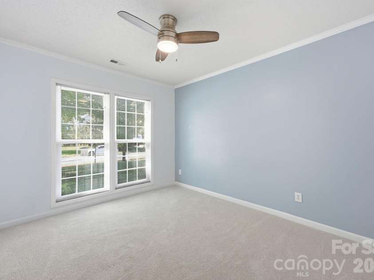
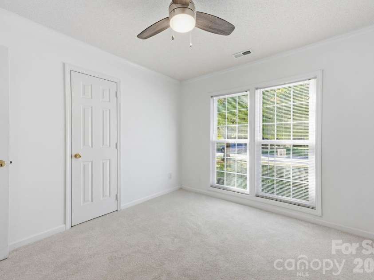
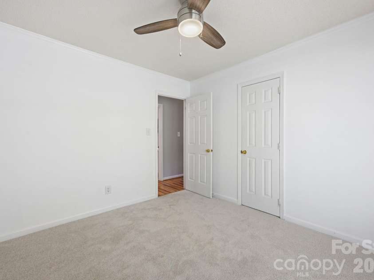
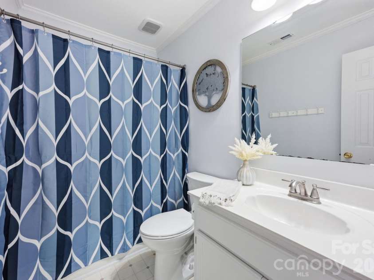
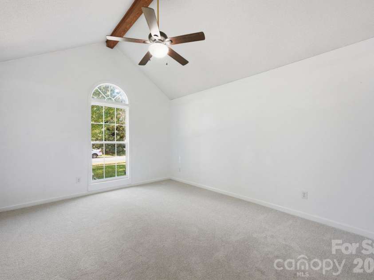
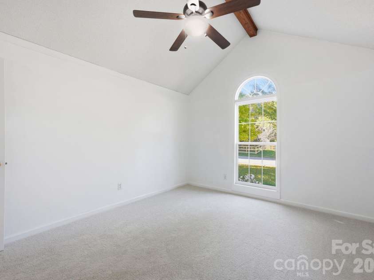
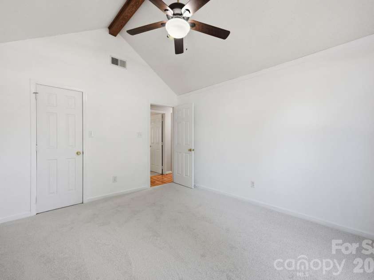
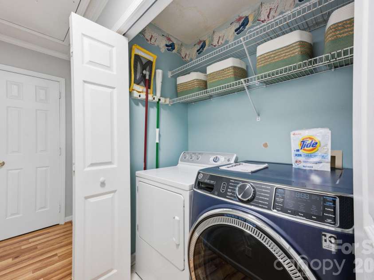
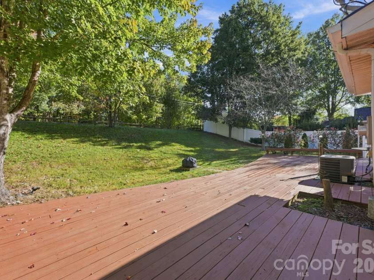
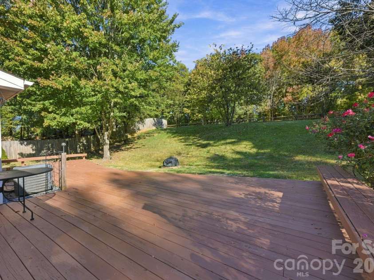
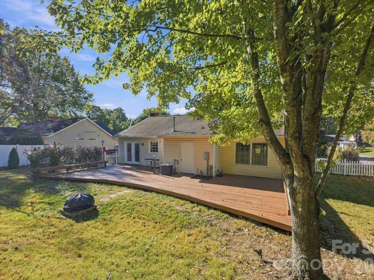
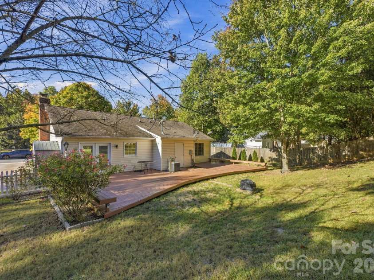
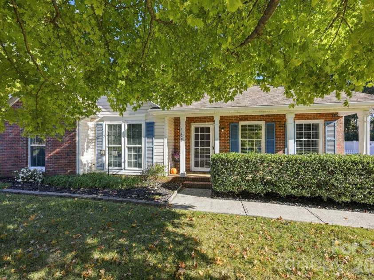
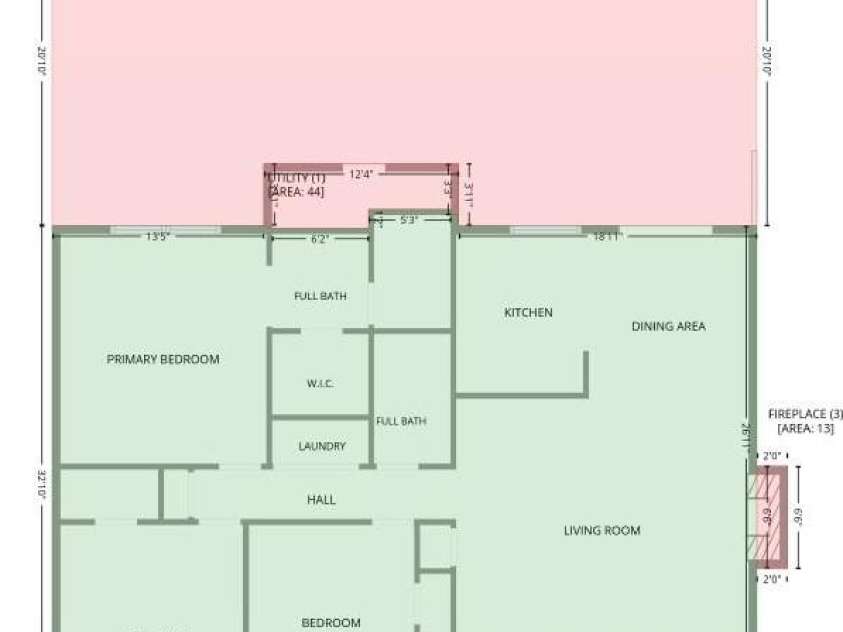
Enjoy easy one-level living in this well-maintained ranch home in Huntersville’s established Crown Ridge community. The inviting layout features a spacious great room with coat closet, a vaulted ceiling and a beautiful floor-to-ceiling brick, wood-burning fireplace with a wood mantle, creating a warm focal point for everyday living and entertaining. The great room flows into the dining area and kitchen, which comes with a GE stainless electric smooth-top range with exhaust hood, a Bosch dishwasher, double sink with a disposal, and a black KitchenAid side-by-side refrigerator which conveys, The spacious primary suite offers a vaulted ceiling, walk-in closet, and an updated step-in shower. All three bedrooms feature brand-new carpeting, and one of the secondary bedrooms also has a vaulted ceiling. There is a secondary full bath off the hallway, convenient for both guests and the secondary bedrooms. Outside, there is a covered front porch overlooking the pretty front lawn with a large shade tree, and an expansive deck (over 700 sq ft) spanning the length of the home overlooks a fully fenced backyard with mature landscaping, more shade trees, seasonal flowers including a charming rose garden, and a few gardening beds. A charming white picket fence forms the front-facing portion of the backyard enclosure, adding character and curb appeal while maintaining a defined and private outdoor space, which is also protected by a privacy berm across the back of the lot. Value-adding features include a front storm door, pull-down attic stairs, a laundry closet (washer and dryer convey) a security system, and a video doorbell. Enjoy the benefit of no HOA dues, along with a convenient location less than half a mile from Harvey’s neighborhood restaurant and bar and just minutes from downtown Huntersville, local dining, craft breweries, community events, the Huntersville Growers Market at Veterans Park, and Birkdale Village’s shopping, dining, and entertainment.
Exterior Features:
Fire Pit
Interior Features:
Attic Stairs Pulldown, Open Floorplan, Split Bedroom, Walk-In Closet(s)
General Information:
| List Price: | $385,000 |
| Status: | For Sale |
| Bedrooms: | 3 |
| Type: | Single Family Residence |
| Approx Sq. Ft.: | 1321 sqft |
| Parking: | Driveway, On Street |
| MLS Number: | CAR4437172 |
| Subdivision: | Crown Ridge |
| Style: | Ranch |
| Bathrooms: | 2 |
| Lot Description: | Cleared, Private, Sloped, Wooded |
| Year Built: | 1995 |
| Sewer Type: | Public Sewer |
Assigned Schools:
| Elementary: | Blythe |
| Middle: | J.M. Alexander |
| High: | North Mecklenburg |

Lane Yates
704-232-7238
Broker In Charge
Price & Sales History
| Date | Event | Price | $/SQFT |
| 10-27-2026 | Listed | $385,000 | $292 |
Nearby Schools
These schools are only nearby your property search, you must confirm exact assigned schools.
| School Name | Distance | Grades | Rating |
| Huntersville Elementary | 1 miles | KG-05 | 10 |
| Torrence Creek Elementary | 3 miles | KG-05 | 9 |
| Grand Oak Elementary School | 3 miles | KG-05 | 10 |
| Legette Blythe Elementary | 3 miles | PK-05 | 6 |
| Thunderbird Preparatory School | 3 miles | KG-05 | 6 |
| J.V. Washam Elementary | 4 miles | KG-05 | 8 |
Source is provided by local and state governments and municipalities and is subject to change without notice, and is not guaranteed to be up to date or accurate.
Properties For Sale Nearby
Mileage is an estimation calculated from the property results address of your search. Driving time will vary from location to location.
| Street Address | Distance | Status | List Price | Days on Market |
| 12807 Levins Hall Road, Huntersville NC | 0 mi | $385,000 | days | |
| 14030 Kedleston Road, Huntersville NC | 0.1 mi | $339,900 | days | |
| 14018 Naworth Lane, Huntersville NC | 0.1 mi | $399,900 | days | |
| 12721 Newstead Road, Huntersville NC | 0.1 mi | $399,500 | days | |
| 12538 Levins Hall Road, Huntersville NC | 0.1 mi | $350,000 | days | |
| 12619 Levins Hall Road, Huntersville NC | 0.2 mi | $379,000 | days |
Sold Properties Nearby
Mileage is an estimation calculated from the property results address of your search. Driving time will vary from location to location.
| Street Address | Distance | Property Type | Sold Price | Property Details |
Commute Distance & Time

Powered by Google Maps
Mortgage Calculator
$
%
%
| Down Payment Amount | $990,000 |
| Mortgage Amount | $3,960,000 |
| Monthly Payment (Principal & Interest Only) | $19,480 |
* Expand Calculator (incl. monthly expenses)
| Property Taxes |
$
|
| H.O.A. / Maintenance |
$
|
| Property Insurance |
$
|
| Total Monthly Payment | $20,941 |
Demographic Data For Zip 28078
|
Occupancy Types |
|
Transportation to Work |
Source is provided by local and state governments and municipalities and is subject to change without notice, and is not guaranteed to be up to date or accurate.
Property Listing Information
A Courtesy Listing Provided By Keller Williams Unified
12807 Levins Hall Road, Huntersville NC is a 1321 ft2 on a 0.283 acres lot. This is for $385,000. This has 3 bedrooms, 2 baths, and was built in 1995.
 Based on information submitted to the MLS GRID as of 2026-10-27 21:45:02 EST. All data is
obtained from various sources and may not have been verified by broker or MLS GRID. Supplied
Open House Information is subject to change without notice. All information should be independently
reviewed and verified for accuracy. Properties may or may not be listed by the office/agent
presenting the information. Some IDX listings have been excluded from this website.
Properties displayed may be listed or sold by various participants in the MLS.
Click here for more information
Neither Yates Realty nor any listing broker shall be responsible for any typographical errors, misinformation, or misprints, and they shall be held totally harmless from any damages arising from reliance upon this data. This data is provided exclusively for consumers' personal, non-commercial use and may not be used for any purpose other than to identify prospective properties they may be interested in purchasing.
Share


