

1278 Bryson Gap Drive, Fort Mill SC
- 6 Bed
- 6 Bath
- 1745 ft2
- 0.3 ac
For Sale $725,000
Remarks:
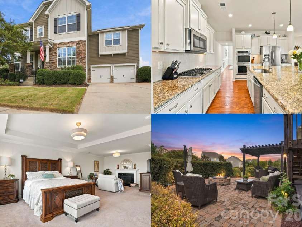
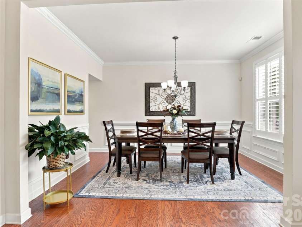
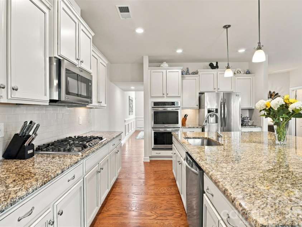
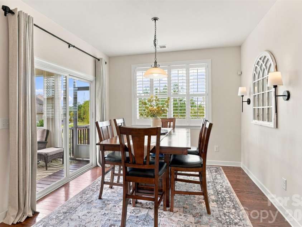
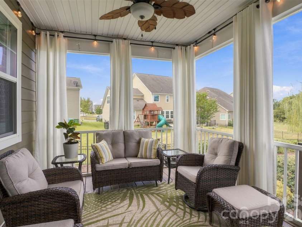
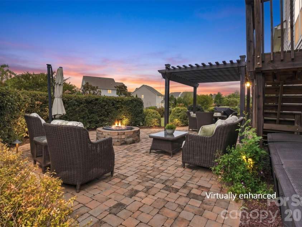
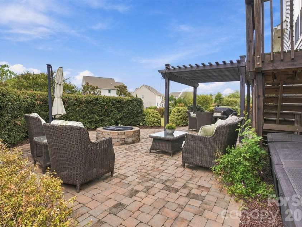
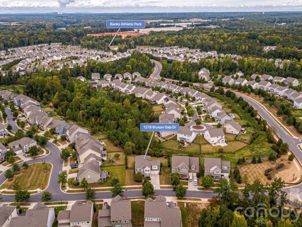
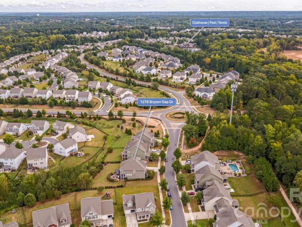
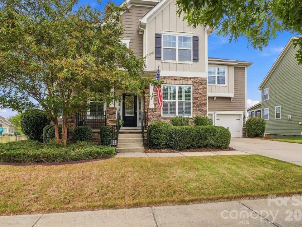
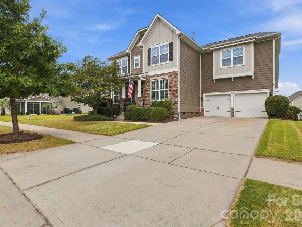
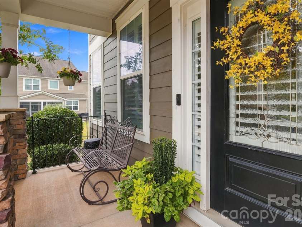
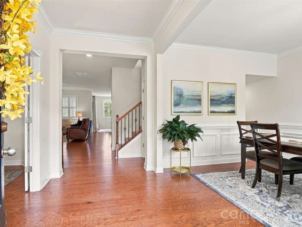
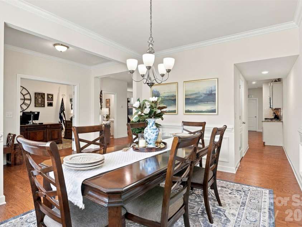
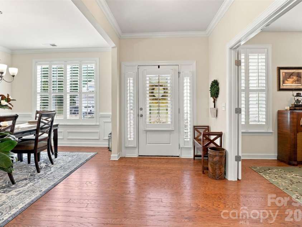
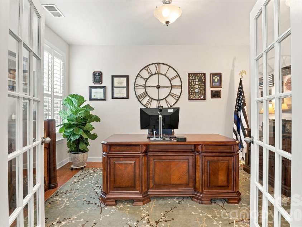
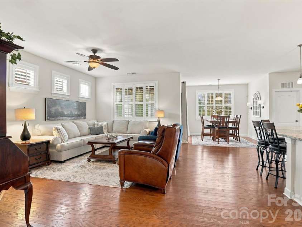
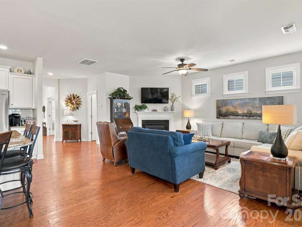
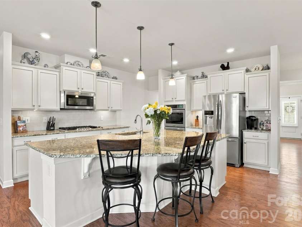
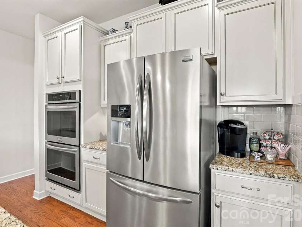
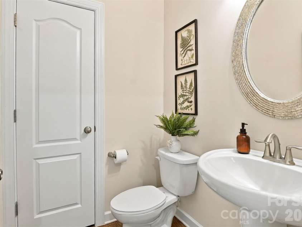
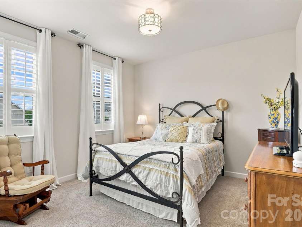
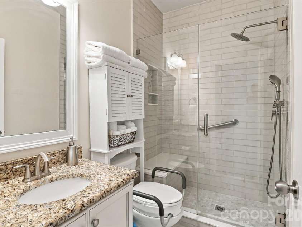
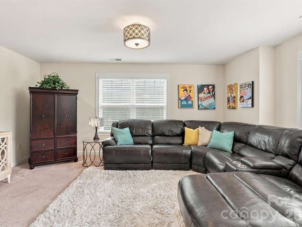
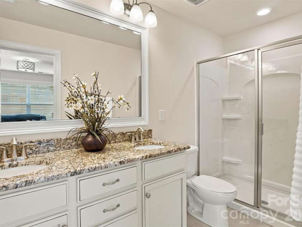
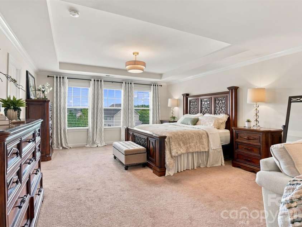
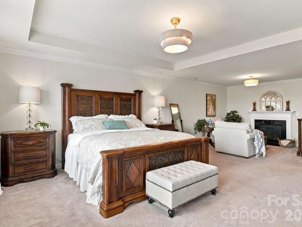
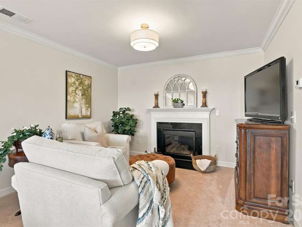
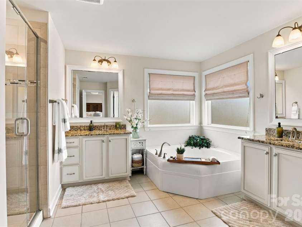
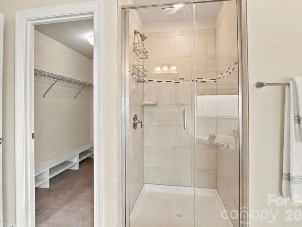
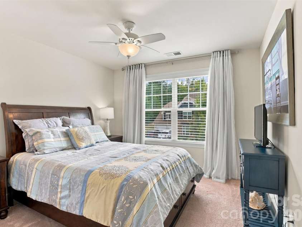
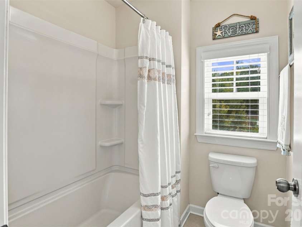
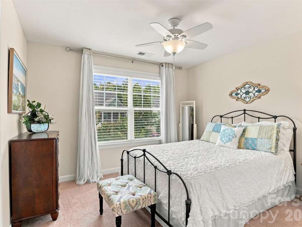
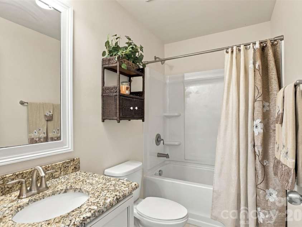
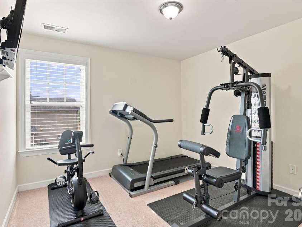
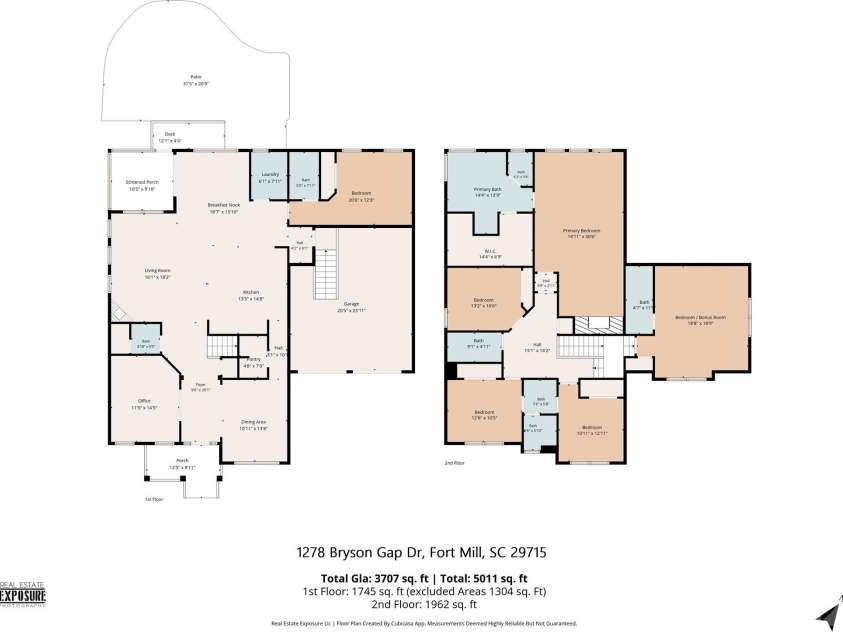
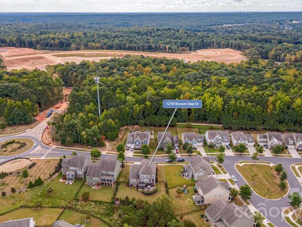
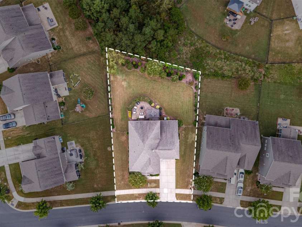
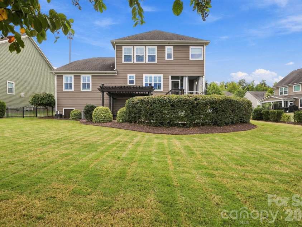
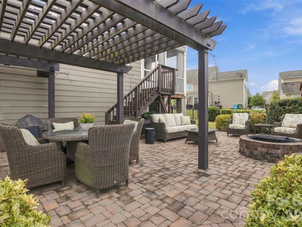
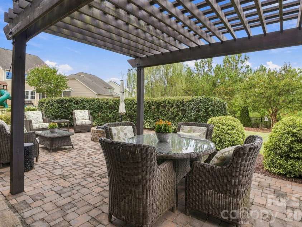
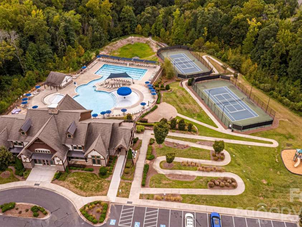
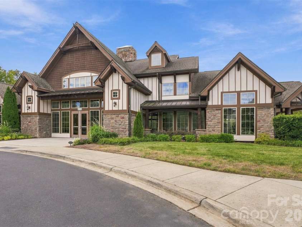
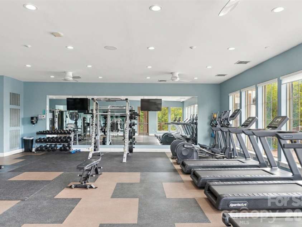
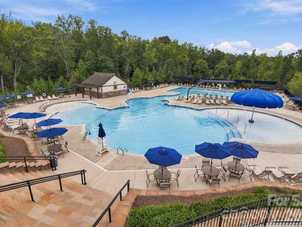
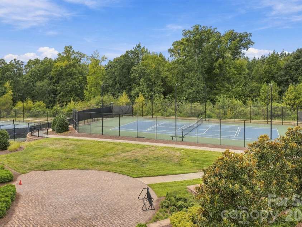
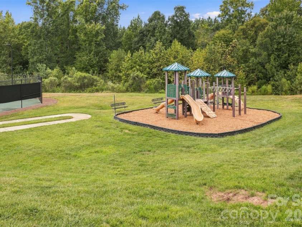
Set on one of the largest and most beautiful lots in the neighborhood, this meticulously maintained home offers the space, flexibility and lifestyle today's buyers are looking for. Gorgeous, established landscaping, including a beautiful weeping willow, is fed by an 8-zone irrigation system with drip lines in the mulched beds, and thoughtful plantings around the entire property. Life here comes with more ways to enjoy the everyday, from morning coffee on the screened porch, strung with lights for evening gatherings, to afternoons on the neighborhood trails and evenings around the fire pit on the pergola-covered patio. Inside, plantation shutters throughout the home add a timeless, finished feel, while the layout balances connection with room to spread out. The kitchen is made for gathering, featuring a gas cooktop, double ovens and a walk-in pantry that open naturally to the great room warmed by a gas fireplace. A dedicated office with French doors offers a comfortable place to focus, while a main-level guest suite with a full bath and walk-in shower provides flexible space for overnight visitors or extended stays, plus a handy drop zone for everyday essentials. Upstairs, the spacious primary suite is a true retreat, with a tray ceiling, its own fireplace and sitting room and a spa-style bath featuring two separate sinks and a soaking tub plus shower. Three additional bedrooms include a Jack-and-Jill bath and a hall bath, while a large flex/bonus room with a spacious full bath and walk-out storage offers endless possibilities for movie nights, hobbies, games or another place to unwind. Outdoor living is just as inviting, with a screened porch, deck and fenced backyard offering multiple places to dine outside, settle in with a good book or enjoy a quiet evening at home. And the lifestyle extends beyond your front door. Waterside at the Catawba offers a clubhouse, fitness center, outdoor pool, tennis courts and walking trails, with Fort Mill shopping, dining, parks and outdoor recreation just minutes away. With spaces for gathering, relaxing, working and entertaining, this home gives you the flexibility to make every day feel a little more enjoyable. Don't miss this one!
Exterior Features:
Fire Pit, In-Ground Irrigation
Interior Features:
Attic Stairs Pulldown, Attic Walk In, Breakfast Bar, Drop Zone, Entrance Foyer, Garden Tub, Kitchen Island, Open Floorplan, Pantry, Storage, Walk-In Closet(s), Walk-In Pantry
General Information:
| List Price: | $725,000 |
| Status: | For Sale |
| Bedrooms: | 6 |
| Type: | Single Family Residence |
| Approx Sq. Ft.: | 1745 sqft |
| Parking: | Attached Garage, Garage Faces Front |
| MLS Number: | CAR4421847 |
| Subdivision: | Waterside at the Catawba |
| Bathrooms: | 6 |
| Year Built: | 2017 |
| Sewer Type: | Public Sewer |
Assigned Schools:
| Elementary: | River Trail |
| Middle: | Forest Creek |
| High: | Catawba Ridge |

Lane Yates
704-232-7238
Broker In Charge
Price & Sales History
| Date | Event | Price | $/SQFT |
| 09-16-2026 | Listed | $725,000 | $416 |
| 01-31-2026 | Price Decrease | $439,990-0.45% | $253 |
| 01-17-2026 | Price Increase | $441,990+0.23% | $254 |
| 12-04-2025 | Listed | $440,990 | $253 |
Nearby Schools
These schools are only nearby your property search, you must confirm exact assigned schools.
| School Name | Distance | Grades | Rating |
| Elon Park Elementary | 7 miles | KG-05 | 10 |
| Ballantyne Elementary | 7 miles | KG-05 | 10 |
| Sandy Ridge Elementary School | 8 miles | PK-05 | 10 |
| Hawk Ridge Elementary | 9 miles | KG-05 | 10 |
| Pineville Elementary | 9 miles | KG-05 | 5 |
| River Gate Elementary | 9 miles | KG-05 | 7 |
Source is provided by local and state governments and municipalities and is subject to change without notice, and is not guaranteed to be up to date or accurate.
Properties For Sale Nearby
Mileage is an estimation calculated from the property results address of your search. Driving time will vary from location to location.
| Street Address | Distance | Status | List Price | Days on Market |
| 1278 Bryson Gap Drive, Fort Mill SC | 0 mi | $725,000 | days | |
| 640 Maple Hill Drive, Fort Mill SC | 0.1 mi | $680,000 | days | |
| 932 Twin Valley Way, Fort Mill SC | 0.1 mi | $750,000 | days | |
| 204 Copper Hawk Court, Fort Mill SC | 0.2 mi | $1,049,900 | days | |
| 500 Brier Knob Drive, Fort Mill SC | 0.2 mi | $1,099,900 | days | |
| 1404 Bryson Gap Drive, Fort Mill SC | 0.2 mi | $725,000 | days |
Sold Properties Nearby
Mileage is an estimation calculated from the property results address of your search. Driving time will vary from location to location.
| Street Address | Distance | Property Type | Sold Price | Property Details |
Commute Distance & Time

Powered by Google Maps
Mortgage Calculator
$
%
%
| Down Payment Amount | $990,000 |
| Mortgage Amount | $3,960,000 |
| Monthly Payment (Principal & Interest Only) | $19,480 |
* Expand Calculator (incl. monthly expenses)
| Property Taxes |
$
|
| H.O.A. / Maintenance |
$
|
| Property Insurance |
$
|
| Total Monthly Payment | $20,941 |
Demographic Data For Zip 29715
|
Occupancy Types |
|
Transportation to Work |
Source is provided by local and state governments and municipalities and is subject to change without notice, and is not guaranteed to be up to date or accurate.
Property Listing Information
A Courtesy Listing Provided By Keller Williams South Park
1278 Bryson Gap Drive, Fort Mill SC is a 1745 ft2 on a 0.310 acres Appraisal lot. This is for $725,000. This has 6 bedrooms, 6 baths, and was built in 2017.
 Based on information submitted to the MLS GRID as of 2026-09-16 14:35:30 EST. All data is
obtained from various sources and may not have been verified by broker or MLS GRID. Supplied
Open House Information is subject to change without notice. All information should be independently
reviewed and verified for accuracy. Properties may or may not be listed by the office/agent
presenting the information. Some IDX listings have been excluded from this website.
Properties displayed may be listed or sold by various participants in the MLS.
Click here for more information
Based on information submitted to the MLS GRID as of 2026-09-16 14:35:30 EST. All data is
obtained from various sources and may not have been verified by broker or MLS GRID. Supplied
Open House Information is subject to change without notice. All information should be independently
reviewed and verified for accuracy. Properties may or may not be listed by the office/agent
presenting the information. Some IDX listings have been excluded from this website.
Properties displayed may be listed or sold by various participants in the MLS.
Click here for more information
Neither Yates Realty nor any listing broker shall be responsible for any typographical errors, misinformation, or misprints, and they shall be held totally harmless from any damages arising from reliance upon this data. This data is provided exclusively for consumers' personal, non-commercial use and may not be used for any purpose other than to identify prospective properties they may be interested in purchasing.
Share


