










12616 Dunloe Wood Drive, Huntersville NC
- 5 Bed
- 3 Bath
- 1534 ft2
- 0.3 ac
For Sale $750,000
Remarks:
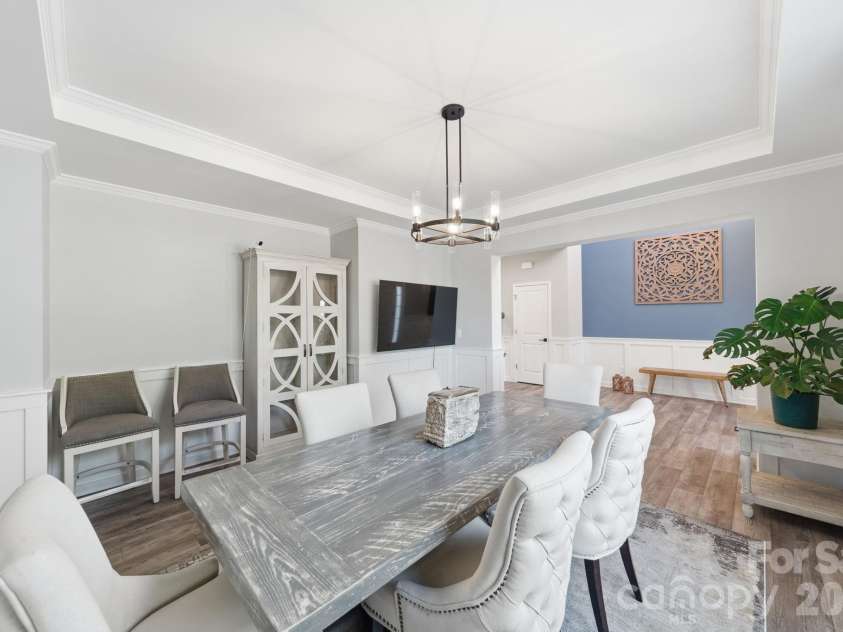
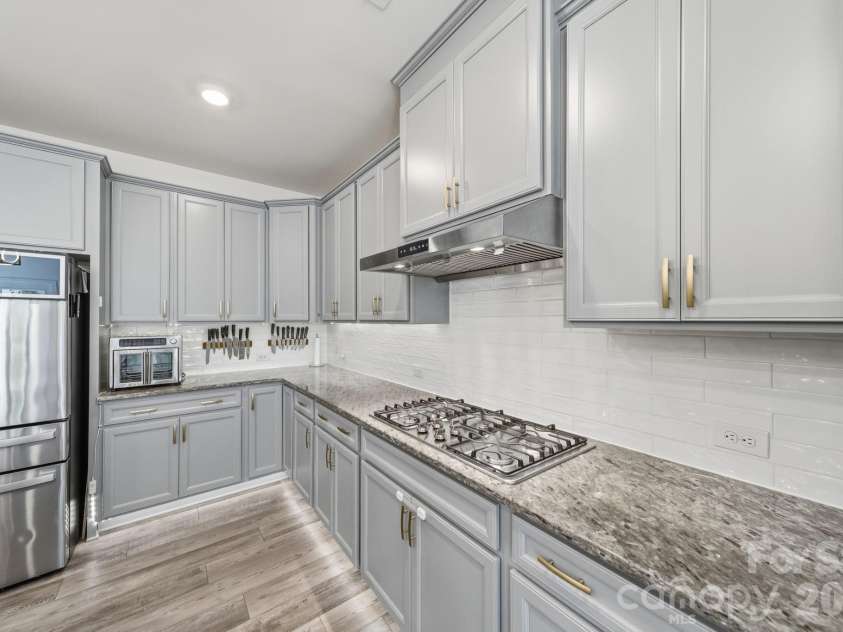
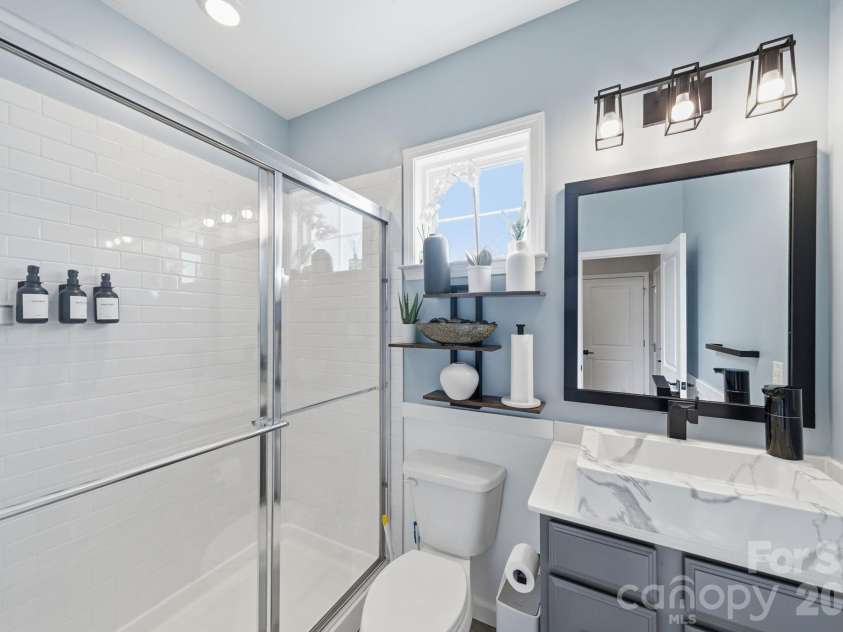
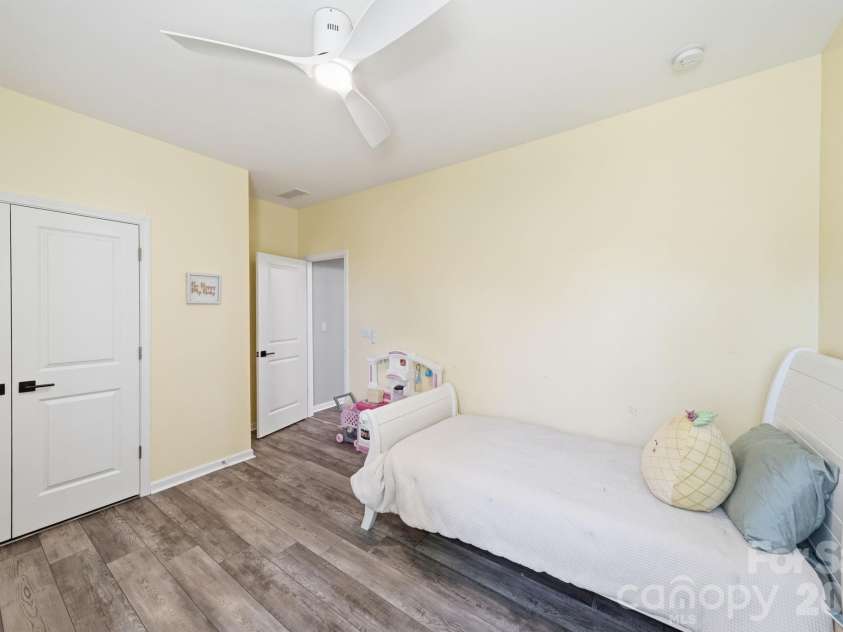
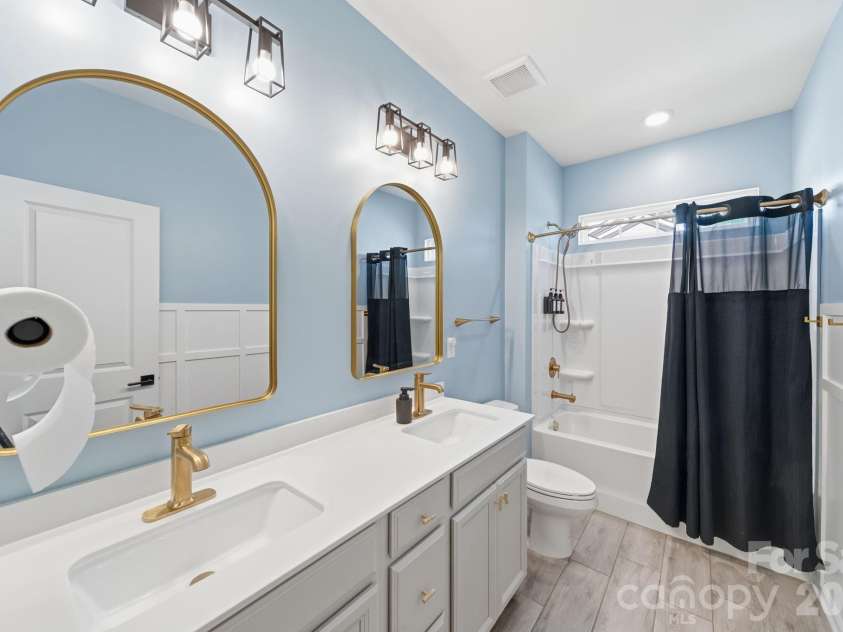
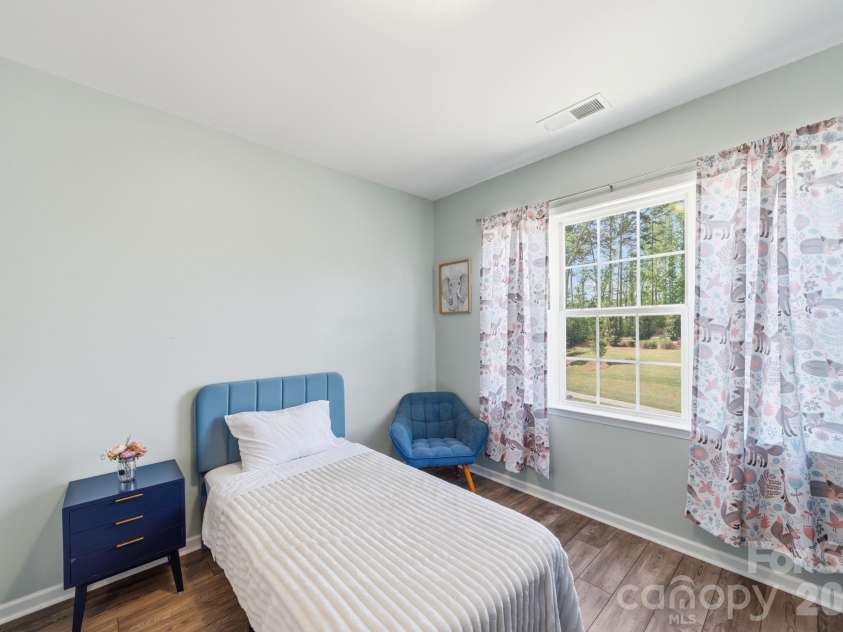
Welcome to your dream home in the highly sought-after Farrington community in Huntersville—where timeless design, luxury upgrades, and everyday comfort come together seamlessly. This stunning 5-bedroom, 3 full bathroom home shows like a model and offers the perfect blend of elegance, functionality, and unforgettable indoor-outdoor living. Step inside to a welcoming foyer flanked by a formal dining space, ideal for hosting holidays or intimate gatherings. The heart of the home is the open-concept living area, where natural light pours in and creates a warm, inviting atmosphere. The chef’s kitchen is truly a showstopper—featuring high-end finishes, an oversized island, abundant cabinetry, and a custom beverage station that elevates both daily living and entertaining. The main level also features a private guest suite with a full bath, perfect for visitors or a dedicated home office. Upstairs, retreat to the luxurious primary suite complete with a spa-inspired bath and a generous walk-in closet. Three additional bedrooms, multiple full baths, a versatile loft, and an upstairs laundry room provide space and flexibility for every lifestyle. Step outside and fall in love with your own private backyard oasis. Fully fenced and beautifully designed, this outdoor retreat features an extended patio and a covered pergola that feels straight out of a magazine—perfect for entertaining, relaxing, or simply enjoying the peaceful surroundings. With an extensive list of upgrades, impeccable attention to detail, and a truly move-in-ready presentation, this home offers a rare opportunity to own something special in one of the area’s most desirable neighborhoods. Additional Features Include-- .34 of an acre lot at the highest elevation in Farrington Front and backyard fully sodded Fully fenced backyard pool ready Extended patio and covered pergola area perfect for a firepit Covered back porch In ground irrigation system Driveway extension for a 3rd car Garage features epoxied flooring and ample storage EV charging station Stainless Steel Leaf Gutter Guards 240v located in garage (for EV) as well as in the backyard making adding a jacuzzi a no brainer Natural gas line added at the rear of the home for a gas grill Stainless steel gutter guards on all exterior gutters LVP flooring on 1st and 2nd levels in all areas except for bathrooms Bathrooms and laundry room with upgraded designer tile All faucets, shower components and hardware upgraded to designer quality. Gourmet kitchen including soft close cabinets and drawers Custom beverage station / coffee bar complete with a beverage refrigerator Custom drop zone/computer niche Walk-in pantry Upgraded appliances Multiple accent walls adding an extra touch Upgraded light fixtures throughout the entire home Smart home with features that control: hvac Garage Irrigation Kitchen lighting and more Primary bedroom features double doors enhancing its grand size Primary bathroom with separate toilet closet and walk in closet. marble flooring upgraded sinks, cabinets, hardware and more
Exterior Features:
In-Ground Irrigation, Other - See Remarks
Interior Features:
Attic Stairs Pulldown, Breakfast Bar, Built-in Features, Cable Prewire, Entrance Foyer, Garden Tub, Kitchen Island, Open Floorplan, Pantry, Walk-In Closet(s), Walk-In Pantry, Other - See Remarks
General Information:
| List Price: | $750,000 |
| Status: | For Sale |
| Bedrooms: | 5 |
| Type: | Single Family Residence |
| Approx Sq. Ft.: | 1534 sqft |
| Parking: | Driveway, Attached Garage, Garage Faces Front |
| MLS Number: | CAR4372888 |
| Subdivision: | Farrington |
| Style: | Contemporary |
| Bathrooms: | 3 |
| Lot Description: | Cleared, Level |
| Year Built: | 2021 |
| Sewer Type: | Public Sewer |
Assigned Schools:
| Elementary: | Barnette |
| Middle: | Francis Bradley |
| High: | Hopewell |

Lane Yates
704-232-7238
Broker In Charge
Nearby Schools
These schools are only nearby your property search, you must confirm exact assigned schools.
| School Name | Distance | Grades | Rating |
| Torrence Creek Elementary | 2 miles | KG-05 | 9 |
| Trillium Springs Montessori | 3 miles | PK-05 | N/A |
| Grand Oak Elementary School | 3 miles | KG-05 | 10 |
| Huntersville Elementary | 4 miles | KG-05 | 10 |
| Legette Blythe Elementary | 4 miles | PK-05 | 6 |
| Hornets Nest Elementary | 5 miles | PK-05 | 4 |
Source is provided by local and state governments and municipalities and is subject to change without notice, and is not guaranteed to be up to date or accurate.
Properties For Sale Nearby
Mileage is an estimation calculated from the property results address of your search. Driving time will vary from location to location.
| Street Address | Distance | Status | List Price | Days on Market |
| 12616 Dunloe Wood Drive, Huntersville NC | 0 mi | $750,000 | days | |
| 7420 Tullamore Glen Drive, Huntersville NC | 0.1 mi | $609,900 | days | |
| 7420 Tullamore Glen, Huntersville NC | 0.1 mi | $615,000 | days | |
| 12527 Journeys End Trail, Huntersville NC | 0.2 mi | $575,000 | days | |
| 7529 Slieveroe Court, Huntersville NC | 0.2 mi | $899,000 | days | |
| 7202 Glenroe Drive, Huntersville NC | 0.2 mi | $719,000 | days |
Sold Properties Nearby
Mileage is an estimation calculated from the property results address of your search. Driving time will vary from location to location.
| Street Address | Distance | Property Type | Sold Price | Property Details |
Commute Distance & Time

Powered by Google Maps
Mortgage Calculator
$
%
%
| Down Payment Amount | $990,000 |
| Mortgage Amount | $3,960,000 |
| Monthly Payment (Principal & Interest Only) | $19,480 |
* Expand Calculator (incl. monthly expenses)
| Property Taxes |
$
|
| H.O.A. / Maintenance |
$
|
| Property Insurance |
$
|
| Total Monthly Payment | $20,941 |
Demographic Data For Zip 28078
|
Occupancy Types |
|
Transportation to Work |
Source is provided by local and state governments and municipalities and is subject to change without notice, and is not guaranteed to be up to date or accurate.
Property Listing Information
A Courtesy Listing Provided By Howard Hanna Allen Tate Concord
12616 Dunloe Wood Drive, Huntersville NC is a 1534 ft2 on a 0.340 acres lot. This is for $750,000. This has 5 bedrooms, 3 baths, and was built in 2021.
 Based on information submitted to the MLS GRID as of 2026-05-25 09:37:01 EST. All data is
obtained from various sources and may not have been verified by broker or MLS GRID. Supplied
Open House Information is subject to change without notice. All information should be independently
reviewed and verified for accuracy. Properties may or may not be listed by the office/agent
presenting the information. Some IDX listings have been excluded from this website.
Properties displayed may be listed or sold by various participants in the MLS.
Click here for more information
Based on information submitted to the MLS GRID as of 2026-05-25 09:37:01 EST. All data is
obtained from various sources and may not have been verified by broker or MLS GRID. Supplied
Open House Information is subject to change without notice. All information should be independently
reviewed and verified for accuracy. Properties may or may not be listed by the office/agent
presenting the information. Some IDX listings have been excluded from this website.
Properties displayed may be listed or sold by various participants in the MLS.
Click here for more information
Neither Yates Realty nor any listing broker shall be responsible for any typographical errors, misinformation, or misprints, and they shall be held totally harmless from any damages arising from reliance upon this data. This data is provided exclusively for consumers' personal, non-commercial use and may not be used for any purpose other than to identify prospective properties they may be interested in purchasing.
Share


