
















12604 Willingdon Road, Huntersville NC
- 5 Bed
- 4 Bath
- 1790 ft2
- 0.3 ac
For Sale $865,000
Remarks:
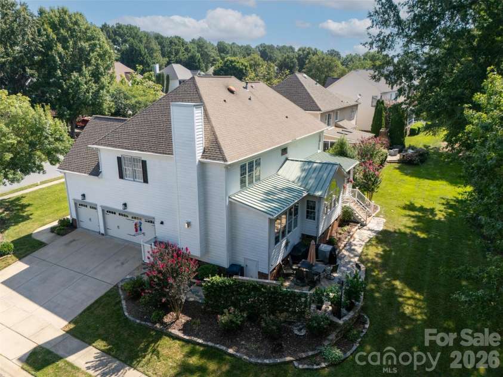
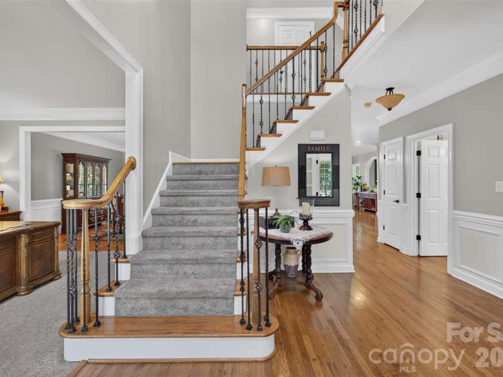
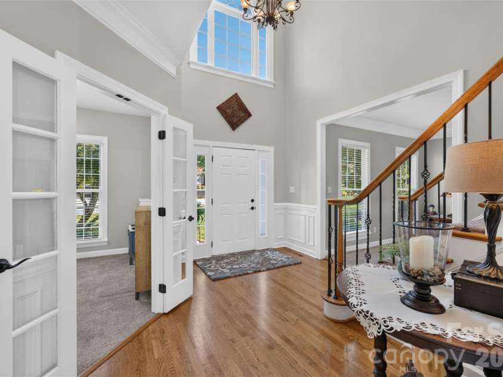
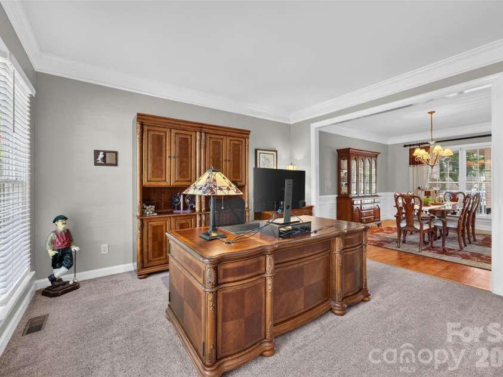
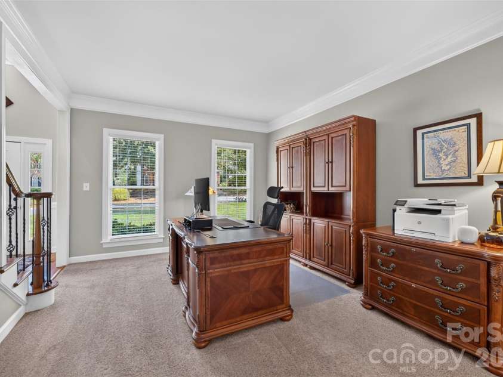
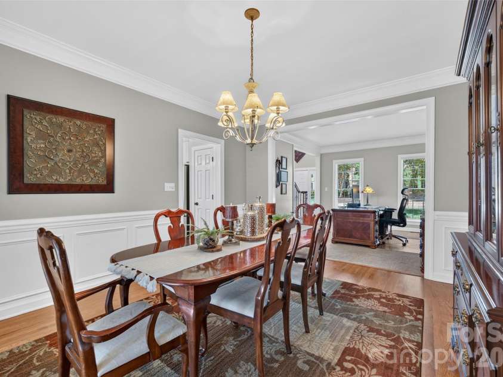
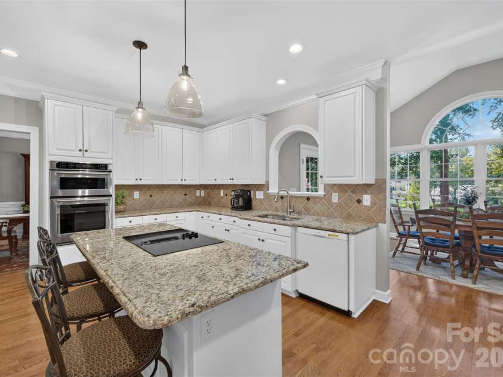
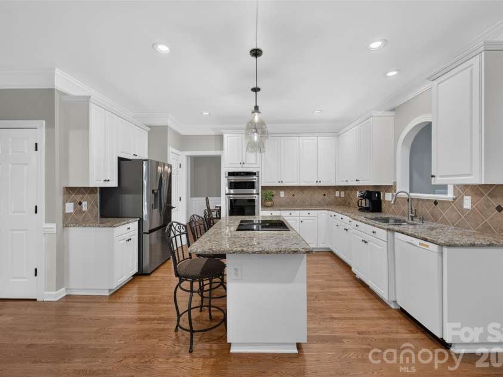
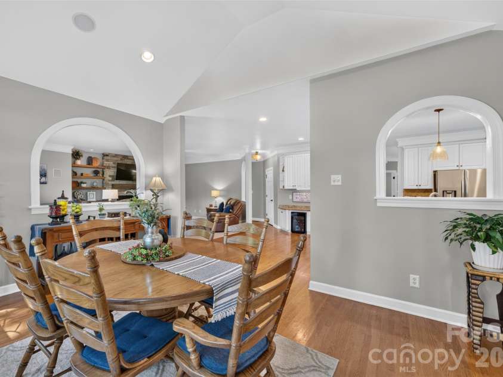
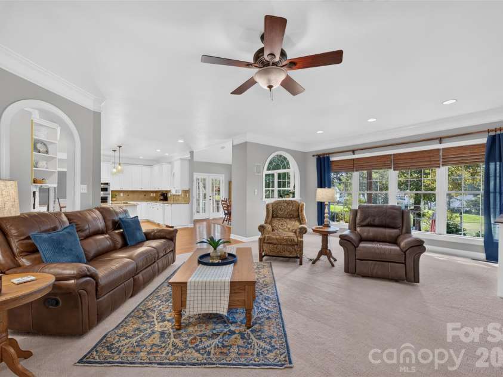
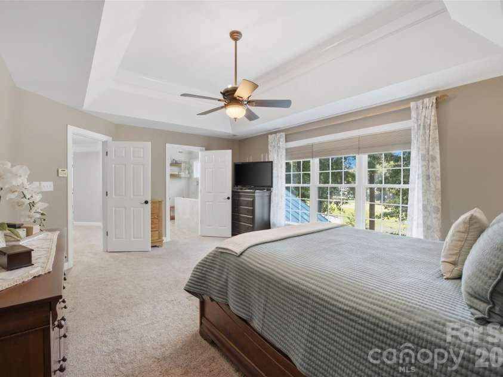
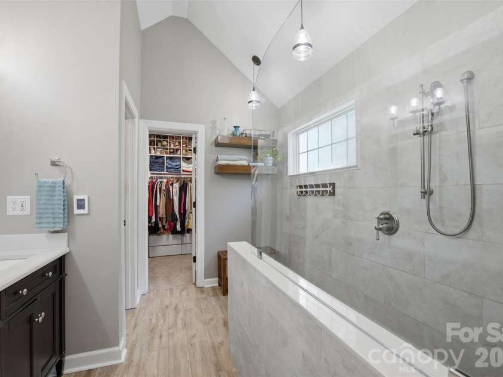
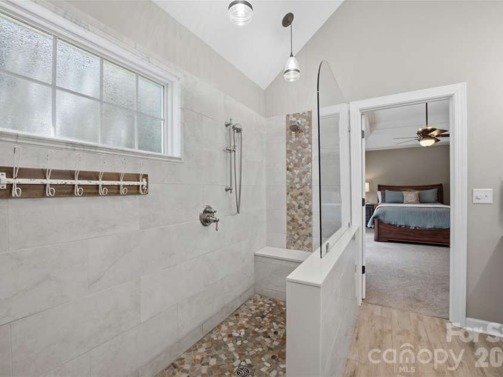
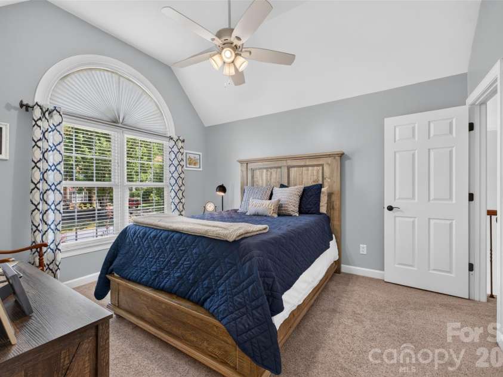
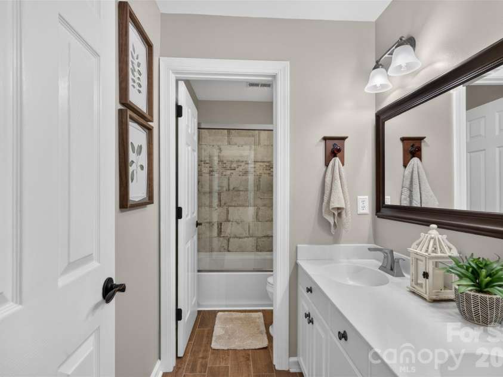
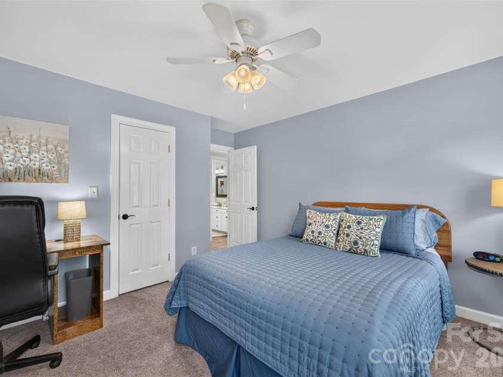
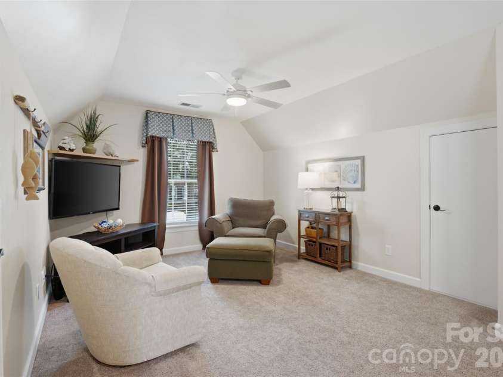
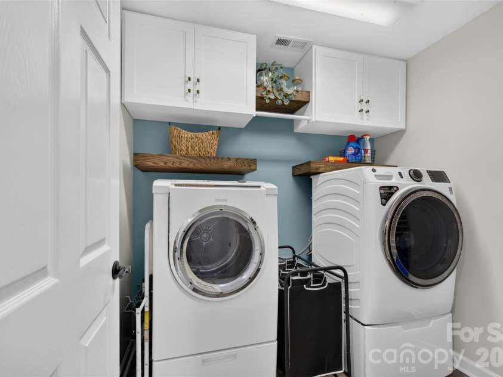
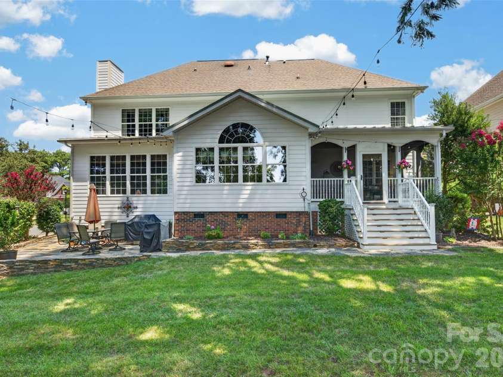
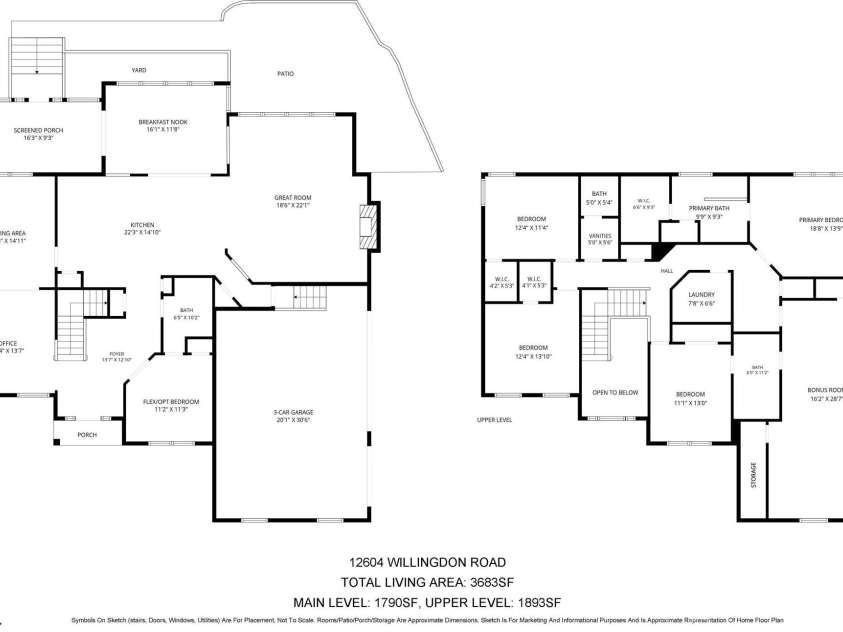
Beautifully positioned along the golf course in Northstone Country Club, this impeccably maintained home pairs timeless curb appeal, lush landscaping and the rare advantage of a three-car garage with an exceptionally versatile floor plan. A gracious two-story foyer is flanked by a dedicated office and formal dining room, creating an elegant introduction to the home. Beyond, the well-appointed kitchen opens to comfortable gathering spaces designed for both everyday living and entertaining. A thoughtfully designed, permitted addition is a standout feature of the home, significantly enhancing the original floor plan with an expanded family room, light-filled sunroom/breakfast nook with beautiful windows, and a fabulous screened porch. Together, these spaces create an effortless flow and bring abundant natural light and golf course views into the home. A main-level bedroom/flex space with an adjacent full bath provides wonderful versatility for guests, work or multigenerational living. The screened porch extends the living outdoors, offering an inviting place to relax, dine or entertain while enjoying the beautifully landscaped yard and golf course beyond. Just outside, the patio is framed by colorful flowers, mature shrubs and beautifully maintained landscaping, creating a charming garden setting for outdoor dining, conversation or a quiet evening at home. Upstairs, the generous primary suite is joined by a luxury ensuite bath with heated floors, three additional bedrooms, two additional full baths with upgraded fans, a conveniently located laundry room and an expansive bonus room. Thoughtful details and a remarkable level of care are evident throughout. With five bedrooms, four full baths, a rare three-car garage, large and accessible storage below home as well as above garage doors, substantial additional living space and an enviable golf course setting, this home offers a distinctive opportunity within Northstone. Ideally located near the club amenities, with convenient access to Huntersville shopping, dining and commuter routes.
Exterior Features:
In-Ground Irrigation
Interior Features:
Attic Stairs Pulldown
General Information:
| List Price: | $865,000 |
| Status: | For Sale |
| Bedrooms: | 5 |
| Type: | Single Family Residence |
| Approx Sq. Ft.: | 1790 sqft |
| Parking: | Driveway, Attached Garage, Garage Faces Side |
| MLS Number: | CAR4420497 |
| Subdivision: | Northstone |
| Style: | Transitional |
| Bathrooms: | 4 |
| Lot Description: | Corner Lot, Level, On Golf Course |
| Year Built: | 1996 |
| Sewer Type: | Public Sewer |
Assigned Schools:
| Elementary: | Huntersville |
| Middle: | Bailey |
| High: | William Amos Hough |

Lane Yates
704-232-7238
Broker In Charge
Price & Sales History
| Date | Event | Price | $/SQFT |
| 09-11-2026 | Listed | $865,000 | $484 |
| 12-31-2025 | Price Decrease | $224,500-0.22% | $126 |
| 12-10-2025 | Price Decrease | $225,000-1.75% | $126 |
| 11-29-2025 | Listed | $229,000 | $128 |
Nearby Schools
These schools are only nearby your property search, you must confirm exact assigned schools.
| School Name | Distance | Grades | Rating |
| Thunderbird Preparatory School | 1 miles | KG-05 | 6 |
| Huntersville Elementary | 2 miles | KG-05 | 10 |
| Grand Oak Elementary School | 3 miles | KG-05 | 10 |
| J.V. Washam Elementary | 3 miles | KG-05 | 8 |
| Torrence Creek Elementary | 3 miles | KG-05 | 9 |
| Cornelius Elementary | 4 miles | KG-05 | 8 |
Source is provided by local and state governments and municipalities and is subject to change without notice, and is not guaranteed to be up to date or accurate.
Properties For Sale Nearby
Mileage is an estimation calculated from the property results address of your search. Driving time will vary from location to location.
| Street Address | Distance | Status | List Price | Days on Market |
| 12604 Willingdon Road, Huntersville NC | 0 mi | $865,000 | days | |
| 12607 Willingdon Road, Huntersville NC | 0 mi | $695,000 | days | |
| 12338 Willingdon Road, Huntersville NC | 0.2 mi | $820,000 | days | |
| 16203 Northstone Drive, Huntersville NC | 0.2 mi | $795,000 | days | |
| 16023 Cranleigh Drive, Huntersville NC | 0.2 mi | $850,000 | days | |
| 12341 Willingdon Road, Huntersville NC | 0.2 mi | $638,000 | days |
Sold Properties Nearby
Mileage is an estimation calculated from the property results address of your search. Driving time will vary from location to location.
| Street Address | Distance | Property Type | Sold Price | Property Details |
Commute Distance & Time

Powered by Google Maps
Mortgage Calculator
$
%
%
| Down Payment Amount | $990,000 |
| Mortgage Amount | $3,960,000 |
| Monthly Payment (Principal & Interest Only) | $19,480 |
* Expand Calculator (incl. monthly expenses)
| Property Taxes |
$
|
| H.O.A. / Maintenance |
$
|
| Property Insurance |
$
|
| Total Monthly Payment | $20,941 |
Demographic Data For Zip 28078
|
Occupancy Types |
|
Transportation to Work |
Source is provided by local and state governments and municipalities and is subject to change without notice, and is not guaranteed to be up to date or accurate.
Property Listing Information
A Courtesy Listing Provided By Helen Adams Realty
12604 Willingdon Road, Huntersville NC is a 1790 ft2 on a 0.280 acres lot. This is for $865,000. This has 5 bedrooms, 4 baths, and was built in 1996.
 Based on information submitted to the MLS GRID as of 2026-09-11 06:36:17 EST. All data is
obtained from various sources and may not have been verified by broker or MLS GRID. Supplied
Open House Information is subject to change without notice. All information should be independently
reviewed and verified for accuracy. Properties may or may not be listed by the office/agent
presenting the information. Some IDX listings have been excluded from this website.
Properties displayed may be listed or sold by various participants in the MLS.
Click here for more information
Based on information submitted to the MLS GRID as of 2026-09-11 06:36:17 EST. All data is
obtained from various sources and may not have been verified by broker or MLS GRID. Supplied
Open House Information is subject to change without notice. All information should be independently
reviewed and verified for accuracy. Properties may or may not be listed by the office/agent
presenting the information. Some IDX listings have been excluded from this website.
Properties displayed may be listed or sold by various participants in the MLS.
Click here for more information
Neither Yates Realty nor any listing broker shall be responsible for any typographical errors, misinformation, or misprints, and they shall be held totally harmless from any damages arising from reliance upon this data. This data is provided exclusively for consumers' personal, non-commercial use and may not be used for any purpose other than to identify prospective properties they may be interested in purchasing.
Share


