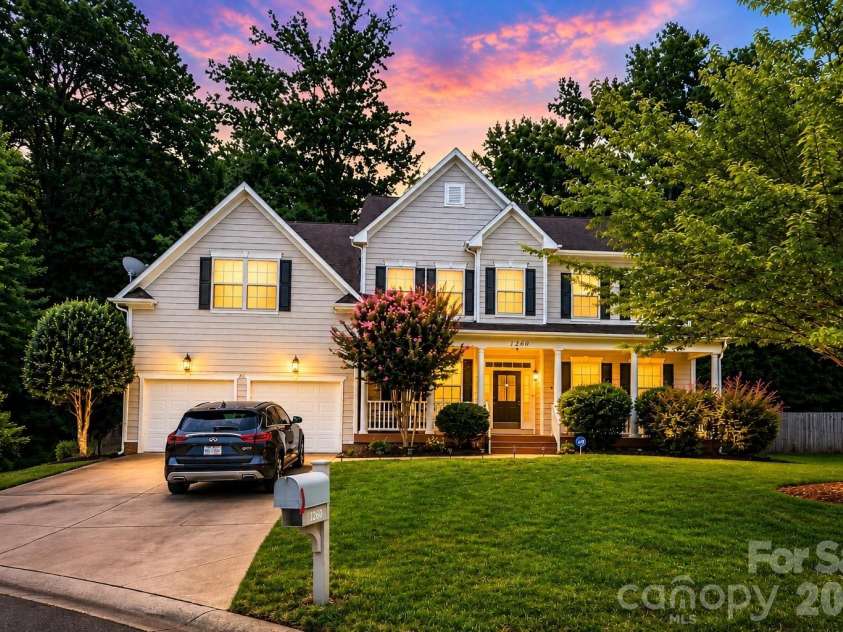
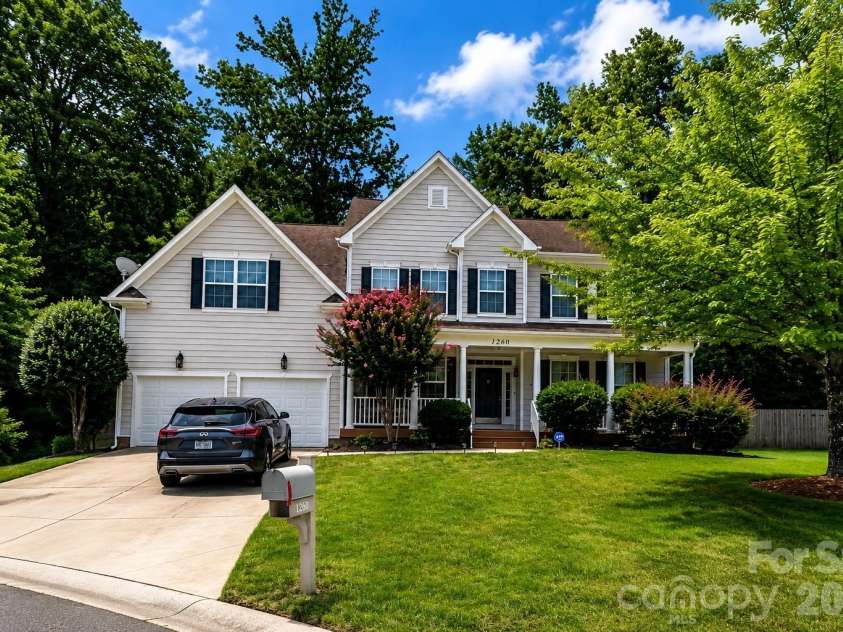


1260 Brough Hall Drive, Waxhaw NC
- 5 Bed
- 4 Bath
- 1639 ft2
- 0.3 ac
For Sale $800,000
Remarks:
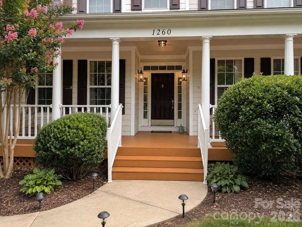
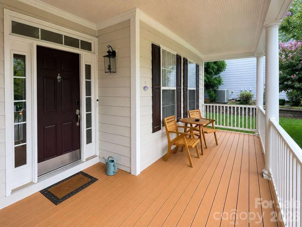
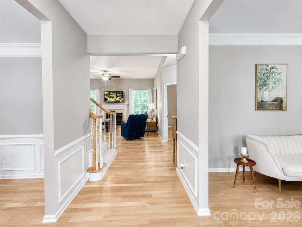
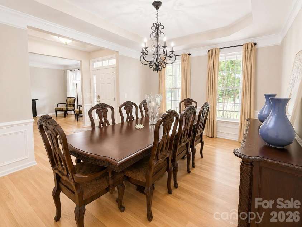
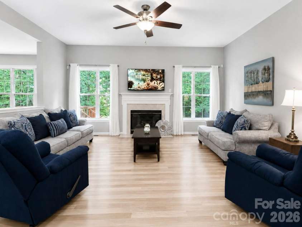
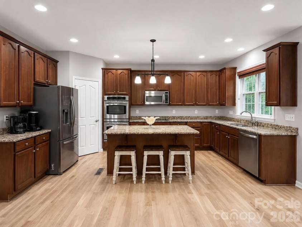
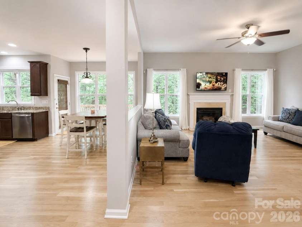
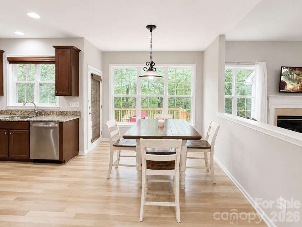
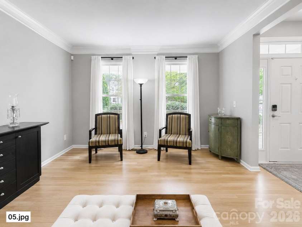
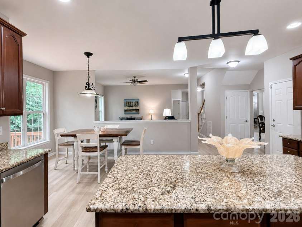
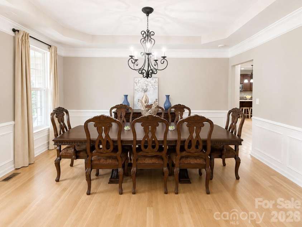
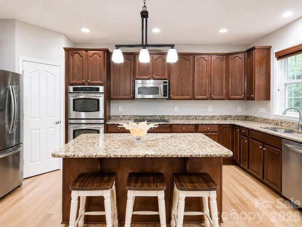
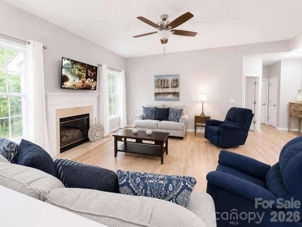
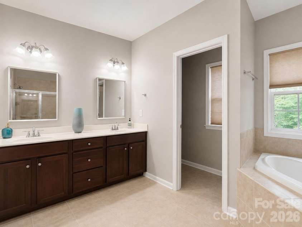
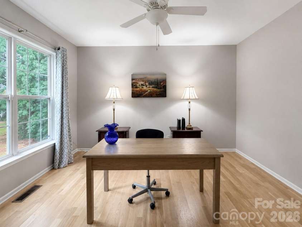
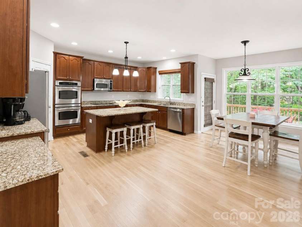
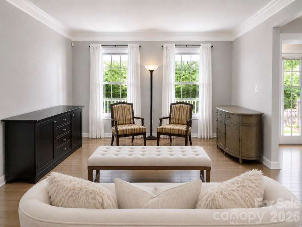
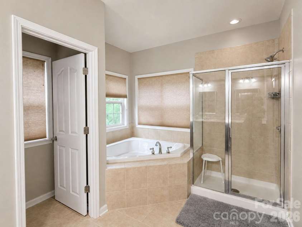
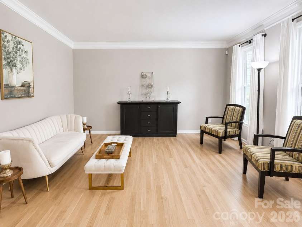
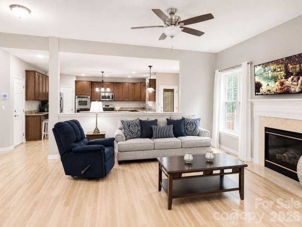
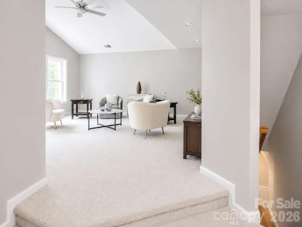
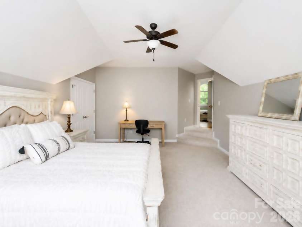
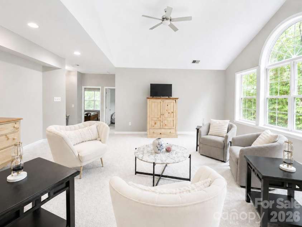
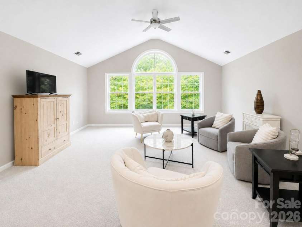
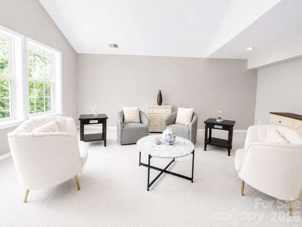
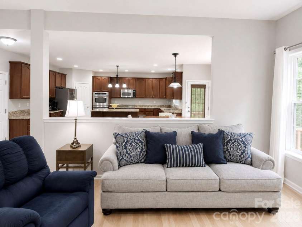
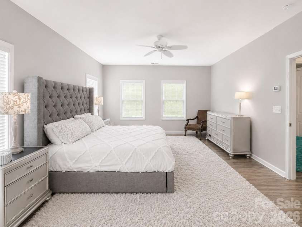
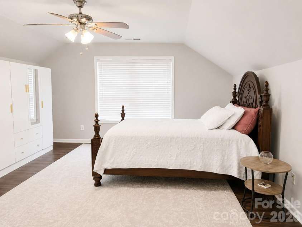
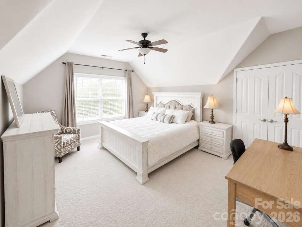
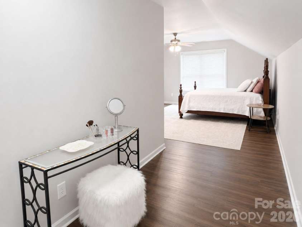
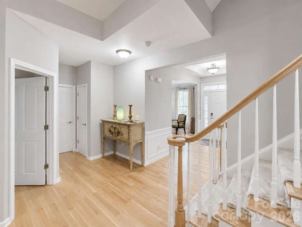
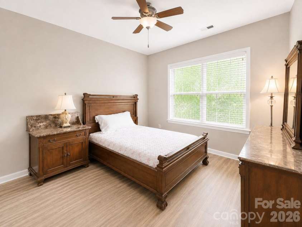
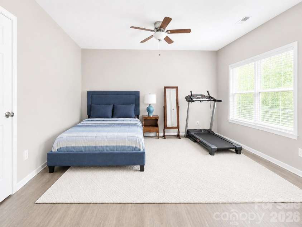
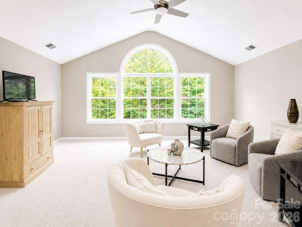
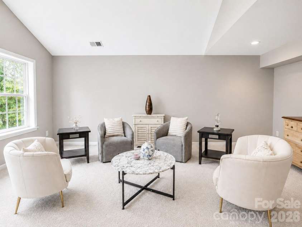
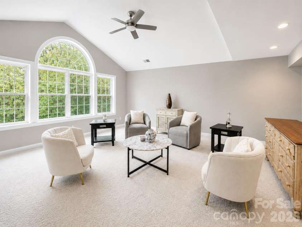
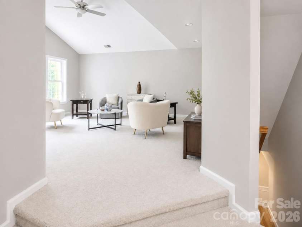
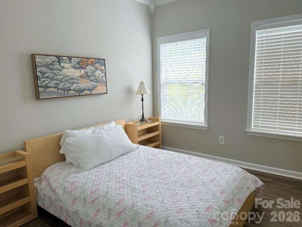
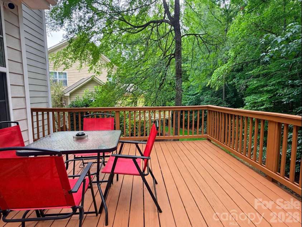
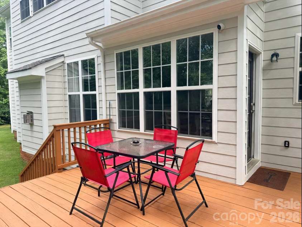
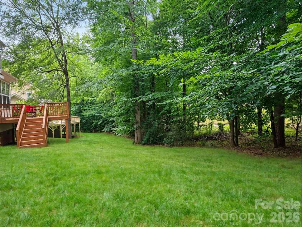
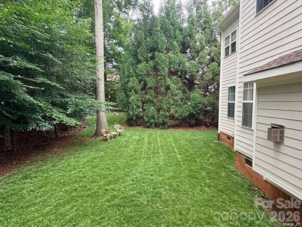
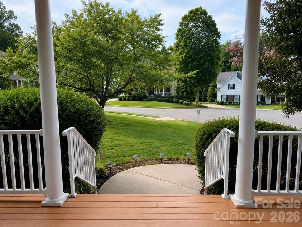
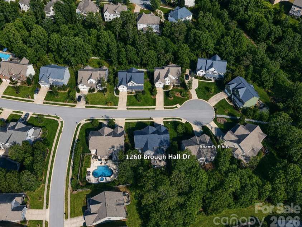
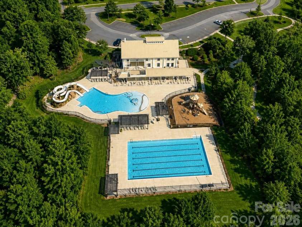
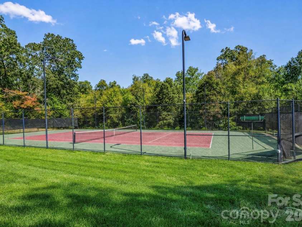
This spacious three-level home offers over 4,100 square feet on a partially wooded cul-de-sac lot in the desirable Lawson community. The main level features formal living and dining rooms, a flexible office or sitting room, and a spacious kitchen with granite countertops, abundant cabinetry, a large center island, double ovens, stainless steel appliances and a built-in desk area. All appliances convey, including the washer and dryer. The second floor includes the owner’s suite, four additional bedrooms and a bright bonus area. The third floor offers newer flooring, a full bathroom, a detached closet that conveys, and flexible space for guests, recreation or additional living needs. Recent improvements include refinished hardwood throughout main level, fresh interior paint throughout, including walls, doors and trim & ceiling on all 3 floors; exterior, front porch and rear deck paint; brand new driveway,, newer second- and third-floor flooring and carpet; replaced bathroom mirrors and exhaust fans; and a recently replaced second-floor HVAC coil. Additional features include an upgraded ADT security system, front doorbell and rear-deck cameras, a garage door opener, an EV charging station, a newly added front-step rail and a one-year Assurant home warranty. Enjoy the large covered front porch, extended rear deck and private backyard surrounded by mature greenery. Within walking distance to Lawson amenities that include three swimming pools, a clubhouse, fitness center, tennis courts, playgrounds and walking trails. Conveniently located near top-rated schools, downtown Waxhaw, shopping, restaurants and entertainment. Ask about a lender credit up to $6,500 from our preferred lender, Jon Ramsay with Mutual of Omaha Mortgage, that can be used towards a temporary rate buydown or closing costs.
Interior Features:
Entrance Foyer, Garden Tub, Kitchen Island, Open Floorplan, Pantry, Split Bedroom, Walk-In Closet(s), Walk-In Pantry
General Information:
| List Price: | $800,000 |
| Status: | For Sale |
| Bedrooms: | 5 |
| Type: | Single Family Residence |
| Approx Sq. Ft.: | 1639 sqft |
| Parking: | Driveway, Attached Garage, Garage Door Opener |
| MLS Number: | CAR4410350 |
| Subdivision: | Lawson |
| Bathrooms: | 4 |
| Lot Description: | Cul-De-Sac, Private, Wooded |
| Year Built: | 2006 |
| Sewer Type: | Public Sewer |
Assigned Schools:
| Elementary: | New Town |
| Middle: | Cuthbertson |
| High: | Cuthbertson |

Lane Yates
704-232-7238
Broker In Charge
Price & Sales History
| Date | Event | Price | $/SQFT |
| 09-01-2026 | Price Decrease | $800,000-5.88% | $489 |
| 08-22-2026 | Listed | $850,000 | $519 |
Nearby Schools
These schools are only nearby your property search, you must confirm exact assigned schools.
| School Name | Distance | Grades | Rating |
| Kensington Elementary School | 3 miles | KG-05 | 9 |
| Sandy Ridge Elementary School | 4 miles | PK-05 | 10 |
| Rea View Elementary | 4 miles | KG-05 | 10 |
| Wesley Chapel Elementary School | 5 miles | KG-05 | 10 |
| Polo Ridge Elementary | 7 miles | KG-05 | 10 |
| Antioch Elementary | 7 miles | KG-05 | 10 |
Source is provided by local and state governments and municipalities and is subject to change without notice, and is not guaranteed to be up to date or accurate.
Properties For Sale Nearby
Mileage is an estimation calculated from the property results address of your search. Driving time will vary from location to location.
| Street Address | Distance | Status | List Price | Days on Market |
| 1260 Brough Hall Drive, Waxhaw NC | 0 mi | $800,000 | days | |
| 1265 Hamburg Court, Waxhaw NC | 0 mi | $485,000 | days | |
| 1261 Brough Hall Drive, Waxhaw NC | 0 mi | $995,000 | days | |
| 2124 Ashley River Road, Waxhaw NC | 0.1 mi | $495,000 | days | |
| 1229 Periwinkle Drive, Waxhaw NC | 0.1 mi | $642,500 | days | |
| 2147 Ashley River Road, Waxhaw NC | 0.2 mi | $459,000 | days |
Sold Properties Nearby
Mileage is an estimation calculated from the property results address of your search. Driving time will vary from location to location.
| Street Address | Distance | Property Type | Sold Price | Property Details |
Commute Distance & Time

Powered by Google Maps
Mortgage Calculator
$
%
%
| Down Payment Amount | $990,000 |
| Mortgage Amount | $3,960,000 |
| Monthly Payment (Principal & Interest Only) | $19,480 |
* Expand Calculator (incl. monthly expenses)
| Property Taxes |
$
|
| H.O.A. / Maintenance |
$
|
| Property Insurance |
$
|
| Total Monthly Payment | $20,941 |
Demographic Data For Zip 28173
|
Occupancy Types |
|
Transportation to Work |
Source is provided by local and state governments and municipalities and is subject to change without notice, and is not guaranteed to be up to date or accurate.
Property Listing Information
A Courtesy Listing Provided By Coldwell Banker Realty
1260 Brough Hall Drive, Waxhaw NC is a 1639 ft2 on a 0.280 acres lot. This is for $800,000. This has 5 bedrooms, 4 baths, and was built in 2006.
 Based on information submitted to the MLS GRID as of 2026-08-22 06:25:01 EST. All data is
obtained from various sources and may not have been verified by broker or MLS GRID. Supplied
Open House Information is subject to change without notice. All information should be independently
reviewed and verified for accuracy. Properties may or may not be listed by the office/agent
presenting the information. Some IDX listings have been excluded from this website.
Properties displayed may be listed or sold by various participants in the MLS.
Click here for more information
Based on information submitted to the MLS GRID as of 2026-08-22 06:25:01 EST. All data is
obtained from various sources and may not have been verified by broker or MLS GRID. Supplied
Open House Information is subject to change without notice. All information should be independently
reviewed and verified for accuracy. Properties may or may not be listed by the office/agent
presenting the information. Some IDX listings have been excluded from this website.
Properties displayed may be listed or sold by various participants in the MLS.
Click here for more information
Neither Yates Realty nor any listing broker shall be responsible for any typographical errors, misinformation, or misprints, and they shall be held totally harmless from any damages arising from reliance upon this data. This data is provided exclusively for consumers' personal, non-commercial use and may not be used for any purpose other than to identify prospective properties they may be interested in purchasing.
Share


