













126 Rusty Nail Drive, Mooresville NC
- 4 Bed
- 3 Bath
- 1042 ft2
- 0.2 ac
For Sale $395,000
Remarks:
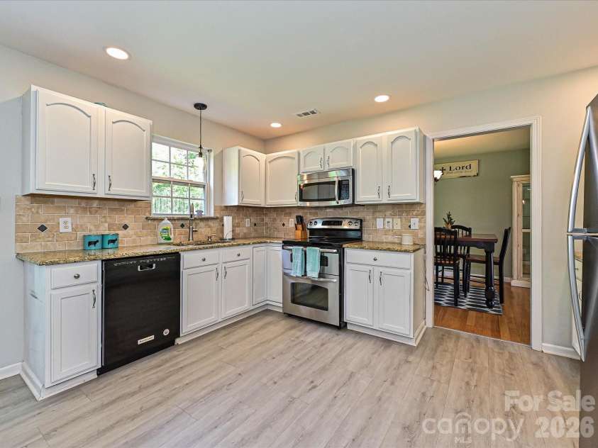
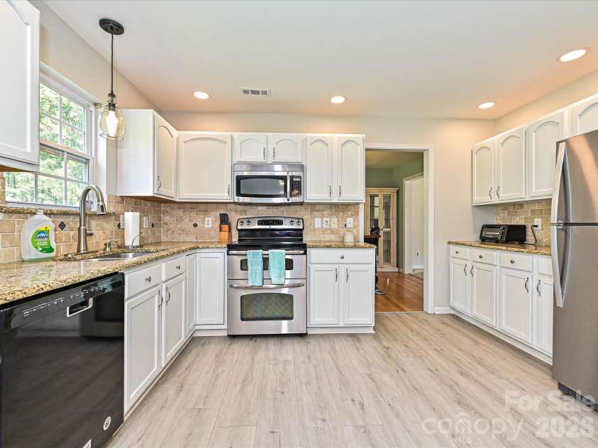
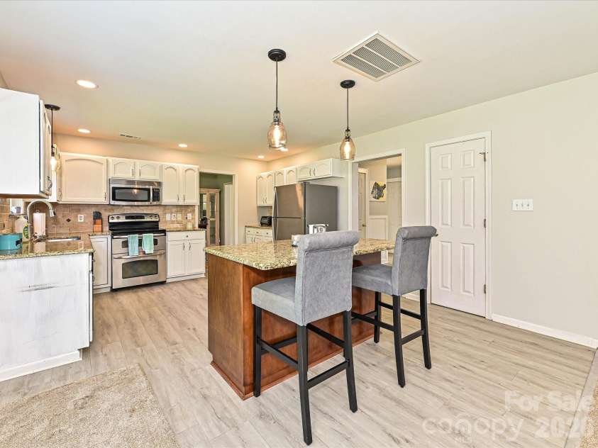
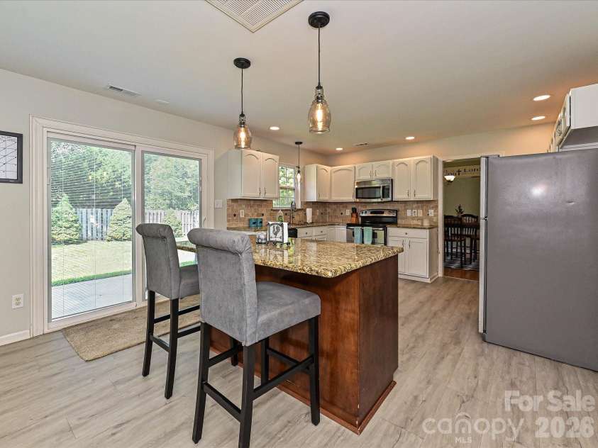
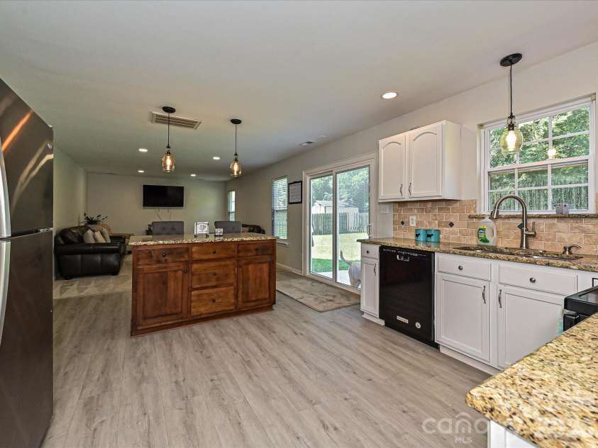
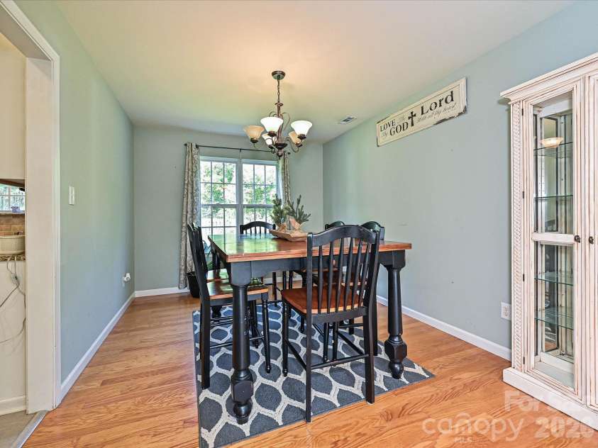
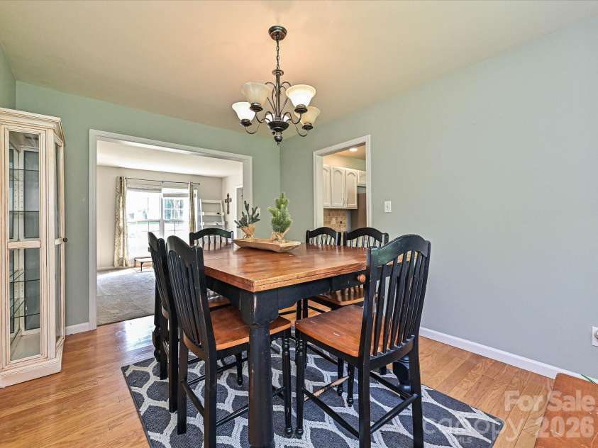
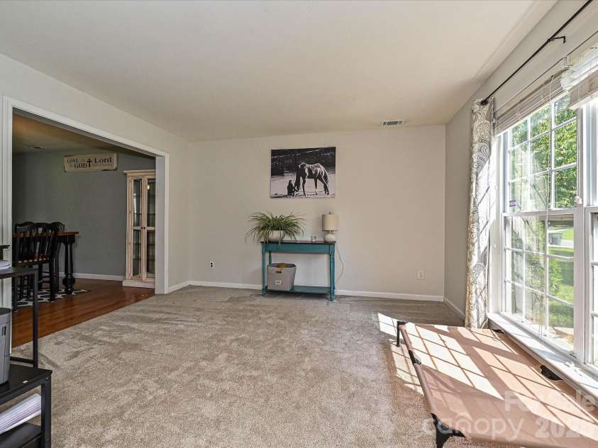
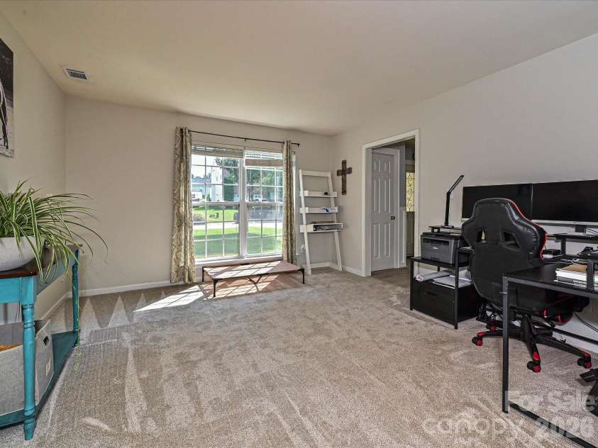
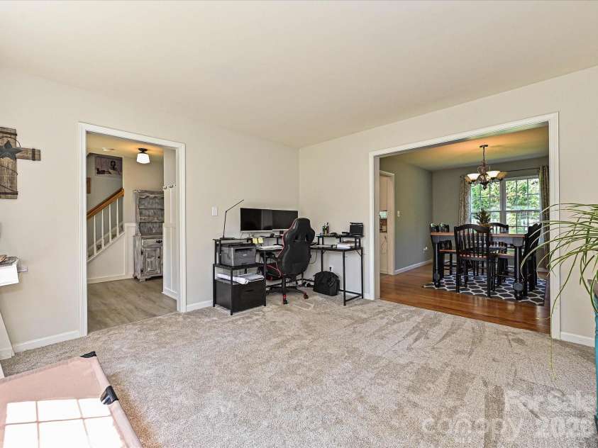
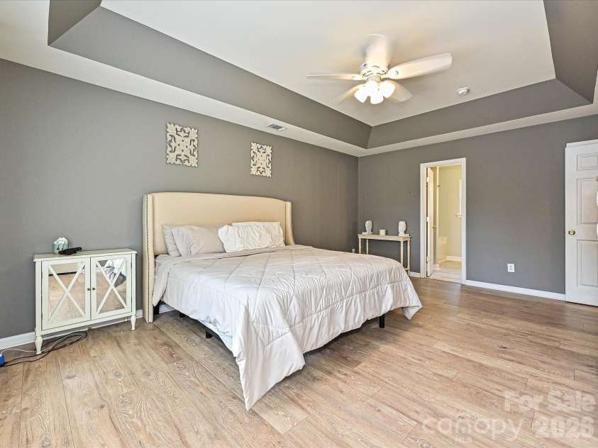
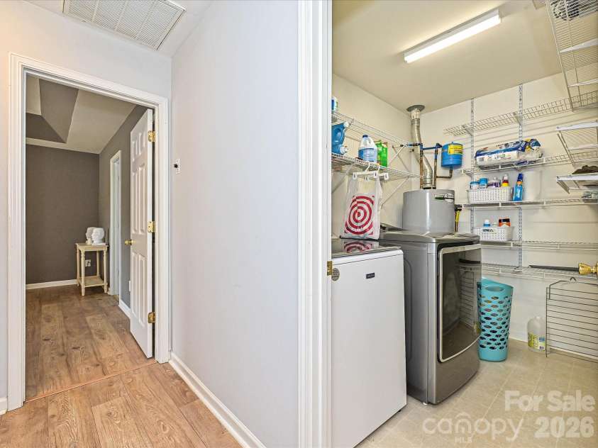
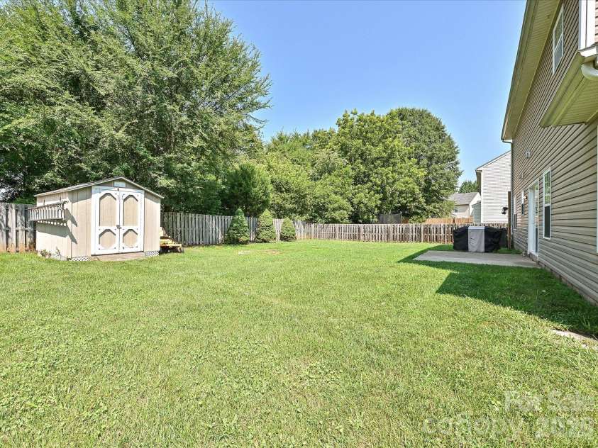
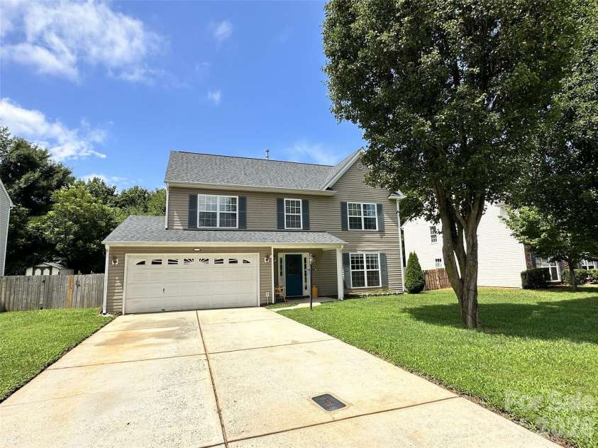
Welcome home to this well-maintained two-story home in Kistler Mill, offering four bedrooms, two and a half baths, and a fenced backyard on a 0.20-acre lot. You come in through the covered front porch into the foyer, where there’s a really nice flex space right off the entry that works well as an office, playroom, or second sitting area. The main level flows naturally from room to room while still giving each space its own definition. The kitchen sits between the dining room and living room, making it easy to stay connected whether you’re cooking, entertaining, or just spending time together. You’ll find white cabinets, granite countertops, a tile backsplash, stainless steel and black appliances, including a double oven range. The dining area features updated trim details while the living room and kitchen are filled with natural light and brightened even further with canless recessed lighting installed. A conveniently located powder room near the front of the house is nicely updated as well. Out back, the sliding doors—replaced in 2020—open to a patio and a fully fenced backyard. It’s a manageable size while still offering plenty of room for pets, gardening, or simply relaxing outdoors. There’s also a storage shed for tools, bikes, or lawn equipment. The two-car garage provides additional storage space, along with a long driveway leading in for ample parking. Upstairs, all four bedrooms are located off the same hallway, with the primary suite positioned across from the others for a little extra privacy. The primary bedroom features a tray ceiling, walk-in closet, and a beautifully updated bathroom with a new vanity, fixtures, lighting, tile flooring, fresh paint, a soaking tub, and a separate shower. The three additional bedrooms share a hall bath with modern vanity, and one includes built-in shelving that adds extra functionality. The laundry room is upstairs too, which just makes everyday life a little easier. Many of the major updates have already been taken care of, including a new roof, new carpet and luxury vinyl plank flooring downstairs completed in 2025, a 2022 HVAC system, and a 2019 water heater. From a maintenance standpoint, much of the heavy lifting has already been done. With a low-maintenance exterior, this home offers the kind of move-in-ready condition that lets you spend more time enjoying your home and less time working on it. Ask about our PREFERRED LENDER RATE of 5.9% for monthly savings!
General Information:
| List Price: | $395,000 |
| Status: | For Sale |
| Bedrooms: | 4 |
| Type: | Single Family Residence |
| Approx Sq. Ft.: | 1042 sqft |
| Parking: | Driveway, Attached Garage |
| MLS Number: | CAR4409612 |
| Subdivision: | Kistler Mill |
| Style: | Traditional |
| Bathrooms: | 3 |
| Year Built: | 2005 |
| Sewer Type: | Public Sewer |
Assigned Schools:
| Elementary: | Rocky River / Mooresville IS |
| Middle: | Mooresville |
| High: | Mooresville |

Lane Yates
704-232-7238
Broker In Charge
Price & Sales History
| Date | Event | Price | $/SQFT |
| 08-12-2026 | Listed | $395,000 | $380 |
| 10-28-2025 | Listed | $839,000 | $806 |
Nearby Schools
These schools are only nearby your property search, you must confirm exact assigned schools.
| School Name | Distance | Grades | Rating |
| Coddle Creek Elementary School | 3 miles | PK-05 | 9 |
| Langtree Charter Academy | 4 miles | KG-06 | 9 |
| Community School of Davidson | 4 miles | KG-06 | 10 |
| Davidson Elementary | 5 miles | KG-05 | 10 |
| Cornelius Elementary | 6 miles | KG-05 | 8 |
| Lake Norman Elementary School | 7 miles | PK-05 | 9 |
Source is provided by local and state governments and municipalities and is subject to change without notice, and is not guaranteed to be up to date or accurate.
Properties For Sale Nearby
Mileage is an estimation calculated from the property results address of your search. Driving time will vary from location to location.
| Street Address | Distance | Status | List Price | Days on Market |
| 126 Rusty Nail Drive, Mooresville NC | 0 mi | $395,000 | days | |
| 125 Sawhorse Drive, Mooresville NC | 0.1 mi | $350,000 | days | |
| 118 Glennallen Road, Mooresville NC | 0.2 mi | $419,000 | days | |
| 142 Bald Cypress Lane, Mooresville NC | 0.3 mi | $515,000 | days | |
| 265 Rocky River Road, Mooresville NC | 0.3 mi | $575,000 | days | |
| 157 Royalton Road, Mooresville NC | 0.3 mi | $400,000 | days |
Sold Properties Nearby
Mileage is an estimation calculated from the property results address of your search. Driving time will vary from location to location.
| Street Address | Distance | Property Type | Sold Price | Property Details |
Commute Distance & Time

Powered by Google Maps
Mortgage Calculator
$
%
%
| Down Payment Amount | $990,000 |
| Mortgage Amount | $3,960,000 |
| Monthly Payment (Principal & Interest Only) | $19,480 |
* Expand Calculator (incl. monthly expenses)
| Property Taxes |
$
|
| H.O.A. / Maintenance |
$
|
| Property Insurance |
$
|
| Total Monthly Payment | $20,941 |
Demographic Data For Zip 28115
|
Occupancy Types |
|
Transportation to Work |
Source is provided by local and state governments and municipalities and is subject to change without notice, and is not guaranteed to be up to date or accurate.
Property Listing Information
A Courtesy Listing Provided By KB Fisher & Co
126 Rusty Nail Drive, Mooresville NC is a 1042 ft2 on a 0.200 acres Appraisal lot. This is for $395,000. This has 4 bedrooms, 3 baths, and was built in 2005.
 Based on information submitted to the MLS GRID as of 2026-08-12 23:58:23 EST. All data is
obtained from various sources and may not have been verified by broker or MLS GRID. Supplied
Open House Information is subject to change without notice. All information should be independently
reviewed and verified for accuracy. Properties may or may not be listed by the office/agent
presenting the information. Some IDX listings have been excluded from this website.
Properties displayed may be listed or sold by various participants in the MLS.
Click here for more information
Based on information submitted to the MLS GRID as of 2026-08-12 23:58:23 EST. All data is
obtained from various sources and may not have been verified by broker or MLS GRID. Supplied
Open House Information is subject to change without notice. All information should be independently
reviewed and verified for accuracy. Properties may or may not be listed by the office/agent
presenting the information. Some IDX listings have been excluded from this website.
Properties displayed may be listed or sold by various participants in the MLS.
Click here for more information
Neither Yates Realty nor any listing broker shall be responsible for any typographical errors, misinformation, or misprints, and they shall be held totally harmless from any damages arising from reliance upon this data. This data is provided exclusively for consumers' personal, non-commercial use and may not be used for any purpose other than to identify prospective properties they may be interested in purchasing.
Share


