

126 Overlook Drive, Flat Rock NC
- 3 Bed
- 3 Bath
- 2420 ft2
For Sale $760,000
Remarks:
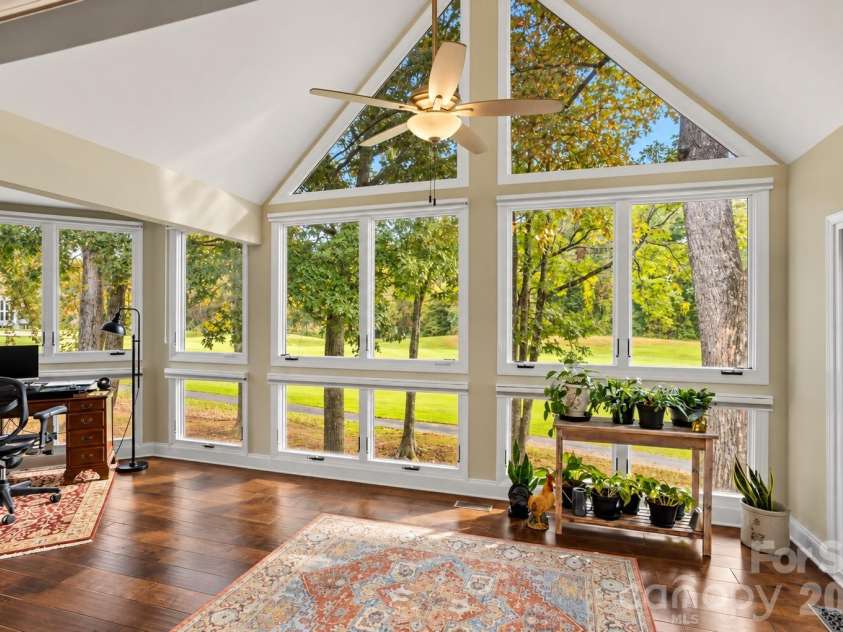
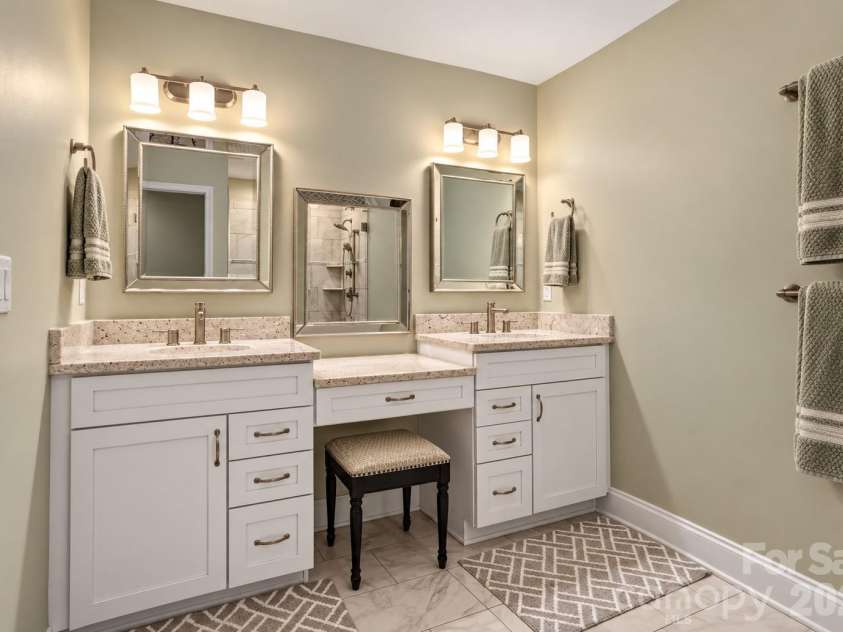
Exquisite Fairway Living in Prestigious Kenmure! Experience refined mountain living in this exquisitely updated three-bedroom, three-bath villa overlooking Kenmure’s picturesque 15th fairway. Ideally positioned just moments from the front gate, clubhouse and community amenities, this exceptional residence pairs a private golf course setting with sophisticated finishes and an inviting open floor plan. A spacious covered front porch with a soaring cathedral ceiling creates a gracious welcome and a beautiful gathering place. Inside, the vaulted foyer opens to an impressive great room featuring a stacked-stone gas fireplace, vaulted ceilings and designer lighting. Rooms flow seamlessly into the stunning sunroom where expansive windows fill the space with natural light and frame gorgeous fairway views. Offering a wonderful sense of privacy this year-round retreat is perfect for quiet mornings and effortless entertaining. The thoughtfully reconfigured chef’s kitchen showcases high-end stainless steel appliances, granite countertops, a tile backsplash, abundant cabinetry, a pantry closet and an island with a prep sink and breakfast bar. Vaulted ceilings enhance the kitchen’s airy feel while the adjoining dining room features a tray ceiling, a custom built-in serving bar with generous drawer storage and an expansive built-in pantry and storage area. The spacious main-level primary suite offers tranquil golf course views and French doors opening to the sunroom. Its beautifully renovated spa-inspired bath features dual vanities, a dedicated makeup vanity, a gorgeous tiled walk-in shower and a private water closet. A custom walk-in closet with built-ins completes this luxurious retreat. Also on the main level are a welcoming guest bedroom with an en suite bath featuring a granite vanity and beautifully tiled walk-in shower, a versatile study or den with closet storage and a convenient laundry area. Upstairs a distinctive catwalk overlooks the foyer and great room, leading to a second primary suite with vaulted ceilings and an en suite bath featuring a large granite vanity and a tub/shower combination with tile surround. An adjoining bonus room provides flexible space for a small office, hobby room or additional guest retreat. Walk-in attic storage adds exceptional convenience. Enjoy relaxed outdoor living on the generous covered front porch or step onto the grilling deck from your sun-filled fairway retreat. A new roof, generator, and two-car garage further enhance this beautifully appointed home. With exquisite updates already complete, this is an exceptional opportunity to enjoy effortless villa living in one of Kenmure’s most desirable locations—a prestigious gated golf course community where privacy, convenience, and beautiful surroundings come together
Exterior Features:
Lawn Maintenance
Interior Features:
Attic Walk In, Breakfast Bar, Built-in Features, Entrance Foyer, Kitchen Island, Open Floorplan, Pantry, Split Bedroom, Storage, Walk-In Closet(s)
General Information:
| List Price: | $760,000 |
| Status: | For Sale |
| Bedrooms: | 3 |
| Type: | Condominium |
| Approx Sq. Ft.: | 2420 sqft |
| Parking: | Driveway, Attached Garage |
| MLS Number: | CAR4439243 |
| Subdivision: | Kenmure |
| Bathrooms: | 3 |
| Lot Description: | Level, On Golf Course, Sloped, Wooded |
| Year Built: | 1990 |
| Sewer Type: | Public Sewer |
Assigned Schools:
| Elementary: | Unspecified |
| Middle: | Unspecified |
| High: | Unspecified |

Lane Yates
704-232-7238
Broker In Charge
Price & Sales History
| Date | Event | Price | $/SQFT |
| 10-30-2026 | Listed | $760,000 | $315 |
Nearby Schools
These schools are only nearby your property search, you must confirm exact assigned schools.
| School Name | Distance | Grades | Rating |
| Hillandale Elementary | 1 miles | KG-05 | 7 |
| Atkinson Elementary | 3 miles | KG-05 | 9 |
| The Mountain Community Sch | 4 miles | KG-06 | 5 |
| Upward Elementary | 4 miles | KG-05 | 6 |
| Bruce Drysdale Elementary | 4 miles | KG-05 | 3 |
| Hendersonville Elementary | 5 miles | KG-05 | 9 |
Source is provided by local and state governments and municipalities and is subject to change without notice, and is not guaranteed to be up to date or accurate.
Properties For Sale Nearby
Mileage is an estimation calculated from the property results address of your search. Driving time will vary from location to location.
| Street Address | Distance | Status | List Price | Days on Market |
| 126 Overlook Drive, Flat Rock NC | 0 mi | $760,000 | days | |
| 128 Overlook Drive, Flat Rock NC | 0 mi | $775,000 | days | |
| 104 Overlook Drive, Flat Rock NC | 0 mi | $595,000 | days | |
| 132 Overlook Drive, Flat Rock NC | 0 mi | $700,000 | days | |
| 146 Overlook Drive, Flat Rock NC | 0 mi | $610,000 | days | |
| 140 Overlook Drive, Flat Rock NC | 0.1 mi | $600,000 | days |
Sold Properties Nearby
Mileage is an estimation calculated from the property results address of your search. Driving time will vary from location to location.
| Street Address | Distance | Property Type | Sold Price | Property Details |
Commute Distance & Time

Powered by Google Maps
Mortgage Calculator
$
%
%
| Down Payment Amount | $990,000 |
| Mortgage Amount | $3,960,000 |
| Monthly Payment (Principal & Interest Only) | $19,480 |
* Expand Calculator (incl. monthly expenses)
| Property Taxes |
$
|
| H.O.A. / Maintenance |
$
|
| Property Insurance |
$
|
| Total Monthly Payment | $20,941 |
Demographic Data For Zip 28731
|
Occupancy Types |
|
Transportation to Work |
Source is provided by local and state governments and municipalities and is subject to change without notice, and is not guaranteed to be up to date or accurate.
Property Listing Information
A Courtesy Listing Provided By RE/MAX Results
126 Overlook Drive, Flat Rock NC is a 2420 ft2 . This is for $760,000. This has 3 bedrooms, 3 baths, and was built in 1990.
 Based on information submitted to the MLS GRID as of 2026-10-30 16:00:59 EST. All data is
obtained from various sources and may not have been verified by broker or MLS GRID. Supplied
Open House Information is subject to change without notice. All information should be independently
reviewed and verified for accuracy. Properties may or may not be listed by the office/agent
presenting the information. Some IDX listings have been excluded from this website.
Properties displayed may be listed or sold by various participants in the MLS.
Click here for more information
Neither Yates Realty nor any listing broker shall be responsible for any typographical errors, misinformation, or misprints, and they shall be held totally harmless from any damages arising from reliance upon this data. This data is provided exclusively for consumers' personal, non-commercial use and may not be used for any purpose other than to identify prospective properties they may be interested in purchasing.
Share


