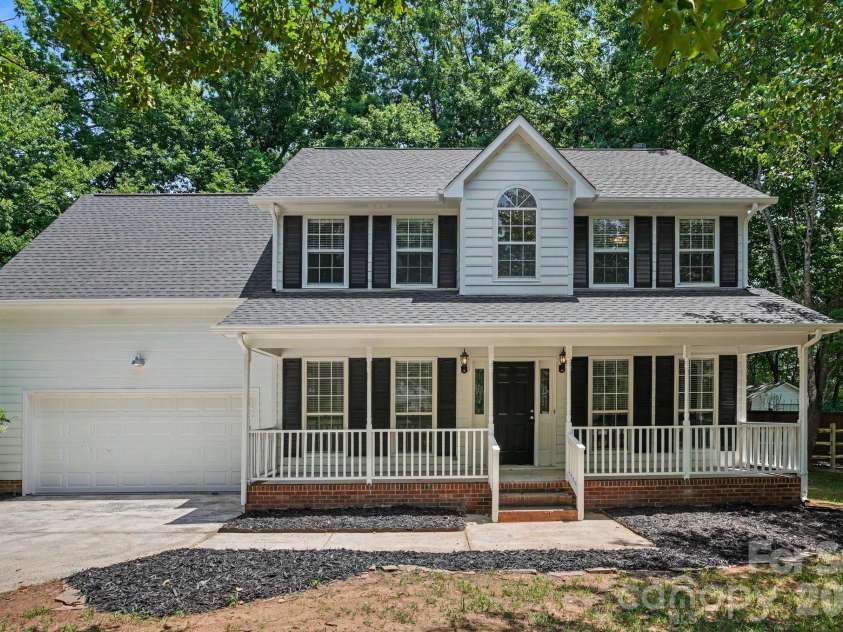


1255 Hawthorne Drive, Indian Trail NC
- 4 Bed
- 3 Bath
- 990 ft2
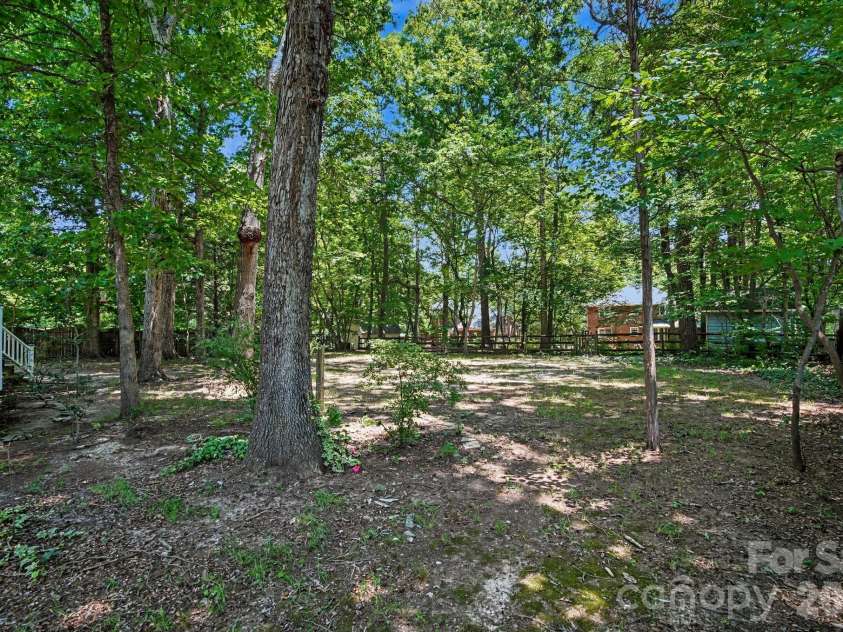
- 0.5 ac
For Sale $444,900
Remarks:
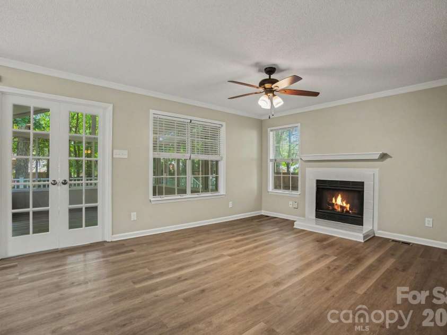
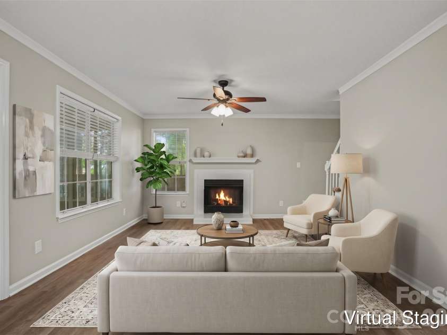
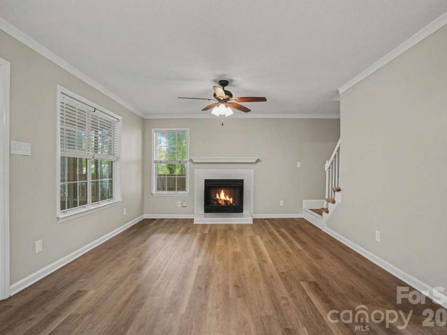
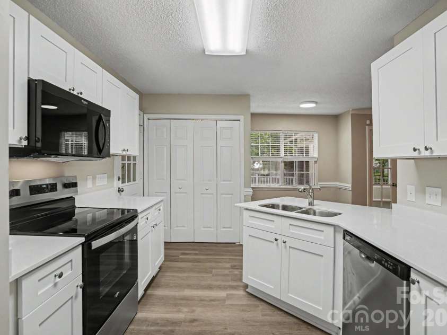
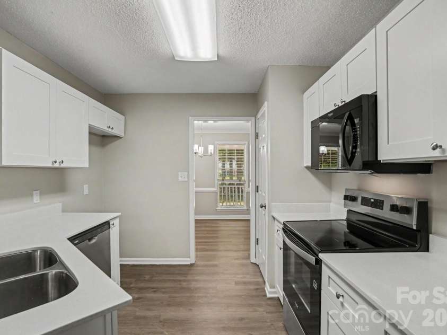
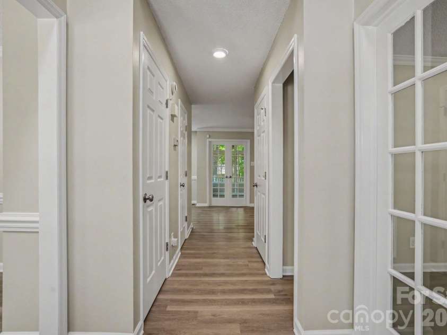
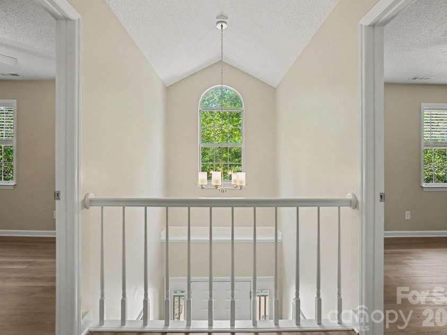
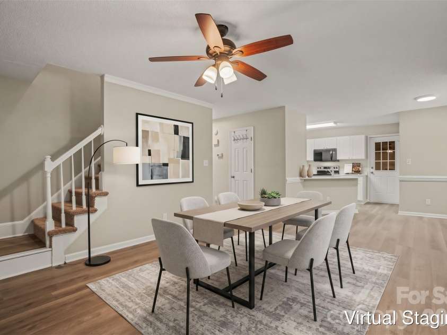
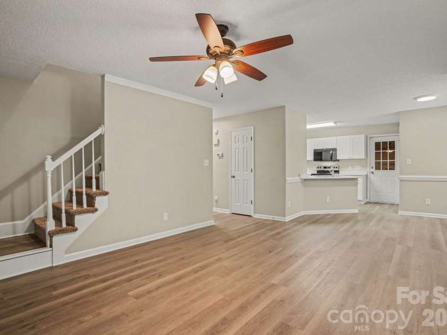
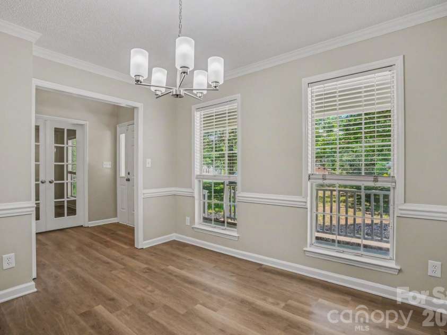
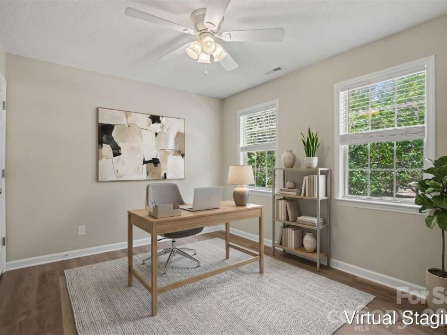
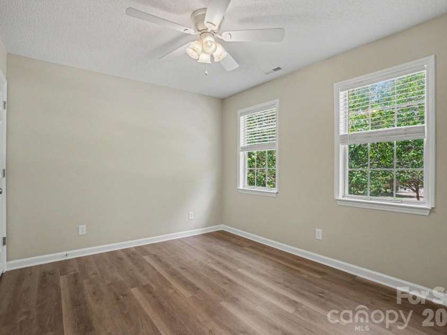
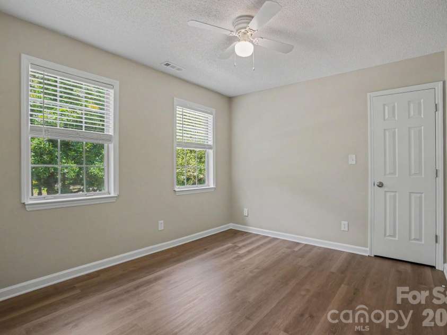
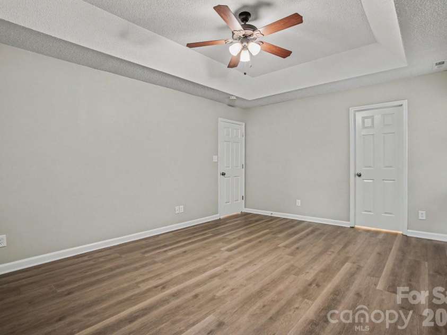
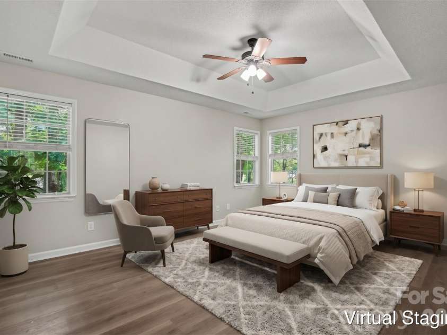
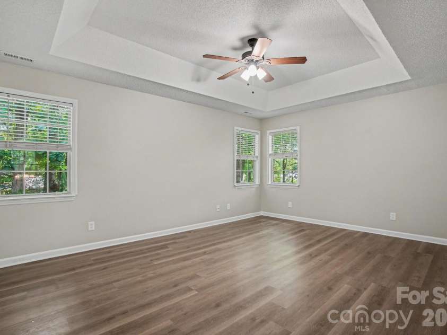
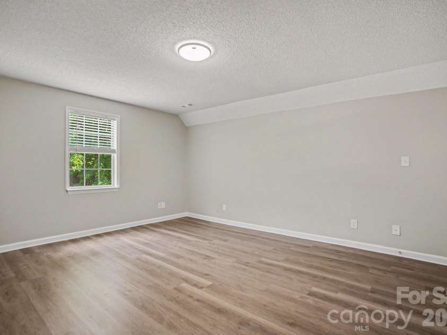
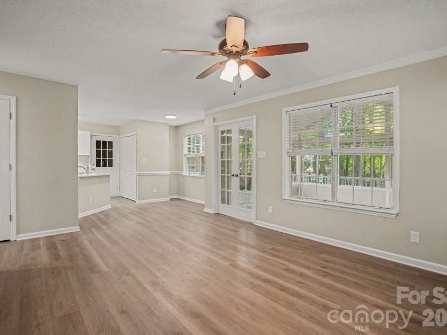
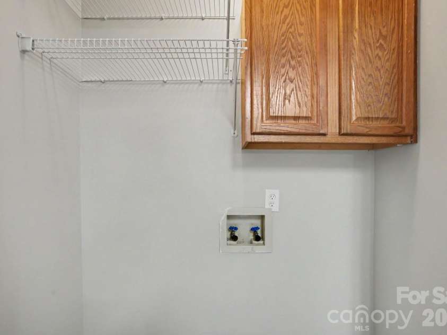
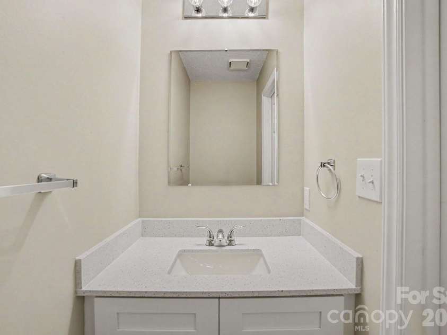
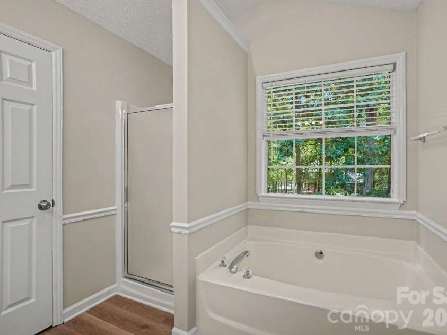
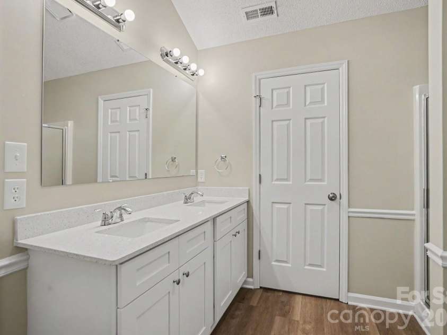
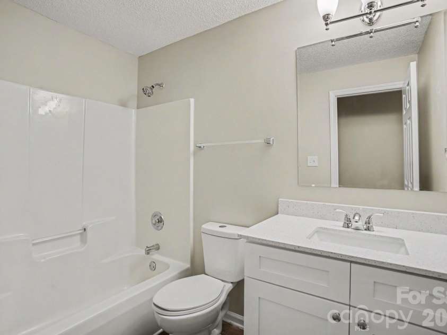
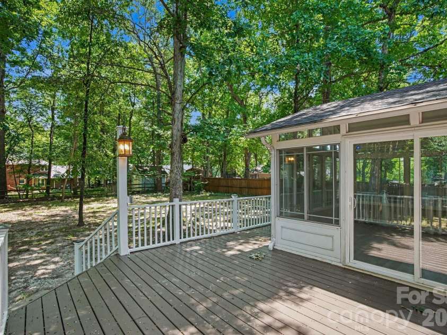
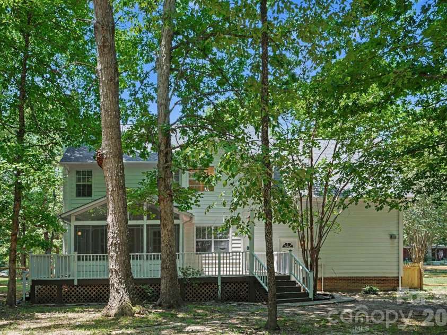
Welcome to this beautifully updated, move-in-ready four-bedroom, 2.5-bathroom home located in the desirable Country Woods neighborhood! This beautifully revitalized residence features an open floor plan with fresh interior paint and modern fixtures, creating a seamless and airy feel throughout the main living areas. The completely remodeled, highly functional kitchen is equipped with gorgeous new Frost White quartz countertops, brand-new white shaker cabinets, and a gleaming suite of new stainless steel appliances, including a glass-top range, microwave, and dishwasher. The stunning quartz countertops and shaker cabinetry are also carried throughout the fully refreshed bathrooms. Buyers will enjoy ultimate peace of mind knowing the home boasts a brand-new architectural asphalt roof (2026), as well as a fully painted exterior with newly repaired siding and trim. Ideally situated for a convenient commute, this location offers easy access to major local employers and regional hubs. Whether you are looking for a classic layout or a modern flow, this turn-key home accommodates a variety of lifestyles with ease. Schedule your private showing today! One or more photos in this listing have been virtually staged.
General Information:
| List Price: | $444,900 |
| Status: | For Sale |
| Bedrooms: | 4 |
| Type: | Single Family Residence |
| Approx Sq. Ft.: | 990 sqft |
| Parking: | Attached Garage |
| MLS Number: | CAR4388139 |
| Subdivision: | Country Woods |
| Bathrooms: | 3 |
| Year Built: | 1993 |
| Sewer Type: | Public Sewer |
Assigned Schools:
| Elementary: | Stallings |
| Middle: | Unspecified |
| High: | Unspecified |

Lane Yates
704-232-7238
Broker In Charge
Price & Sales History
| Date | Event | Price | $/SQFT |
| 09-23-2026 | Under Contract | $444,900 | $450 |
| 09-11-2026 | Price Decrease | $444,900-1.11% | $450 |
| 08-24-2026 | Price Decrease | $449,900-2.17% | $455 |
| 08-13-2026 | Price Decrease | $459,900-2.13% | $465 |
| 07-22-2026 | Price Decrease | $469,900-1.05% | $475 |
| 07-03-2026 | Listed | $474,900 | $480 |
| 11-20-2025 | Under Contract | $449,000 | $454 |
| 10-19-2025 | Price Decrease | $449,000-10.02% | $454 |
| 08-31-2025 | Listed | $499,000 | $505 |
Nearby Schools
These schools are only nearby your property search, you must confirm exact assigned schools.
| School Name | Distance | Grades | Rating |
| Stallings Elementary School | 3 miles | KG-05 | 10 |
| Poplin Elementary School | 3 miles | PK-05 | 10 |
| Bain Elementary | 3 miles | KG-05 | 10 |
| Queen's Grant Community School | 4 miles | KG-06 | 8 |
| Lebanon Road Elementary | 5 miles | PK-05 | 5 |
| Crown Point Elementary | 6 miles | KG-05 | 8 |
Source is provided by local and state governments and municipalities and is subject to change without notice, and is not guaranteed to be up to date or accurate.
Properties For Sale Nearby
Mileage is an estimation calculated from the property results address of your search. Driving time will vary from location to location.
| Street Address | Distance | Status | List Price | Days on Market |
| 1255 Hawthorne Drive, Indian Trail NC | 0 mi | $444,900 | days | |
| 1043 Kalli Drive, Matthews NC | 0.1 mi | $560,000 | days | |
| 5020 Scaleybark Court, Indian Trail NC | 0.1 mi | $438,440 | days | |
| 618 Hinterland Lane, Matthews NC | 0.2 mi | $575,000 | days | |
| 709 Hinterland Lane, Matthews NC | 0.2 mi | $567,500 | days | |
| 1111 Kalli Drive, Matthews NC | 0.2 mi | $569,900 | days |
Sold Properties Nearby
Mileage is an estimation calculated from the property results address of your search. Driving time will vary from location to location.
| Street Address | Distance | Property Type | Sold Price | Property Details |
Commute Distance & Time

Powered by Google Maps
Mortgage Calculator
$
%
%
| Down Payment Amount | $990,000 |
| Mortgage Amount | $3,960,000 |
| Monthly Payment (Principal & Interest Only) | $19,480 |
* Expand Calculator (incl. monthly expenses)
| Property Taxes |
$
|
| H.O.A. / Maintenance |
$
|
| Property Insurance |
$
|
| Total Monthly Payment | $20,941 |
Demographic Data For Zip 28079
|
Occupancy Types |
|
Transportation to Work |
Source is provided by local and state governments and municipalities and is subject to change without notice, and is not guaranteed to be up to date or accurate.
Property Listing Information
A Courtesy Listing Provided By Entera Realty LLC
1255 Hawthorne Drive, Indian Trail NC is a 990 ft2 on a 0.460 acres Appraisal lot. This is for $444,900. This has 4 bedrooms, 3 baths, and was built in 1993.
 Based on information submitted to the MLS GRID as of 2026-07-03 09:26:16 EST. All data is
obtained from various sources and may not have been verified by broker or MLS GRID. Supplied
Open House Information is subject to change without notice. All information should be independently
reviewed and verified for accuracy. Properties may or may not be listed by the office/agent
presenting the information. Some IDX listings have been excluded from this website.
Properties displayed may be listed or sold by various participants in the MLS.
Click here for more information
Based on information submitted to the MLS GRID as of 2026-07-03 09:26:16 EST. All data is
obtained from various sources and may not have been verified by broker or MLS GRID. Supplied
Open House Information is subject to change without notice. All information should be independently
reviewed and verified for accuracy. Properties may or may not be listed by the office/agent
presenting the information. Some IDX listings have been excluded from this website.
Properties displayed may be listed or sold by various participants in the MLS.
Click here for more information
Neither Yates Realty nor any listing broker shall be responsible for any typographical errors, misinformation, or misprints, and they shall be held totally harmless from any damages arising from reliance upon this data. This data is provided exclusively for consumers' personal, non-commercial use and may not be used for any purpose other than to identify prospective properties they may be interested in purchasing.
Share


